2 Bedroom
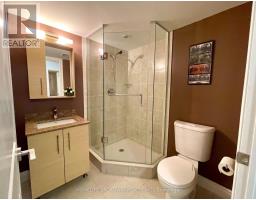
2 Bathroom
1,000 - 1,199 sqft
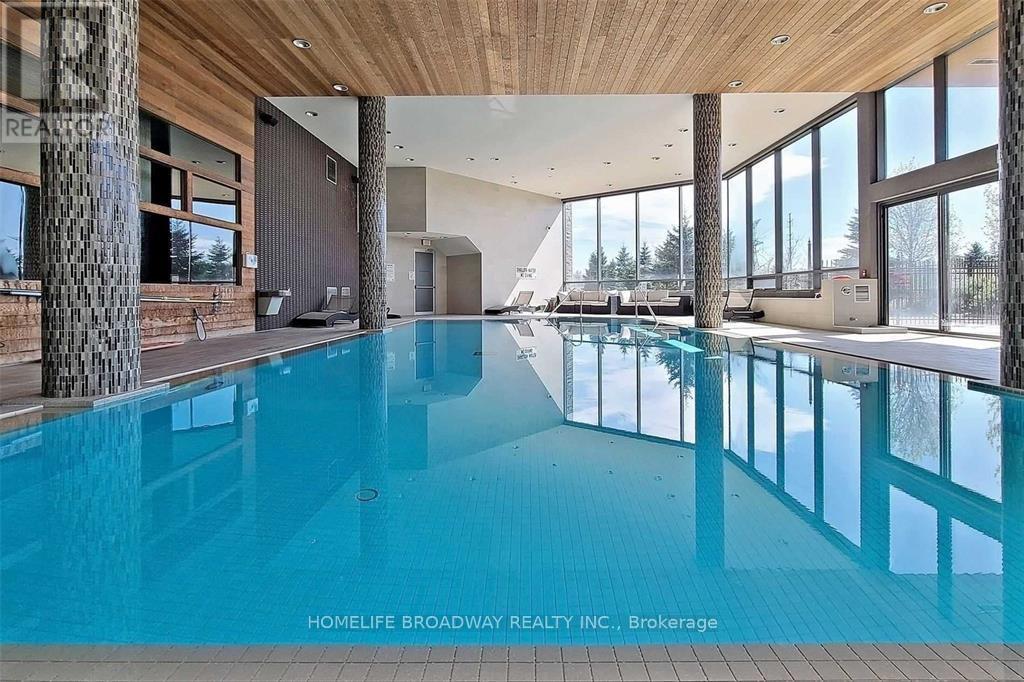
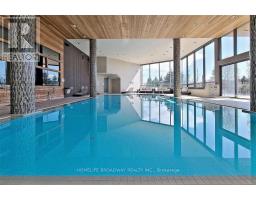
Indoor Pool
Central Air Conditioning
Forced Air
$3,100 Monthly
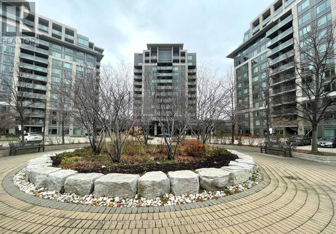
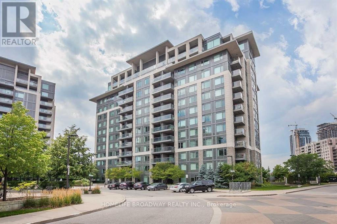
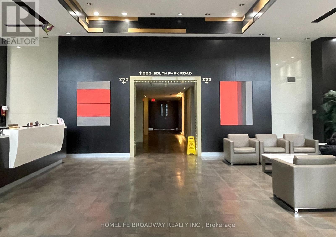
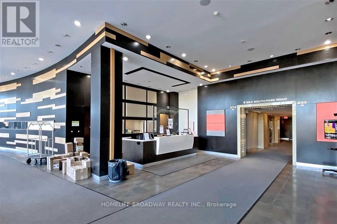
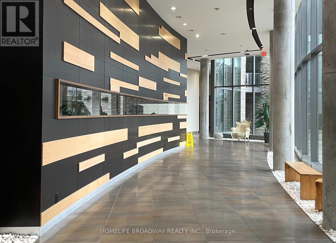
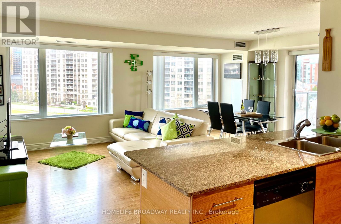
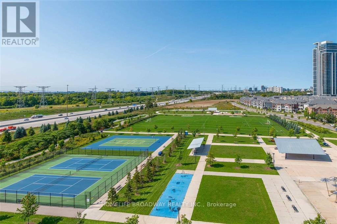
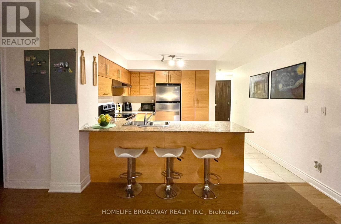
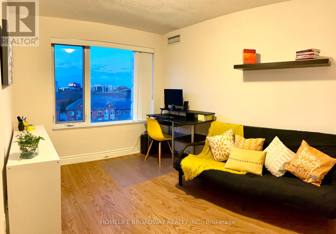
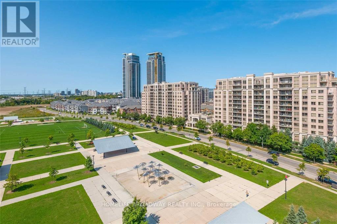
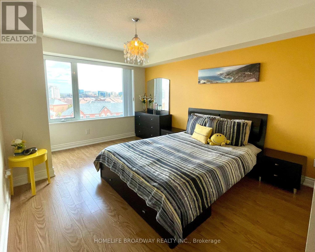
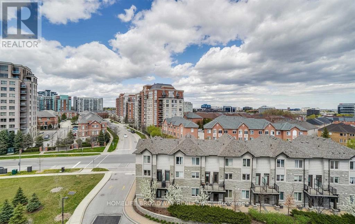
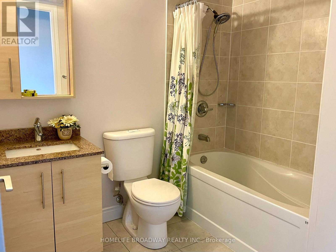
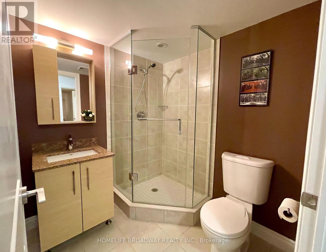
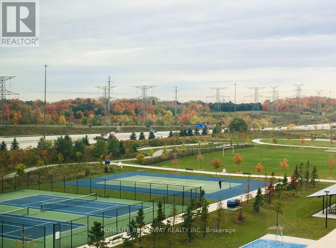
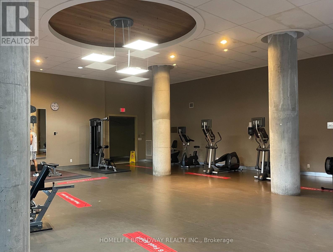
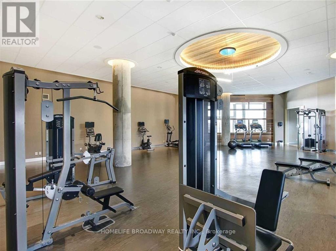
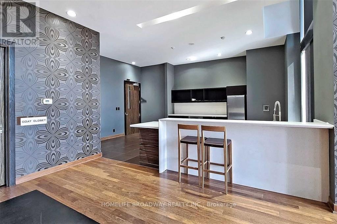
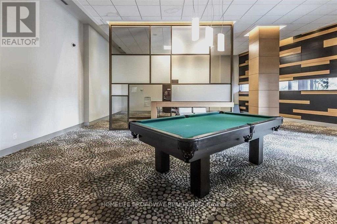
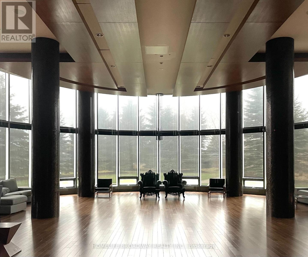
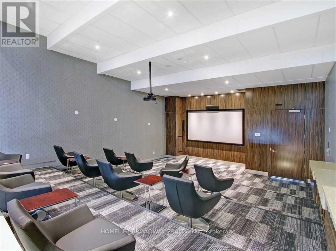
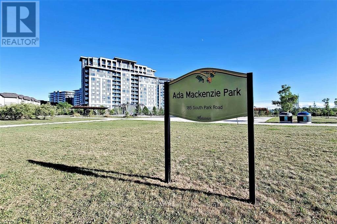
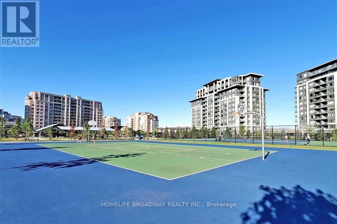
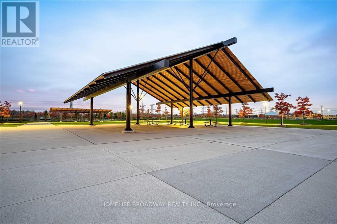
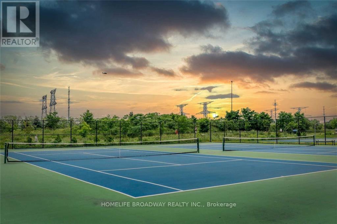
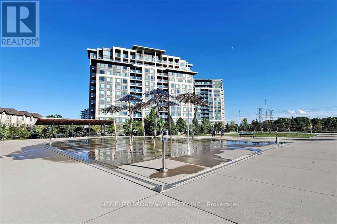
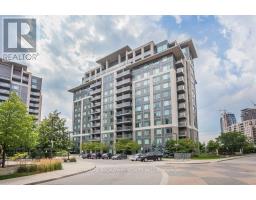
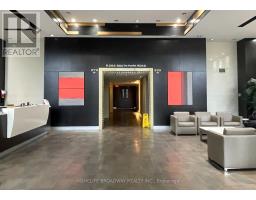
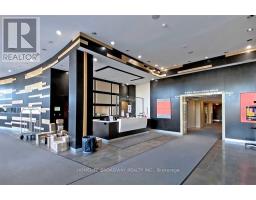
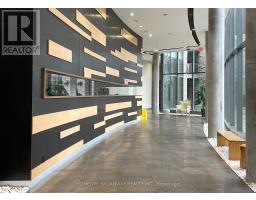
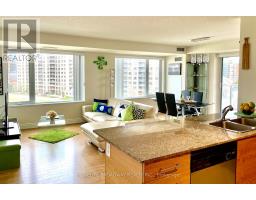
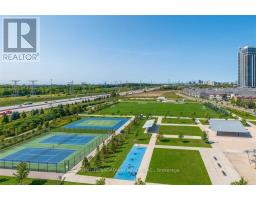
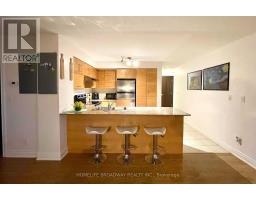
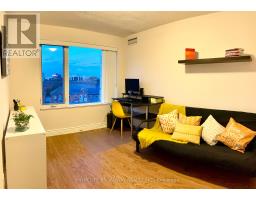
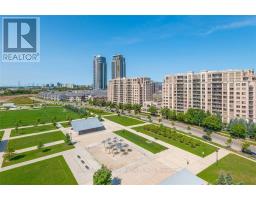
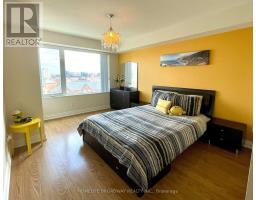
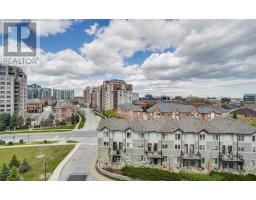
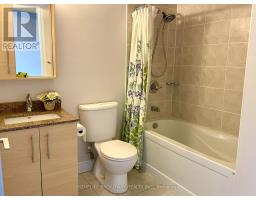
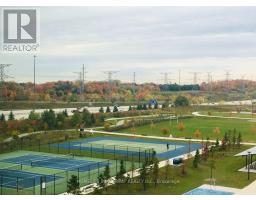
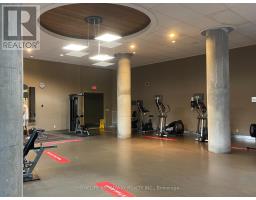
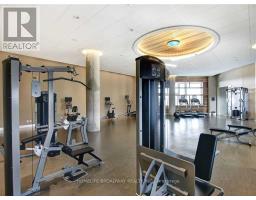
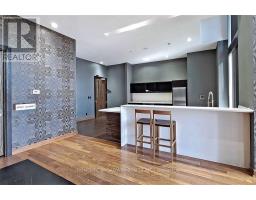
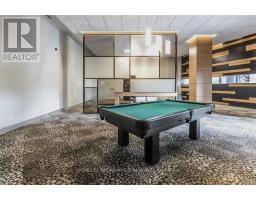
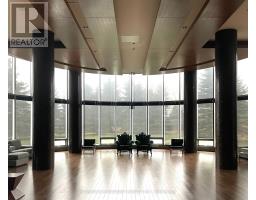
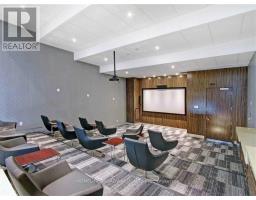
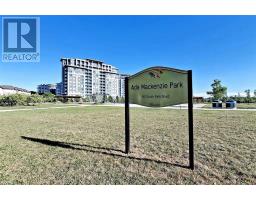
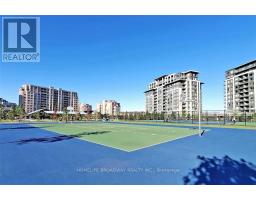
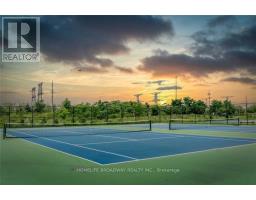
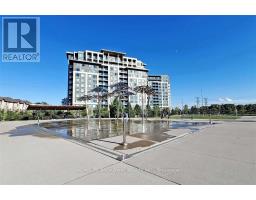
Unobstructed NW Views (West Horizon Views & Overlooks Park & Tennis Courts And North Overlooks Townhouses), 2 Bedroom + 2 Full Baths, Bright And Spacious 1,059 Sq Ft., Open Concept Kitchen with Granite Countertop and Upgraded Backsplash with Stainless Steel Appliances And Walk-out Balcony, Laminate Floors Throughout. Close To Transit, Hwy #7/404/407, Viva Bus, Go Train & Busy Plazas. Close To All Amenities. 24-hour concierge. Facilities: Indoor Pool, Sauna, Gym, Theatre, Billiard Room, Party Room, Guest Suites, all at Luxury Eden Park Tower. Includes 1 Parking Space and 1 Locker. (id:67892)
Property Details
|
MLS® Number
|
N14170178 |
|
Property Type
|
Single Family |
|
Community Name
|
Commerce Valley |
|
Community Features
|
Pets Allowed With Restrictions |
|
Features
|
Balcony, Carpet Free, In Suite Laundry |
|
Parking Space Total
|
1 |
|
Pool Type
|
Indoor Pool |
Building
|
Bathroom Total
|
2 |
|
Bedrooms Above Ground
|
2 |
|
Bedrooms Total
|
2 |
|
Amenities
|
Security/concierge, Exercise Centre, Party Room, Visitor Parking, Sauna, Storage - Locker |
|
Appliances
|
Dishwasher, Dryer, Hood Fan, Stove, Washer, Window Coverings, Refrigerator |
|
Basement Type
|
None |
|
Cooling Type
|
Central Air Conditioning |
|
Exterior Finish
|
Concrete |
|
Flooring Type
|
Laminate, Ceramic |
|
Heating Fuel
|
Natural Gas |
|
Heating Type
|
Forced Air |
|
Size Interior
|
1,000 - 1,199 Sqft |
|
Type
|
Apartment |
Parking
Land
Rooms
| Level |
Type |
Length |
Width |
Dimensions |
|
Flat |
Living Room |
6.18 m |
4.28 m |
6.18 m x 4.28 m |
|
Flat |
Dining Room |
6.18 m |
4.28 m |
6.18 m x 4.28 m |
|
Flat |
Kitchen |
3.95 m |
2.6 m |
3.95 m x 2.6 m |
|
Flat |
Primary Bedroom |
4.2 m |
3.25 m |
4.2 m x 3.25 m |
|
Flat |
Bedroom |
3.7 m |
2.85 m |
3.7 m x 2.85 m |
https://www.realtor.ca/real-estate/30502424/810-233-south-park-road-markham-commerce-valley-commerce-valley