4 Bedroom
4 Bathroom
1,500 - 2,000 sqft
Central Air Conditioning
Forced Air
$1,199,900
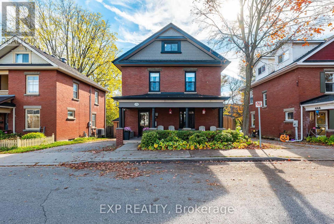
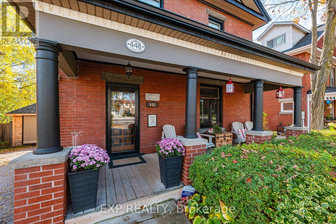
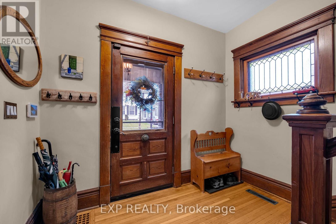
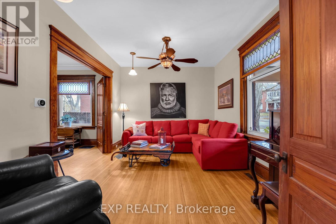
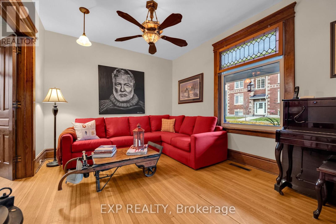
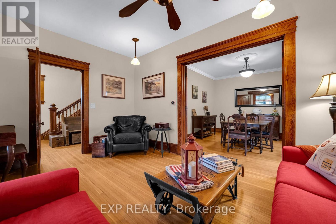
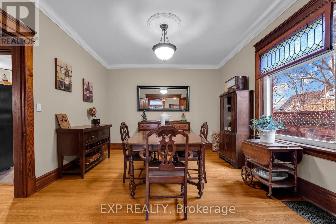
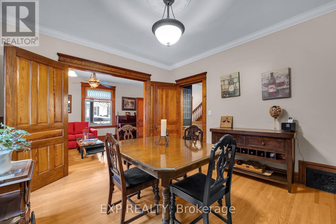
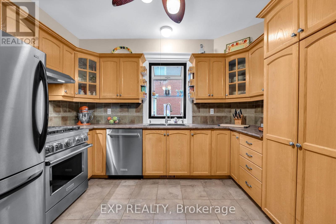
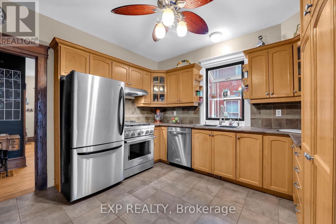
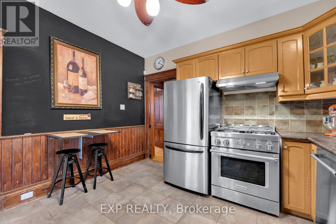
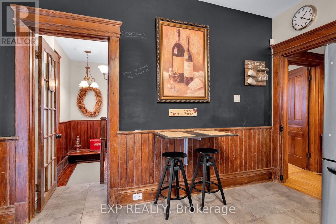
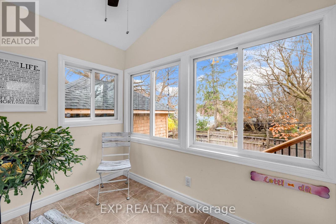
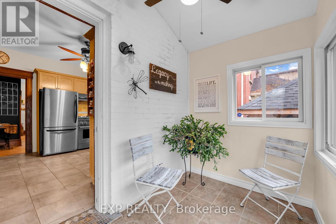
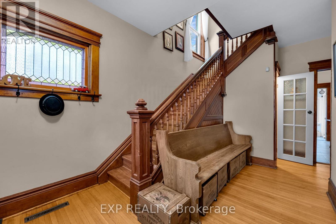
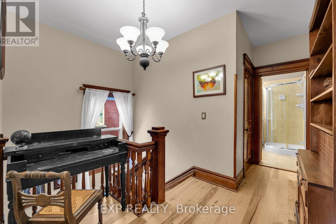
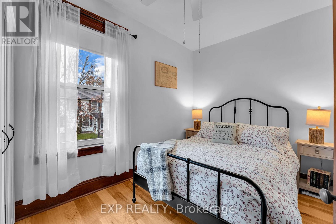
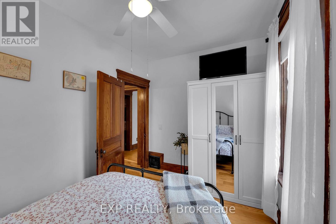
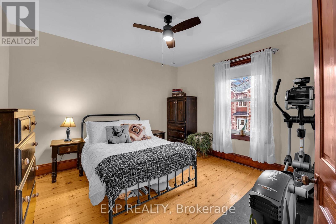
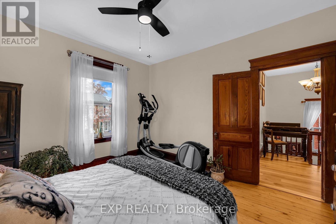
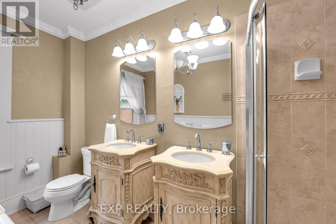
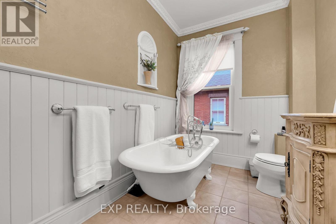
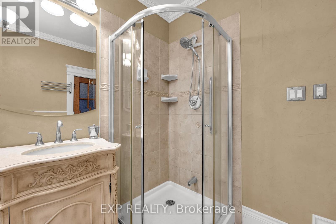
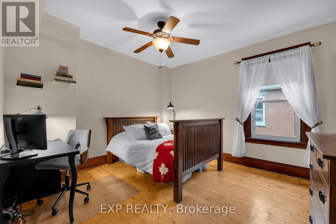
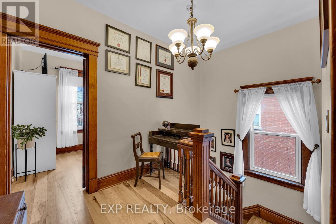
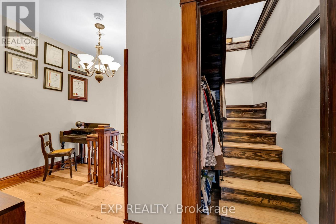
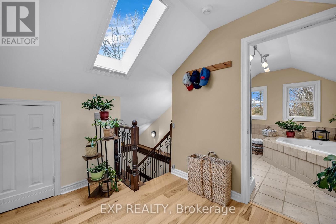
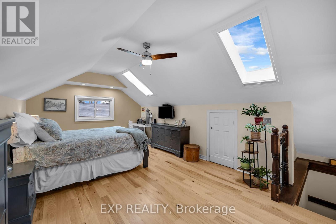
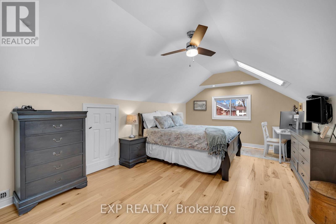
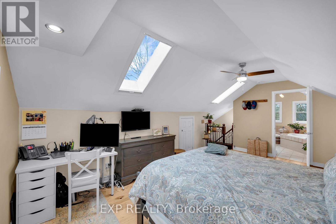
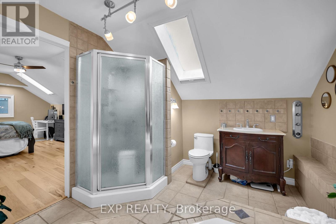
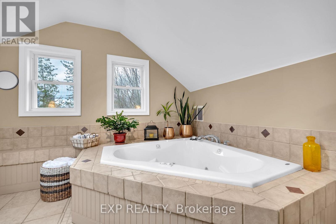
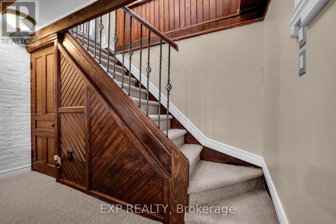
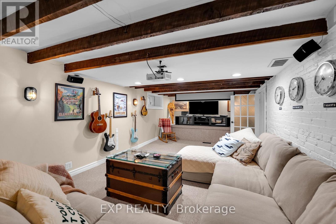
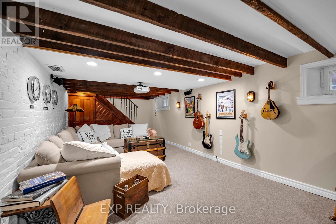
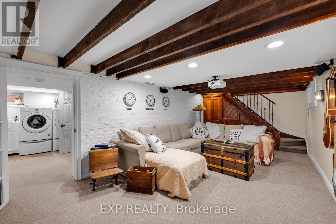
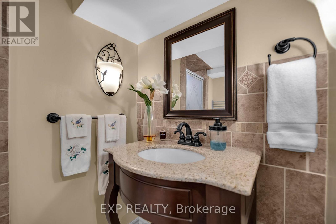
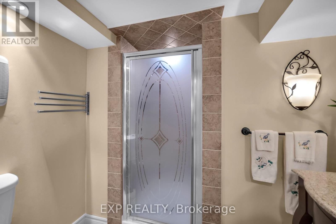
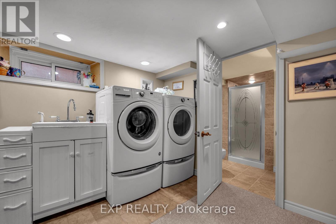
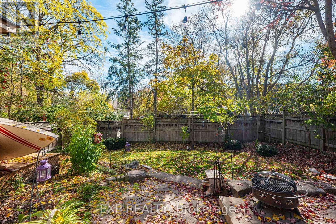
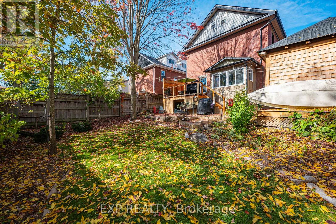
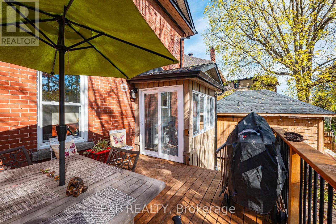
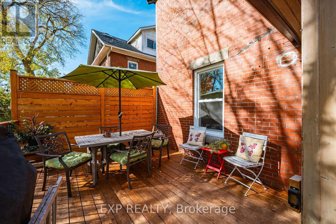
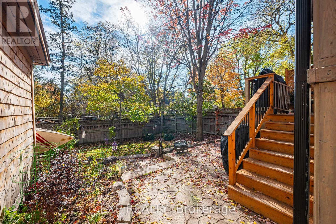
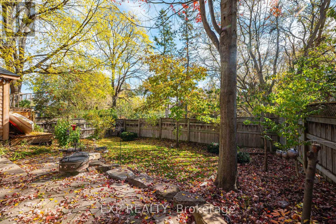
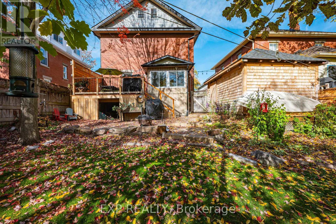
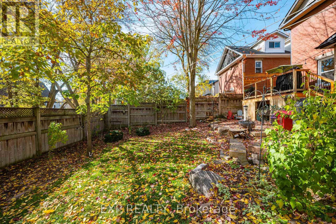
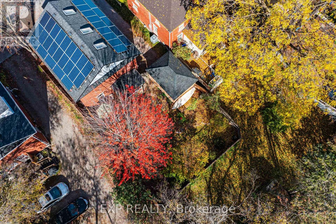
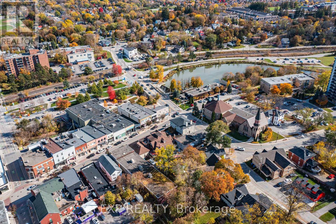
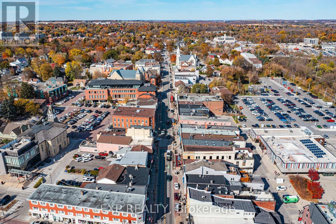
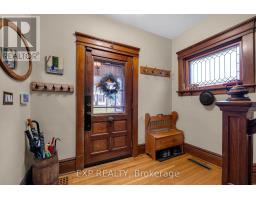
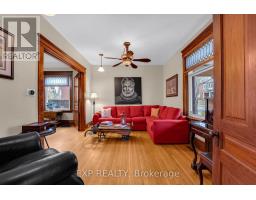
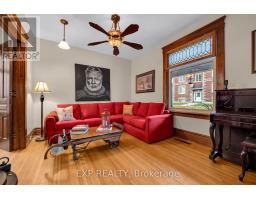
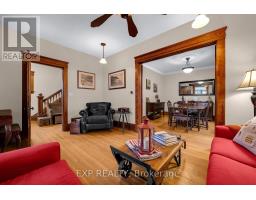
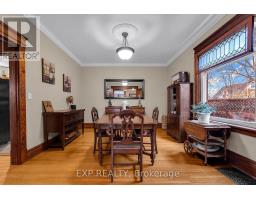
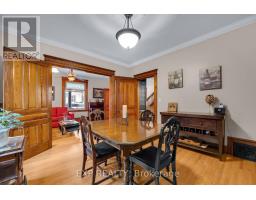
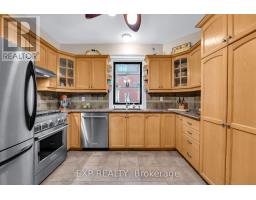
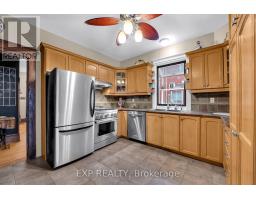
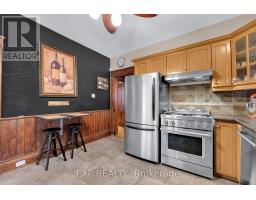
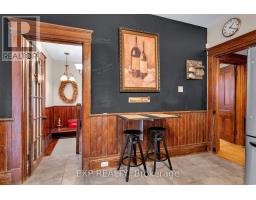
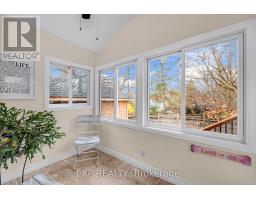
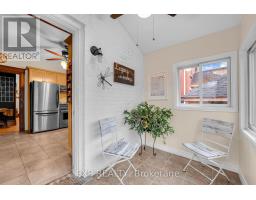
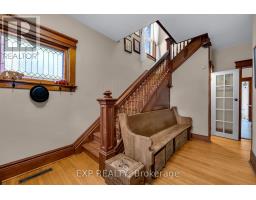
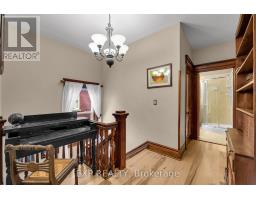
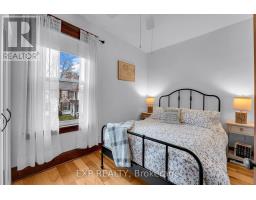
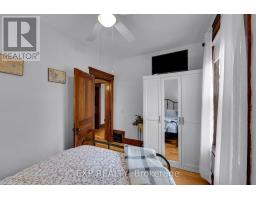
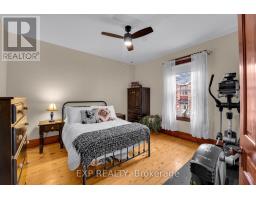
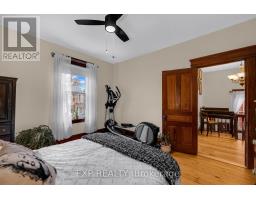
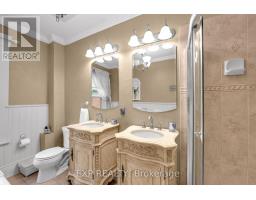
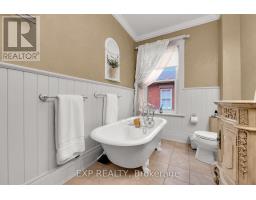
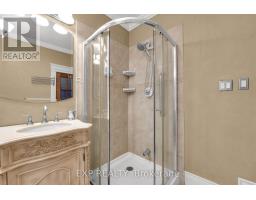
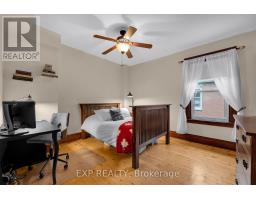
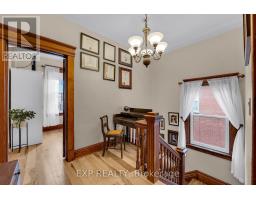
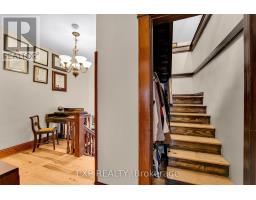
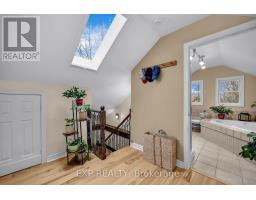
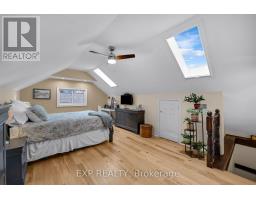
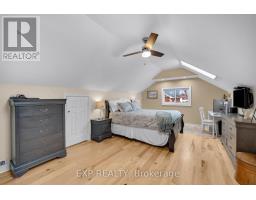
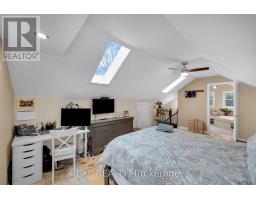
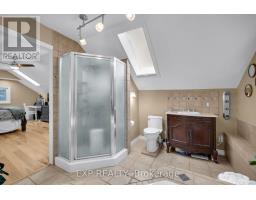
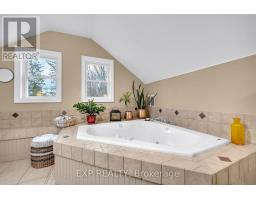
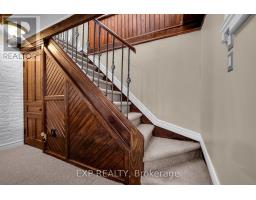
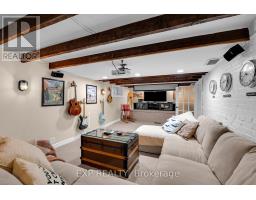
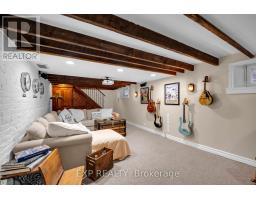
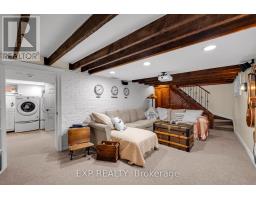
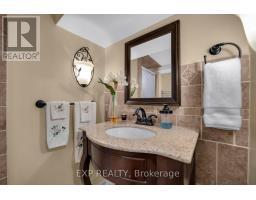
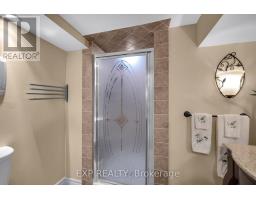
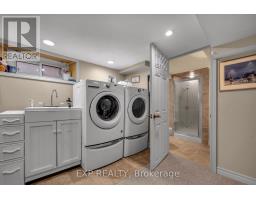
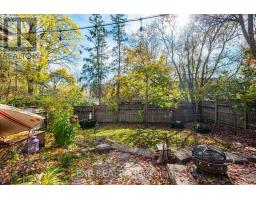
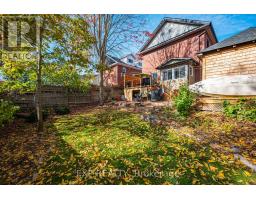
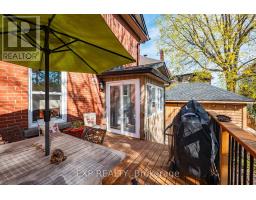
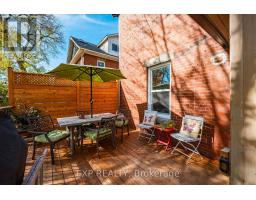
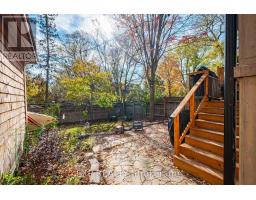
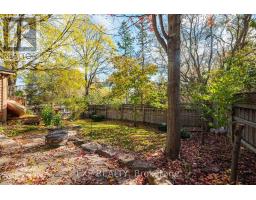
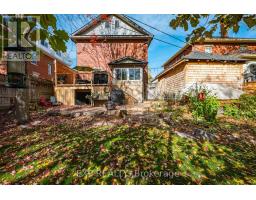
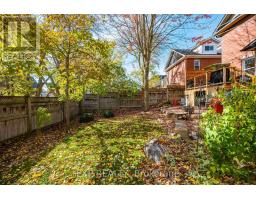
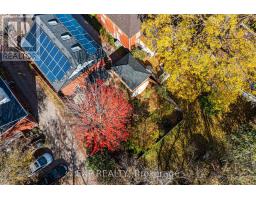
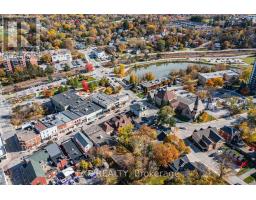
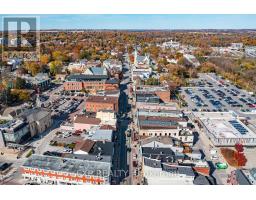
Timeless Elegance, Unmatched Character & Architectural Charm in Downtown Newmarket! A rare opportunity to own an exceptional 4-bedroom, 4-bathroom Century Home where timeless character meets modern comfort. Thoughtfully preserved and beautifully updated, this remarkable residence showcases original wood trim, hardwood flooring, distinctive details, and a stunning stained-glass feature incorporated into an original window. The inviting main floor offers gracious living and dining spaces, a cleverly designed 2-piece powder room beneath the staircase, a well-appointed kitchen with beautiful wainscoting, blackboard chalk wall, abundant cabinetry and storage. A bright sunroom with heated floors provides a wonderful year-round retreat and opens directly to a newer deck overlooking mature trees and a peaceful, private setting. Upstairs, three spacious bedrooms are complemented by a beautifully renovated bathroom. The entire third floor is dedicated to the private primary retreat, featuring two skylights and a luxurious 4-piece ensuite with an additional skylight, filling the space with natural light. The finished lower level is designed for entertaining, featuring a dedicated media room with TV, projector, and screen, plus a separate laundry room and 3-piece bathroom. Outside, mature trees create a serene sense of privacy rarely found in the heart of downtown. Shops, exceptional restaurants, Fairy Lake, and nearby walking and hiking trails are just moments away. A truly special home rich in history, craftsmanship, warmth, and charm-offering the best of heritage living with modern comforts in an enviable downtown Newmarket location. (id:67892)
Property Details
|
MLS® Number
|
N14169788 |
|
Property Type
|
Single Family |
|
Community Name
|
Central Newmarket |
|
Amenities Near By
|
Hospital, Park, Public Transit |
|
Community Features
|
Community Centre |
|
Parking Space Total
|
4 |
Building
|
Bathroom Total
|
4 |
|
Bedrooms Above Ground
|
4 |
|
Bedrooms Total
|
4 |
|
Age
|
100+ Years |
|
Appliances
|
Water Heater, Water Softener, Alarm System, Dishwasher, Dryer, Freezer, Humidifier, Gas Stove(s), Washer, Water Treatment, Window Coverings, Refrigerator |
|
Basement Development
|
Finished |
|
Basement Type
|
N/a (finished) |
|
Construction Style Attachment
|
Detached |
|
Cooling Type
|
Central Air Conditioning |
|
Exterior Finish
|
Brick |
|
Flooring Type
|
Tile, Hardwood, Carpeted |
|
Foundation Type
|
Unknown |
|
Half Bath Total
|
1 |
|
Heating Fuel
|
Natural Gas |
|
Heating Type
|
Forced Air |
|
Stories Total
|
3 |
|
Size Interior
|
1,500 - 2,000 Sqft |
|
Type
|
House |
|
Utility Water
|
Municipal Water |
Parking
Land
|
Acreage
|
No |
|
Fence Type
|
Fenced Yard |
|
Land Amenities
|
Hospital, Park, Public Transit |
|
Sewer
|
Sanitary Sewer |
|
Size Depth
|
89 Ft |
|
Size Frontage
|
45 Ft |
|
Size Irregular
|
45 X 89 Ft |
|
Size Total Text
|
45 X 89 Ft |
Rooms
| Level |
Type |
Length |
Width |
Dimensions |
|
Second Level |
Bedroom 2 |
3.81 m |
3.61 m |
3.81 m x 3.61 m |
|
Second Level |
Bedroom 3 |
3.85 m |
3.61 m |
3.85 m x 3.61 m |
|
Second Level |
Bedroom 4 |
3.63 m |
2.52 m |
3.63 m x 2.52 m |
|
Basement |
Media |
7.5 m |
3.5 m |
7.5 m x 3.5 m |
|
Basement |
Laundry Room |
3.79 m |
2.92 m |
3.79 m x 2.92 m |
|
Main Level |
Kitchen |
3.63 m |
3.45 m |
3.63 m x 3.45 m |
|
Main Level |
Living Room |
4.58 m |
3.2 m |
4.58 m x 3.2 m |
|
Main Level |
Dining Room |
4.19 m |
3.61 m |
4.19 m x 3.61 m |
|
Main Level |
Sunroom |
2.46 m |
1.93 m |
2.46 m x 1.93 m |
|
Upper Level |
Primary Bedroom |
5.73 m |
3.75 m |
5.73 m x 3.75 m |
https://www.realtor.ca/real-estate/30502257/448-timothy-street-newmarket-central-newmarket-central-newmarket