4 Bedroom
3 Bathroom
2,500 - 3,000 sqft
Fireplace
Central Air Conditioning, Ventilation System
Forced Air
Landscaped
$989,000
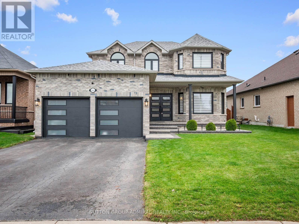
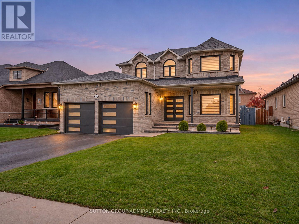
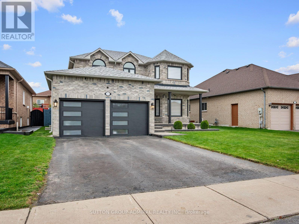
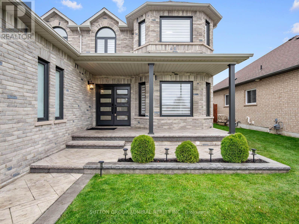
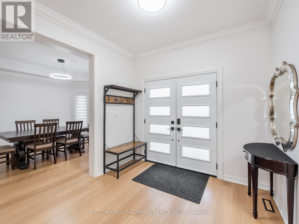
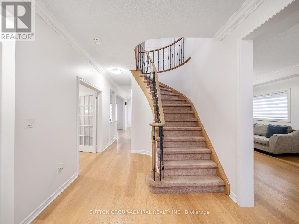
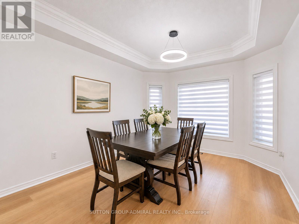
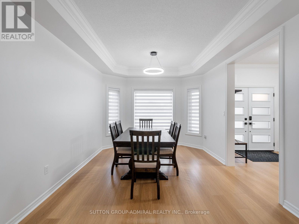
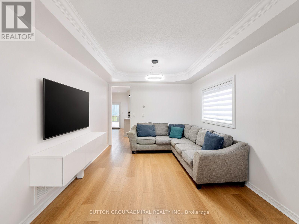
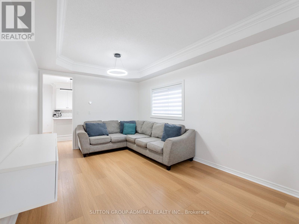
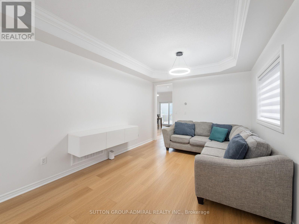
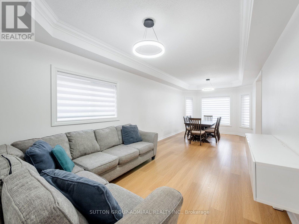
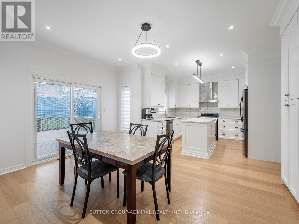
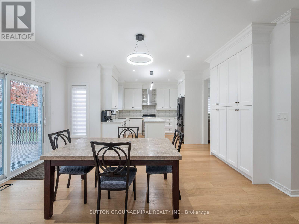
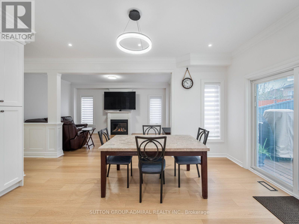
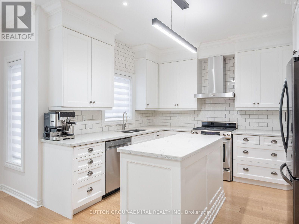
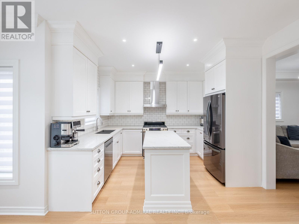
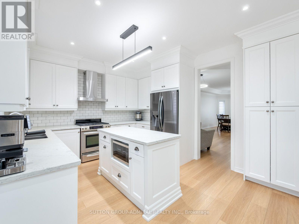
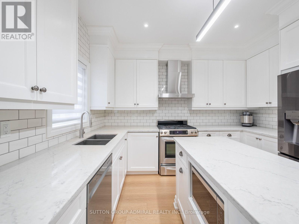
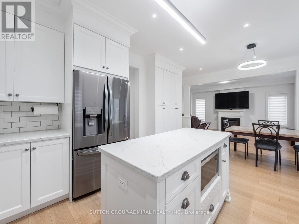
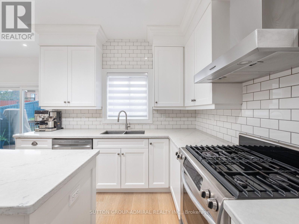
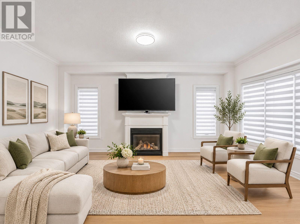
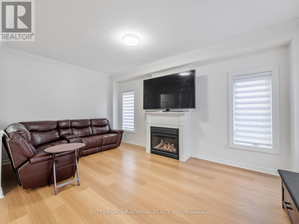
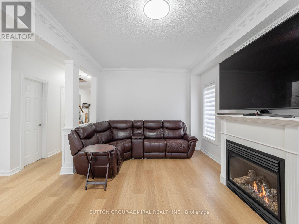
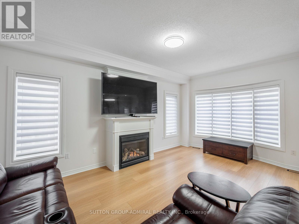
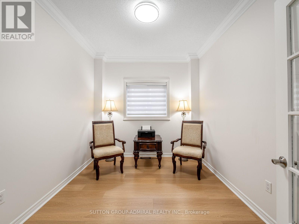
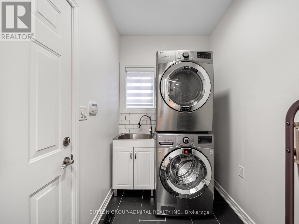
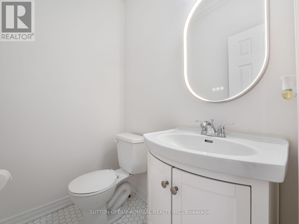
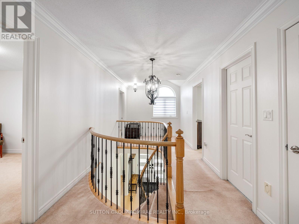
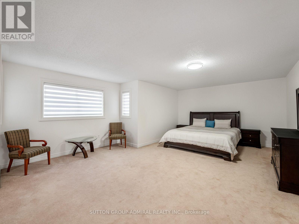
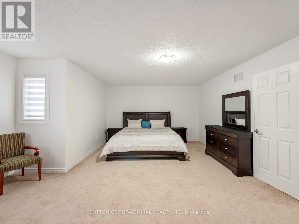
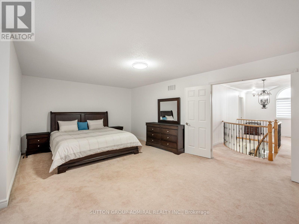
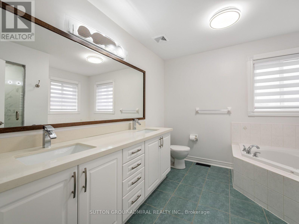
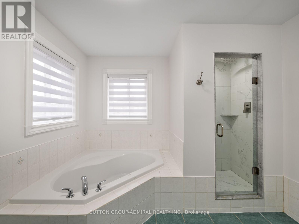
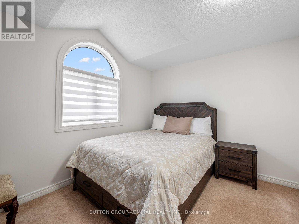
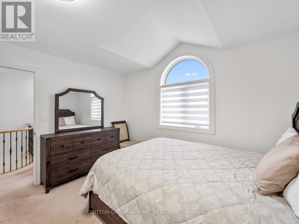
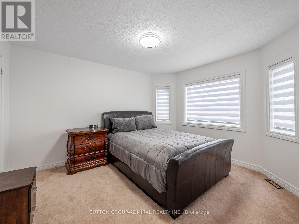
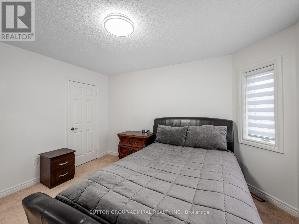
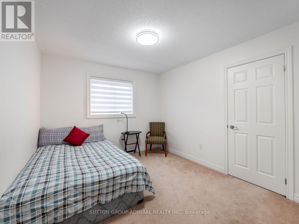
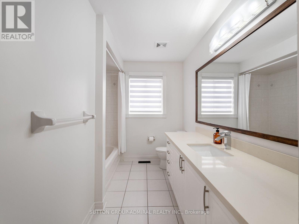
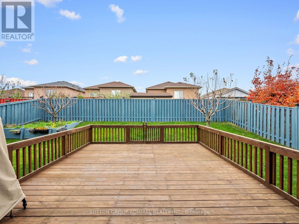
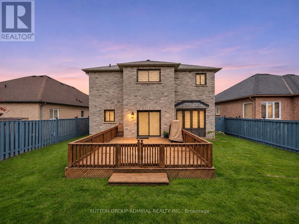
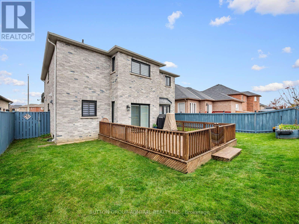
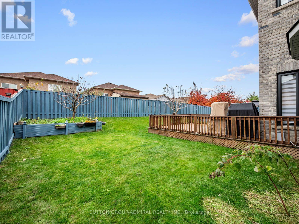
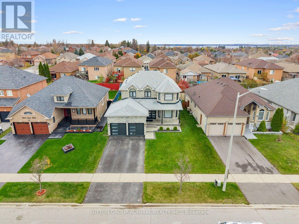
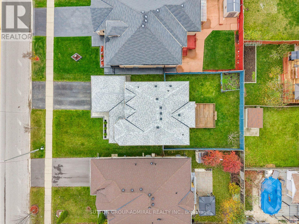
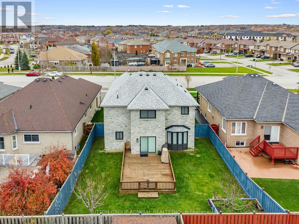
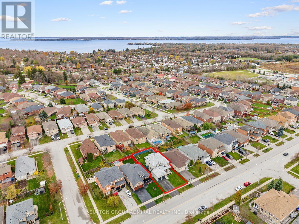
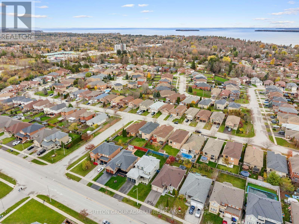
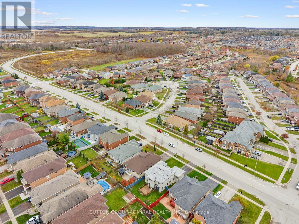
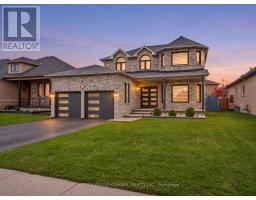
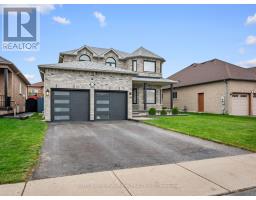
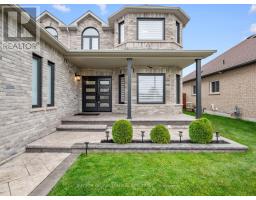
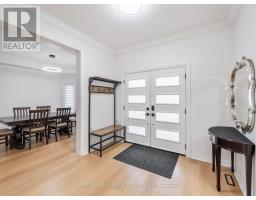
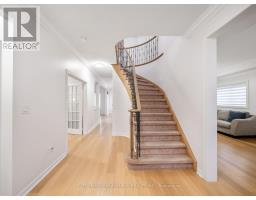
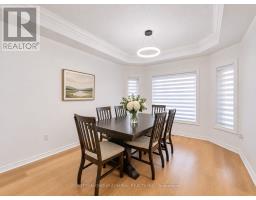
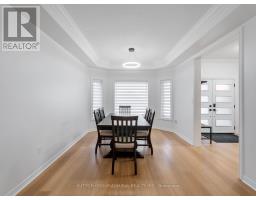
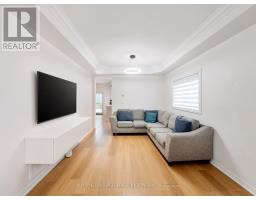
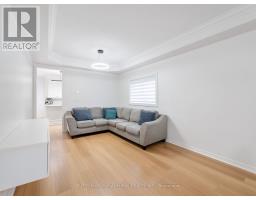
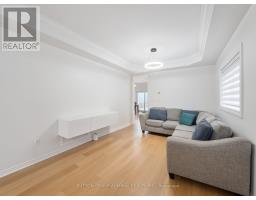
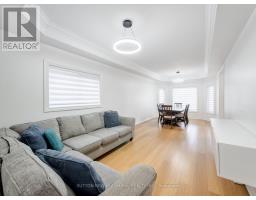
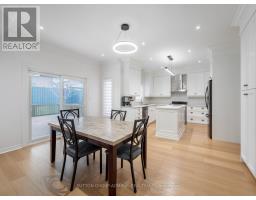
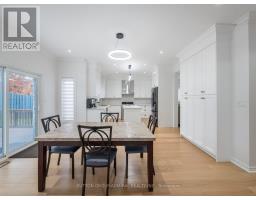
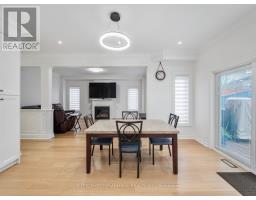
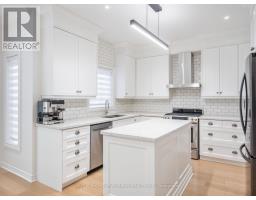
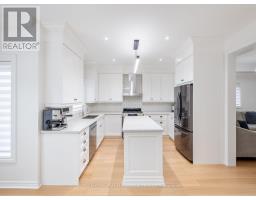
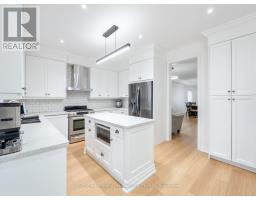
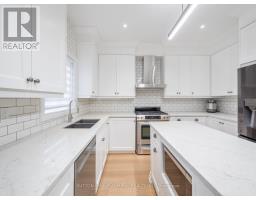
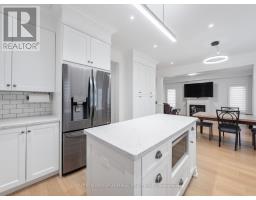
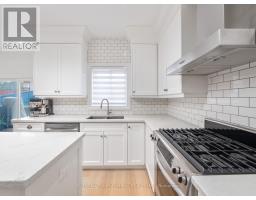
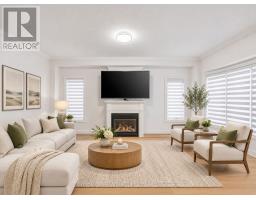
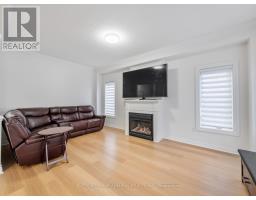
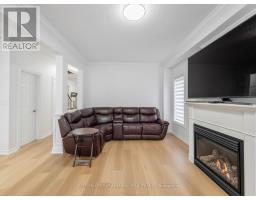
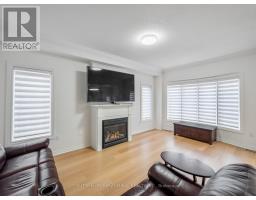
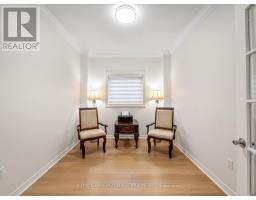
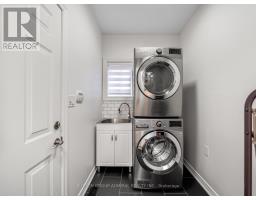
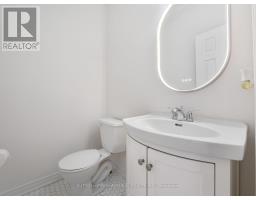
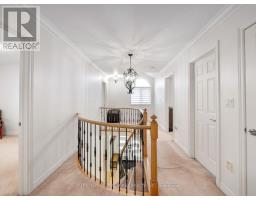
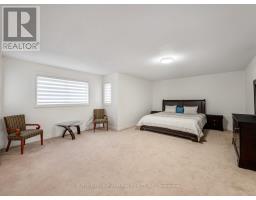
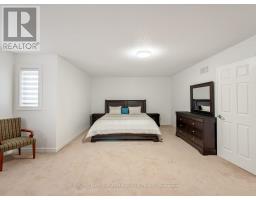
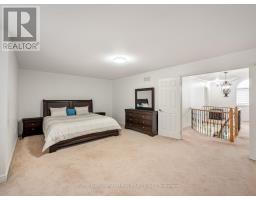
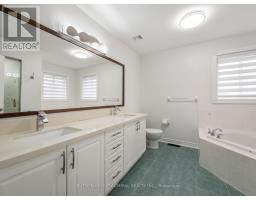
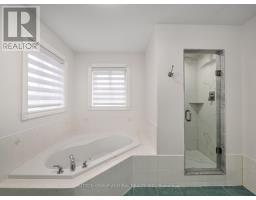
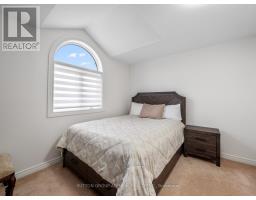
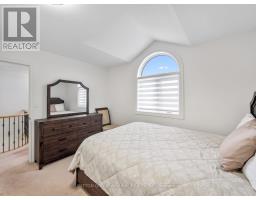
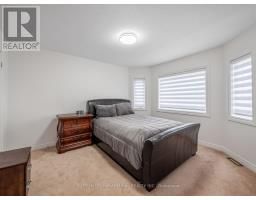
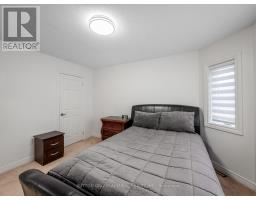
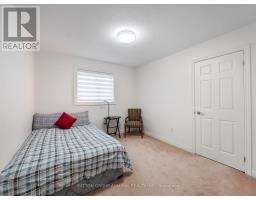
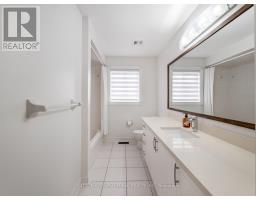
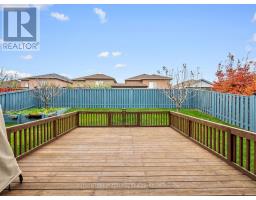
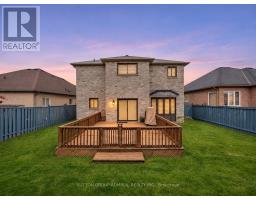
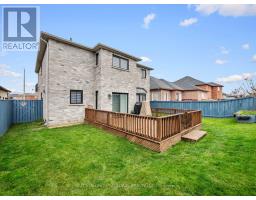
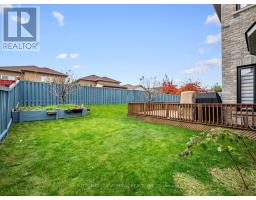
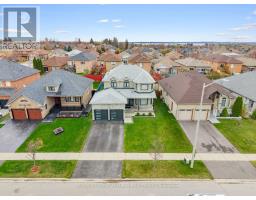
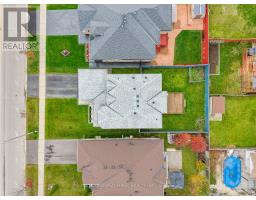
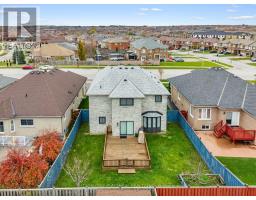
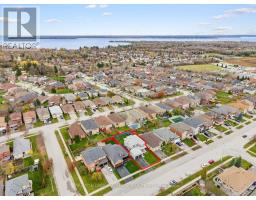
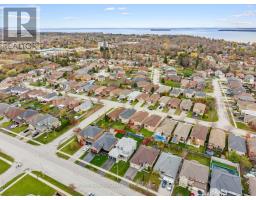
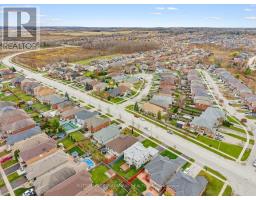
Recently renovated & beautifully appointed, this detached home at 2009 Jans Boulevard offers 2,621 sqft., 4 bedrooms & 3 bathrooms in Innisfil's desirable Alcona community. Updates include new triple-pane glass windows, triple shingles, zebra blinds, LED chandeliers & lights throughout, plus a new ventilation system. A new interlock walkway & spacious porch welcome you through double entry doors. The main level features new vinyl flooring & crown moulding. Bright living & dining rooms showcase coffered ceilings & large windows. A versatile sitting room with French doors is ideal for a home office or potential main-floor bedroom. The family room features a gas fireplace & large casement windows. The modern kitchen boasts new stainless steel appliances, including a centre island, quartz counters, ceramic backsplash & double undermount sink. Pot lights extend into the breakfast nook, offering ample pantry storage & a walkout to a new, spacious deck. The fully fenced backyard features a garden bed, perfect for outdoor enjoyment & entertaining. A mudroom with laundry sink, new washer & dryer & garage access, plus a 2-piece powder room, complete this level. Broadloom carpet extends throughout the second level. The spacious primary bedroom features double entry doors, large windows, a walk-in closet & a bright, spa-inspired 5-piece ensuite with double-sink vanity, soaker tub & separate glass shower. Three additional bedrooms offer large closets & windows, including a front bedroom with a vaulted ceiling. A 4-piece bathroom completes this level. The full unfinished basement offers potential for recreation or living spaces. Central vacuum is included. Enjoy nearby Innisfil Beach Park, Big Cedar Golf Club, Nantyr & Leonard's Beaches. Area schools include Nantyr Shores Secondary, St. Francis of Assisi CS & Lake Simcoe PS. Shopping, restaurants, on-demand Innisfil Transit with GO Station connections & access to HWYs 400 & 404 add convenience. (id:67892)
Property Details
|
MLS® Number
|
N14169898 |
|
Property Type
|
Single Family |
|
Community Name
|
Alcona |
|
Amenities Near By
|
Beach, Golf Nearby, Park, Public Transit, Schools |
|
Equipment Type
|
Water Heater - Gas, Water Heater |
|
Features
|
Lighting |
|
Parking Space Total
|
6 |
|
Rental Equipment Type
|
Water Heater - Gas, Water Heater |
|
Structure
|
Deck, Porch |
|
View Type
|
City View |
Building
|
Bathroom Total
|
3 |
|
Bedrooms Above Ground
|
4 |
|
Bedrooms Total
|
4 |
|
Age
|
16 To 30 Years |
|
Amenities
|
Fireplace(s) |
|
Appliances
|
Garage Door Opener Remote(s), Central Vacuum, Water Heater, All, Dishwasher, Dryer, Garage Door Opener, Hood Fan, Microwave, Gas Stove(s), Washer, Window Coverings, Refrigerator |
|
Basement Development
|
Unfinished |
|
Basement Type
|
Full, N/a (unfinished) |
|
Construction Style Attachment
|
Detached |
|
Cooling Type
|
Central Air Conditioning, Ventilation System |
|
Exterior Finish
|
Brick, Stone |
|
Fire Protection
|
Controlled Entry, Smoke Detectors |
|
Fireplace Present
|
Yes |
|
Fireplace Total
|
1 |
|
Flooring Type
|
Carpeted, Tile, Vinyl |
|
Foundation Type
|
Concrete |
|
Half Bath Total
|
1 |
|
Heating Fuel
|
Natural Gas |
|
Heating Type
|
Forced Air |
|
Stories Total
|
2 |
|
Size Interior
|
2,500 - 3,000 Sqft |
|
Type
|
House |
|
Utility Water
|
Municipal Water |
Parking
Land
|
Acreage
|
No |
|
Fence Type
|
Fully Fenced |
|
Land Amenities
|
Beach, Golf Nearby, Park, Public Transit, Schools |
|
Landscape Features
|
Landscaped |
|
Sewer
|
Sanitary Sewer |
|
Size Depth
|
120 Ft ,3 In |
|
Size Frontage
|
49 Ft ,2 In |
|
Size Irregular
|
49.2 X 120.3 Ft |
|
Size Total Text
|
49.2 X 120.3 Ft|under 1/2 Acre |
|
Surface Water
|
Lake/pond |
Rooms
| Level |
Type |
Length |
Width |
Dimensions |
|
Second Level |
Bedroom 2 |
3.4 m |
3.91 m |
3.4 m x 3.91 m |
|
Second Level |
Bedroom 3 |
3.58 m |
3.05 m |
3.58 m x 3.05 m |
|
Second Level |
Bedroom 4 |
3.4 m |
3.07 m |
3.4 m x 3.07 m |
|
Second Level |
Bathroom |
3.58 m |
2.29 m |
3.58 m x 2.29 m |
|
Second Level |
Primary Bedroom |
6.71 m |
5.08 m |
6.71 m x 5.08 m |
|
Second Level |
Bathroom |
3.02 m |
3.05 m |
3.02 m x 3.05 m |
|
Main Level |
Dining Room |
3.3 m |
4.09 m |
3.3 m x 4.09 m |
|
Main Level |
Living Room |
3.3 m |
4.11 m |
3.3 m x 4.11 m |
|
Main Level |
Sitting Room |
3.4 m |
2.77 m |
3.4 m x 2.77 m |
|
Main Level |
Kitchen |
3.05 m |
3.61 m |
3.05 m x 3.61 m |
|
Main Level |
Eating Area |
3.3 m |
4.67 m |
3.3 m x 4.67 m |
|
Main Level |
Family Room |
3.38 m |
5.54 m |
3.38 m x 5.54 m |
|
Main Level |
Mud Room |
2.34 m |
1.75 m |
2.34 m x 1.75 m |
|
Main Level |
Partial Bathroom |
1.73 m |
1.3 m |
1.73 m x 1.3 m |
Utilities
|
Cable
|
Available |
|
Electricity
|
Available |
|
Sewer
|
Available |
https://www.realtor.ca/real-estate/30502265/2009-jans-boulevard-innisfil-alcona-alcona