3 Bedroom
2 Bathroom
1,100 - 1,500 sqft
Bungalow
Central Air Conditioning
Forced Air
$799,900
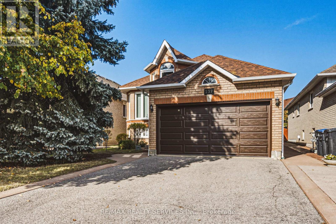
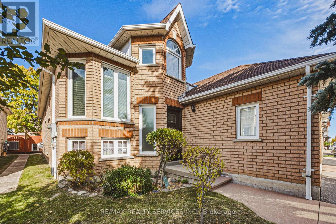
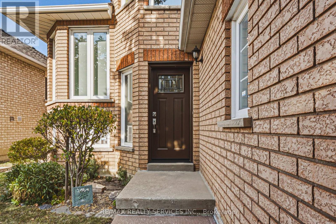
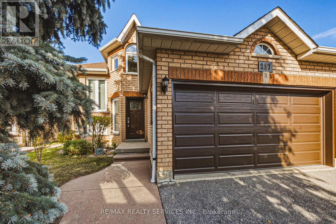
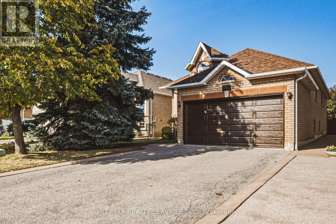
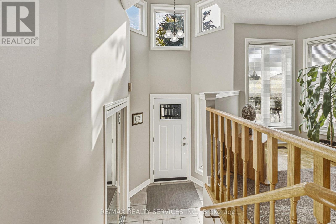
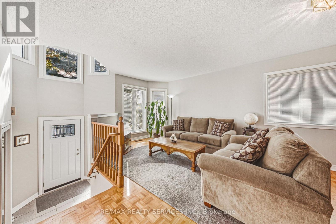
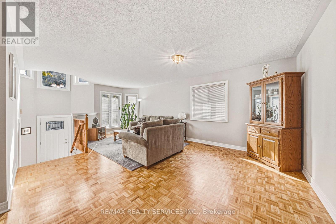
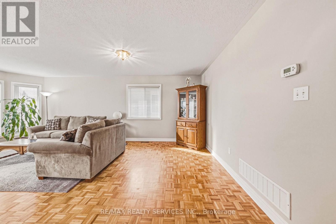
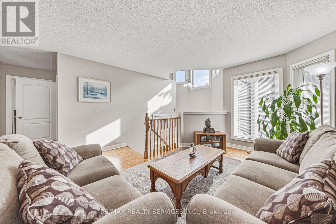
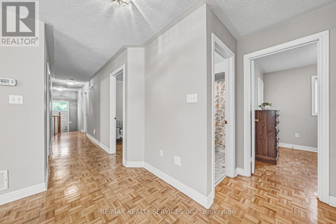
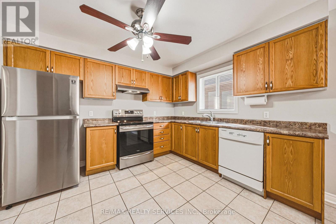
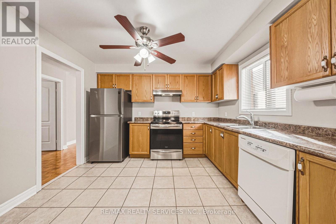
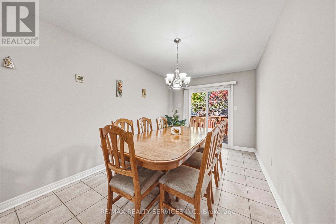
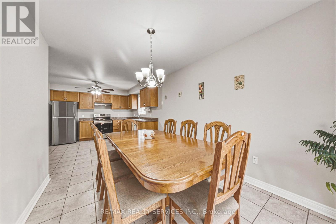
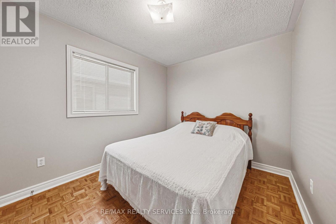
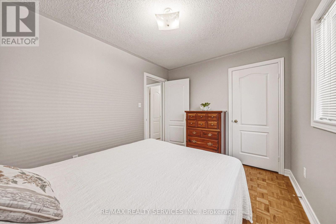
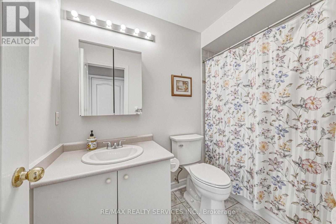
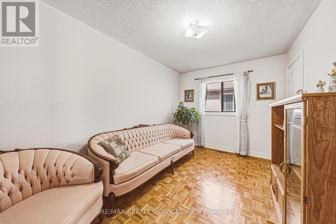
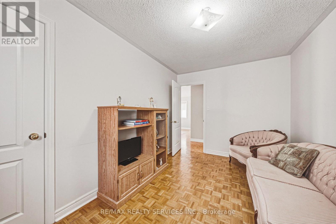
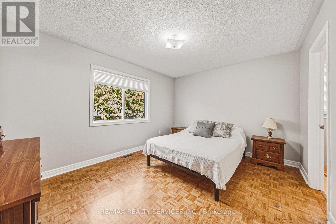
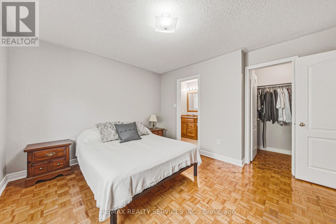
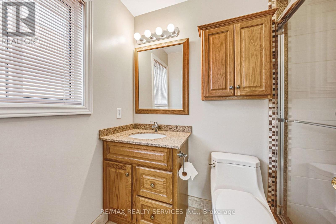
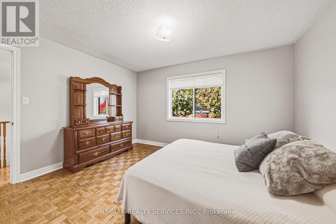
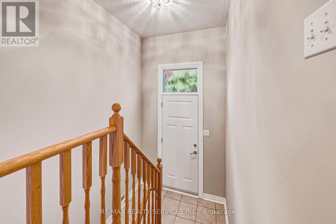
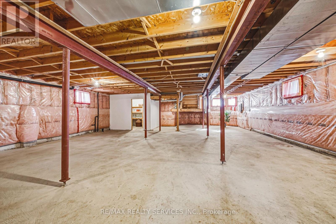
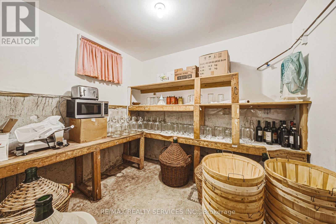
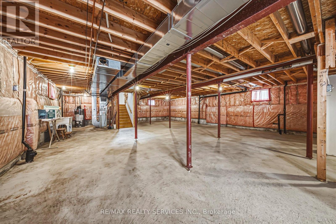
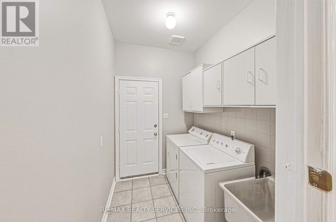
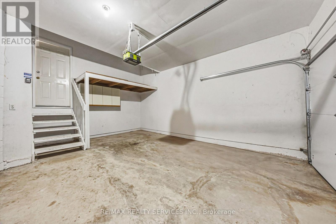
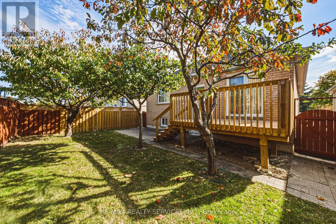
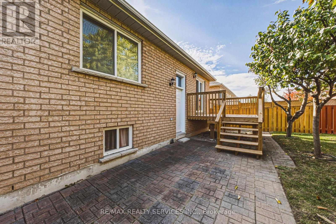
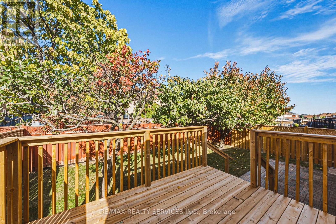
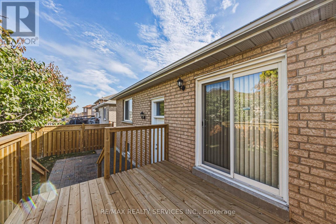
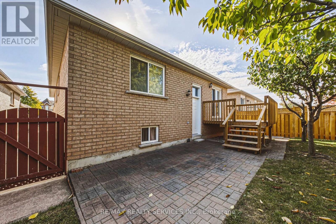
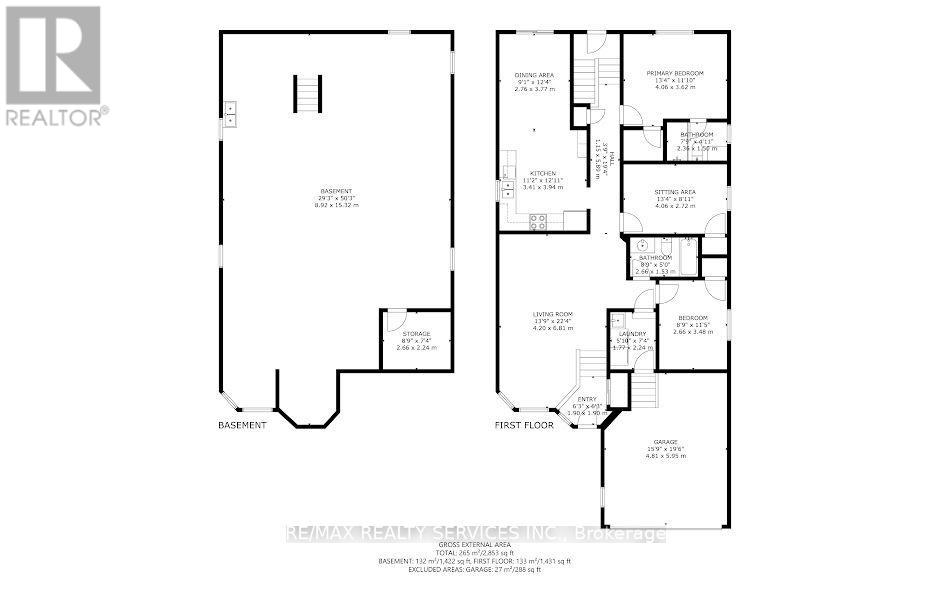
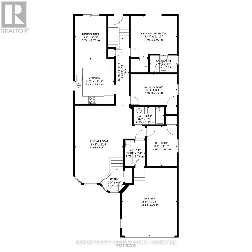
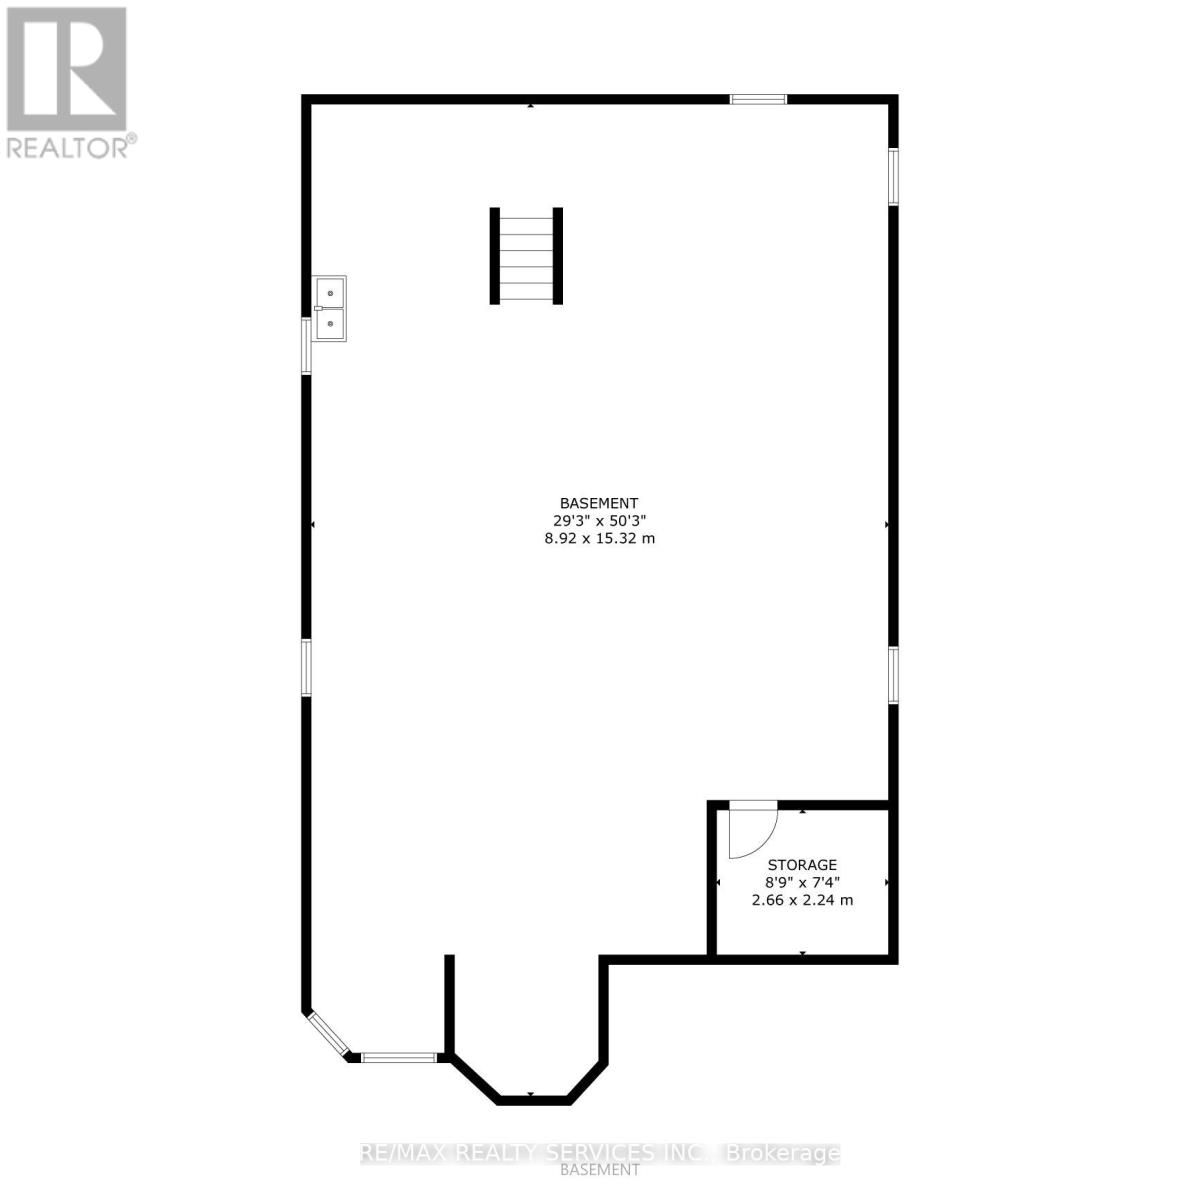
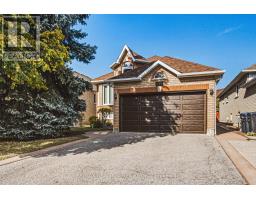
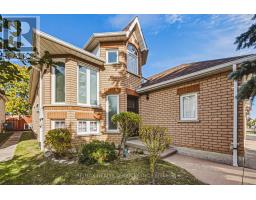
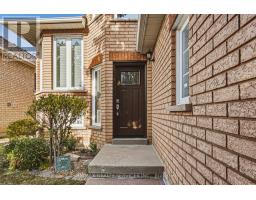
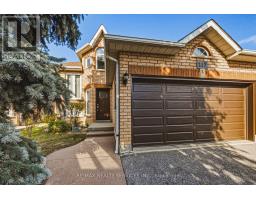
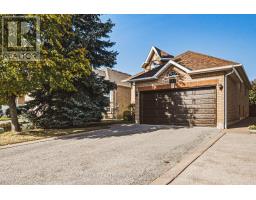
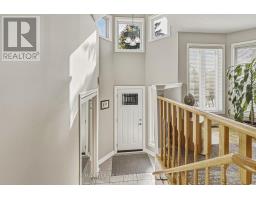
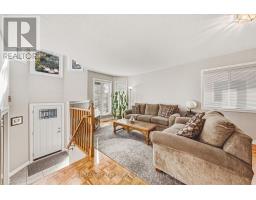
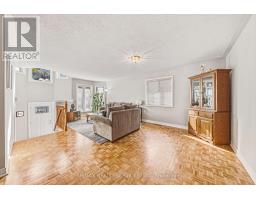
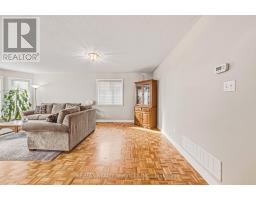
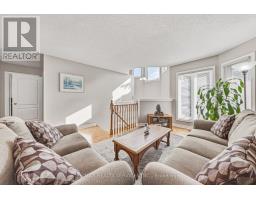
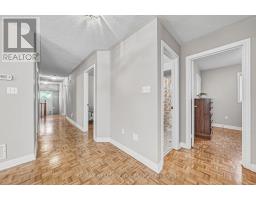
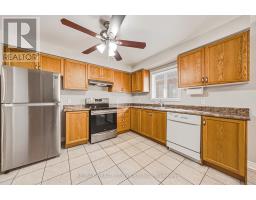
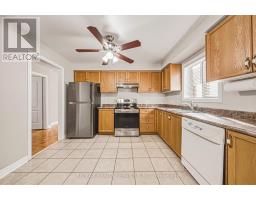
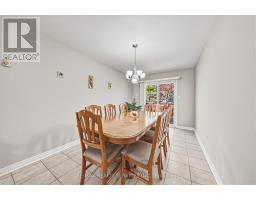
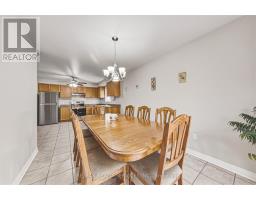
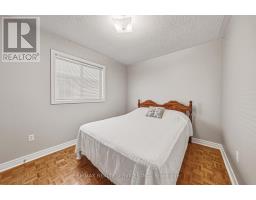
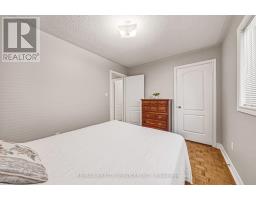
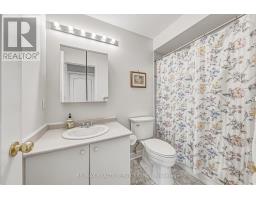
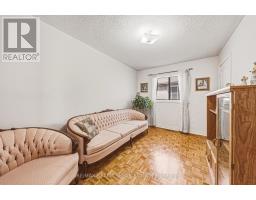
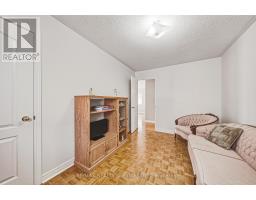
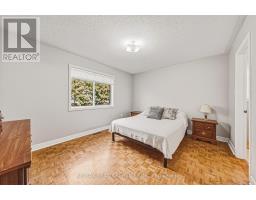
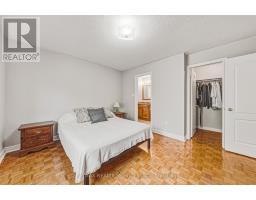
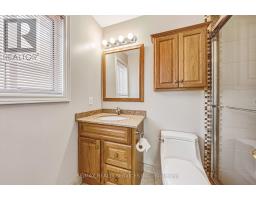
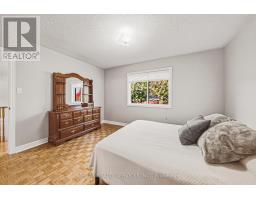
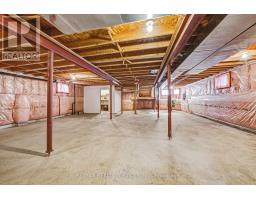
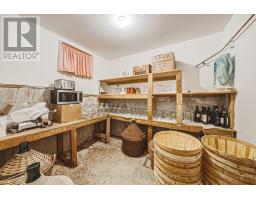
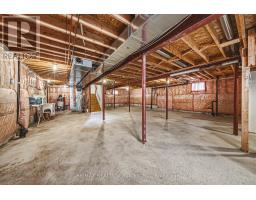
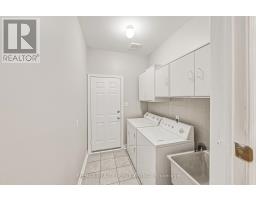
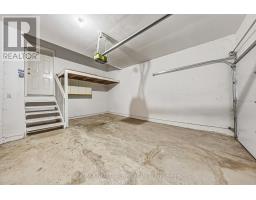
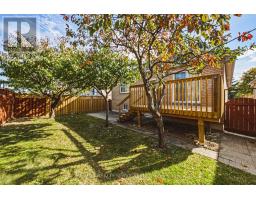
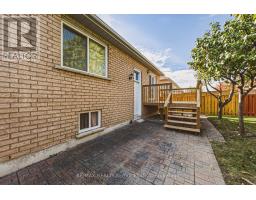
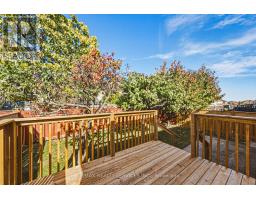
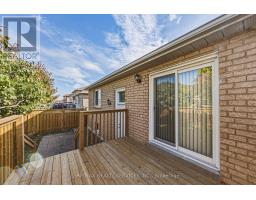
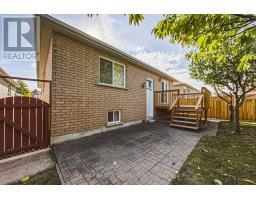
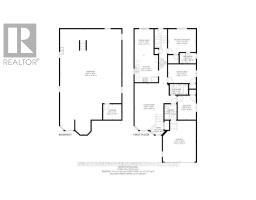
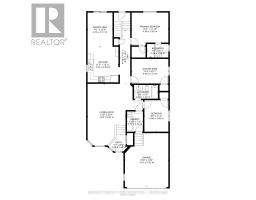
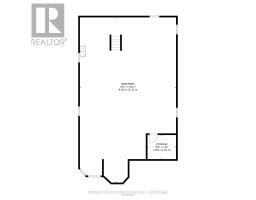
Welcome to this beautifully maintained, all-brick raised bungalow, proudly offered by its original owners! Featuring 3 spacious bedrooms, 2 full bathrooms including a primary ensuite, generous principal rooms, a huge eat-in kitchen and hardwood flooring throughout the main level. Enjoy the brand-new deck overlooking a fully fenced backyard, perfect for entertaining. A 1.5 car garage, double-car driveway with french curbs and exceptional curb appeal add to this home's charm. A separate rear entrance leads to a spacious unfinished basement offering endless possibilities to customize to your needs. Located in a friendly, established neighbourhood close to hospitals, libraries, public transit and everyday amenities. A wonderful opportunity to own a lovingly maintained home with plenty of room to grow! (id:67892)
Property Details
|
MLS® Number
|
W14169960 |
|
Property Type
|
Single Family |
|
Community Name
|
Sandringham-Wellington |
|
Amenities Near By
|
Hospital, Place Of Worship, Public Transit |
|
Community Features
|
School Bus |
|
Equipment Type
|
Water Heater |
|
Features
|
Carpet Free |
|
Parking Space Total
|
3 |
|
Rental Equipment Type
|
Water Heater |
Building
|
Bathroom Total
|
2 |
|
Bedrooms Above Ground
|
3 |
|
Bedrooms Total
|
3 |
|
Appliances
|
Garage Door Opener Remote(s) |
|
Architectural Style
|
Bungalow |
|
Basement Features
|
Separate Entrance |
|
Basement Type
|
Full |
|
Construction Style Attachment
|
Detached |
|
Cooling Type
|
Central Air Conditioning |
|
Exterior Finish
|
Brick |
|
Flooring Type
|
Hardwood, Ceramic |
|
Foundation Type
|
Concrete |
|
Heating Fuel
|
Natural Gas |
|
Heating Type
|
Forced Air |
|
Stories Total
|
1 |
|
Size Interior
|
1,100 - 1,500 Sqft |
|
Type
|
House |
|
Utility Water
|
Municipal Water |
Parking
Land
|
Acreage
|
No |
|
Fence Type
|
Fenced Yard |
|
Land Amenities
|
Hospital, Place Of Worship, Public Transit |
|
Sewer
|
Sanitary Sewer |
|
Size Depth
|
109 Ft ,10 In |
|
Size Frontage
|
39 Ft ,4 In |
|
Size Irregular
|
39.4 X 109.9 Ft |
|
Size Total Text
|
39.4 X 109.9 Ft |
Rooms
| Level |
Type |
Length |
Width |
Dimensions |
|
Main Level |
Living Room |
2.2 m |
3.4 m |
2.2 m x 3.4 m |
|
Main Level |
Dining Room |
2.2 m |
3.4 m |
2.2 m x 3.4 m |
|
Main Level |
Kitchen |
3.41 m |
3.94 m |
3.41 m x 3.94 m |
|
Main Level |
Eating Area |
2.76 m |
3.77 m |
2.76 m x 3.77 m |
|
Main Level |
Primary Bedroom |
4.06 m |
3.62 m |
4.06 m x 3.62 m |
|
Main Level |
Bedroom 2 |
4.06 m |
2.72 m |
4.06 m x 2.72 m |
|
Main Level |
Bedroom 3 |
2.66 m |
3.48 m |
2.66 m x 3.48 m |
https://www.realtor.ca/real-estate/30502309/237-mountainberry-road-brampton-sandringham-wellington-sandringham-wellington