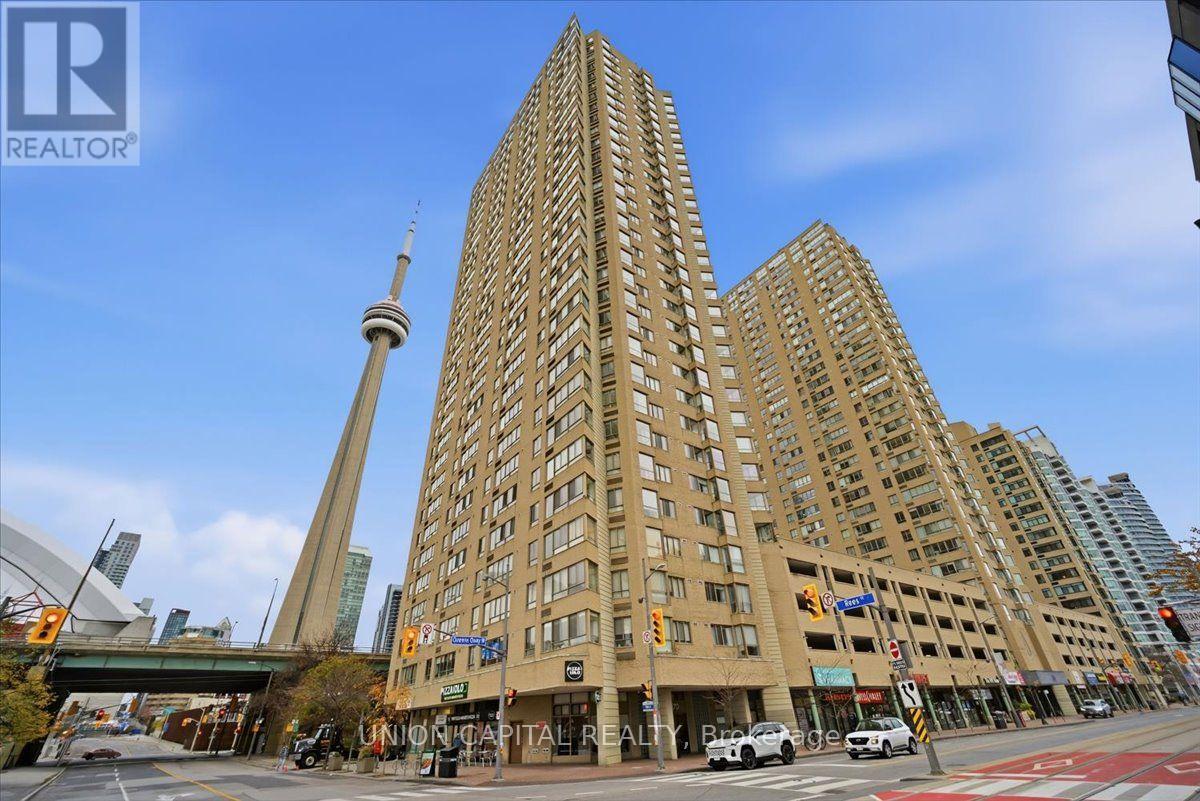
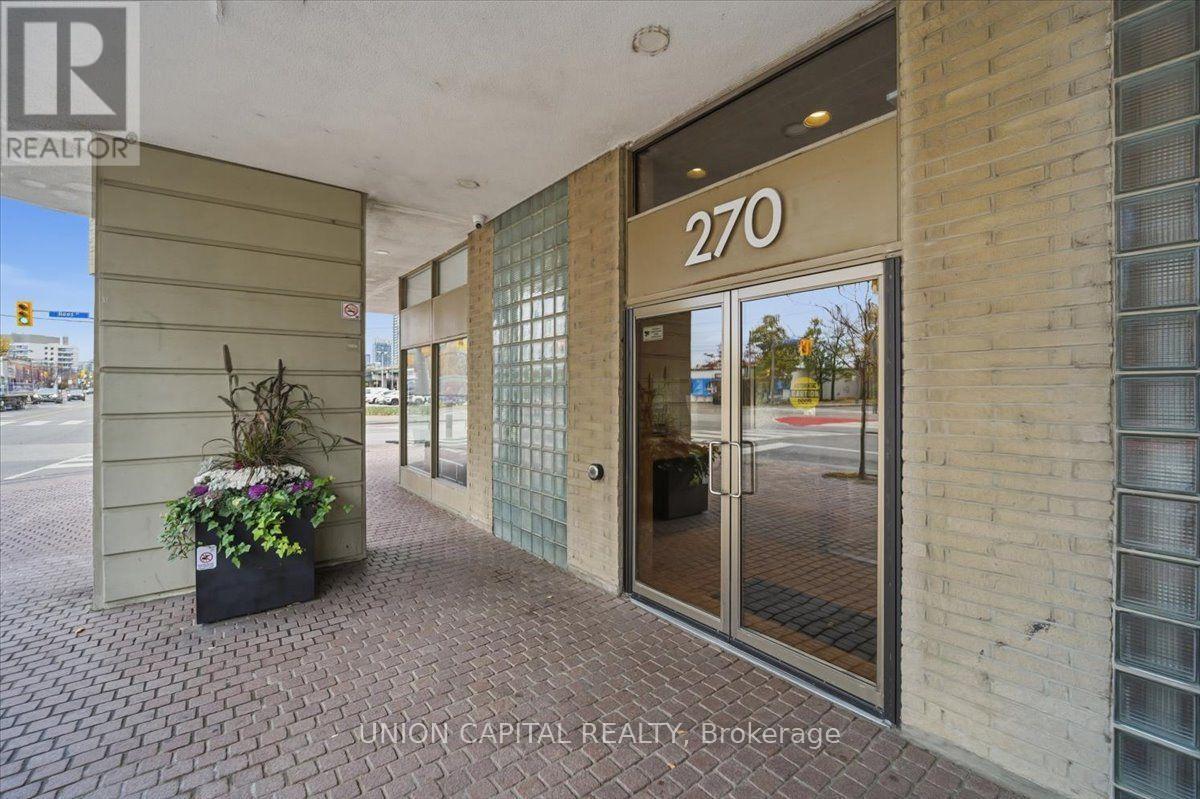
2802 - 270 Queens Quay W Toronto, Ontario M5J 2N4
$639,000Maintenance, Common Area Maintenance, Heat, Insurance, Parking, Water
$683.04 Monthly
Maintenance, Common Area Maintenance, Heat, Insurance, Parking, Water
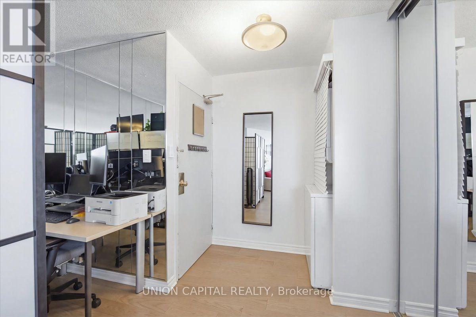
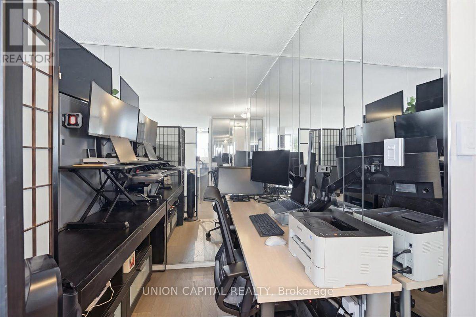
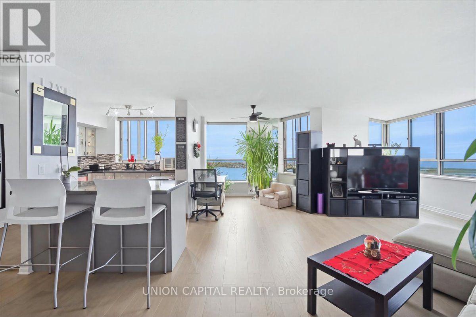
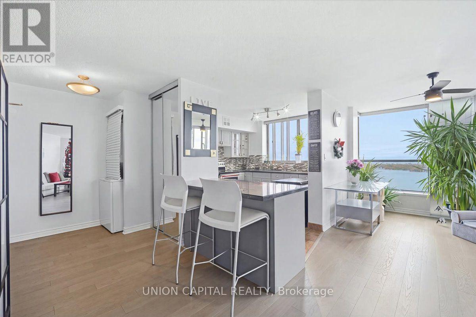
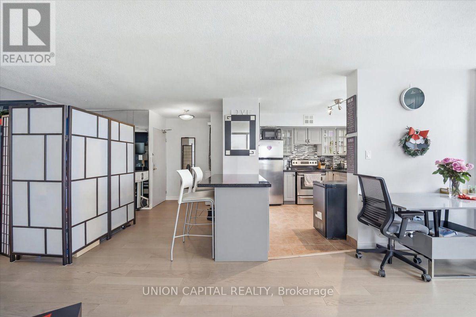
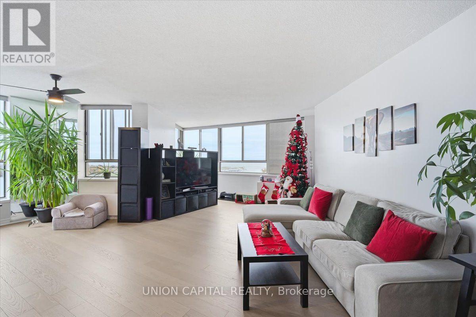
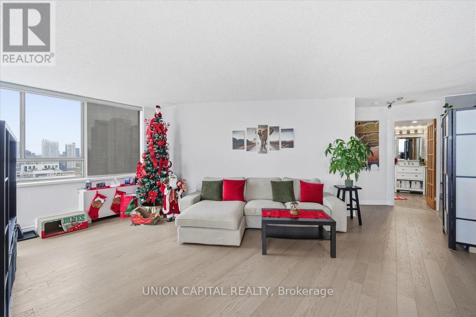
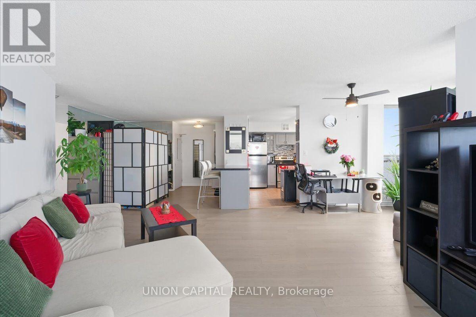
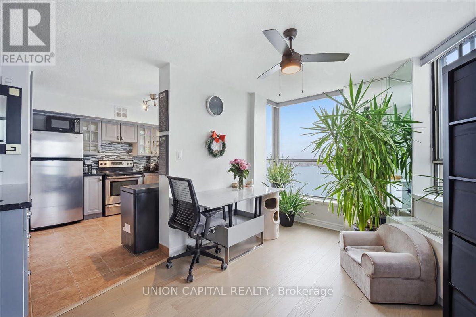
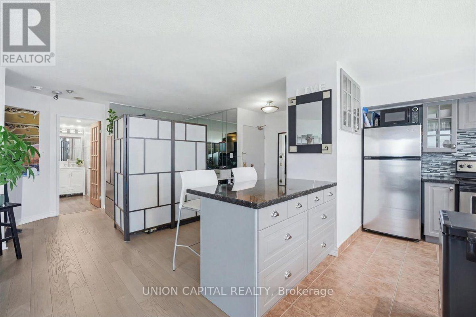
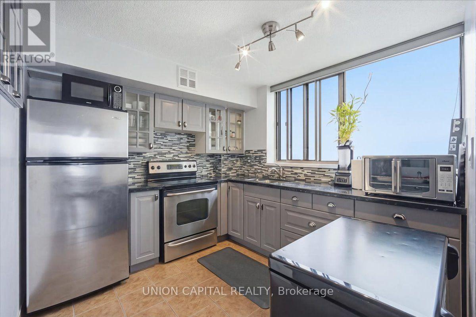
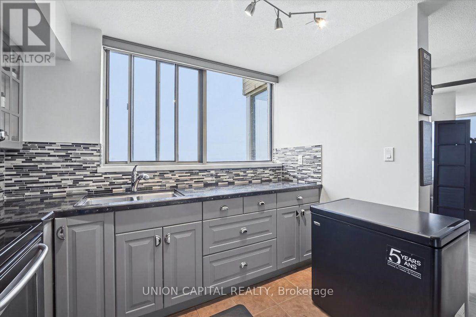
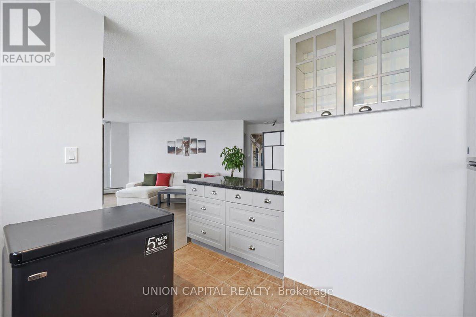
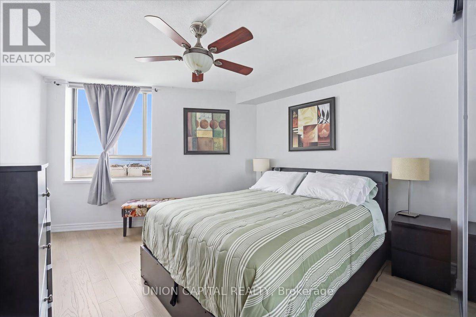
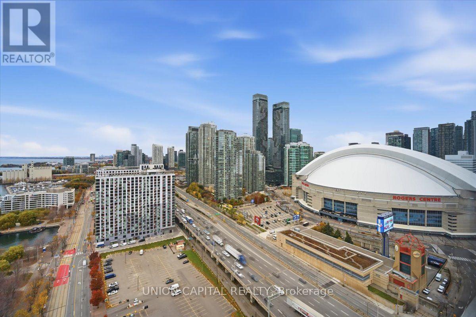
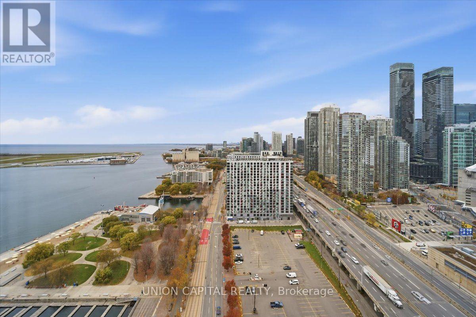
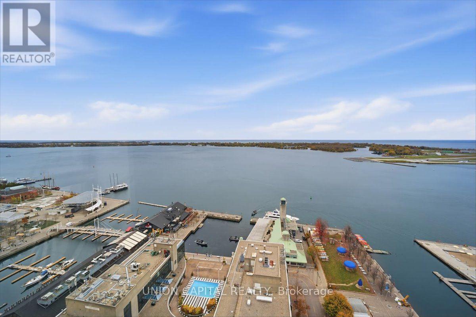
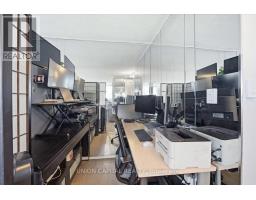
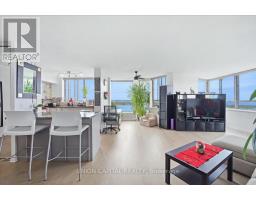
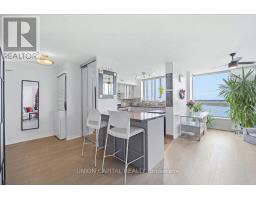
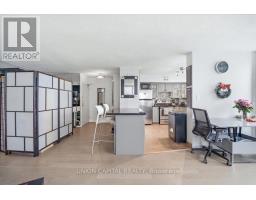
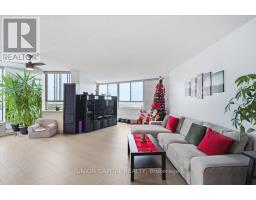
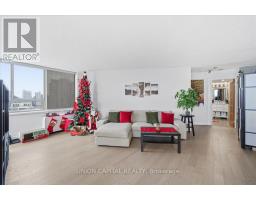
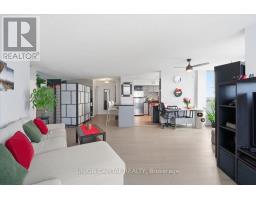
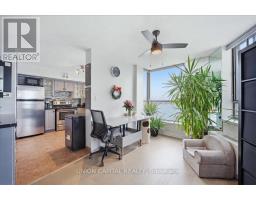
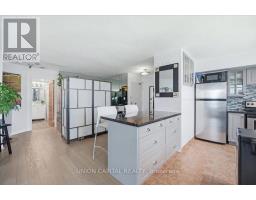
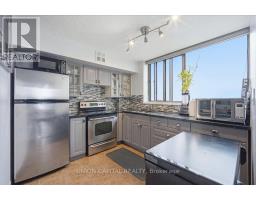
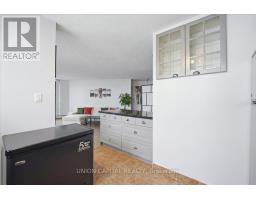
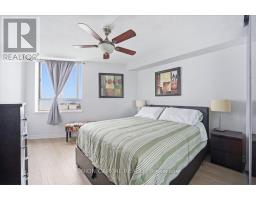
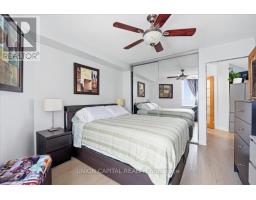
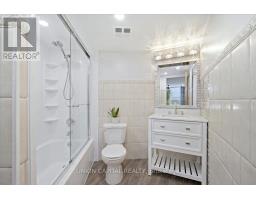
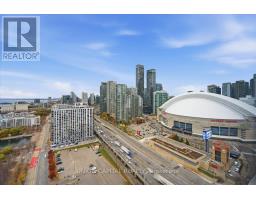
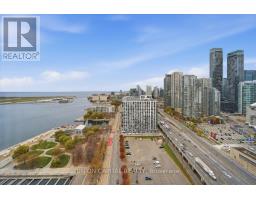
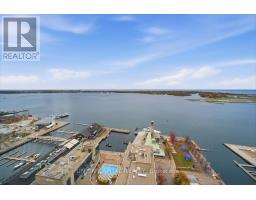
$683.04 MonthlyWelcome to this beautiful 1+1 bedroom, 1 bathroom suite at 270 Queens Quay W, ideally situated in Toronto's vibrant waterfront community! Featuring a functional layout, this unit includes 1 parking space and 1 locker for added convenience. Enjoy an exceptional lifestyle just steps from the waterfront, beaches, marina, and nearby parks. Building amenities include an exercise room, rooftop deck, and visitor parking. Conveniently located near Harbourfront Centre, Toronto Islands ferry terminal, Queens Quay shopping and dining, and the shops and restaurants of the Entertainment District. Easy access to the Gardiner Expressway, TTC streetcars, Union Station, and GO Transit makes commuting throughout the city effortless. Close to schools, grocery stores, cafés, restaurants, and everyday conveniences. Experience the best of downtown waterfront living! (id:67892)
Property Details
| MLS® Number | C14170026 |
| Property Type | Single Family |
| Community Name | Waterfront Communities C1 |
| Amenities Near By | Beach, Marina, Park |
| Community Features | Pets Allowed With Restrictions |
| Features | In Suite Laundry |
| Parking Space Total | 1 |
Building
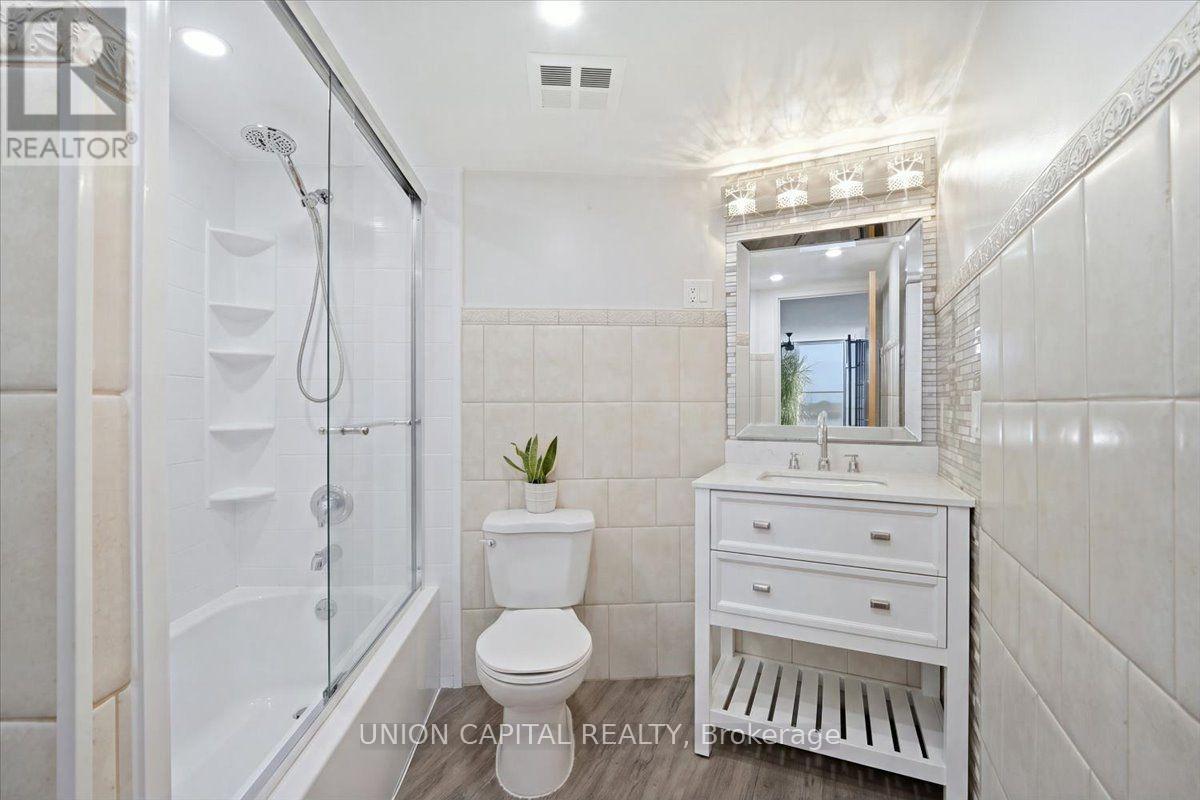
| Bathroom Total | 1 |
| Bedrooms Above Ground | 1 |
| Bedrooms Below Ground | 1 |
| Bedrooms Total | 2 |
| Amenities | Security/concierge, Exercise Centre, Visitor Parking, Storage - Locker |
| Basement Type | None |
| Cooling Type | Central Air Conditioning |
| Exterior Finish | Concrete |
| Flooring Type | Laminate |
| Heating Fuel | Electric |
| Heating Type | Forced Air |
| Size Interior | 900 - 999 Sqft |
| Type | Apartment |
Parking
| Other | |
| Garage |
Land
| Acreage | No |
| Land Amenities | Beach, Marina, Park |
Rooms
| Level | Type | Length | Width | Dimensions |
|---|---|---|---|---|
| Main Level | Living Room | 6.98 m | 4.48 m | 6.98 m x 4.48 m |
| Main Level | Dining Room | 6.98 m | 4.48 m | 6.98 m x 4.48 m |
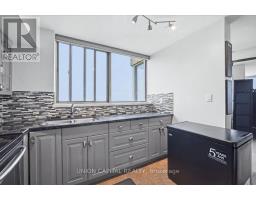
| Main Level | Kitchen | 2.88 m | 2.1 m | 2.88 m x 2.1 m |
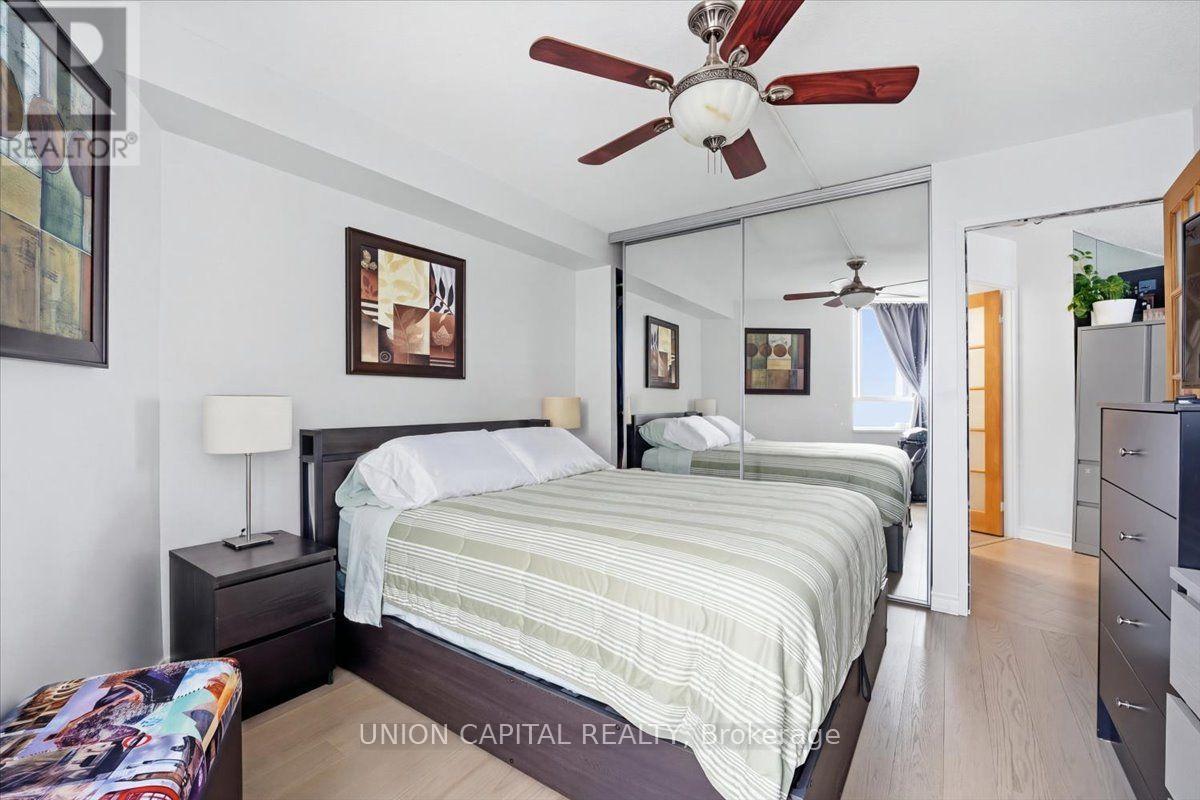
| Main Level | Primary Bedroom | 4.34 m | 3.28 m | 4.34 m x 3.28 m |

The trademarks REALTOR®, REALTORS®, and the REALTOR® logo are controlled by The Canadian Real Estate Association (CREA) and identify real estate professionals who are members of CREA. The trademarks MLS®, Multiple Listing Service® and the associated logos are owned by The Canadian Real Estate Association (CREA) and identify the quality of services provided by real estate professionals who are members of CREA. The trademark DDF® is owned by The Canadian Real Estate Association (CREA) and identifies CREA's Data Distribution Facility (DDF®)
November 11 2026 03:28:59
Toronto Regional Real Estate Board