2 Bedroom
1 Bathroom
500 - 599 sqft
Central Air Conditioning
Forced Air
Waterfront
$2,450 Monthly
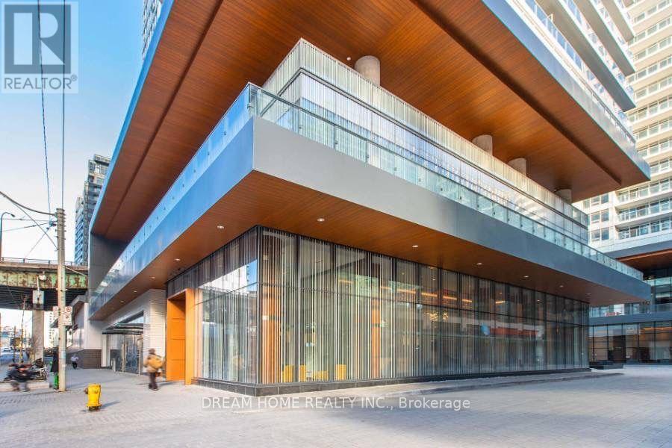
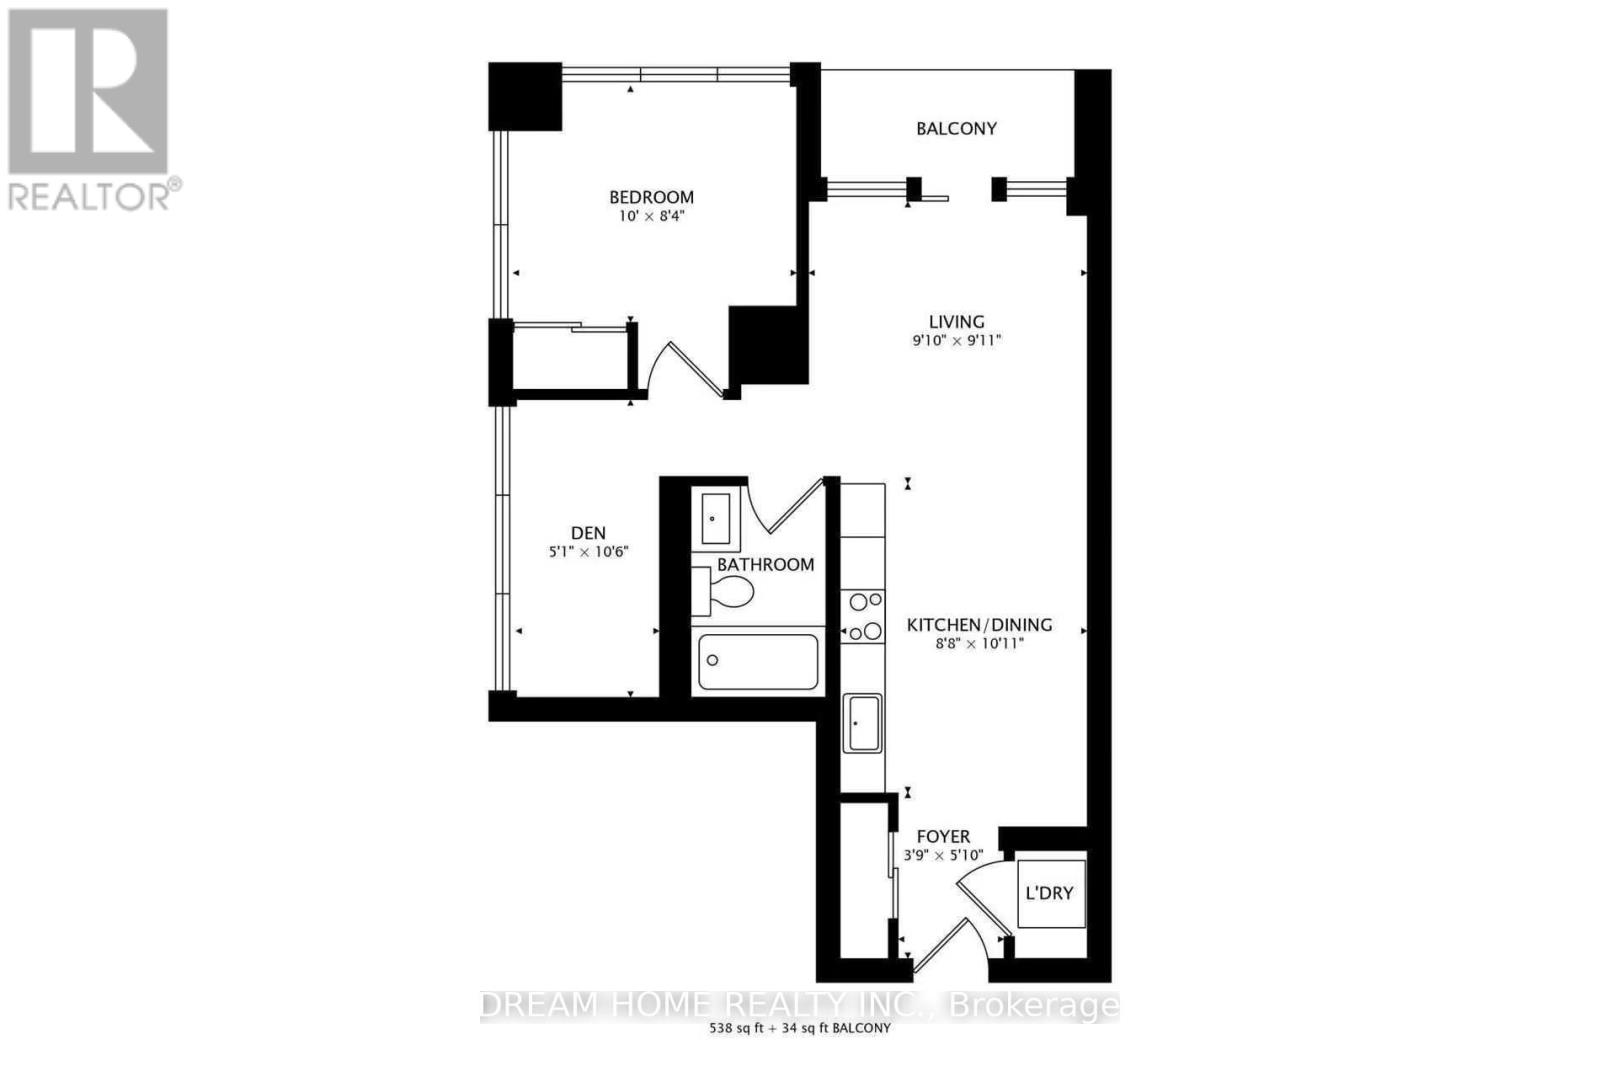
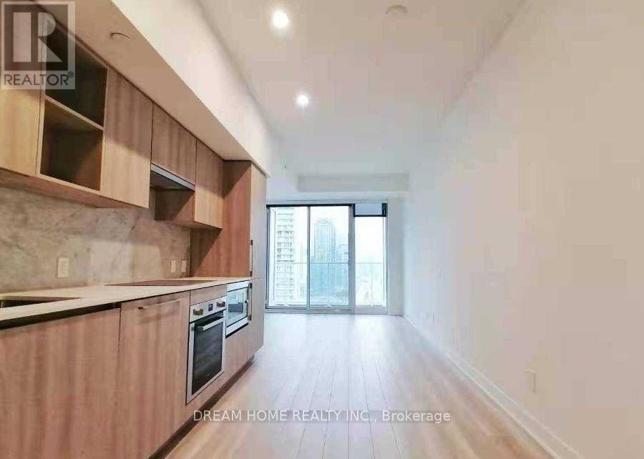
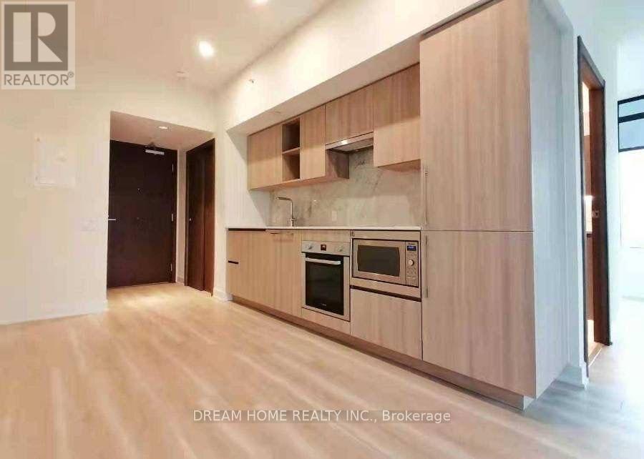
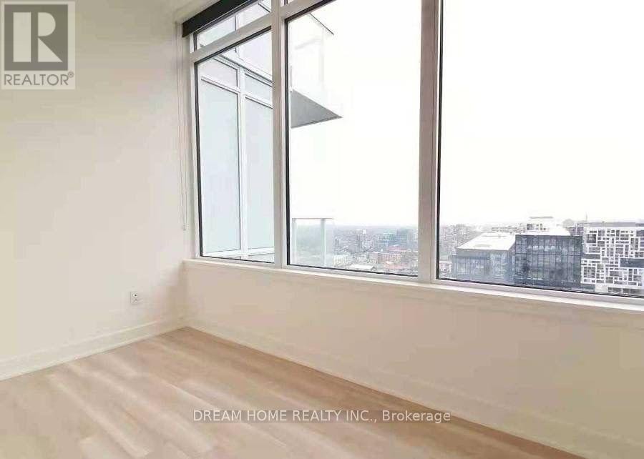
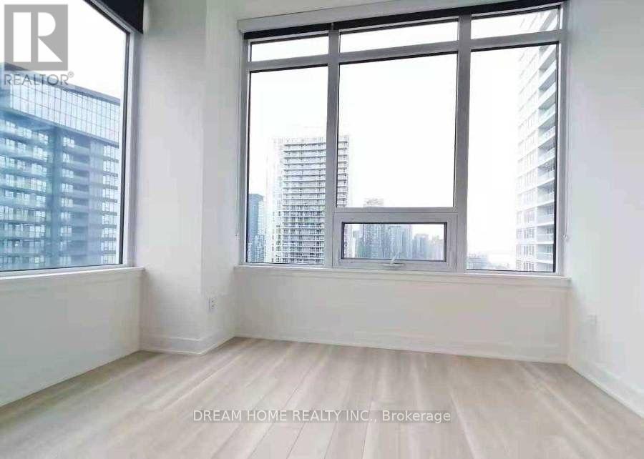
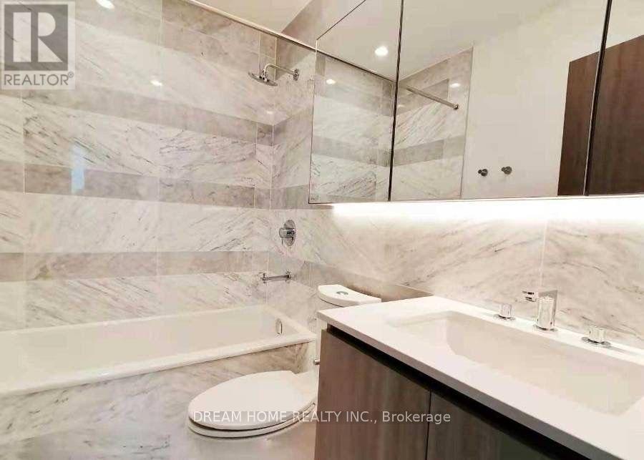
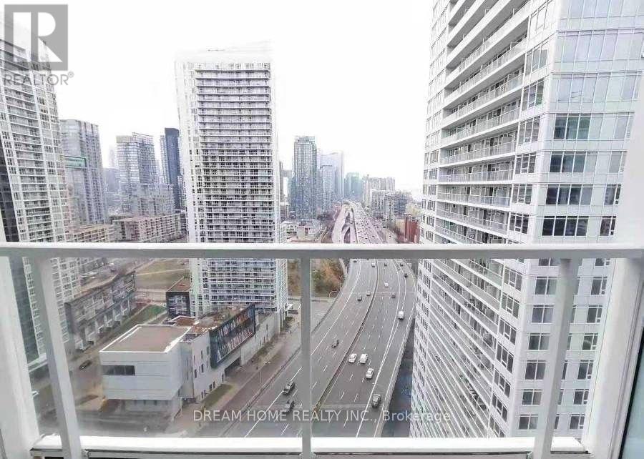
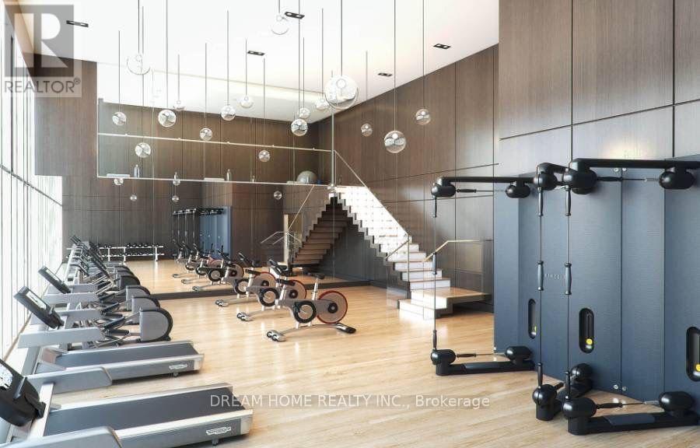
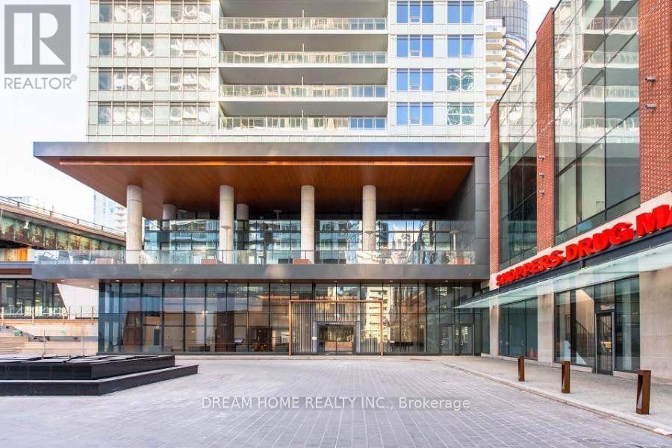
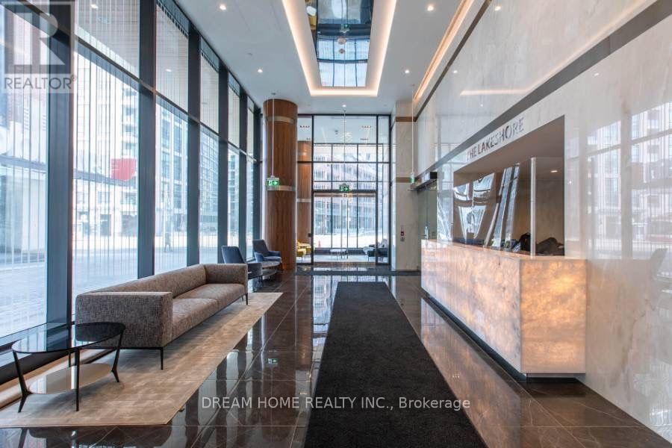
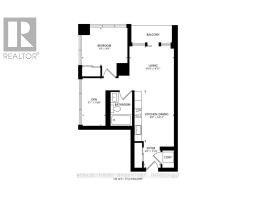
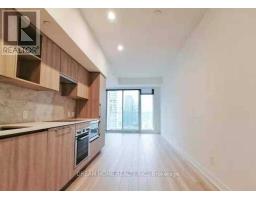
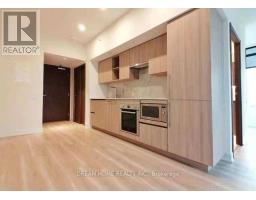
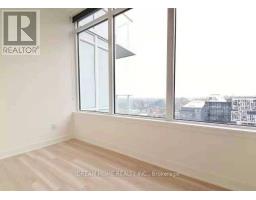
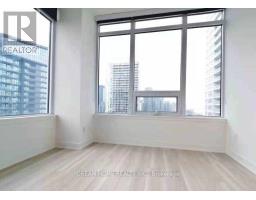
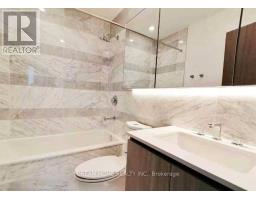
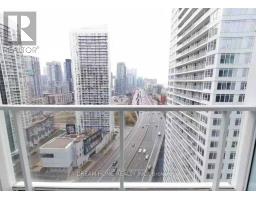
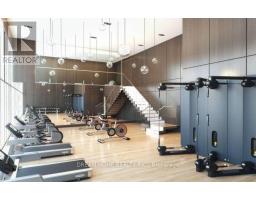
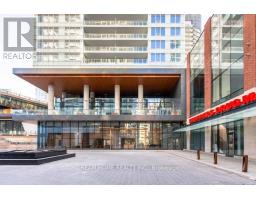
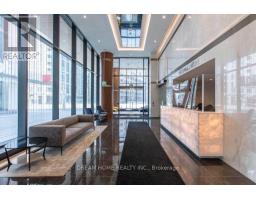
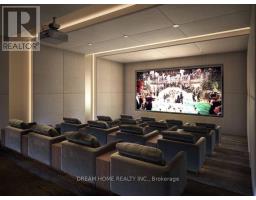
Bright 1-bedroom plus den suite at Lakeshore Condos with beautiful views of Lake Ontario and the CN Tower.This move-in-ready home features an open-concept layout, a modern kitchen with marble countertops and built-in appliances, and a private balcony. The den is ideal for a home office or dining area. In-suite laundry adds everyday convenience. Building amenities include a fitness centre, indoor pool, sauna, party room, and 24-hour concierge. Conveniently located steps from groceries, restaurants, transit, and the waterfront, with easy access to downtown Toronto. (id:67892)
Property Details
|
MLS® Number
|
C14169630 |
|
Property Type
|
Single Family |
|
Community Name
|
Waterfront Communities C1 |
|
Amenities Near By
|
Park, Public Transit, Schools |
|
Community Features
|
Pets Not Allowed, Community Centre, School Bus |
|
Features
|
Balcony |
|
Water Front Type
|
Waterfront |
Building
|
Bathroom Total
|
1 |
|
Bedrooms Above Ground
|
1 |
|
Bedrooms Below Ground
|
1 |
|
Bedrooms Total
|
2 |
|
Amenities
|
Security/concierge, Exercise Centre, Party Room, Visitor Parking |
|
Basement Type
|
None |
|
Cooling Type
|
Central Air Conditioning |
|
Exterior Finish
|
Concrete |
|
Heating Fuel
|
Natural Gas |
|
Heating Type
|
Forced Air |
|
Size Interior
|
500 - 599 Sqft |
|
Type
|
Apartment |
Parking
Land
|
Acreage
|
No |
|
Land Amenities
|
Park, Public Transit, Schools |
Rooms
| Level |
Type |
Length |
Width |
Dimensions |
|
Main Level |
Living Room |
3.02 m |
3 m |
3.02 m x 3 m |
|
Main Level |
Dining Room |
3.02 m |
3 m |
3.02 m x 3 m |
|
Main Level |
Kitchen |
3.3 m |
2.64 m |
3.3 m x 2.64 m |
|
Main Level |
Primary Bedroom |
3.05 m |
2.54 m |
3.05 m x 2.54 m |
|
Main Level |
Den |
3.2 m |
1.55 m |
3.2 m x 1.55 m |
https://www.realtor.ca/real-estate/30502069/2706-19-bathurst-street-toronto-waterfront-communities-waterfront-communities-c1