Ph65 - 313 Richmond Street E Toronto, Ontario M5A 4S7
$2,350 Monthly
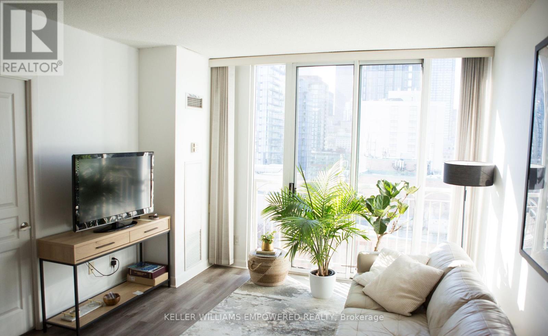
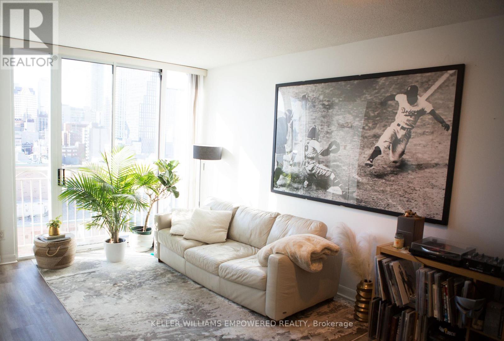
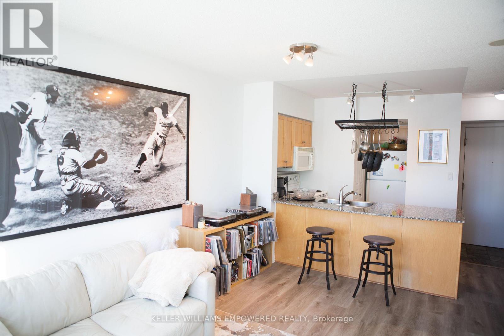
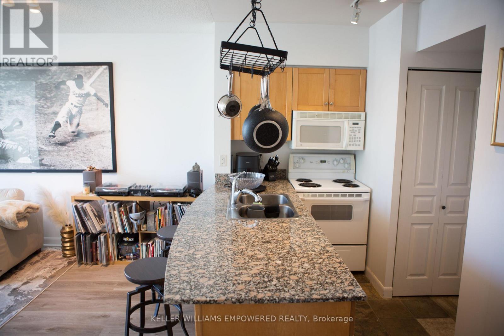
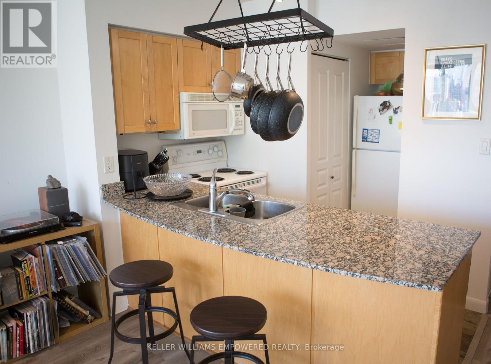
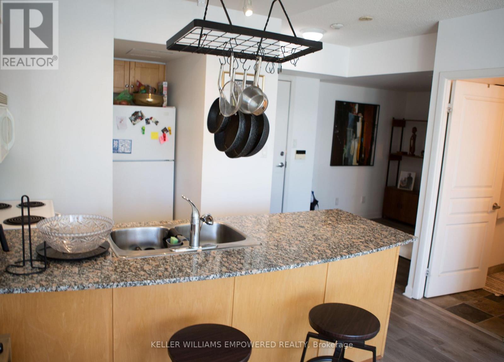
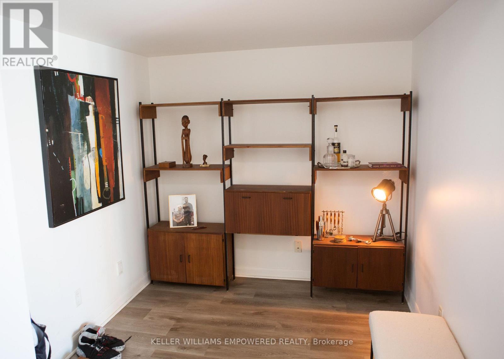
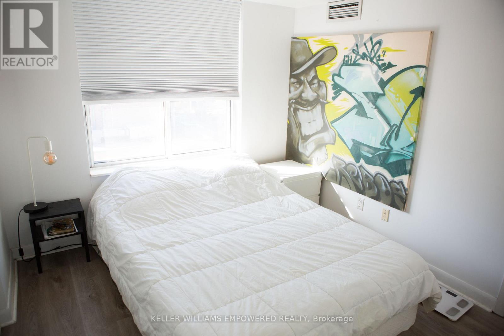
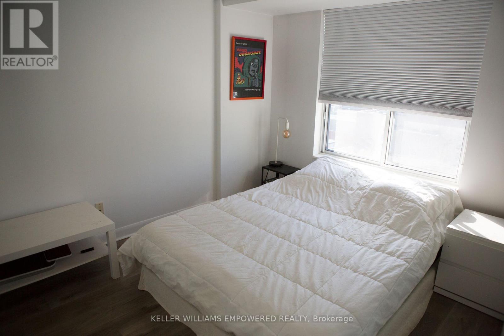
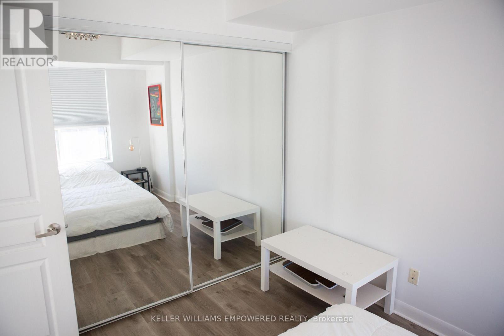
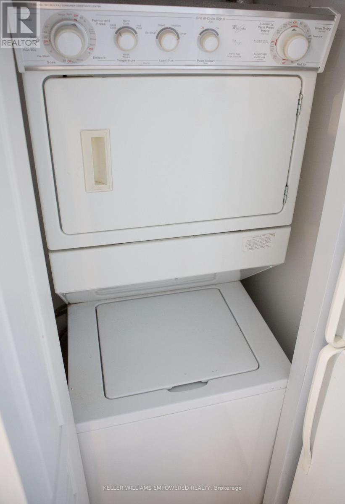
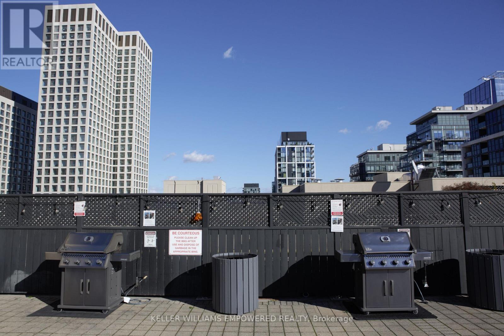
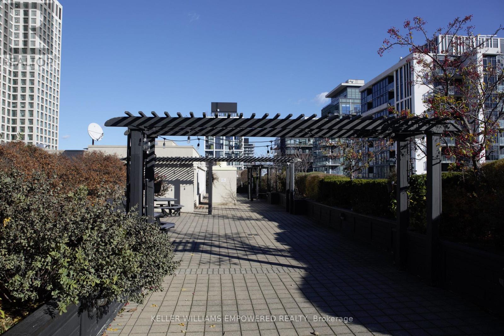
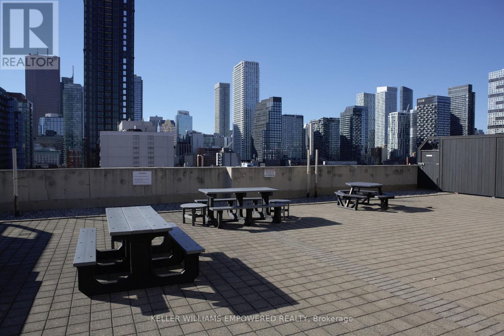
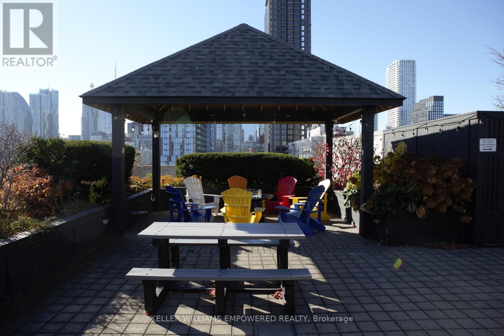
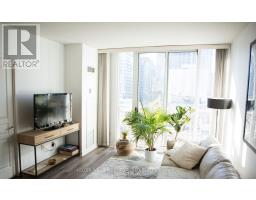
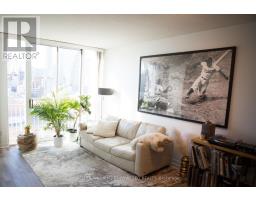
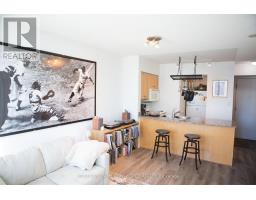
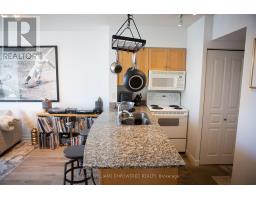
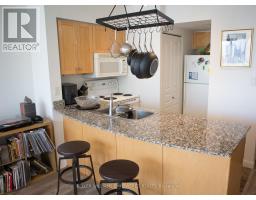
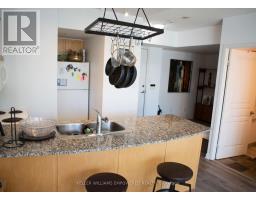
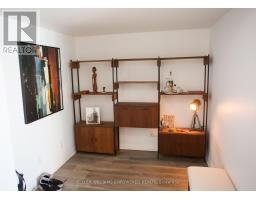
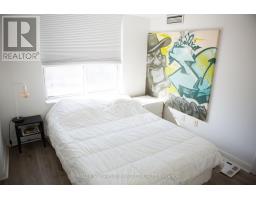
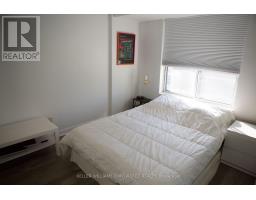
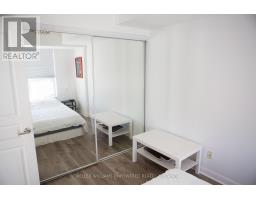
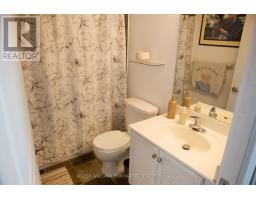
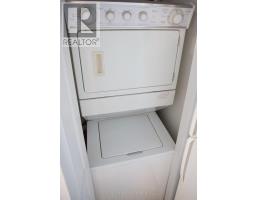
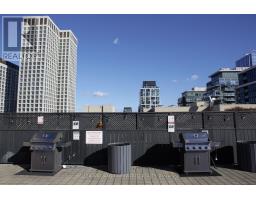
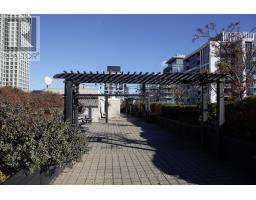
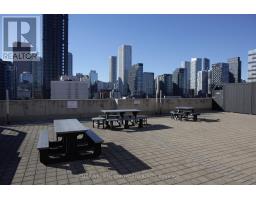
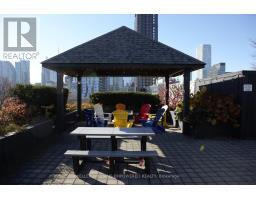
Afternoon sun, a downtown skyline view and room for a proper desk. This west-facing one-bedroom plus den at The Richmond has an open living and dining area and a granite breakfast bar that doubles as a spot for coffee. The bedroom has a big picture window and a mirrored closet. There's a dishwasher, ensuite laundry and an included storage locker. Take in the view from the rooftop terrace, hit the gym or shoot a few hoops indoors. St. Lawrence Market, cafés, restaurants, shopping and the King streetcar are all close by. Heat, hydro and water are included. Internet and cable TV are extra. No parking included. (id:67892)
Property Details
| MLS® Number | C14169662 |
| Property Type | Single Family |
| Community Name | Moss Park |
| Community Features | Pets Allowed With Restrictions |
| Features | Balcony, Carpet Free, In Suite Laundry |
Building
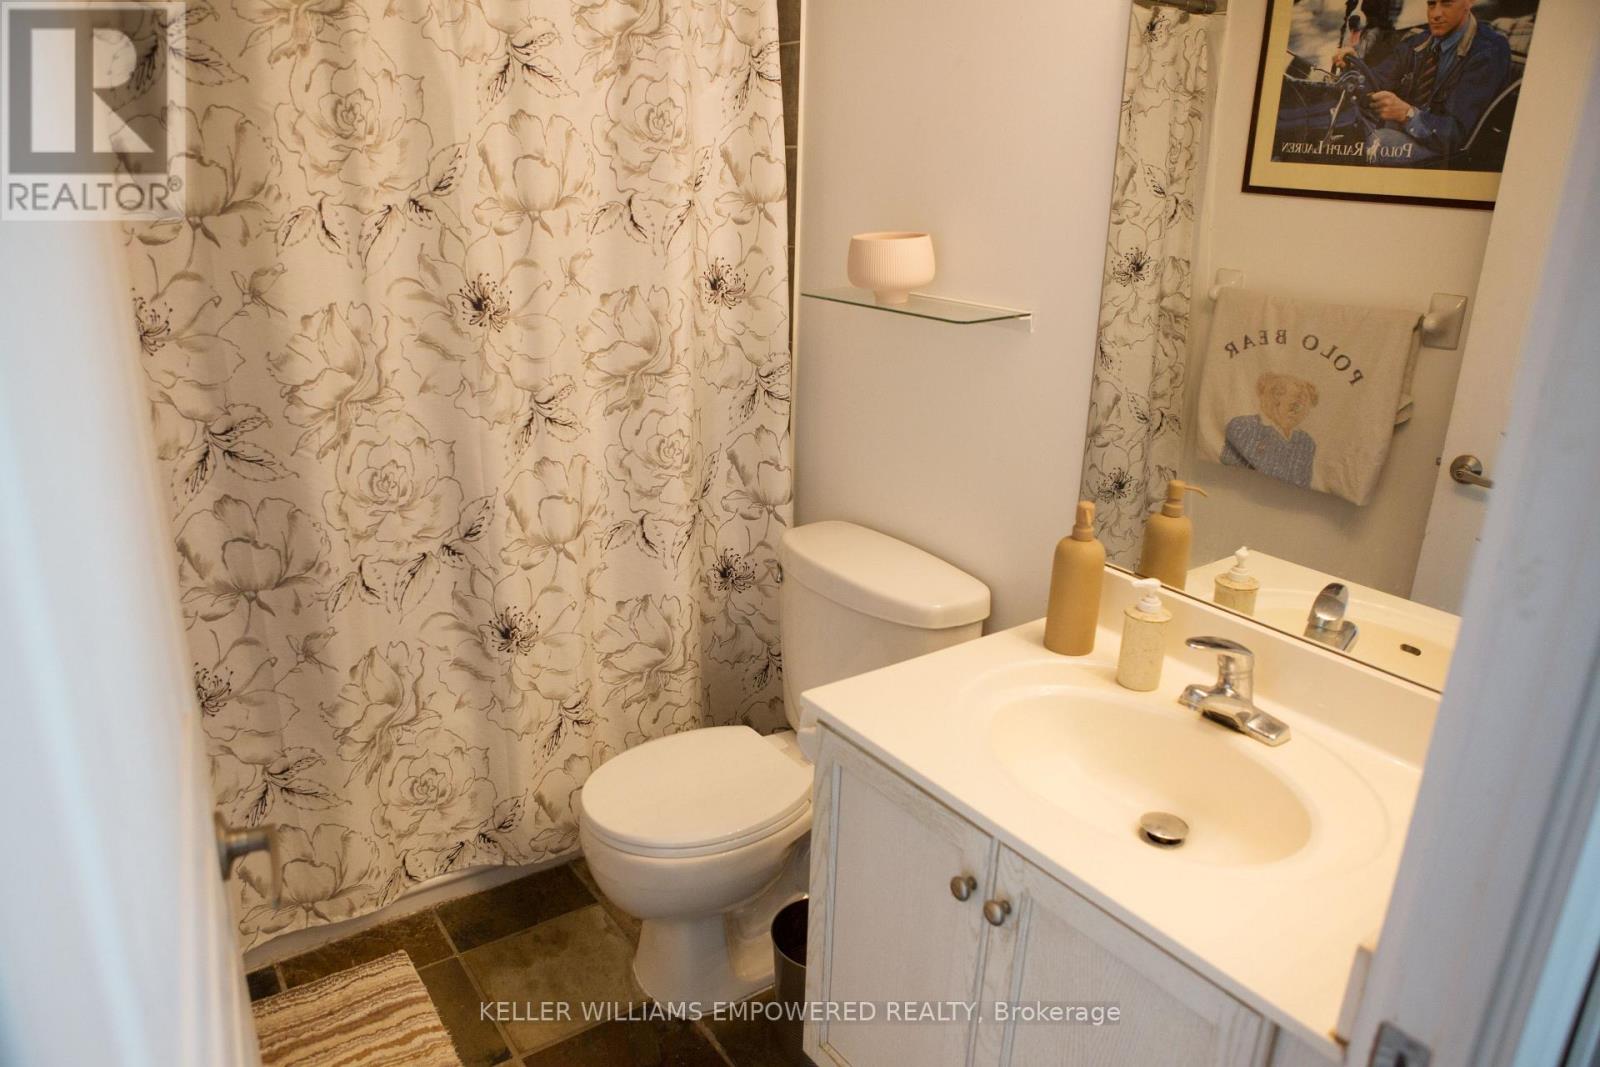
| Bathroom Total | 1 |
| Bedrooms Above Ground | 1 |
| Bedrooms Total | 1 |
| Amenities | Storage - Locker |
| Basement Type | None |
| Cooling Type | Central Air Conditioning |
| Exterior Finish | Brick |
| Flooring Type | Laminate |
| Heating Fuel | Natural Gas |
| Heating Type | Forced Air |
| Size Interior | 600 - 699 Sqft |
| Type | Apartment |
Parking
| Underground | |
| No Garage |
Land
| Acreage | No |
Rooms
| Level | Type | Length | Width | Dimensions |
|---|---|---|---|---|
| Main Level | Living Room | 5.15 m | 3.57 m | 5.15 m x 3.57 m |
| Main Level | Dining Room | 5.15 m | 3.57 m | 5.15 m x 3.57 m |
| Main Level | Kitchen | 3.05 m | 2.71 m | 3.05 m x 2.71 m |
| Main Level | Primary Bedroom | 3.38 m | 2.93 m | 3.38 m x 2.93 m |
| Main Level | Den | 3.38 m | 2.44 m | 3.38 m x 2.44 m |
https://www.realtor.ca/real-estate/30502075/ph65-313-richmond-street-e-toronto-moss-park-moss-park

The trademarks REALTOR®, REALTORS®, and the REALTOR® logo are controlled by The Canadian Real Estate Association (CREA) and identify real estate professionals who are members of CREA. The trademarks MLS®, Multiple Listing Service® and the associated logos are owned by The Canadian Real Estate Association (CREA) and identify the quality of services provided by real estate professionals who are members of CREA. The trademark DDF® is owned by The Canadian Real Estate Association (CREA) and identifies CREA's Data Distribution Facility (DDF®)
November 11 2026 03:00:17
Toronto Regional Real Estate Board