687 Richmond Street W Toronto, Ontario M6J 1C4

$945,000
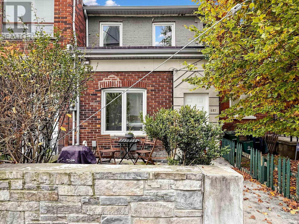
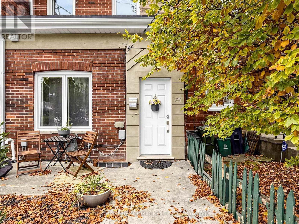
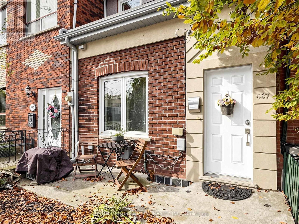
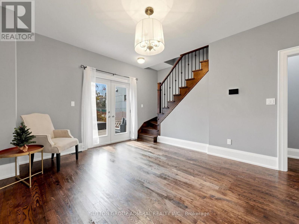
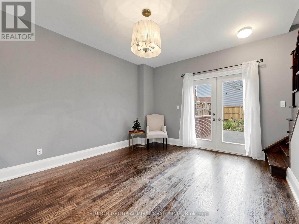
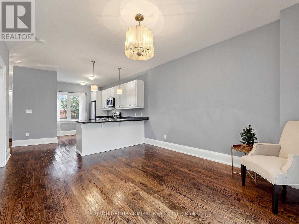
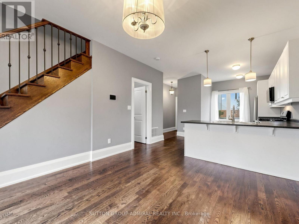
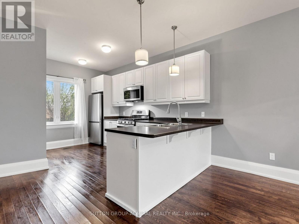
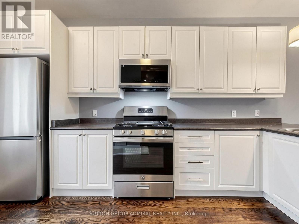
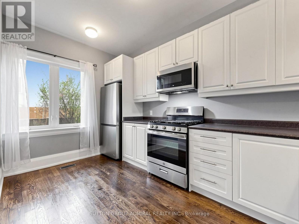
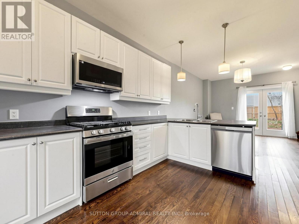
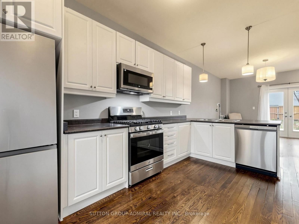
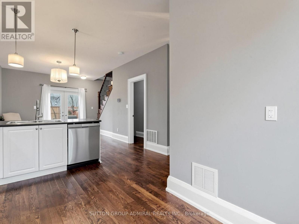
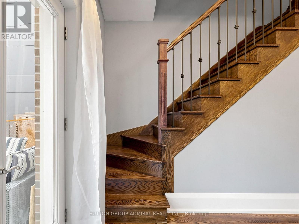
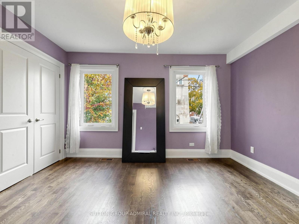
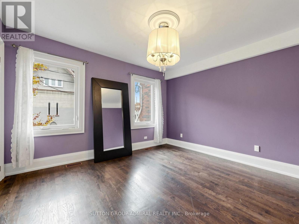
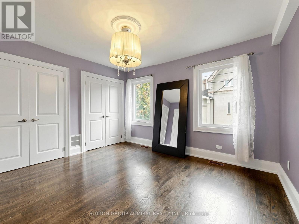
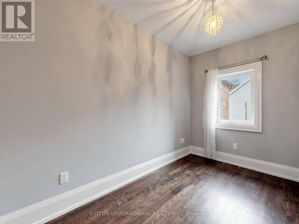
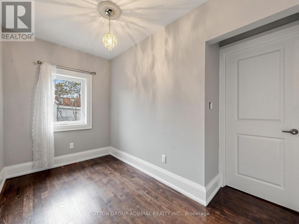
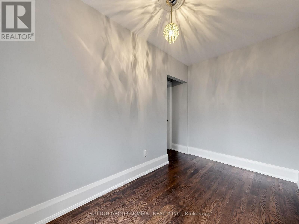
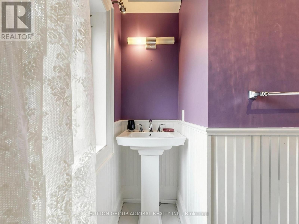
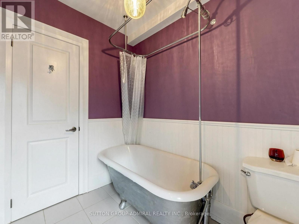
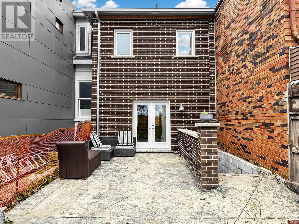
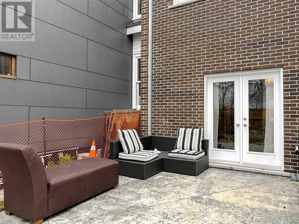
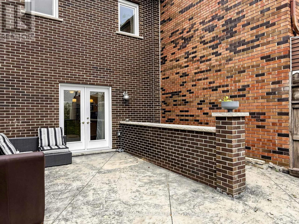
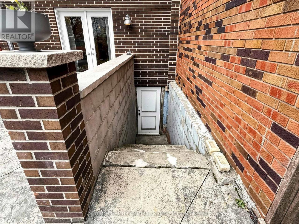
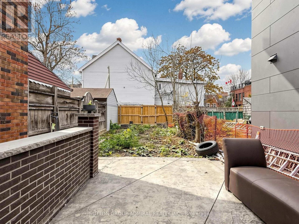
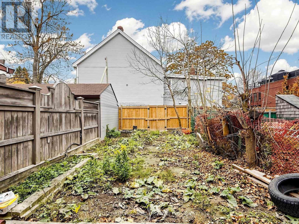
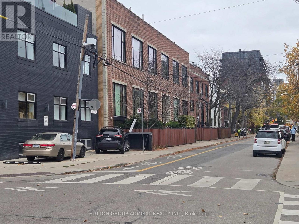
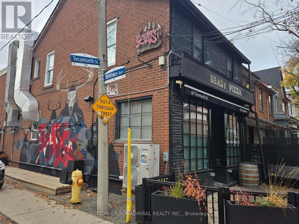
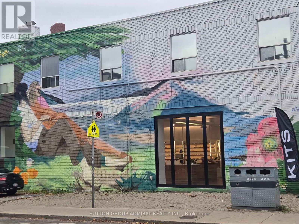
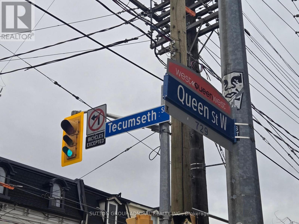
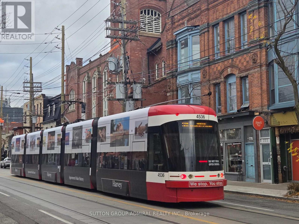
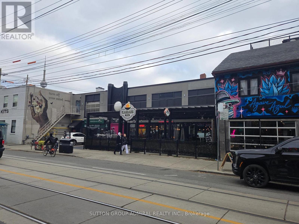
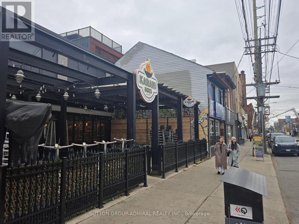
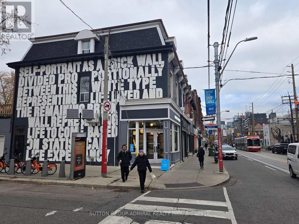
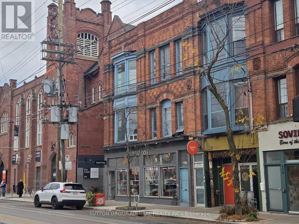
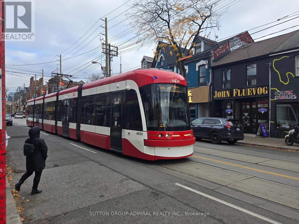
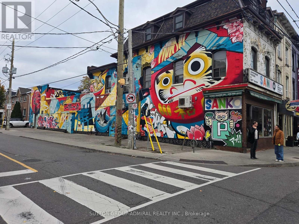
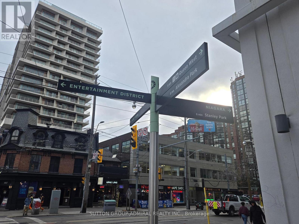
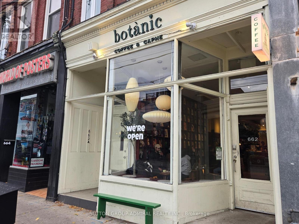
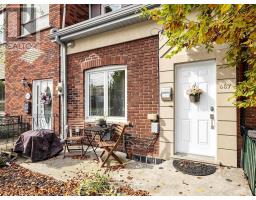
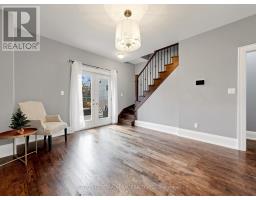
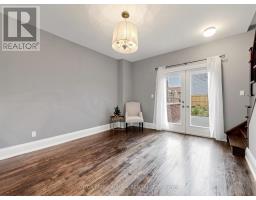
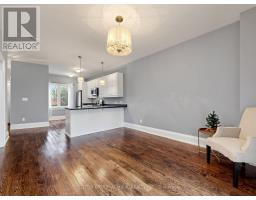
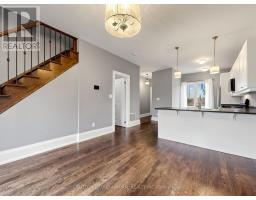
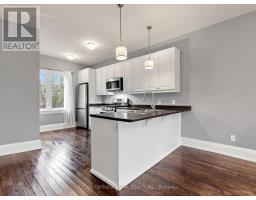
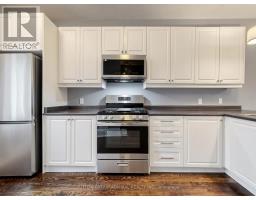
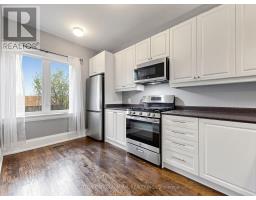
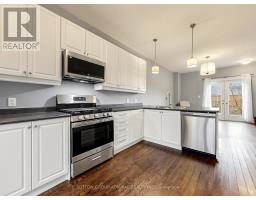
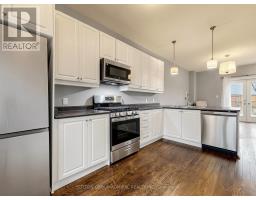
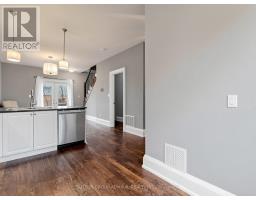
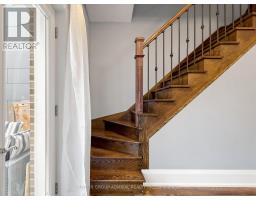
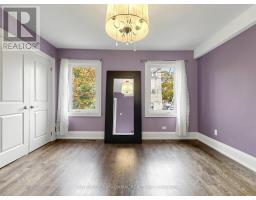
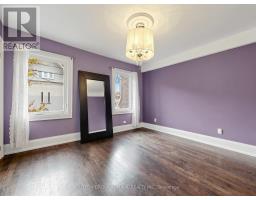
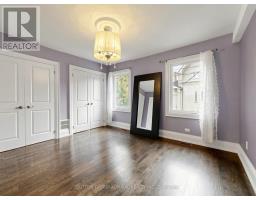
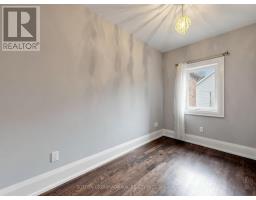
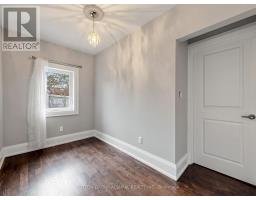
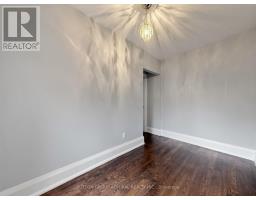
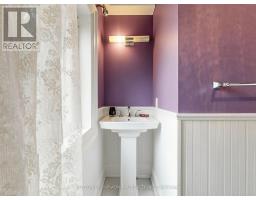
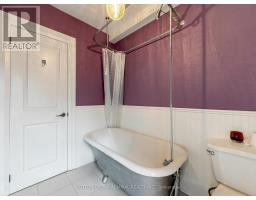
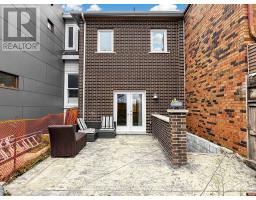
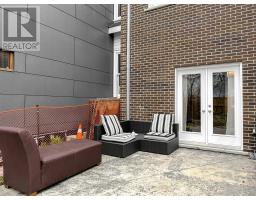
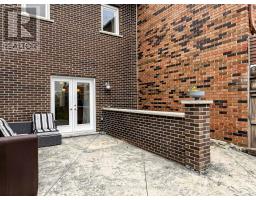
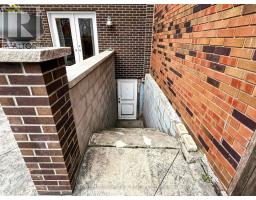
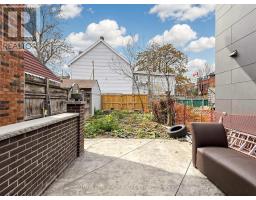
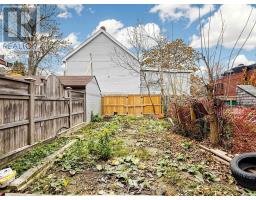
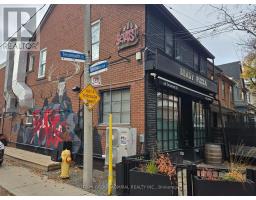
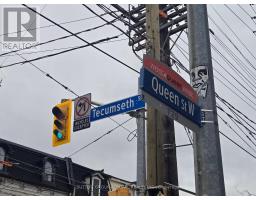
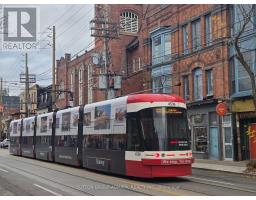
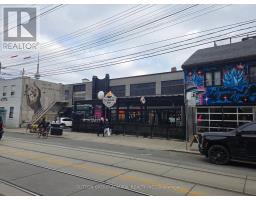
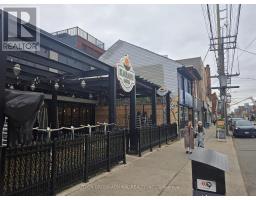
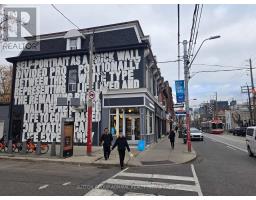
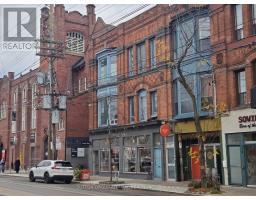
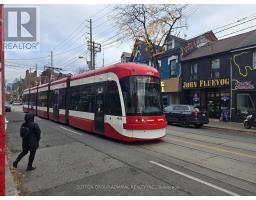
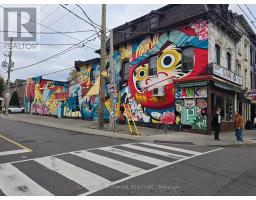
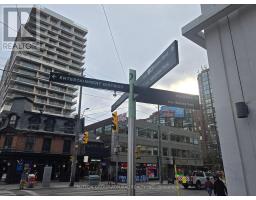
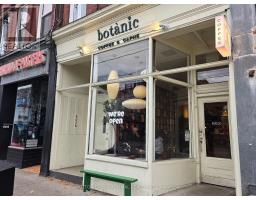
Welcome to 687 Richmond Street West, a beautifully updated 2-bedroom home in one of Toronto's most vibrant and sought-after neighbourhoods! Featuring a bright and inviting open-concept main floor with a modern kitchen, spacious living area and convenient 2-piece powder room. Walk out to a generous private rear patio, perfect for entertaining friends, outdoor dining or simply relaxing with your morning coffee. The second floor features two comfortable bedrooms and a full bathroom. The full unfinished basement with a separate rear entrance offers a wonderful opportunity to create additional living space to suit your lifestyle. Imagine a cozy family room, home office, entertainment area or your own personal retreat - the possibilities are yours to explore! Enjoy everything that makes West Queen West such a desirable place to call home, with charming cafés, fantastic restaurants, unique boutique shops, art galleries and TTC streetcar service just steps away. A short stroll to Trinity Bellwoods Park, King West and all the excitement of downtown Toronto. A wonderful opportunity to own a beautiful home with your own outdoor space and room to grow, right in the heart of the city! (id:67892)
Property Details
| MLS® Number | C14169680 |
| Property Type | Single Family |
| Community Name | Niagara |
| Equipment Type | Water Heater, Furnace |
| Rental Equipment Type | Water Heater, Furnace |
Building
| Bathroom Total | 2 |
| Bedrooms Above Ground | 2 |
| Bedrooms Total | 2 |
| Appliances | Dishwasher, Dryer, Microwave, Oven, Stove, Washer, Refrigerator |
| Basement Development | Unfinished |
| Basement Features | Walk-up, Separate Entrance |
| Basement Type | N/a, N/a (unfinished), N/a |
| Construction Style Attachment | Attached |
| Cooling Type | Central Air Conditioning |
| Exterior Finish | Brick |
| Flooring Type | Ceramic, Hardwood |
| Foundation Type | Unknown |
| Half Bath Total | 1 |
| Heating Fuel | Natural Gas |
| Heating Type | Forced Air |
| Stories Total | 2 |
| Size Interior | 700 - 1,100 Sqft |
| Type | Row / Townhouse |
| Utility Water | Municipal Water |
Parking
| No Garage |
Land
| Acreage | No |
| Sewer | Sanitary Sewer |
| Size Depth | 82 Ft |
| Size Frontage | 17 Ft |
| Size Irregular | 17 X 82 Ft |
| Size Total Text | 17 X 82 Ft |
Rooms
| Level | Type | Length | Width | Dimensions |
|---|---|---|---|---|
| Second Level | Primary Bedroom | 3.44 m | 3.92 m | 3.44 m x 3.92 m |
| Second Level | Bedroom 2 | 3.43 m | 1.91 m | 3.43 m x 1.91 m |
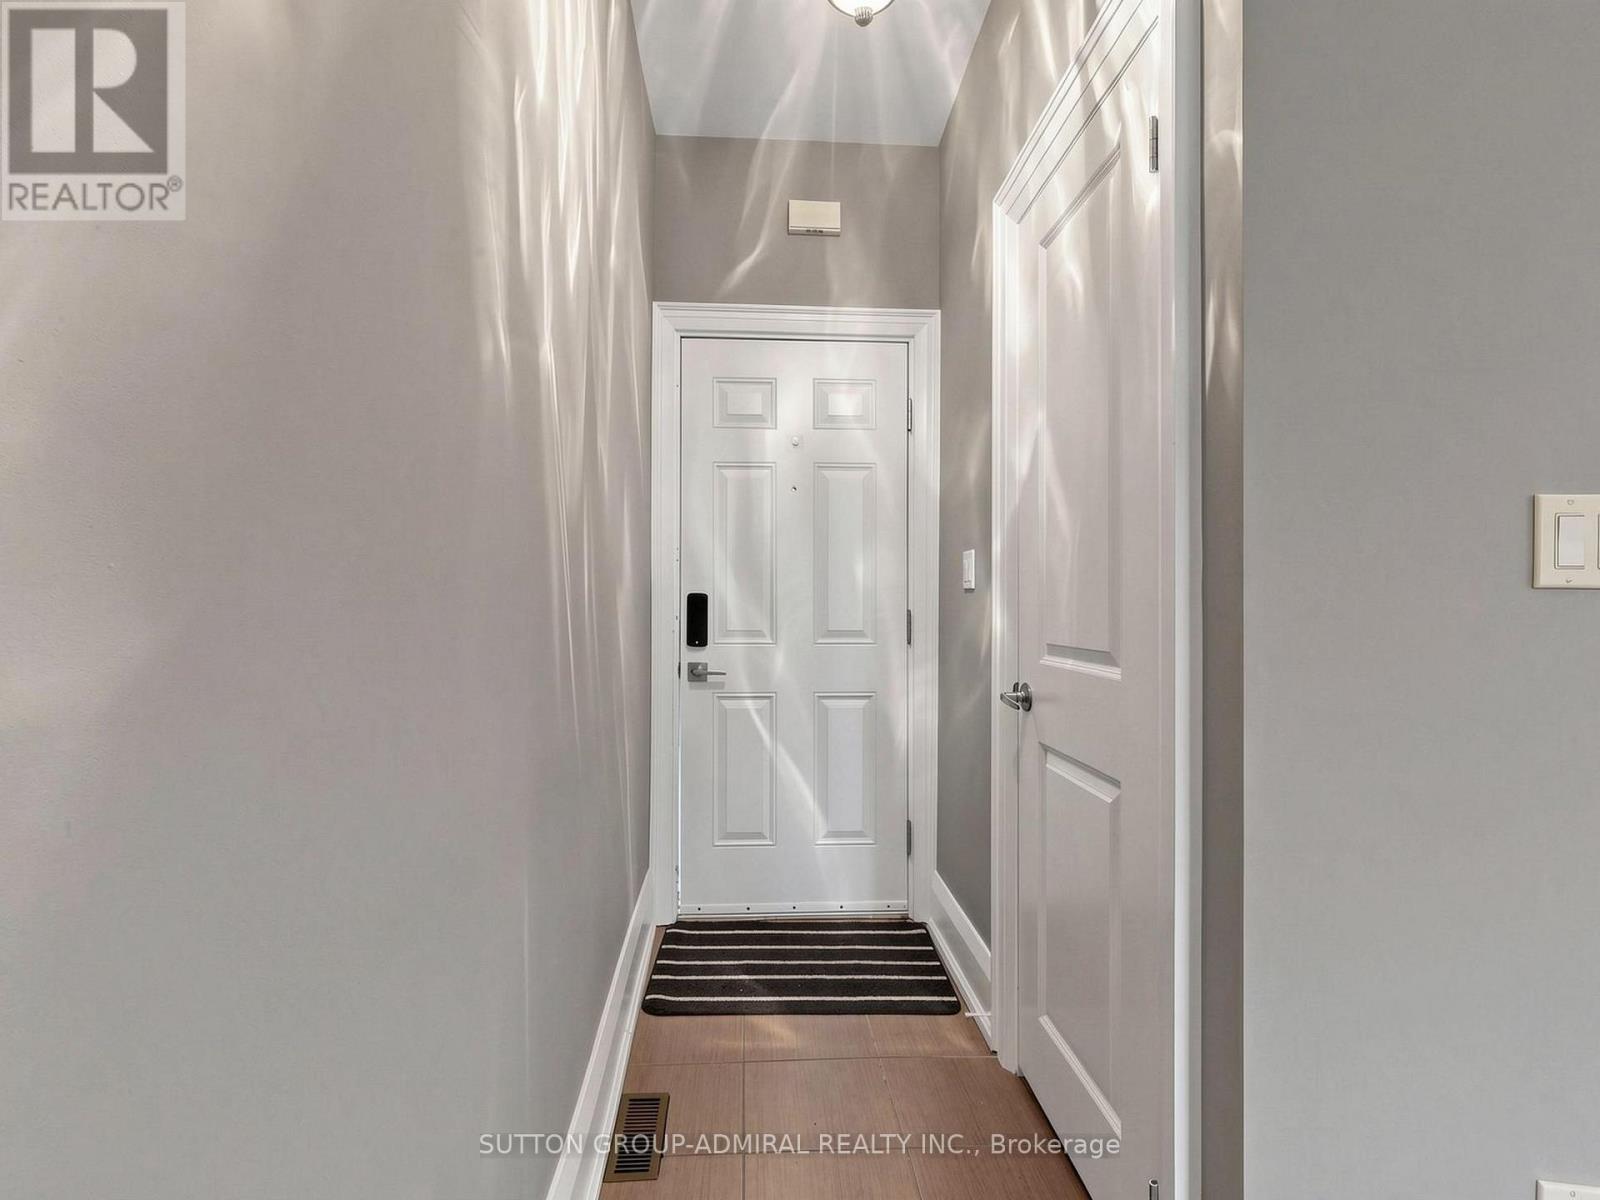
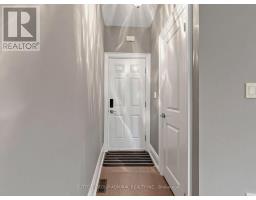
| Main Level | Foyer | 3.12 m | 0.95 m | 3.12 m x 0.95 m |
| Main Level | Kitchen | 3.63 m | 4.44 m | 3.63 m x 4.44 m |
| Main Level | Living Room | 3.97 m | 3.62 m | 3.97 m x 3.62 m |
https://www.realtor.ca/real-estate/30502076/687-richmond-street-w-toronto-niagara-niagara

The trademarks REALTOR®, REALTORS®, and the REALTOR® logo are controlled by The Canadian Real Estate Association (CREA) and identify real estate professionals who are members of CREA. The trademarks MLS®, Multiple Listing Service® and the associated logos are owned by The Canadian Real Estate Association (CREA) and identify the quality of services provided by real estate professionals who are members of CREA. The trademark DDF® is owned by The Canadian Real Estate Association (CREA) and identifies CREA's Data Distribution Facility (DDF®)
November 11 2026 03:28:56
Toronto Regional Real Estate Board