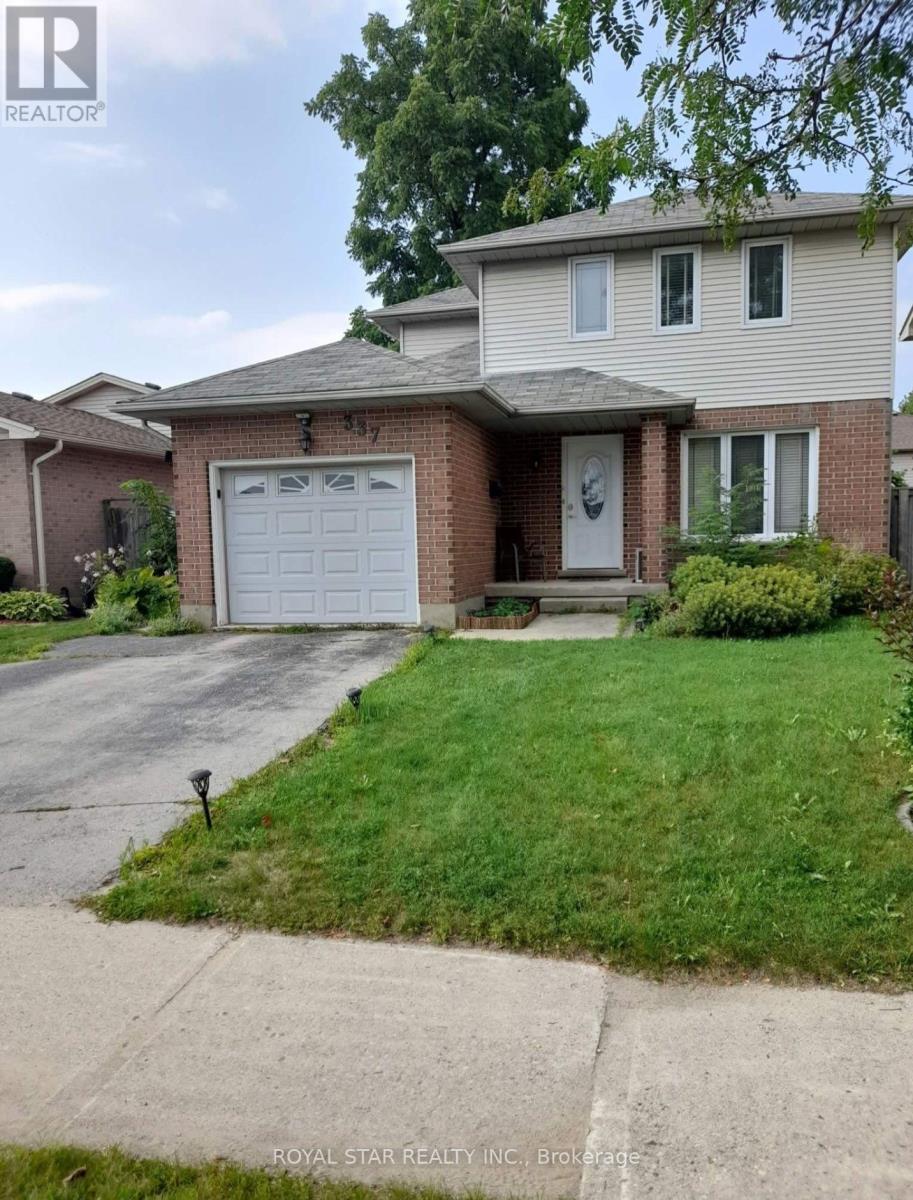
Upper - 337 Bournemouth Drive London East, Ontario N5V 4C6
$2,200 Monthly
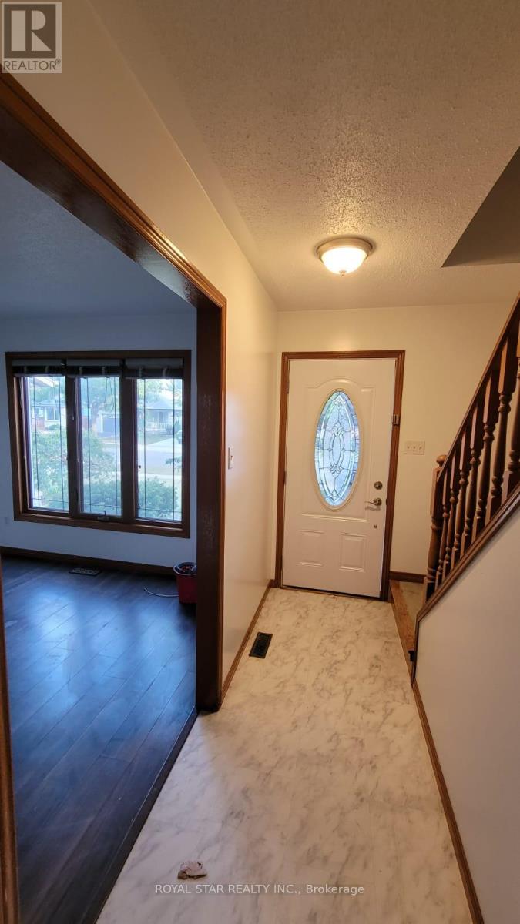
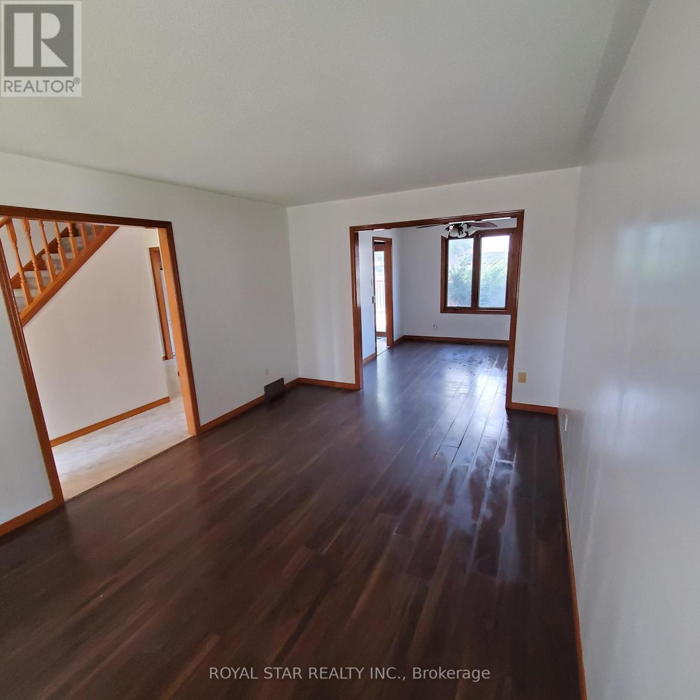
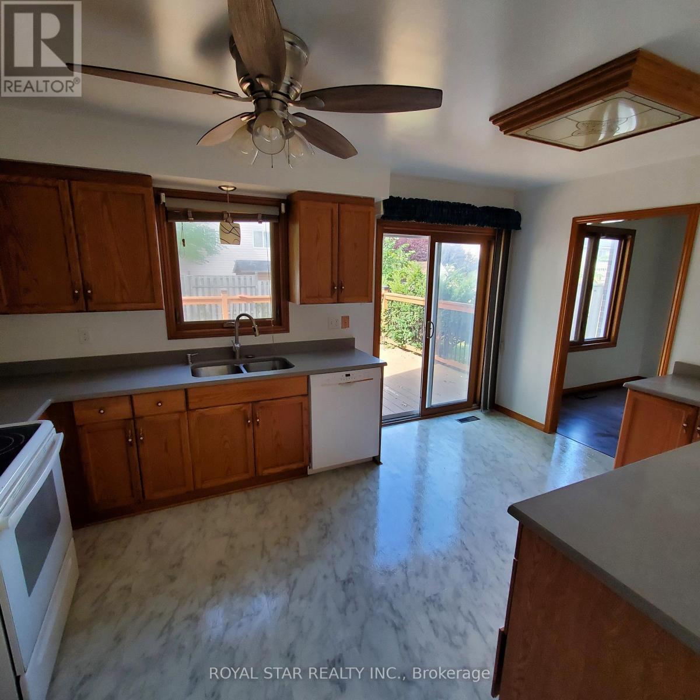
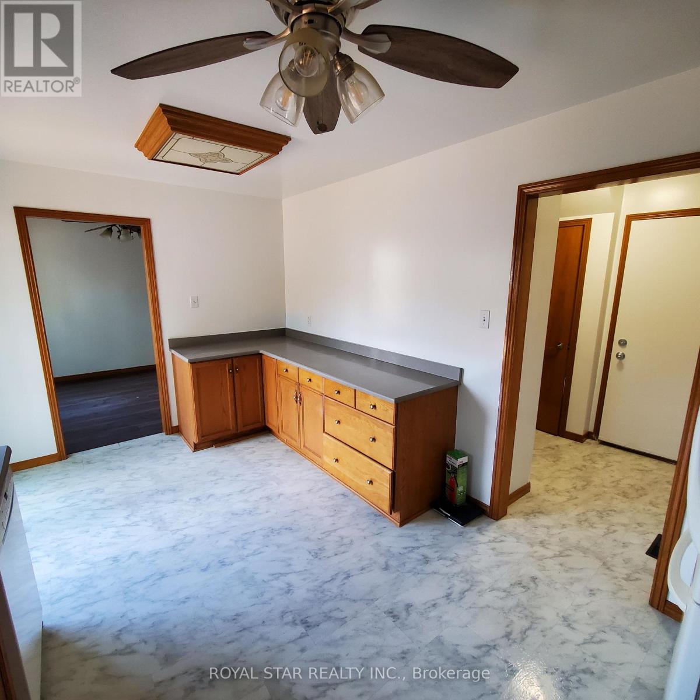
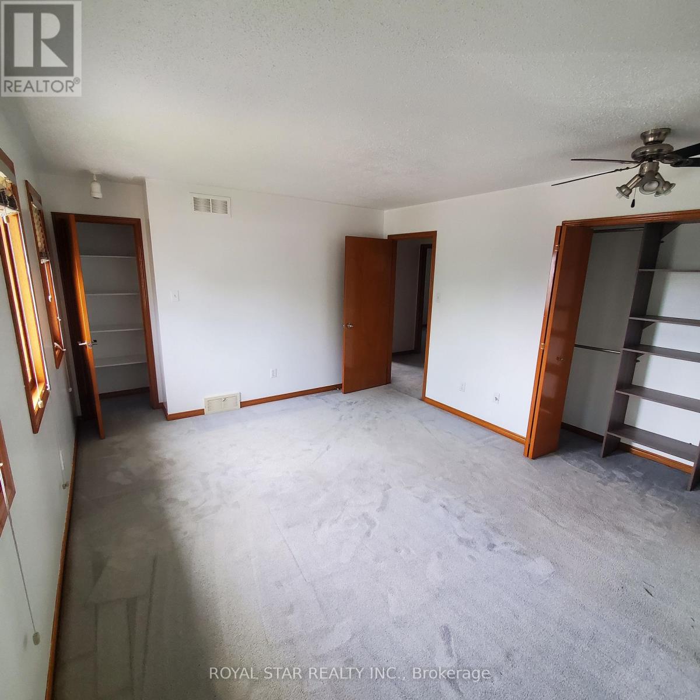
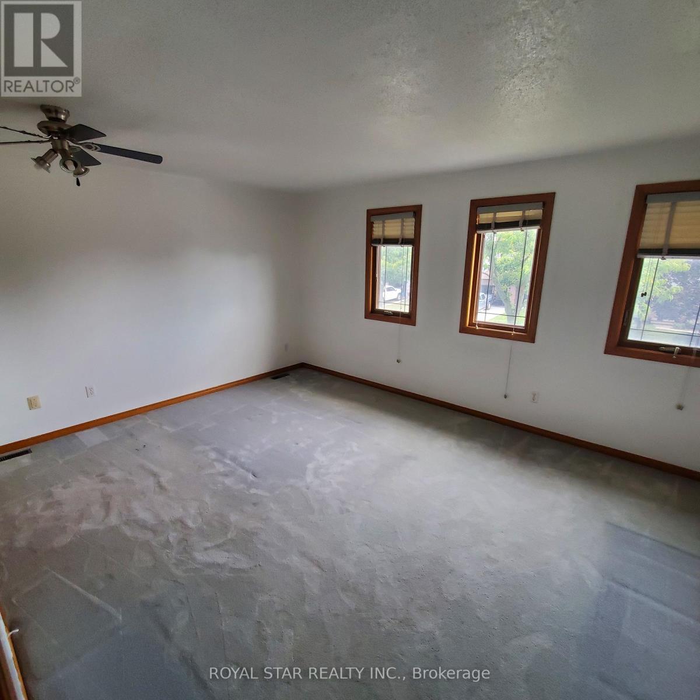
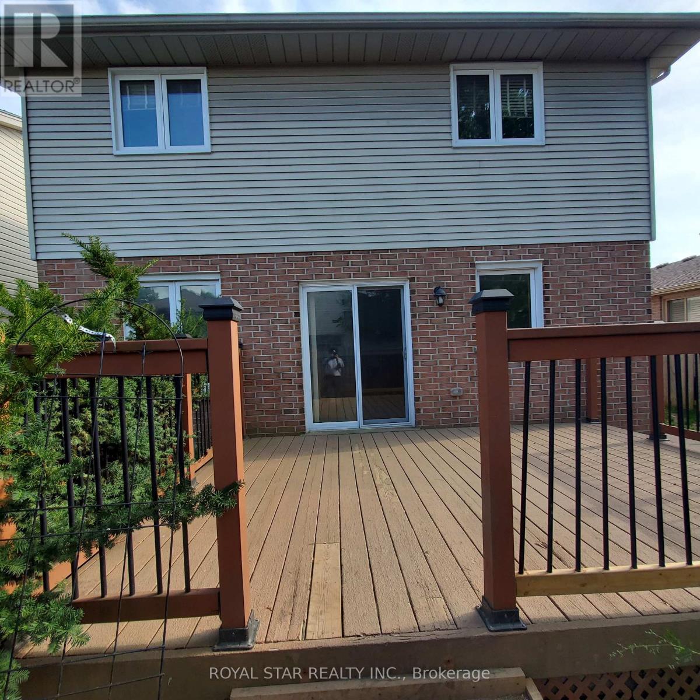
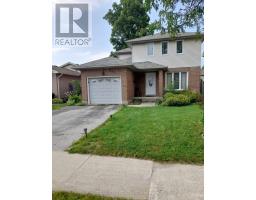
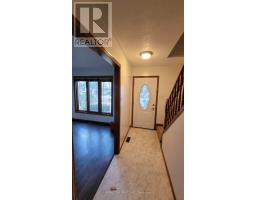
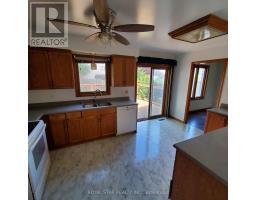
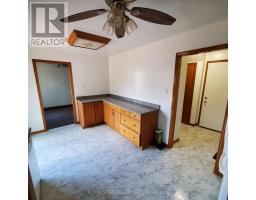
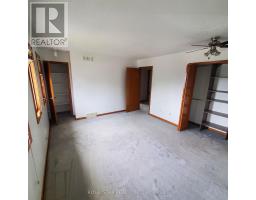
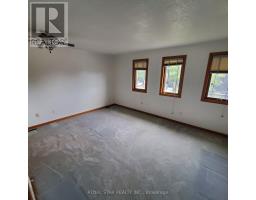
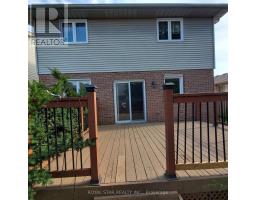
This home is located in the desirable and premium neighborhood. Detached house has three goodsize bedrooms with two closet in master bedroom ,large kitchen with breakfast area, Separatelaundry on main floor. One full washroom Upper floor and one 2pcs washroom on main floor. Frontseparate main entrance for house and basement has own separate legal side entrance.one carparking on driveway and one in garage. Deck in backyard for enjoyment. Smoke and CO alarm onall floor.Location near highway 401 to veterans memorial parkway/ Gore Rd , close to bus routes,shopping, restaurants, parks, trails, schools. airport and other great local amenities. New immigrants are also welcome. (id:67892)
Property Details
| MLS® Number | X14169696 |
| Property Type | Single Family |
| Community Name | East L |
| Amenities Near By | Public Transit, Schools |
| Parking Space Total | 2 |
Building
| Bathroom Total | 2 |
| Bedrooms Above Ground | 3 |
| Bedrooms Total | 3 |
| Age | 16 To 30 Years |
| Appliances | Water Heater |
| Basement Development | Finished |
| Basement Type | N/a (finished) |
| Construction Style Attachment | Detached |
| Cooling Type | Central Air Conditioning |
| Exterior Finish | Brick, Vinyl Siding |
| Flooring Type | Laminate |
| Foundation Type | Poured Concrete |
| Half Bath Total | 1 |
| Heating Fuel | Natural Gas |
| Heating Type | Forced Air |
| Stories Total | 2 |
| Size Interior | 1,100 - 1,500 Sqft |
| Type | House |
| Utility Water | Municipal Water |
Parking
| Attached Garage | |
| Garage |
Land
| Acreage | No |
| Fence Type | Fenced Yard |
| Land Amenities | Public Transit, Schools |
| Sewer | Sanitary Sewer |
| Size Depth | 98 Ft ,8 In |
| Size Frontage | 39 Ft ,6 In |
| Size Irregular | 39.5 X 98.7 Ft |
| Size Total Text | 39.5 X 98.7 Ft |
Rooms
| Level | Type | Length | Width | Dimensions |
|---|---|---|---|---|
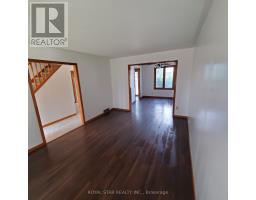
| Main Level | Living Room | Measurements not available | ||
| Main Level | Dining Room | 3.1 m | 3 m | 3.1 m x 3 m |
| Main Level | Kitchen | 4.7 m | 3 m | 4.7 m x 3 m |
| Upper Level | Primary Bedroom | 4.5 m | 3.6 m | 4.5 m x 3.6 m |
| Upper Level | Bedroom 2 | 3.9 m | 3 m | 3.9 m x 3 m |
| Upper Level | Bedroom 3 | 3.1 m | 2.8 m | 3.1 m x 2.8 m |
https://www.realtor.ca/real-estate/30502136/upper-337-bournemouth-drive-london-east-east-l-east-l

The trademarks REALTOR®, REALTORS®, and the REALTOR® logo are controlled by The Canadian Real Estate Association (CREA) and identify real estate professionals who are members of CREA. The trademarks MLS®, Multiple Listing Service® and the associated logos are owned by The Canadian Real Estate Association (CREA) and identify the quality of services provided by real estate professionals who are members of CREA. The trademark DDF® is owned by The Canadian Real Estate Association (CREA) and identifies CREA's Data Distribution Facility (DDF®)
November 11 2026 03:08:10
Toronto Regional Real Estate Board