116 - 77 Diana Avenue Brantford, Ontario N3T 6P9
$2,200 Monthly
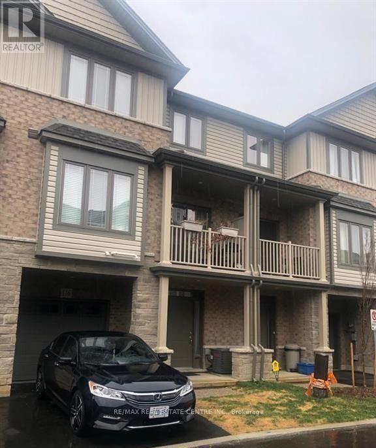
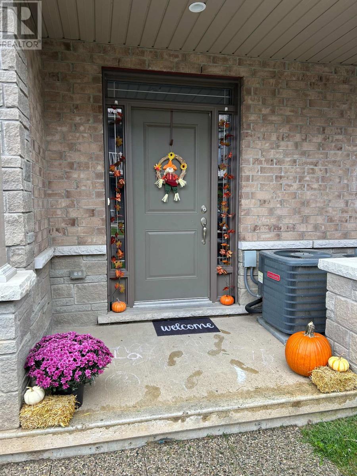
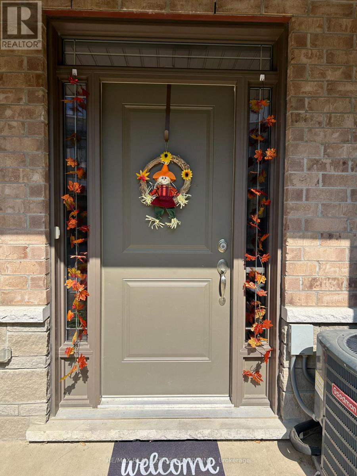
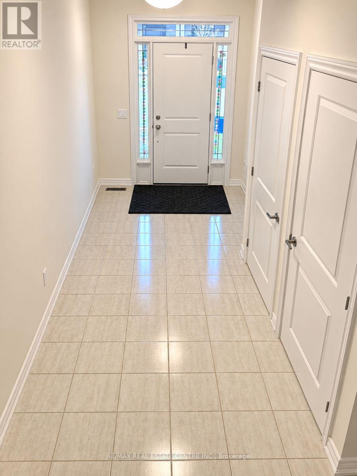
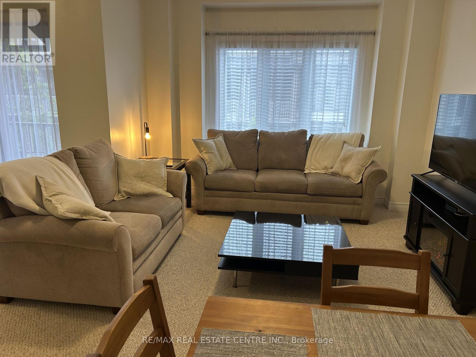
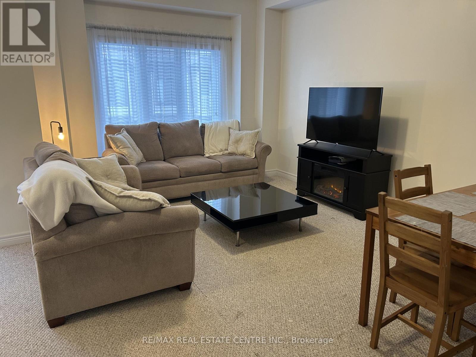
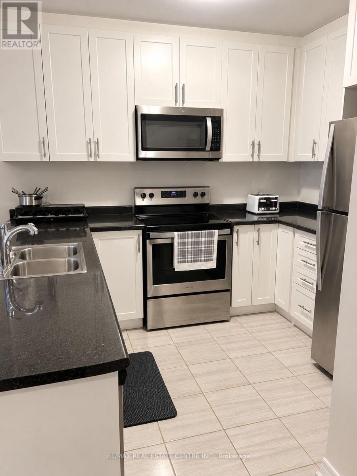
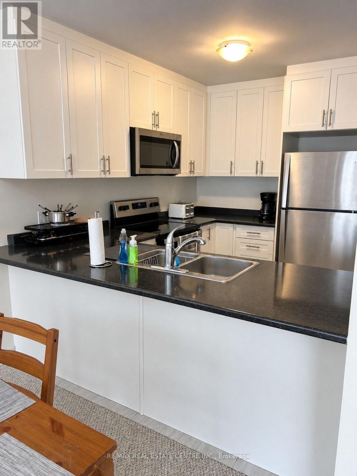
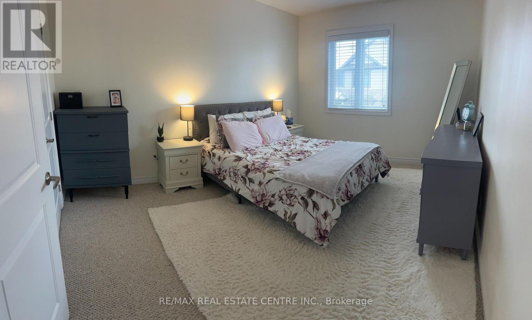
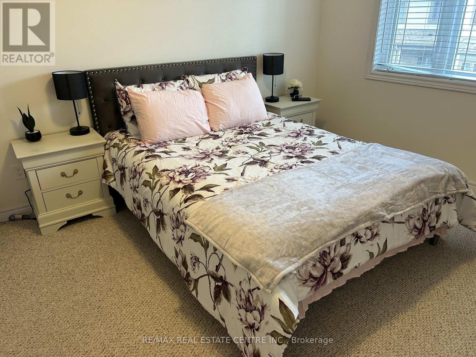
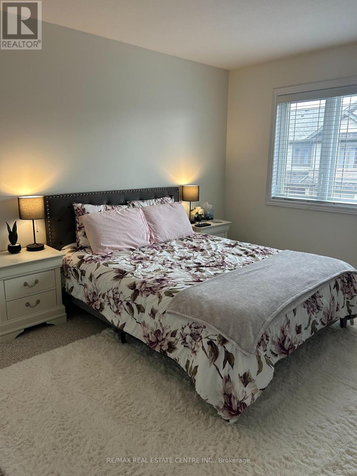
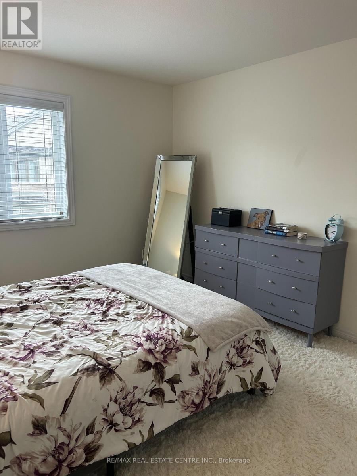
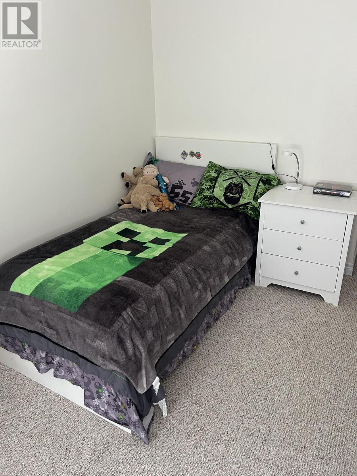
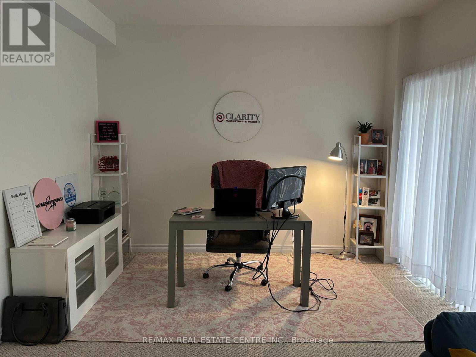
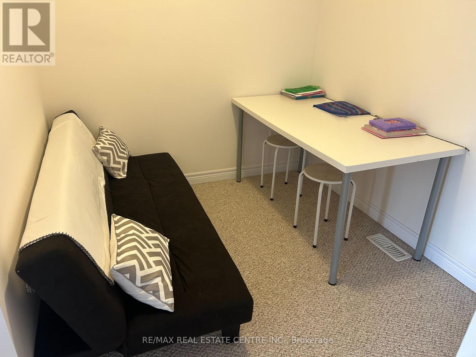
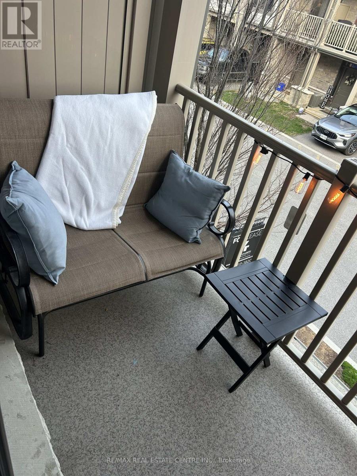
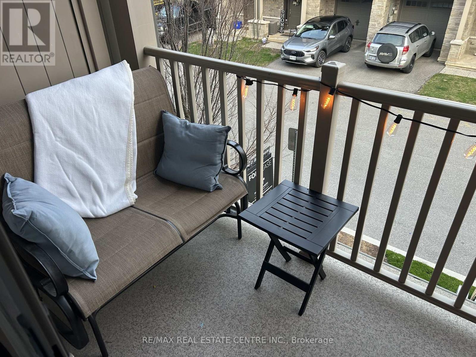
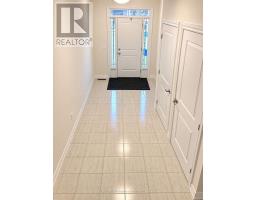
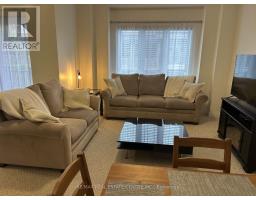
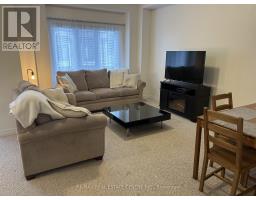
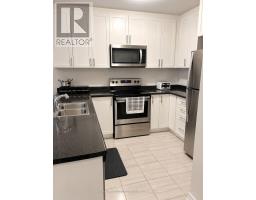
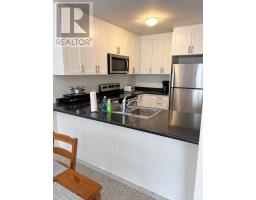
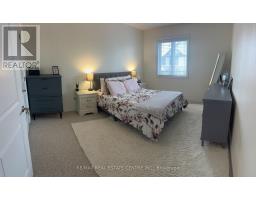
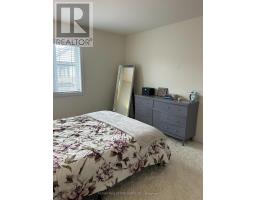
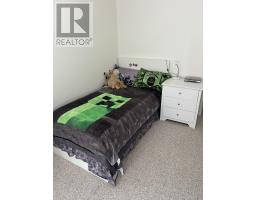
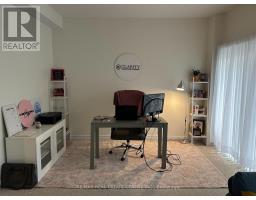
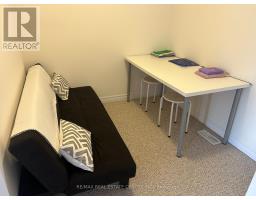
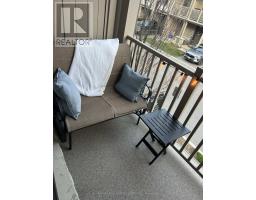
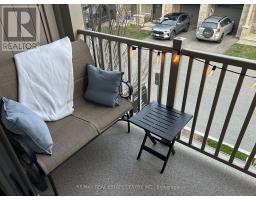
Welcome to this beautifully maintained, executive townhome in desirable West Brantford, offering approximately 1,358 sq.ft. of thoughtfully designed living space. Featuring 2 bedrooms plus a den, this home is ideal for professionals,couples or small families.The modern kitchen showcases tall cabinetry, stainless steel appliances and a stylish breakfast bar, seamlessly complementing the open-concept living and dining area. Enjoy 9-ft ceilings on the main and second floors, adding to the bright and spacious feel. Step out to the covered balcony, perfect for relaxing or enjoying outdoor dining.The versatile main-floor den offers an ideal space for a home office.Convenient third-floor laundry adds to everyday functionality. Located close to schools, parks, walking trails, restaurants, grocery stores and everyday amenities, with easy access to public transit. An excellent opportunity to lease a modern home in a family-friendly community. (id:67892)
Property Details
| MLS® Number | X14169702 |
| Property Type | Single Family |
| Equipment Type | Water Heater |
| Parking Space Total | 2 |
| Rental Equipment Type | Water Heater |
Building
| Bathroom Total | 2 |
| Bedrooms Above Ground | 2 |
| Bedrooms Below Ground | 1 |
| Bedrooms Total | 3 |
| Age | 6 To 15 Years |
| Appliances | All, Window Coverings |
| Basement Type | None |
| Construction Style Attachment | Attached |
| Cooling Type | Central Air Conditioning |
| Exterior Finish | Brick |
| Flooring Type | Tile, Carpeted |
| Foundation Type | Poured Concrete |
| Half Bath Total | 1 |
| Heating Fuel | Natural Gas |
| Heating Type | Forced Air |
| Stories Total | 3 |
| Size Interior | 1,100 - 1,500 Sqft |
| Type | Row / Townhouse |
| Utility Water | Municipal Water |
Parking
| Attached Garage | |
| Garage |
Land
| Acreage | No |
| Sewer | Sanitary Sewer |
Rooms
| Level | Type | Length | Width | Dimensions |
|---|---|---|---|---|
| Second Level | Kitchen | 2.64 m | 3.2 m | 2.64 m x 3.2 m |
| Second Level | Great Room | 3.3 m | 4.88 m | 3.3 m x 4.88 m |
| Second Level | Dining Room | 2.9 m | 3.3 m | 2.9 m x 3.3 m |
| Second Level | Bathroom | 0.31 m | 0.31 m | 0.31 m x 0.31 m |
| Third Level | Laundry Room | 0.31 m | 0.31 m | 0.31 m x 0.31 m |
| Third Level | Bedroom | 3.35 m | 4.37 m | 3.35 m x 4.37 m |
| Third Level | Bedroom 2 | 2.79 m | 3.45 m | 2.79 m x 3.45 m |
| Third Level | Den | 2.54 m | 2.74 m | 2.54 m x 2.74 m |
| Third Level | Bathroom | 0.31 m | 0.31 m | 0.31 m x 0.31 m |
| Main Level | Foyer | 0.31 m | 0.31 m | 0.31 m x 0.31 m |
https://www.realtor.ca/real-estate/30502137/116-77-diana-avenue-brantford

The trademarks REALTOR®, REALTORS®, and the REALTOR® logo are controlled by The Canadian Real Estate Association (CREA) and identify real estate professionals who are members of CREA. The trademarks MLS®, Multiple Listing Service® and the associated logos are owned by The Canadian Real Estate Association (CREA) and identify the quality of services provided by real estate professionals who are members of CREA. The trademark DDF® is owned by The Canadian Real Estate Association (CREA) and identifies CREA's Data Distribution Facility (DDF®)
November 11 2026 03:08:10
Toronto Regional Real Estate Board