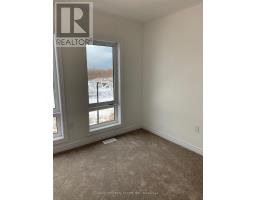
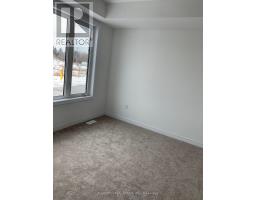
3 Bedroom
3 Bathroom
1,500 - 2,000 sqft
Central Air Conditioning
Forced Air
$3,250 Monthly
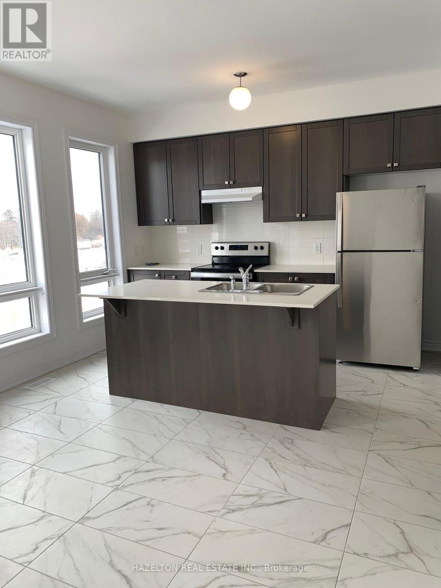
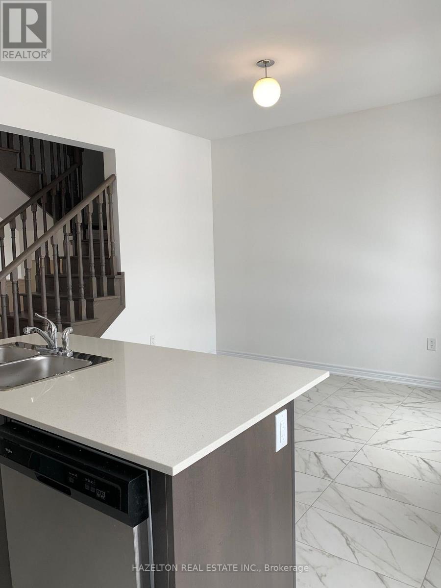
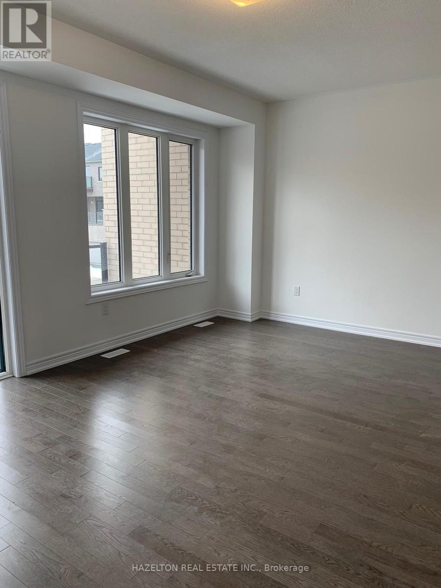
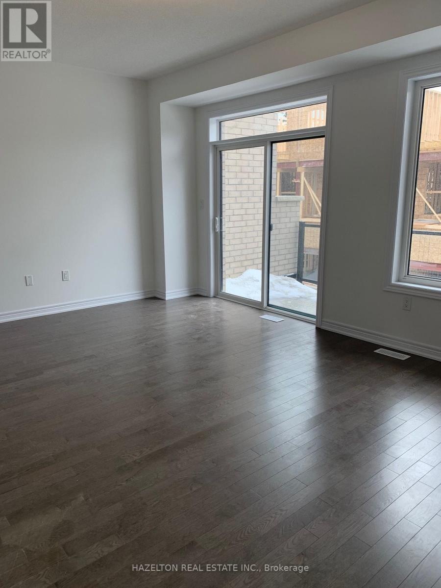
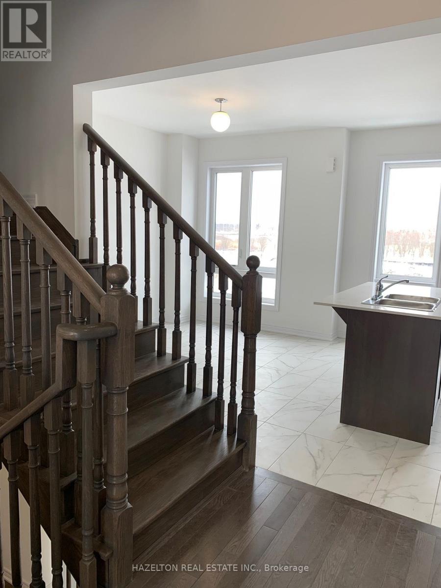
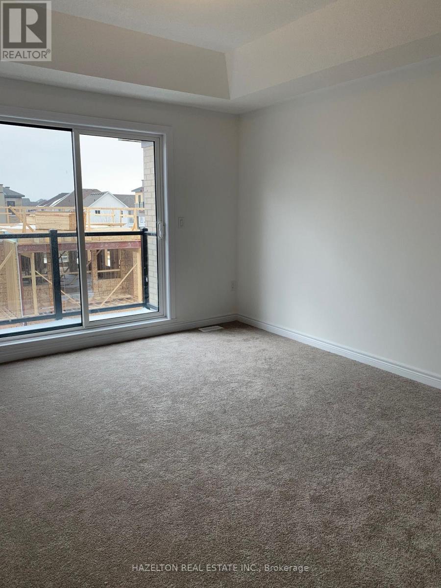
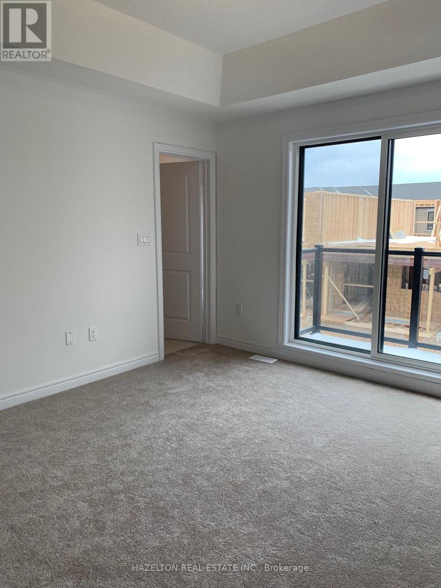
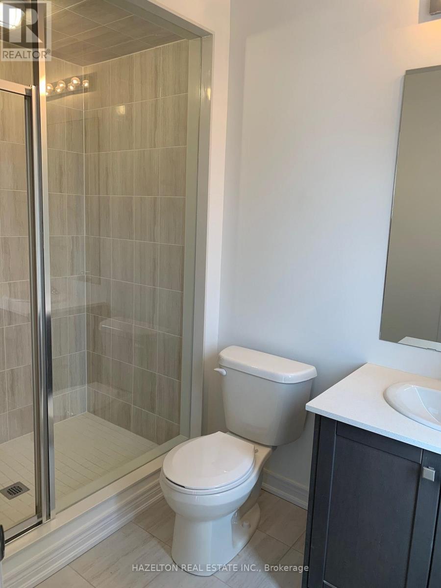
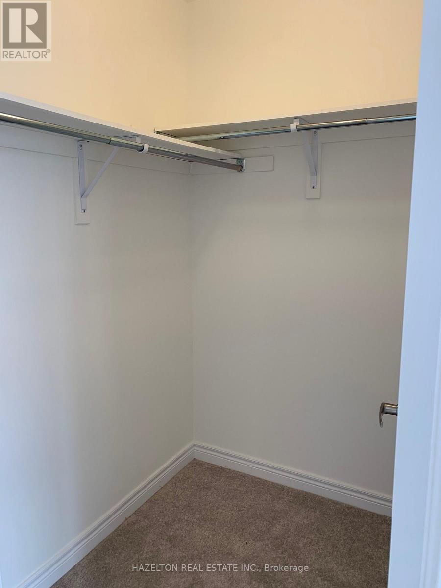
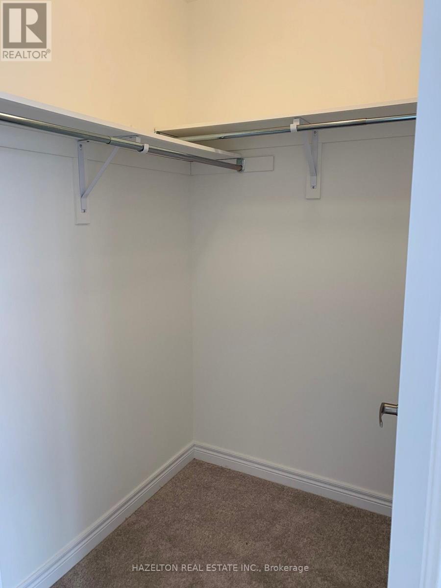
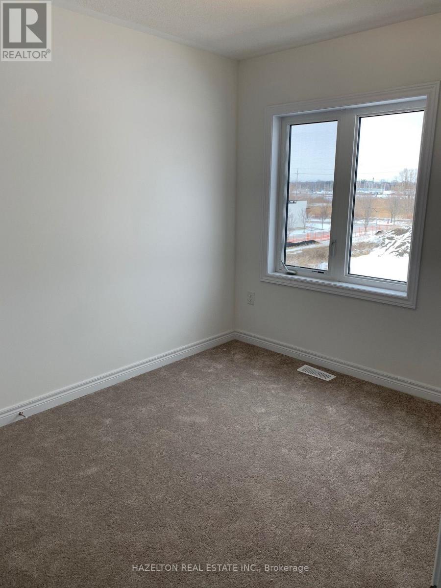
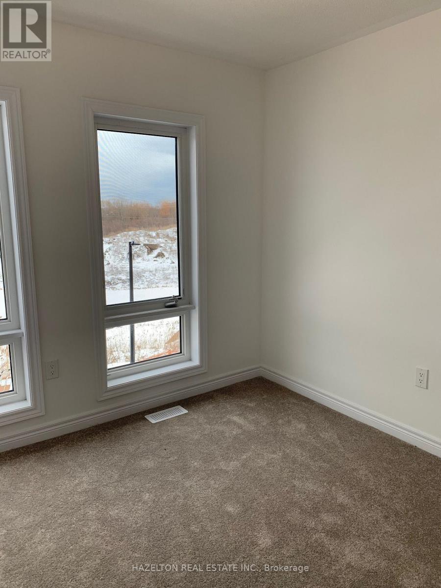
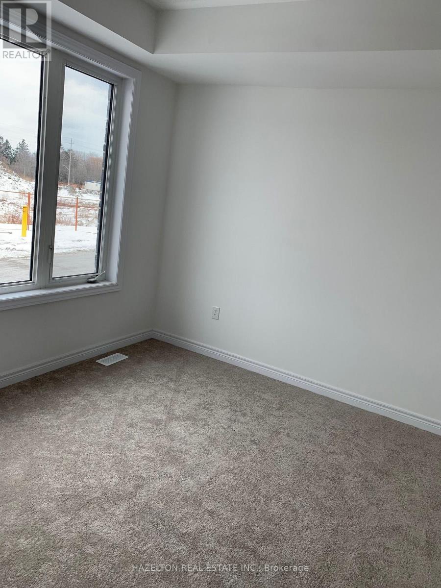
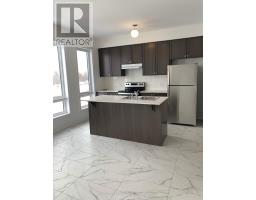
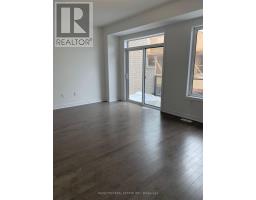
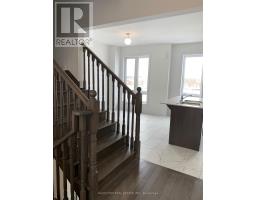
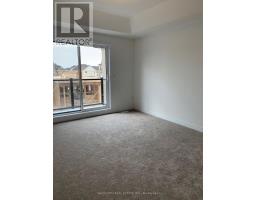
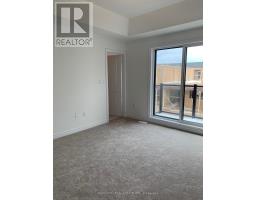
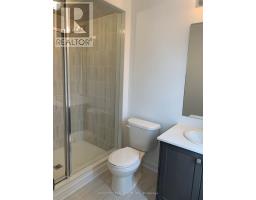
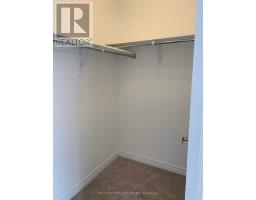
Live By The Lake In The Wonderful Complex Of Whitby's Luxurious Waterside Villas! This Three Bedroom Double Car Garage Property Features An Open Concept Main Floor With Stunning HardwoodFloors! This Beautiful Townhouse Has Been Fully Upgraded Throughout And Includes A Sun FilledKitchen Boasts Granite Countertops And A Breakfast Bar. Master Bedroom Features 3Pc Ensuite WithFrameless Glass Shower! Walk-In Closets In Master. 9'Ceilings Throughout! (id:67892)
Property Details
|
MLS® Number
|
E14169310 |
|
Property Type
|
Single Family |
|
Community Name
|
Port Whitby |
|
Amenities Near By
|
Marina, Schools, Public Transit |
|
Community Features
|
Community Centre |
|
Parking Space Total
|
2 |
Building
|
Bathroom Total
|
3 |
|
Bedrooms Above Ground
|
3 |
|
Bedrooms Total
|
3 |
|
Age
|
0 To 5 Years |
|
Appliances
|
Water Heater |
|
Basement Development
|
Unfinished |
|
Basement Type
|
N/a (unfinished) |
|
Construction Style Attachment
|
Attached |
|
Cooling Type
|
Central Air Conditioning |
|
Exterior Finish
|
Brick, Concrete |
|
Foundation Type
|
Block |
|
Half Bath Total
|
1 |
|
Heating Fuel
|
Natural Gas |
|
Heating Type
|
Forced Air |
|
Stories Total
|
3 |
|
Size Interior
|
1,500 - 2,000 Sqft |
|
Type
|
Row / Townhouse |
|
Utility Water
|
Municipal Water |
Parking
Land
|
Acreage
|
No |
|
Land Amenities
|
Marina, Schools, Public Transit |
|
Sewer
|
Sanitary Sewer |
Rooms
| Level |
Type |
Length |
Width |
Dimensions |
|
Second Level |
Living Room |
5.52 m |
3.96 m |
5.52 m x 3.96 m |
|
Second Level |
Kitchen |
2.47 m |
3.66 m |
2.47 m x 3.66 m |
|
Second Level |
Dining Room |
3.35 m |
3.05 m |
3.35 m x 3.05 m |
|
Third Level |
Primary Bedroom |
3.96 m |
3.69 m |
3.96 m x 3.69 m |
|
Third Level |
Bedroom 2 |
2.74 m |
2.68 m |
2.74 m x 2.68 m |
|
Third Level |
Bedroom 3 |
2.74 m |
2.59 m |
2.74 m x 2.59 m |
|
Ground Level |
Family Room |
3.54 m |
3.35 m |
3.54 m x 3.35 m |
Utilities
|
Cable
|
Available |
|
Electricity
|
Available |
|
Sewer
|
Available |
https://www.realtor.ca/real-estate/30501745/42-dockside-way-whitby-port-whitby-port-whitby