5 Bedroom
4 Bathroom
3,000 - 3,500 sqft
Fireplace
Central Air Conditioning
Forced Air
$2,280,000
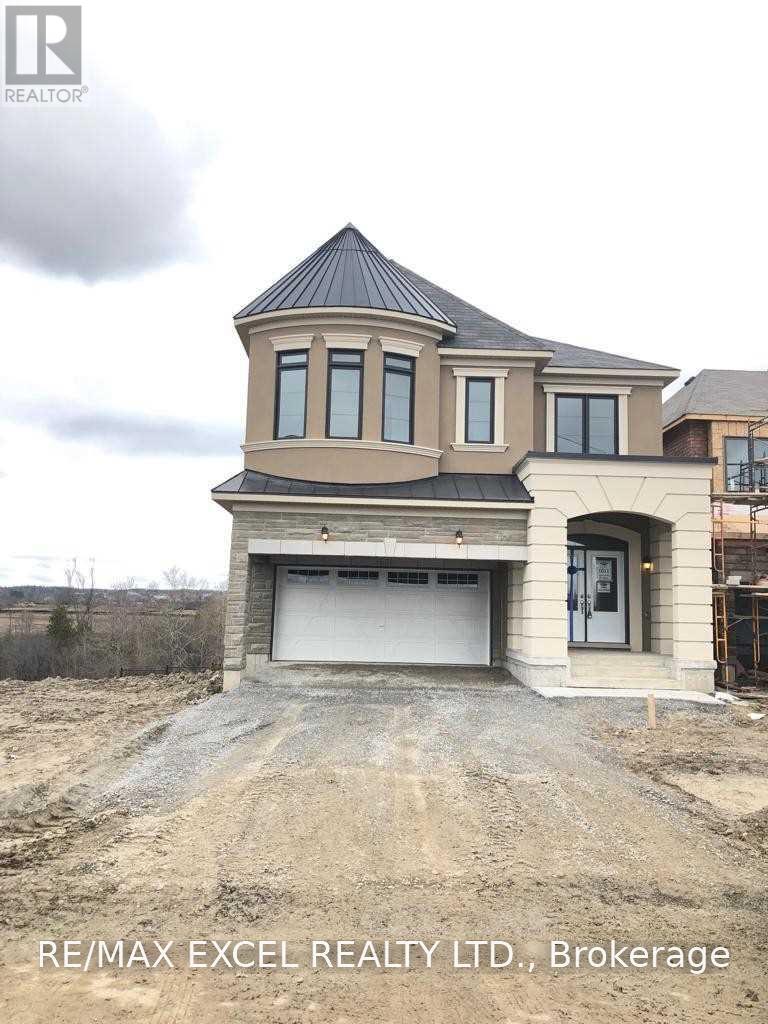
Discover this exceptional 5-bedroom detached home in Richmond Hill's sought-after Richmond Green community. Set on a premium lot overlooking a beautiful greenbelt and conservation area, this home offers peaceful views and a bright, spacious, open-concept layout.Enjoy 9-foot ceilings on both the main and 2nd floors, upgraded hardwood flooring on the main floor, elegant porcelain tiles, and a gas fireplace. The upgraded kitchen features quartz countertops, under-cabinet valance lighting, and stunning greenbelt views. The primary bedroom boasts a tray ceiling and a double-sink ensuite, while the mudroom offers practical shelving for added storage.The walk-out basement includes a cold room and a rough-in for a 3-piece bathroom, offering excellent potential for future living space. Ideally located near Richmond Green Secondary School and the Richmond Green Sports Complex, with convenient access to Highway 404, parks, shopping, and everyday amenities. (id:67892)
Property Details
|
MLS® Number
|
N14169334 |
|
Property Type
|
Single Family |
|
Community Name
|
Rural Richmond Hill |
|
Equipment Type
|
Water Heater |
|
Parking Space Total
|
6 |
|
Rental Equipment Type
|
Water Heater |
|
View Type
|
View |
Building
|
Bathroom Total
|
4 |
|
Bedrooms Above Ground
|
5 |
|
Bedrooms Total
|
5 |
|
Age
|
0 To 5 Years |
|
Appliances
|
Garage Door Opener Remote(s), Dishwasher, Dryer, Garage Door Opener, Stove, Washer, Refrigerator |
|
Basement Features
|
Walk Out |
|
Basement Type
|
Full |
|
Construction Style Attachment
|
Detached |
|
Cooling Type
|
Central Air Conditioning |
|
Exterior Finish
|
Brick, Stone |
|
Fireplace Present
|
Yes |
|
Flooring Type
|
Hardwood, Carpeted |
|
Foundation Type
|
Concrete |
|
Half Bath Total
|
1 |
|
Heating Fuel
|
Natural Gas |
|
Heating Type
|
Forced Air |
|
Stories Total
|
2 |
|
Size Interior
|
3,000 - 3,500 Sqft |
|
Type
|
House |
|
Utility Water
|
Municipal Water |
Parking
Land
|
Acreage
|
No |
|
Sewer
|
Sanitary Sewer |
|
Size Depth
|
118 Ft ,10 In |
|
Size Frontage
|
36 Ft ,1 In |
|
Size Irregular
|
36.1 X 118.9 Ft |
|
Size Total Text
|
36.1 X 118.9 Ft |
Rooms
| Level |
Type |
Length |
Width |
Dimensions |
|
Second Level |
Primary Bedroom |
4.88 m |
5.49 m |
4.88 m x 5.49 m |
|
Second Level |
Bedroom 2 |
13.66 m |
3.66 m |
13.66 m x 3.66 m |
|
Second Level |
Bedroom 3 |
4.82 m |
3.41 m |
4.82 m x 3.41 m |
|
Second Level |
Bedroom 4 |
3.66 m |
4.33 m |
3.66 m x 4.33 m |
|
Second Level |
Bedroom 5 |
3.17 m |
3.9 m |
3.17 m x 3.9 m |
|
Ground Level |
Great Room |
4.57 m |
6.52 m |
4.57 m x 6.52 m |
|
Ground Level |
Dining Room |
3.96 m |
4.57 m |
3.96 m x 4.57 m |
|
Ground Level |
Kitchen |
3.99 m |
5.76 m |
3.99 m x 5.76 m |
https://www.realtor.ca/real-estate/30501748/152-william-f-bell-parkway-richmond-hill-rural-richmond-hill