4 Bedroom
1 Bathroom
1,100 - 1,500 sqft
Above Ground Pool
Central Air Conditioning
Forced Air
$385,000
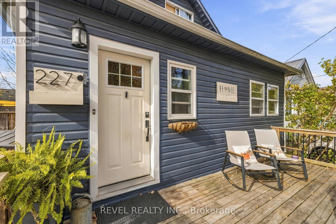
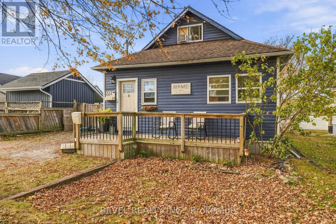
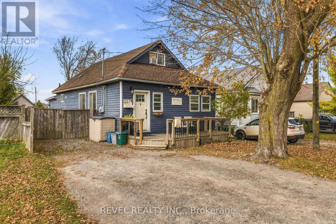
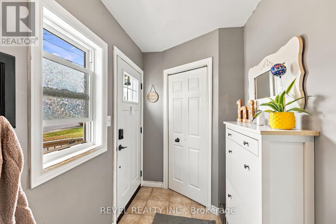
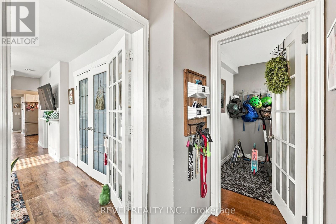
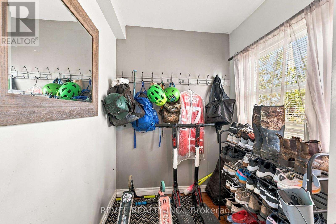
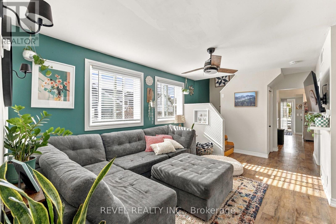
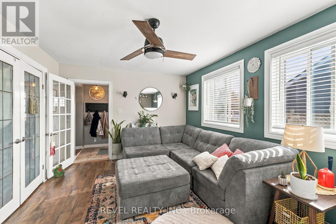
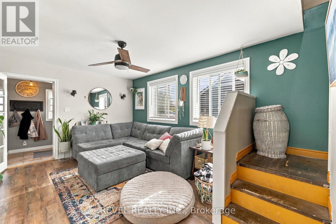
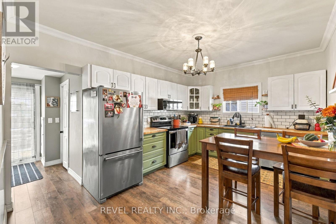
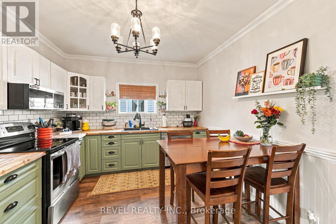
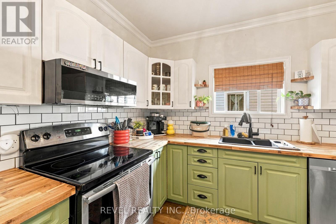
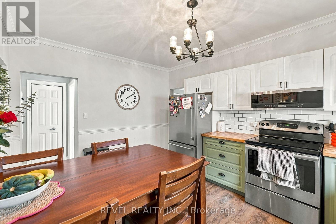
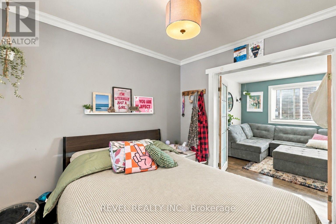
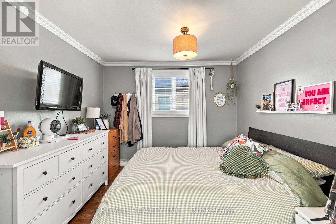
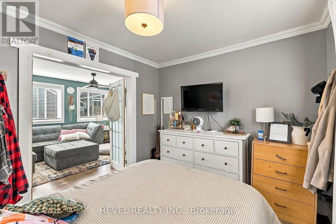
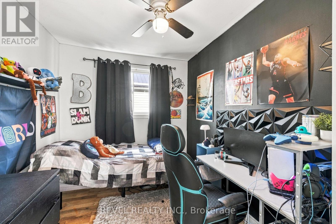
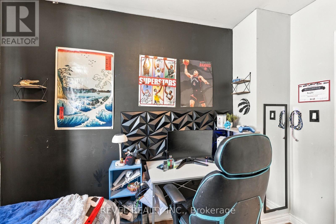
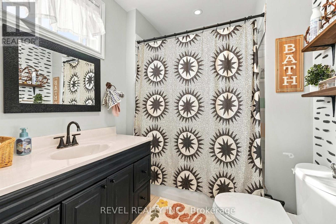
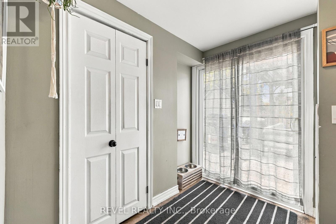
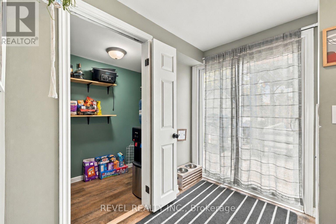
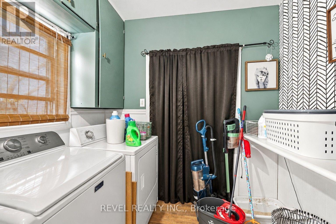
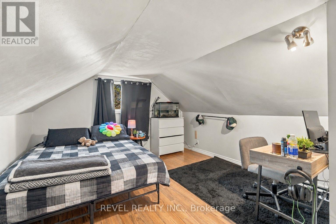
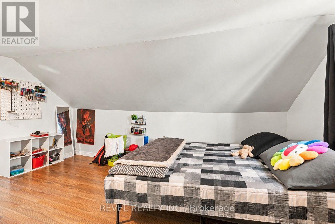
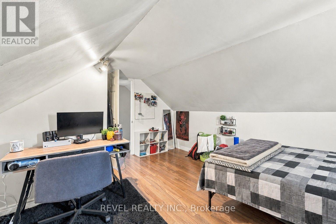
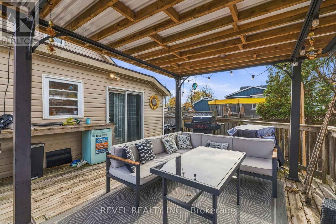
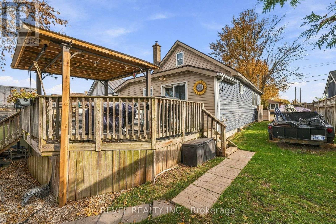
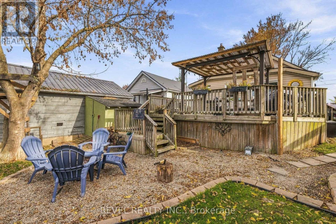
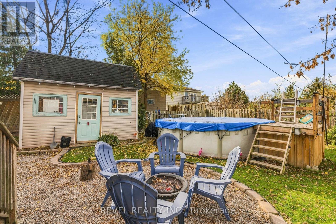
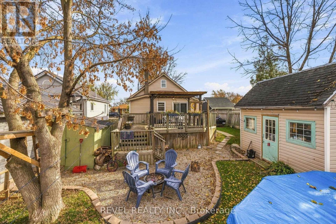
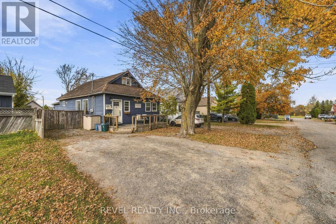
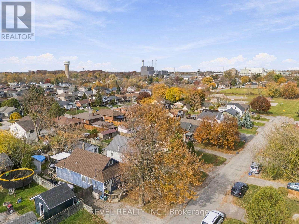
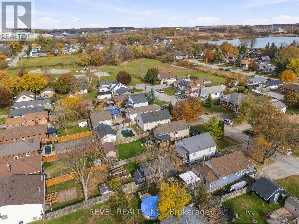
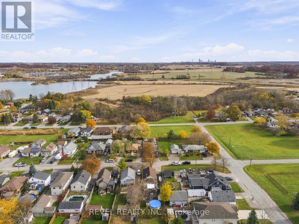
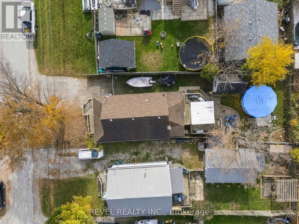
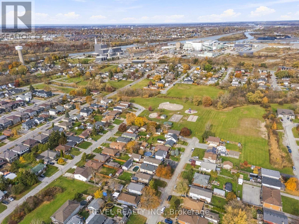
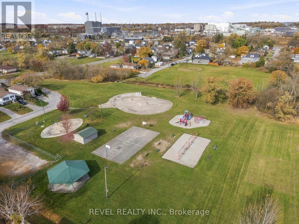
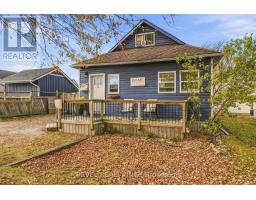
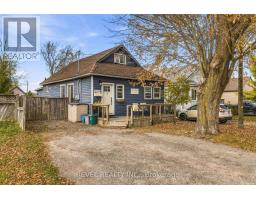
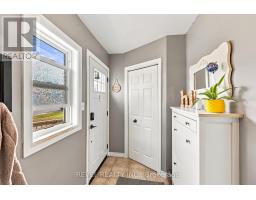
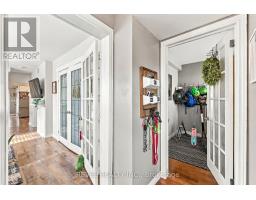
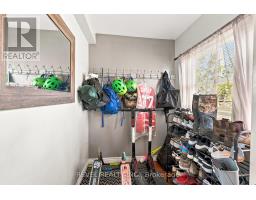
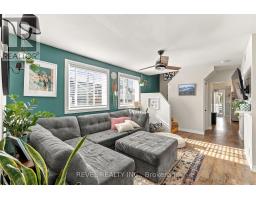
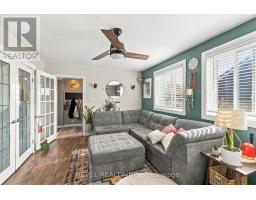
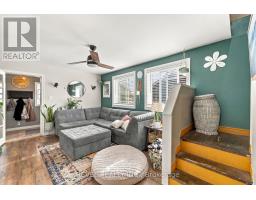
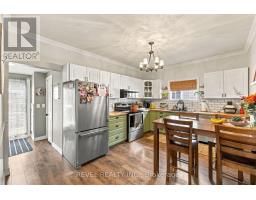
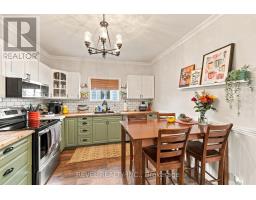
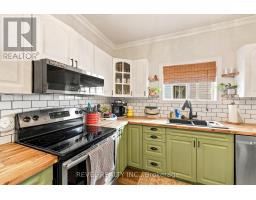
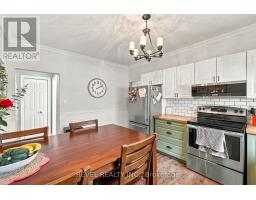
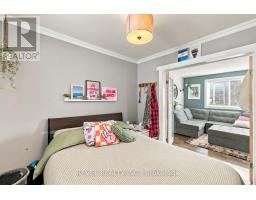
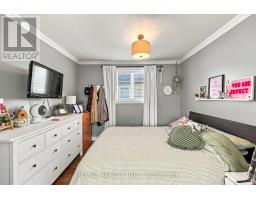
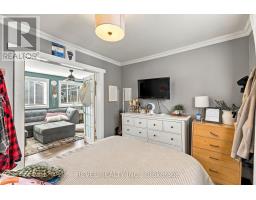
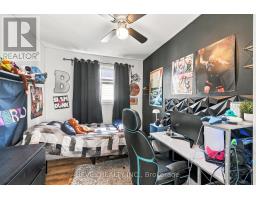
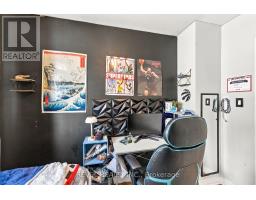
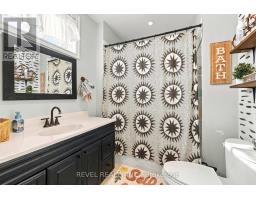
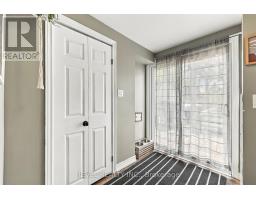
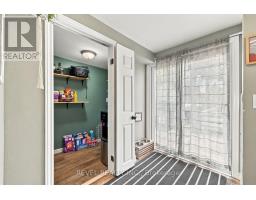
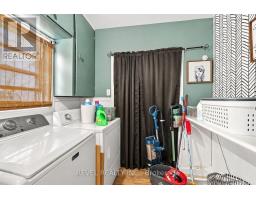
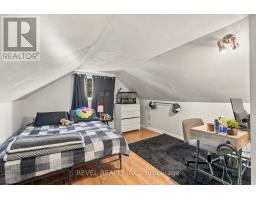
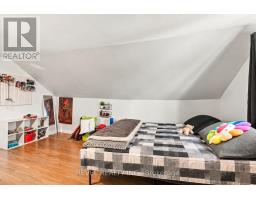
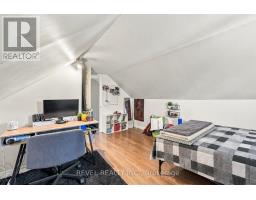
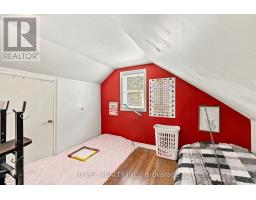
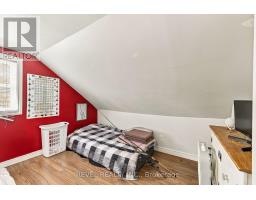
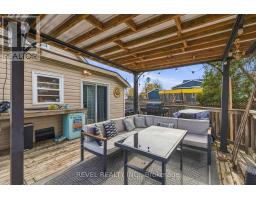
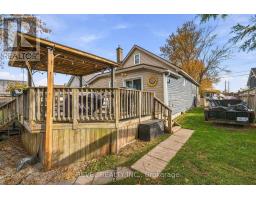
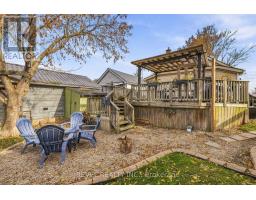
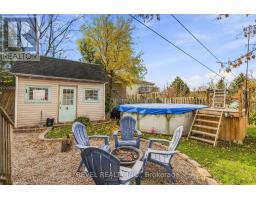
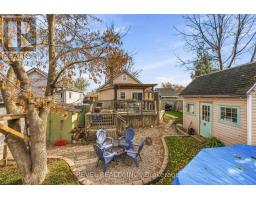
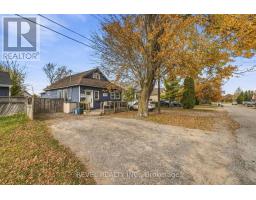
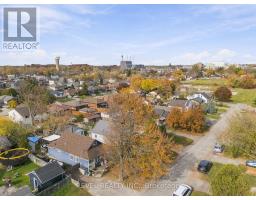
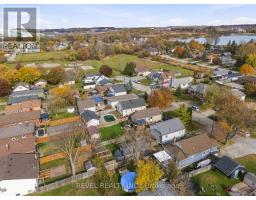
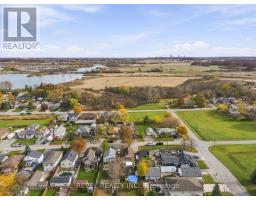
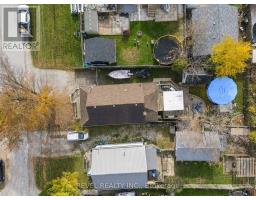
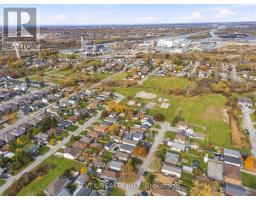
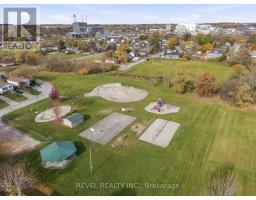
Welcome to 227 Davis Street in Thorold South. Step inside this charming 1-storey home and discover more room than you might expect, with four bedrooms, one bathroom, and plenty of practical storage. A separate mudroom off the main entry gives boots, coats, and bags a place of their own. There's a pantry off the kitchen, additional storage off the laundry room, and a backyard shed for garden tools and outdoor gear. The back deck is a lovely spot to enjoy your morning coffee or unwind at the end of the day. Enjoy nearby McAdam Park with its playgrounds and seasonal splash pad, along with convenient access to Highway 58 for getting around Niagara. (id:67892)
Property Details
|
MLS® Number
|
X14169352 |
|
Property Type
|
Single Family |
|
Community Name
|
556 - Allanburg/Thorold South |
|
Amenities Near By
|
Place Of Worship, Park |
|
Community Features
|
School Bus |
|
Equipment Type
|
None |
|
Features
|
Cul-de-sac |
|
Parking Space Total
|
2 |
|
Pool Type
|
Above Ground Pool |
|
Rental Equipment Type
|
None |
|
Structure
|
Shed |
Building
|
Bathroom Total
|
1 |
|
Bedrooms Above Ground
|
4 |
|
Bedrooms Total
|
4 |
|
Age
|
100+ Years |
|
Appliances
|
Water Heater, Water Meter |
|
Basement Type
|
Crawl Space, None |
|
Construction Style Attachment
|
Detached |
|
Cooling Type
|
Central Air Conditioning |
|
Exterior Finish
|
Wood, Vinyl Siding |
|
Foundation Type
|
Wood |
|
Heating Fuel
|
Natural Gas |
|
Heating Type
|
Forced Air |
|
Stories Total
|
2 |
|
Size Interior
|
1,100 - 1,500 Sqft |
|
Type
|
House |
|
Utility Water
|
Municipal Water |
Parking
Land
|
Acreage
|
No |
|
Fence Type
|
Fenced Yard |
|
Land Amenities
|
Place Of Worship, Park |
|
Sewer
|
Sanitary Sewer |
|
Size Depth
|
120 Ft |
|
Size Frontage
|
40 Ft |
|
Size Irregular
|
40 X 120 Ft |
|
Size Total Text
|
40 X 120 Ft|under 1/2 Acre |
|
Zoning Description
|
R2 |
Rooms
| Level |
Type |
Length |
Width |
Dimensions |
|
Second Level |
Bedroom 3 |
4.6 m |
3.61 m |
4.6 m x 3.61 m |
|
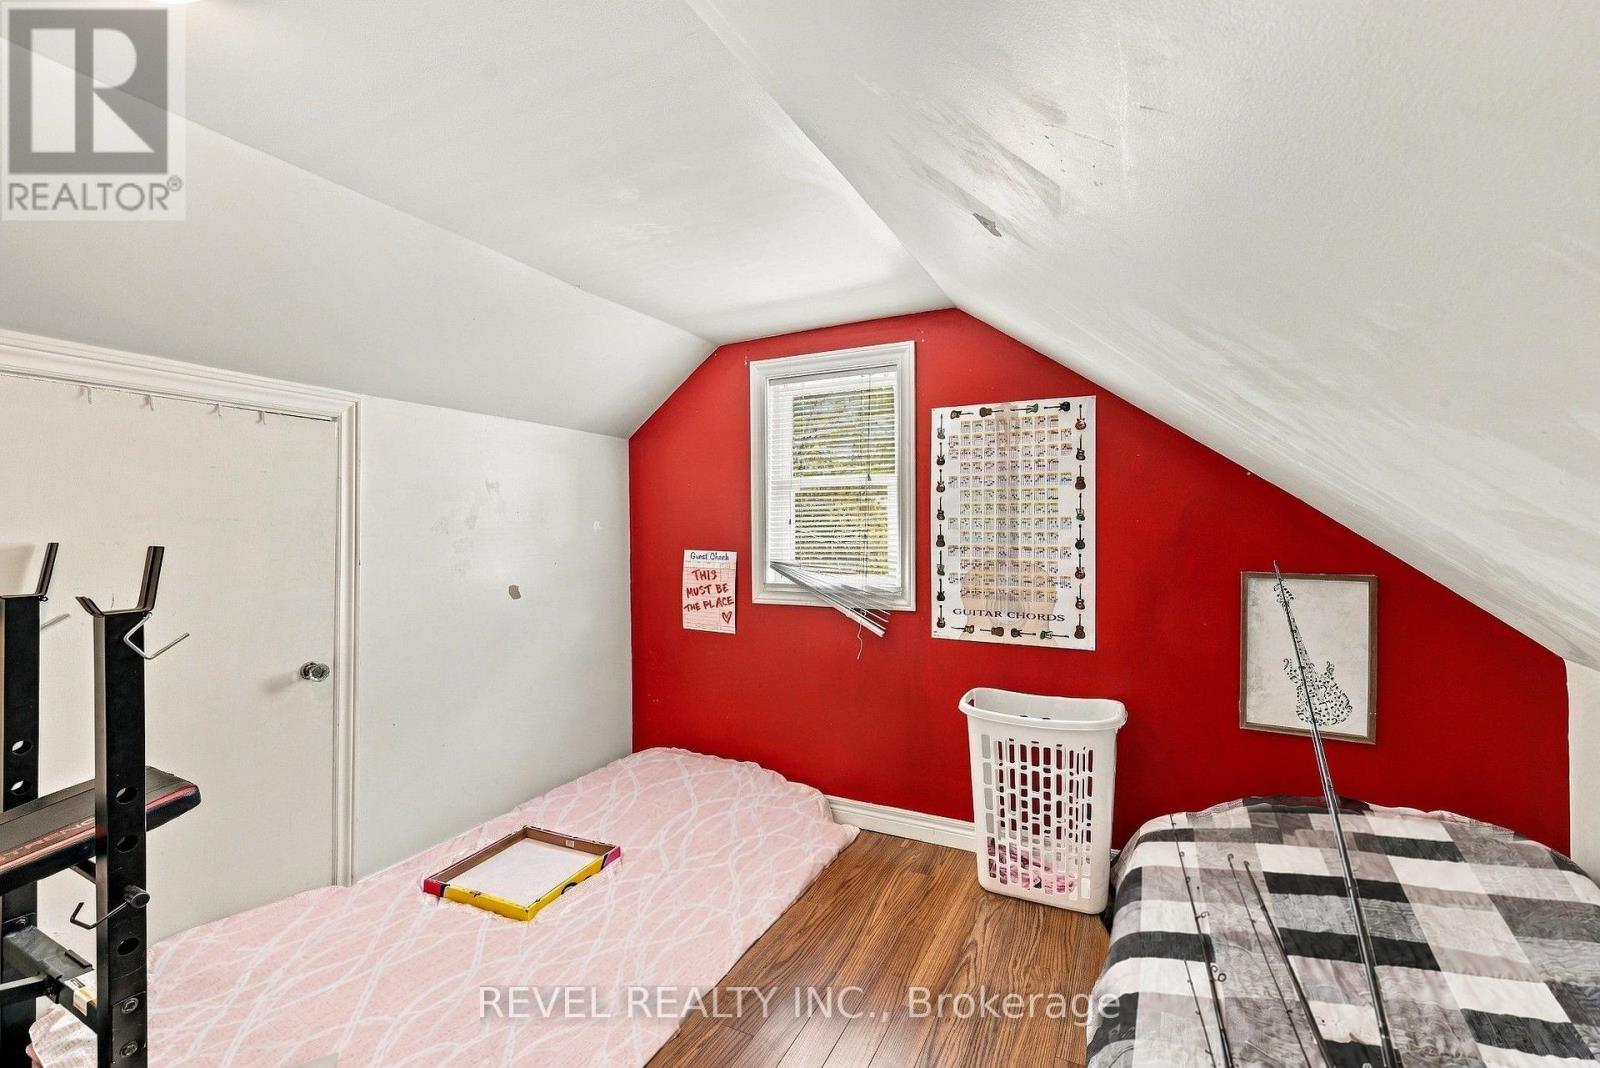
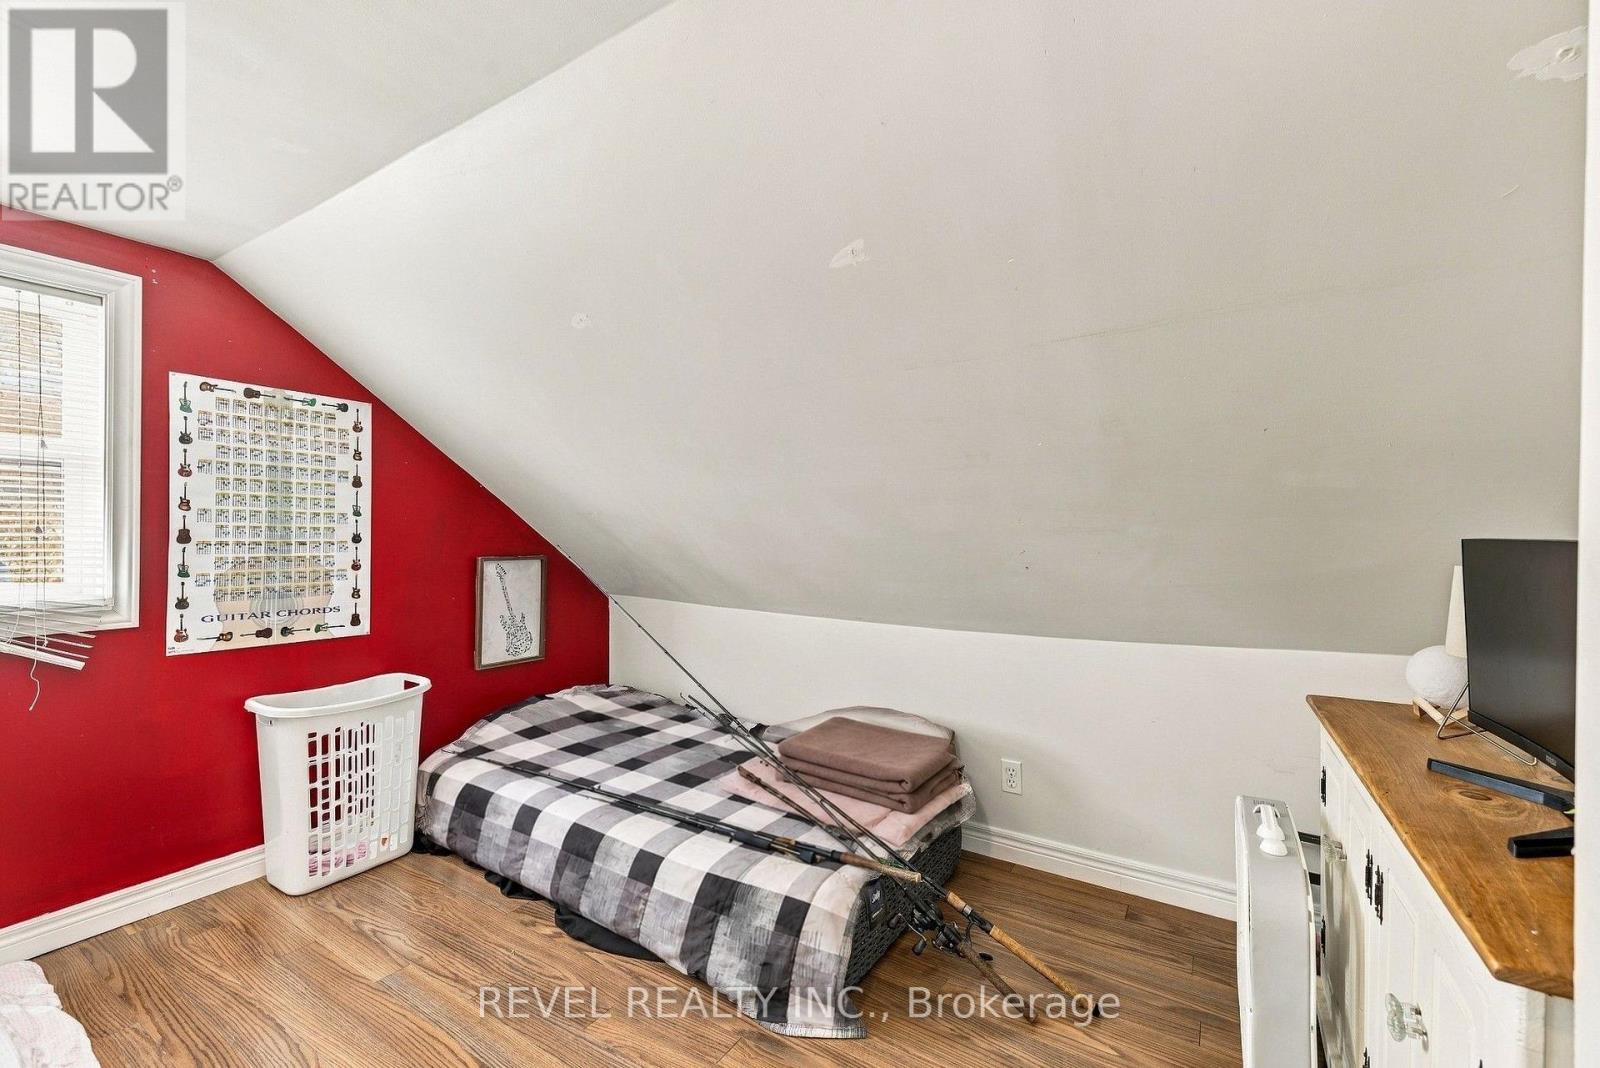
Second Level |
Bedroom 4 |
3.28 m |
3.12 m |
3.28 m x 3.12 m |
|
Main Level |
Foyer |
3.4 m |
1.7 m |
3.4 m x 1.7 m |
|
Main Level |
Living Room |
4.88 m |
3.4 m |
4.88 m x 3.4 m |
|
Main Level |
Bedroom |
2.9 m |
3.2 m |
2.9 m x 3.2 m |
|
Main Level |
Bedroom 2 |
3.05 m |
2.49 m |
3.05 m x 2.49 m |
|
Main Level |
Kitchen |
4.39 m |
3.28 m |
4.39 m x 3.28 m |
|
Main Level |
Bathroom |
2.01 m |
2.41 m |
2.01 m x 2.41 m |
|
Main Level |
Den |
2.41 m |
1.7 m |
2.41 m x 1.7 m |
|
Main Level |
Laundry Room |
2.36 m |
1.7 m |
2.36 m x 1.7 m |
https://www.realtor.ca/real-estate/30501768/227-davis-street-thorold-allanburgthorold-south-556-allanburgthorold-south