2 Bedroom
2 Bathroom
700 - 799 sqft
Central Air Conditioning
Forced Air
$3,200 Monthly
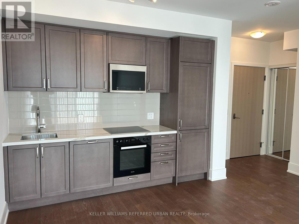
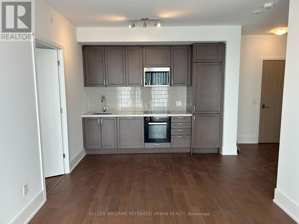
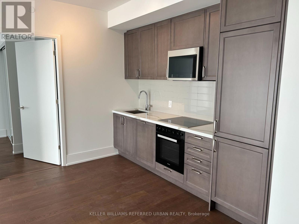
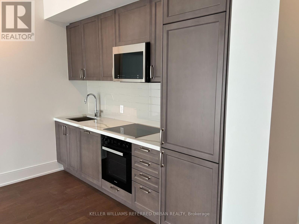
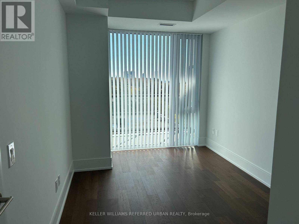
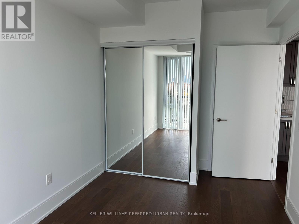
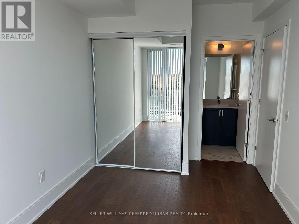
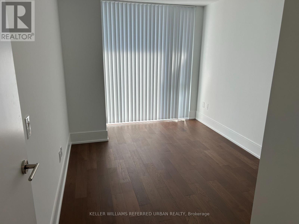
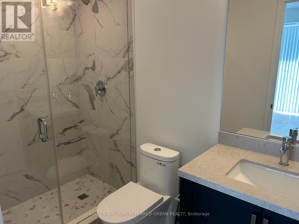
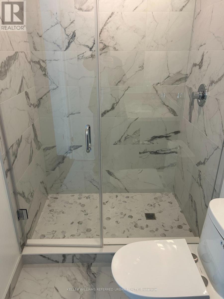
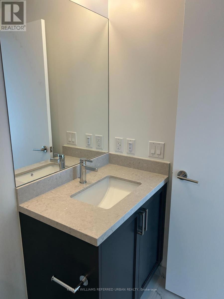
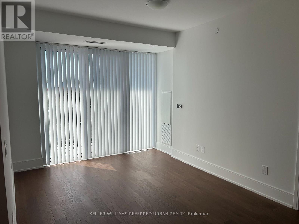
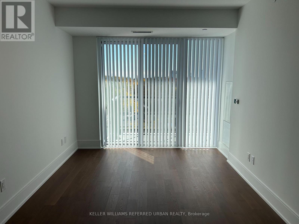
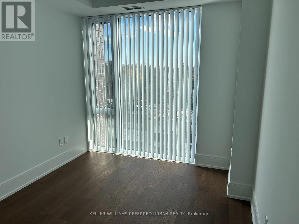
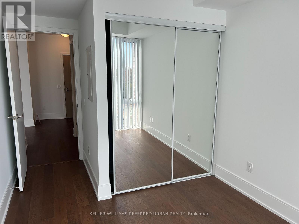
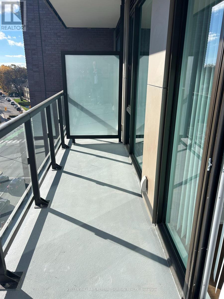
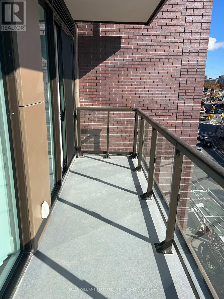
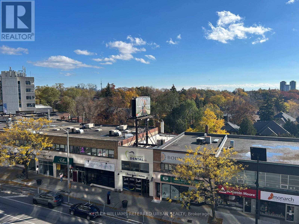
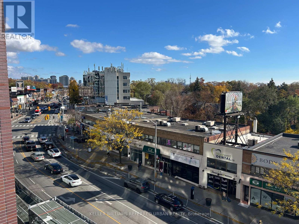
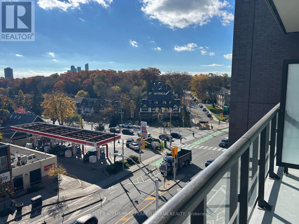
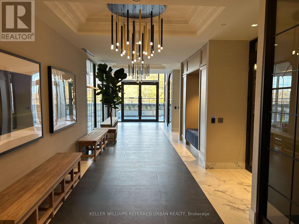
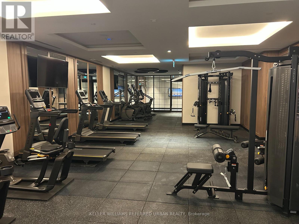
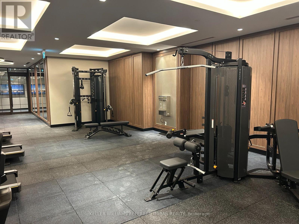
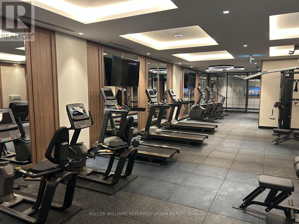
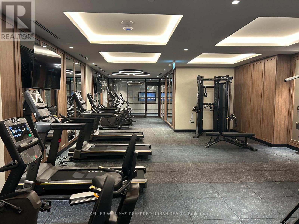
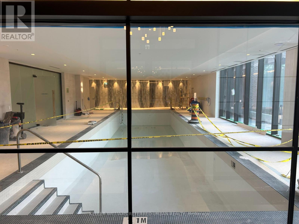
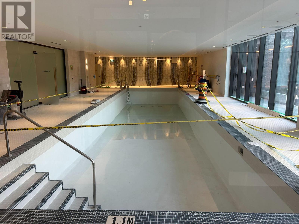
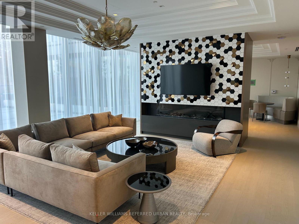
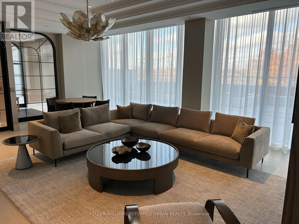
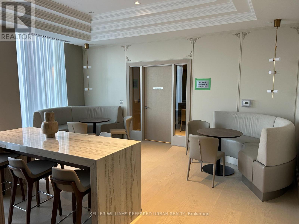
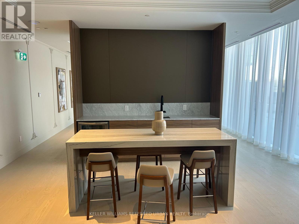
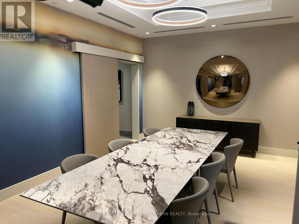
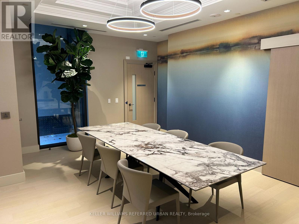
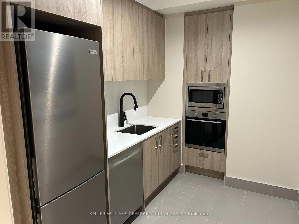
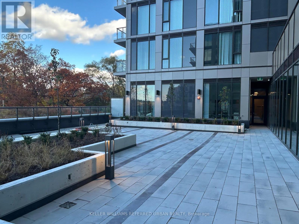
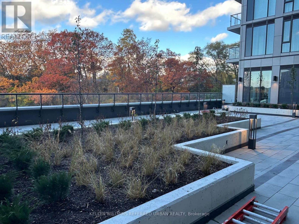
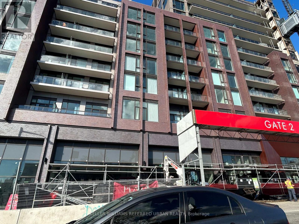
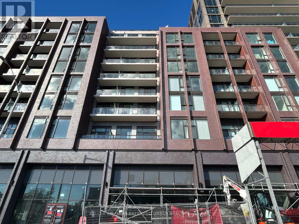
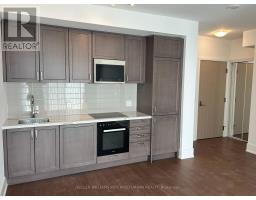
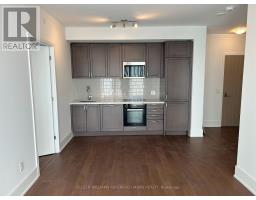
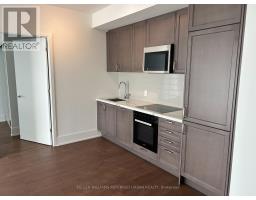
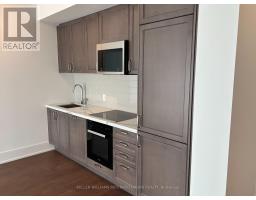
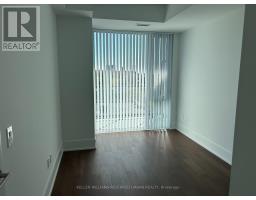
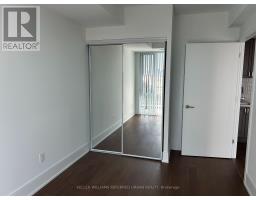
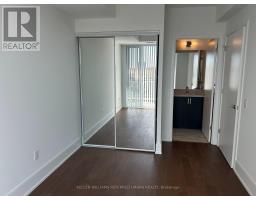
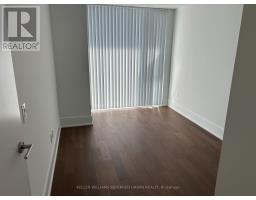
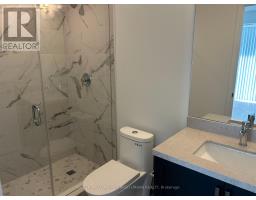
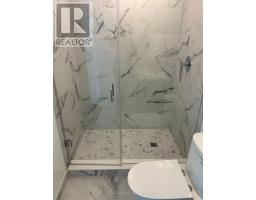
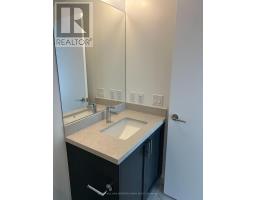
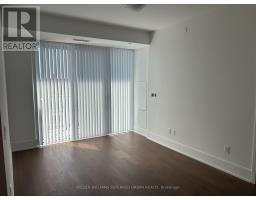
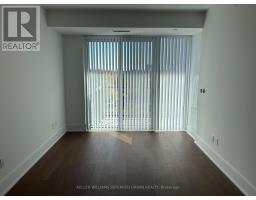
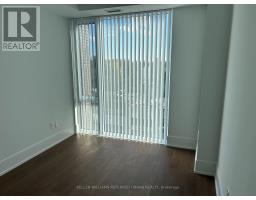
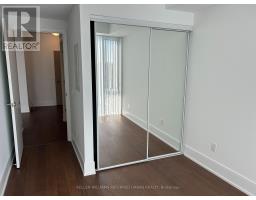
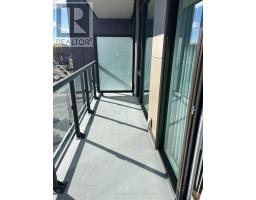
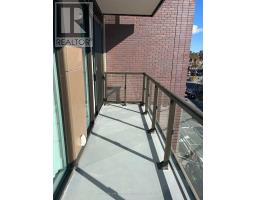
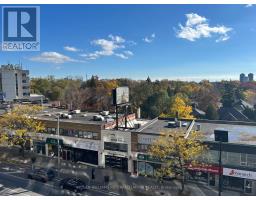
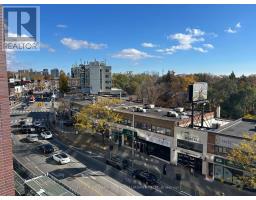
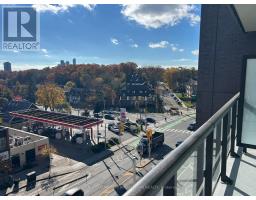
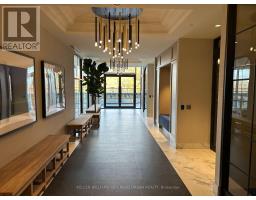
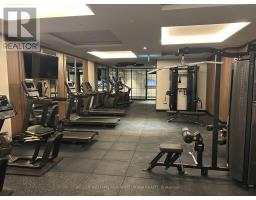
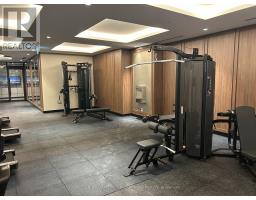
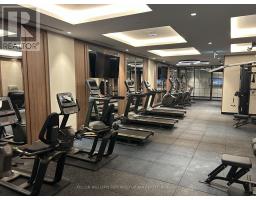
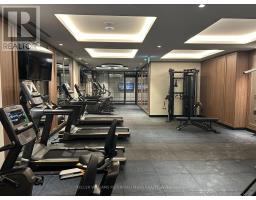
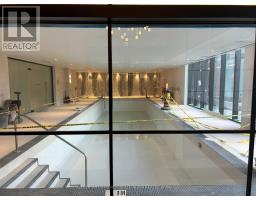
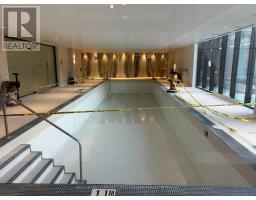
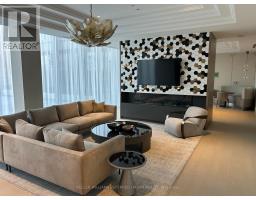
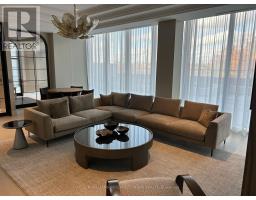
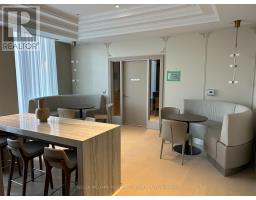
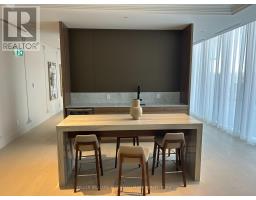
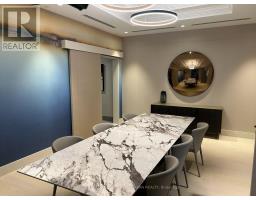
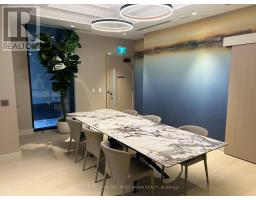
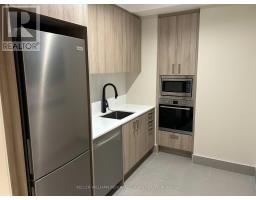
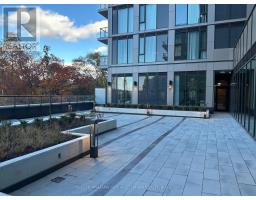
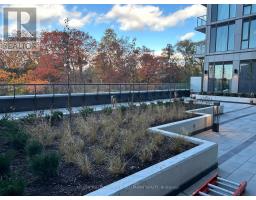
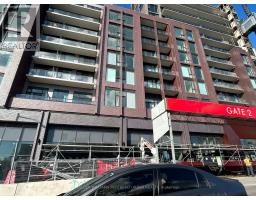
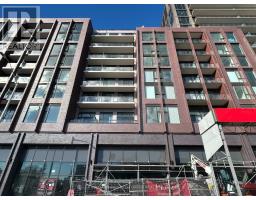
Welcome to this brand new, sunny and bright 2 bedroom, 2 bath, 731 sq.ft. suite in the Bijou on Bloor Building. Overlooking the vibrant Bloor West Village area, this south facing unit features a large balcony with an unobstructed, tree-top view, allowing lots of natural light to fill the indoor space. With a modern design, the split two bedroom layout features an open-concept living space, a primary bedroom with a walk-in closet and 3-piece ensuite bath, a second bedroom with a south-facing window and a semi-ensuite bath. The building boasts five-star resort amenities, including a breathtaking indoor pool, state-of-the-art fitness centre, a serene yoga studio, and a beautiful outdoor terrace area. Proximity to the Humber River Recreational Trail and King's Mill Park provide picturesque opportunities for biking and hiking. Located in the High Park-Swansea and South Kingsway neighbourhoods, steps from the TTC, Jane Subway Station, Bloor West Village shops and restaurants make this the perfect luxury lifestyle choice. (id:67892)
Property Details
|
MLS® Number
|
W14169472 |
|
Property Type
|
Single Family |
|
Community Name
|
High Park-Swansea |
|
Amenities Near By
|
Park, Public Transit |
|
Community Features
|
Pets Allowed With Restrictions |
|
Features
|
Balcony, Carpet Free |
|
Parking Space Total
|
1 |
Building
|
Bathroom Total
|
2 |
|
Bedrooms Above Ground
|
2 |
|
Bedrooms Total
|
2 |
|
Age
|
New Building |
|
Amenities
|
Storage - Locker |
|
Appliances
|
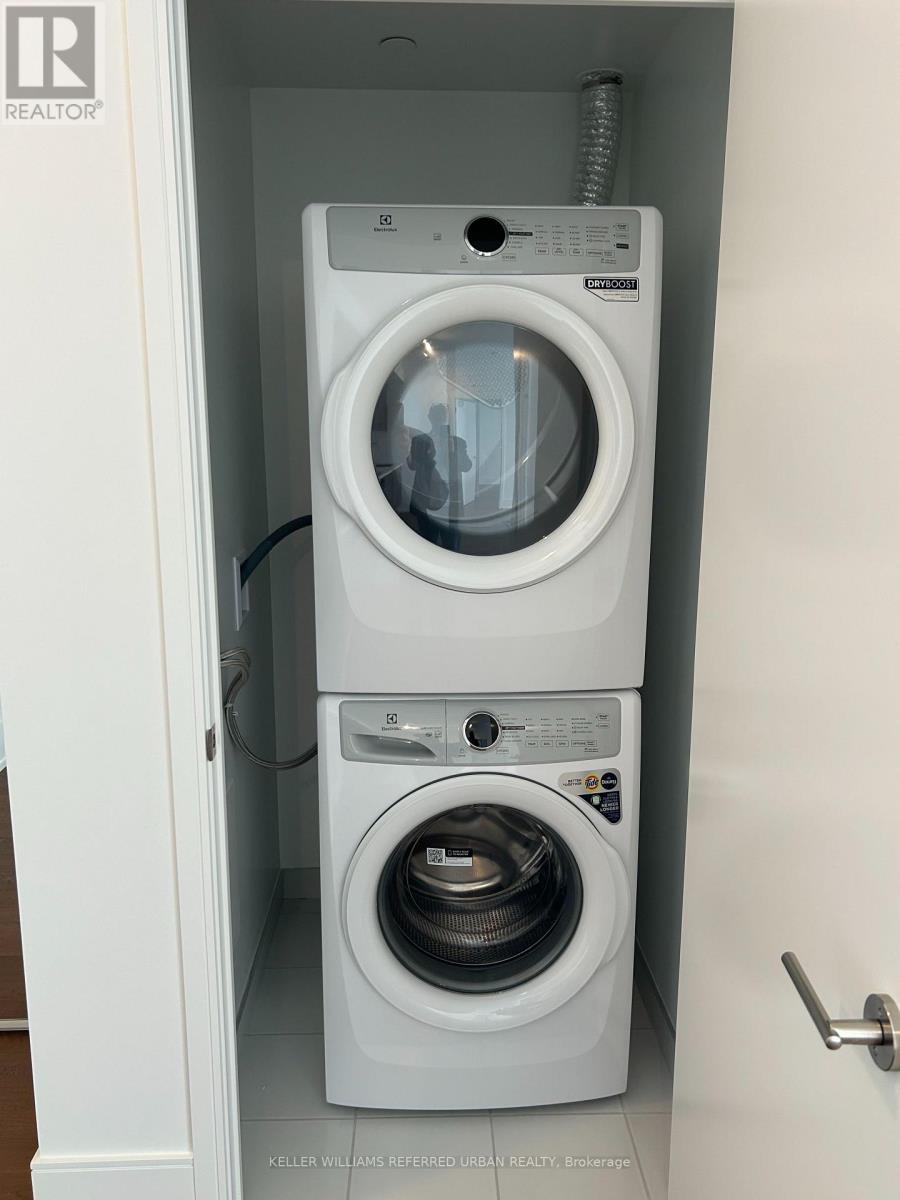
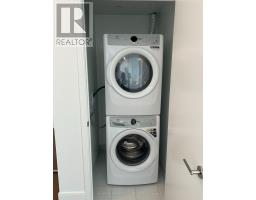
Cooktop, Dishwasher, Dryer, Microwave, Oven, Washer, Window Coverings, Refrigerator |
|
Basement Type
|
None |
|
Cooling Type
|
Central Air Conditioning |
|
Exterior Finish
|
Brick |
|
Flooring Type
|
Hardwood |
|
Heating Fuel
|
Natural Gas |
|
Heating Type
|
Forced Air |
|
Size Interior
|
700 - 799 Sqft |
|
Type
|
Apartment |
Parking
Land
|
Acreage
|
No |
|
Land Amenities
|
Park, Public Transit |
Rooms
| Level |
Type |
Length |
Width |
Dimensions |
|
Main Level |
Living Room |
6.1 m |
3.05 m |
6.1 m x 3.05 m |
|
Main Level |
Dining Room |
6.1 m |
3.05 m |
6.1 m x 3.05 m |
|
Main Level |
Kitchen |
6.1 m |
3.05 m |
6.1 m x 3.05 m |
|
Main Level |
Primary Bedroom |
3.05 m |
2.74 m |
3.05 m x 2.74 m |
|
Main Level |
Bedroom 2 |
3.05 m |
2.74 m |
3.05 m x 2.74 m |
https://www.realtor.ca/real-estate/30501880/513-2450-bloor-street-w-toronto-high-park-swansea-high-park-swansea