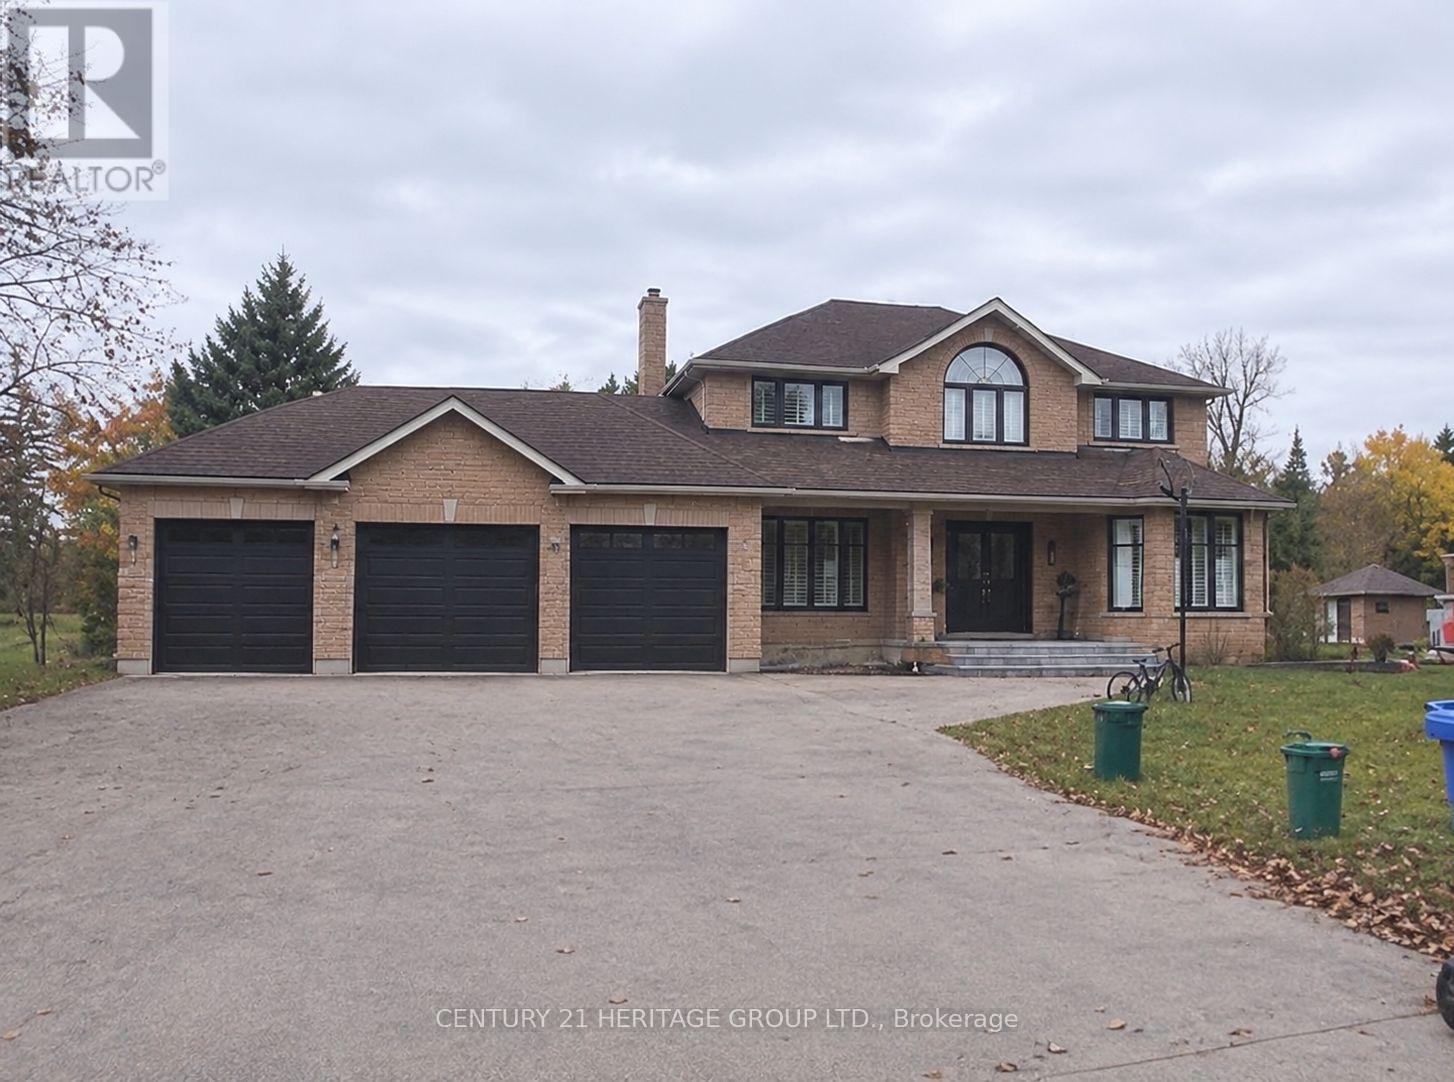
6 Bedroom
4 Bathroom
2,500 - 3,000 sqft
Fireplace
Central Air Conditioning
Forced Air
$1,599,000
Client is looking for an executive home situated on a premium ravine lot, approximately 110 x330 ft (over 0.8 acres), featuring a spacious three-car garage with ample parking. Ideally, the property should offer over 4,000 sq. ft. of living space, bright and spacious interiors, floor-to-ceiling windows overlooking a private ravine backyard, hardwood floors, smooth ceilings, and an updated kitchen with stainless steel appliances and granite countertops. Additional requirements include a main-floor office, a spacious primary bedroom with a private sitting area, 5-piece ensuite and walk-in closet, and generously sized bedrooms. A professionally finished walk-up basement with a two-bedroom in-law suite, separate kitchen, and gas fireplace is highly desirable. Client also values a large private backyard, family-friendly neighbourhood, and convenient access to schools, parks, shopping, community centres, and Highway 404. (id:67892)
Property Details
|
MLS® Number
|
N14168826 |
|
Property Type
|
Single Family |
|
Community Name
|
Holland Landing |
|
Features
|
Sump Pump |
|
Parking Space Total
|
16 |
Building
|
Bathroom Total
|
4 |
|
Bedrooms Above Ground
|
4 |
|
Bedrooms Below Ground
|
2 |
|
Bedrooms Total
|
6 |
|
Appliances
|
Central Vacuum |
|
Basement Development
|
Finished |
|
Basement Features
|
Apartment In Basement, Separate Entrance |
|
Basement Type
|
N/a, N/a (finished), N/a |
|
Construction Style Attachment
|
Detached |
|
Cooling Type
|
Central Air Conditioning |
|
Exterior Finish
|
Brick |
|
Fireplace Present
|
Yes |
|
Flooring Type
|
Hardwood, Tile, Laminate |
|
Foundation Type
|
Concrete |
|
Half Bath Total
|
1 |
|
Heating Fuel
|
Natural Gas |
|
Heating Type
|
Forced Air |
|
Stories Total
|
2 |
|
Size Interior
|
2,500 - 3,000 Sqft |
|
Type
|
House |
Parking
Land
|
Acreage
|
No |
|
Sewer
|
Septic System |
|
Size Depth
|
330 Ft ,1 In |
|
Size Frontage
|
110 Ft ,7 In |
|
Size Irregular
|
110.6 X 330.1 Ft |
|
Size Total Text
|
110.6 X 330.1 Ft |
Rooms
| Level |
Type |
Length |
Width |
Dimensions |
|
Second Level |
Primary Bedroom |
5.5 m |
3.3 m |
5.5 m x 3.3 m |
|
Second Level |
Bedroom 2 |
5 m |
3.3 m |
5 m x 3.3 m |
|
Second Level |
Bedroom 3 |
3.5 m |
3.5 m |
3.5 m x 3.5 m |
|
Second Level |
Bedroom 4 |
3.6 m |
3.6 m |
3.6 m x 3.6 m |
|
Basement |
Kitchen |
5 m |
4 m |
5 m x 4 m |
|
Basement |
Kitchen |
5 m |
4 m |
5 m x 4 m |
|
Basement |
Bedroom 5 |
4 m |
3.5 m |
4 m x 3.5 m |
|
Basement |
Bedroom |
3.21 m |
2.8 m |
3.21 m x 2.8 m |
|
Main Level |
Living Room |
5.5 m |
4 m |
5.5 m x 4 m |
|
Main Level |
Dining Room |
4 m |
3.5 m |
4 m x 3.5 m |
|
Main Level |
Kitchen |
4 m |
4 m |
4 m x 4 m |
|
Main Level |
Eating Area |
4.5 m |
3.5 m |
4.5 m x 3.5 m |
|
Main Level |
Family Room |
5.5 m |
3.3 m |
5.5 m x 3.3 m |
|
Main Level |
Office |
3.3 m |
3 m |
3.3 m x 3 m |
https://www.realtor.ca/real-estate/30501092/20286-yonge-street-east-gwillimbury-holland-landing-holland-landing