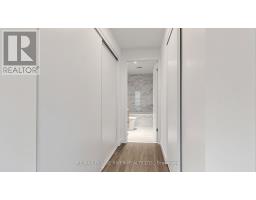
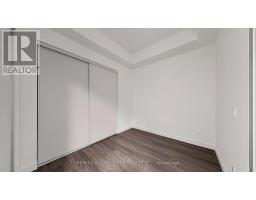
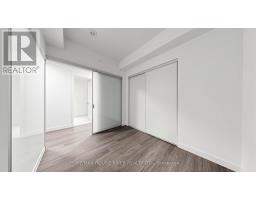
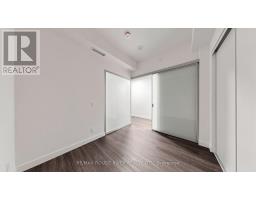
2 Bedroom
2 Bathroom
700 - 799 sqft
Central Air Conditioning
Forced Air
$2,700 Monthly
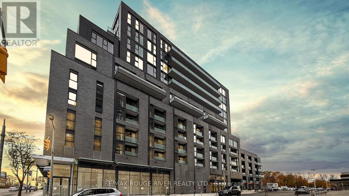
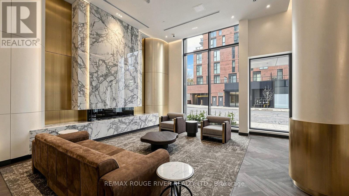
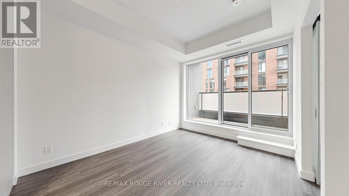
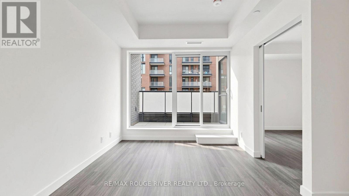
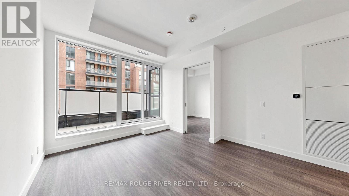
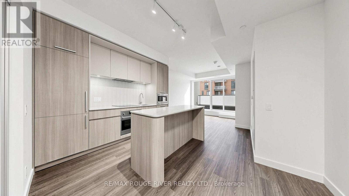
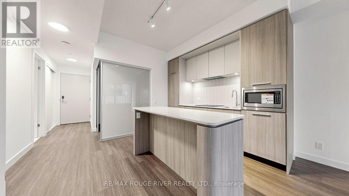
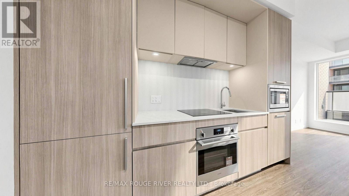
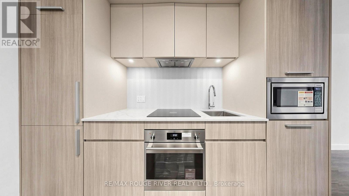
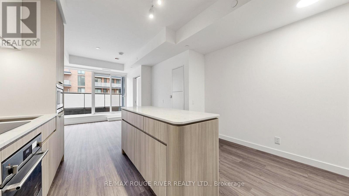
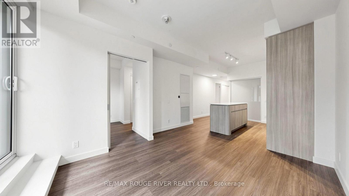
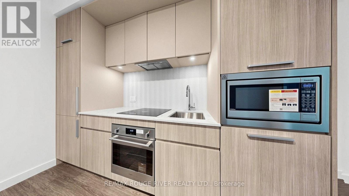
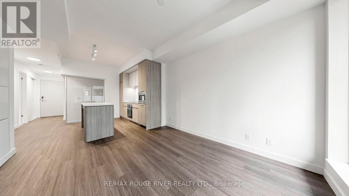
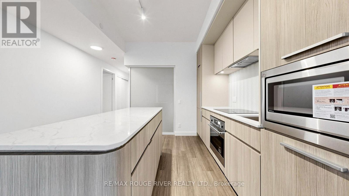
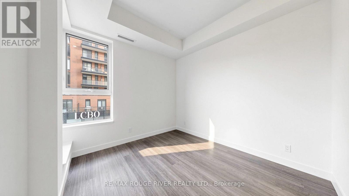
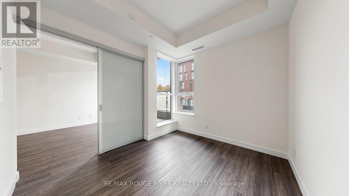
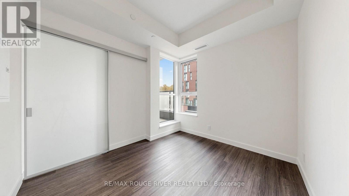
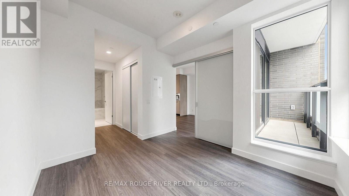
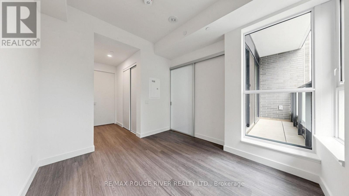
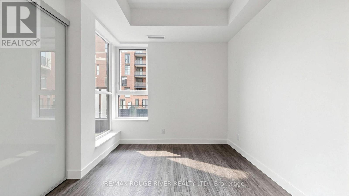
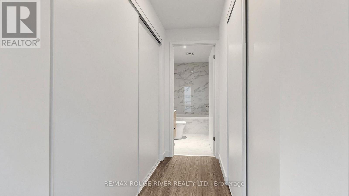
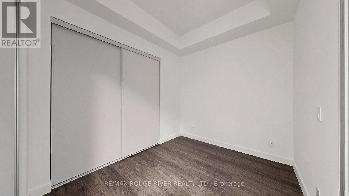
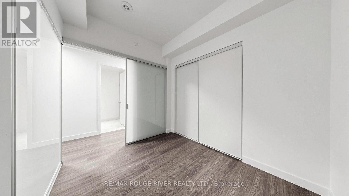
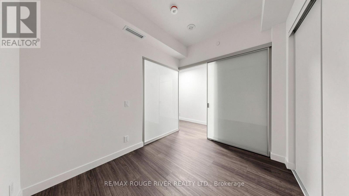
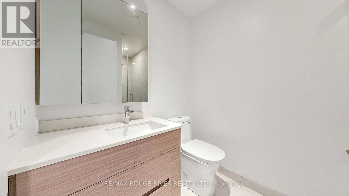
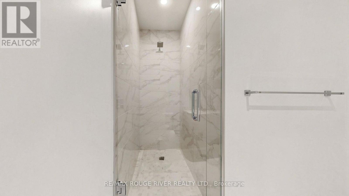
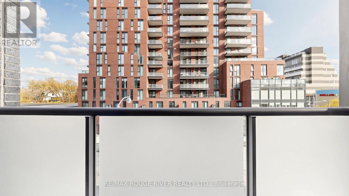
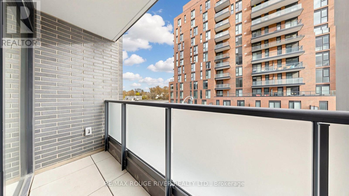
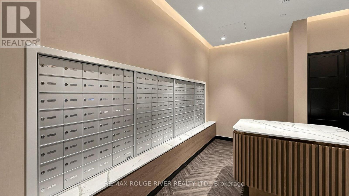
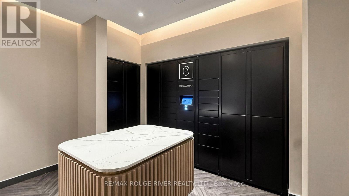
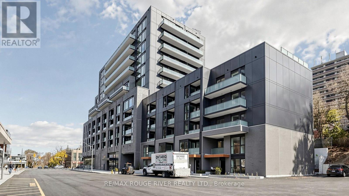
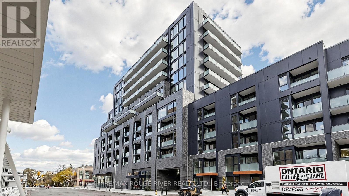
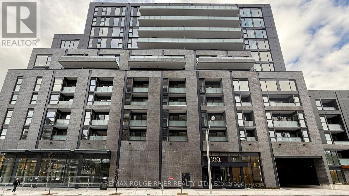
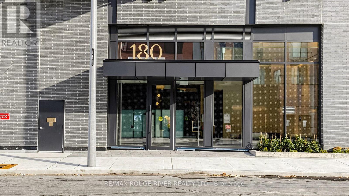
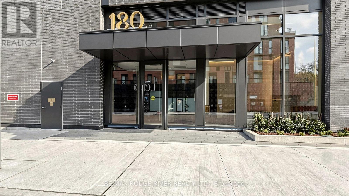
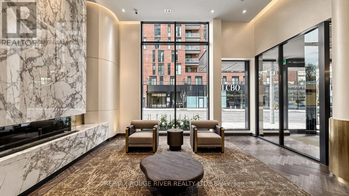
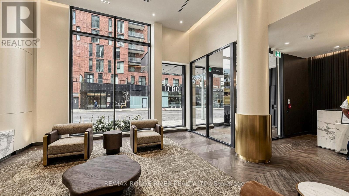
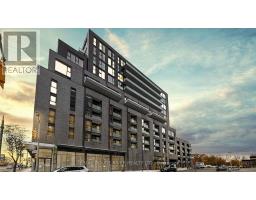
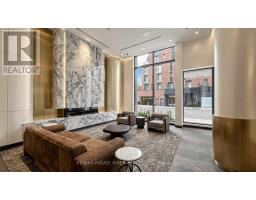
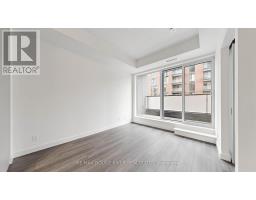
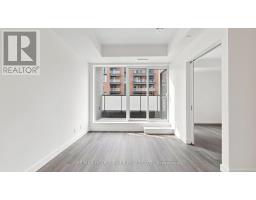
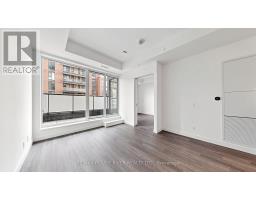
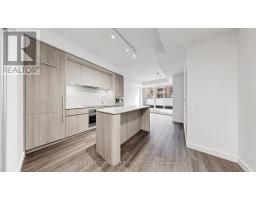
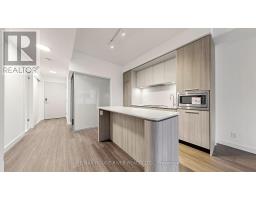
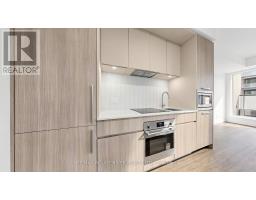
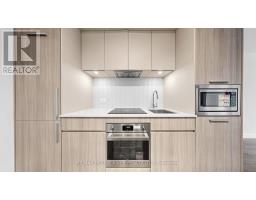
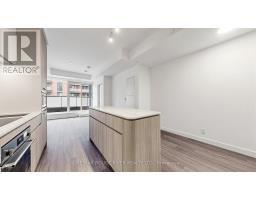
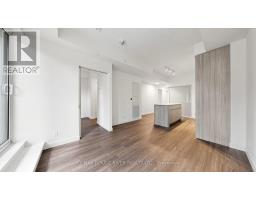
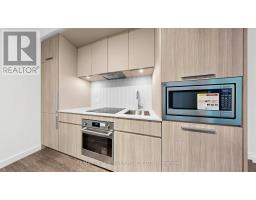
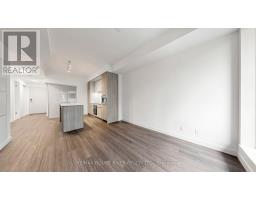
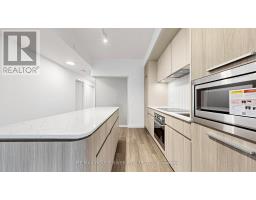
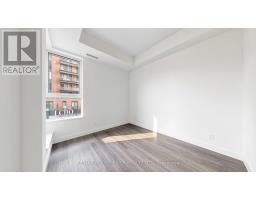
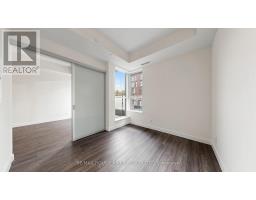
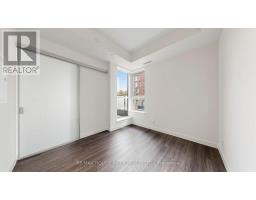
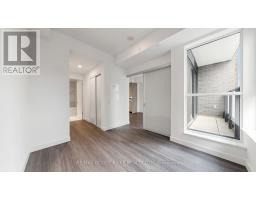
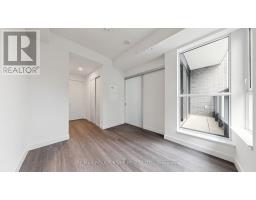
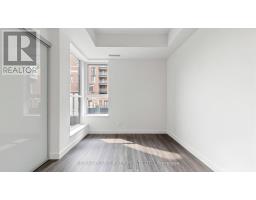
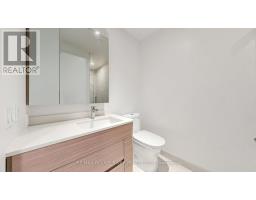
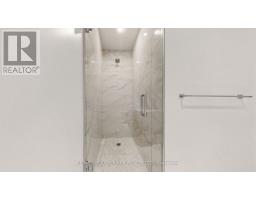
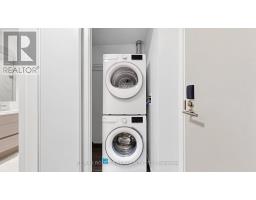
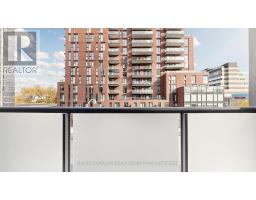
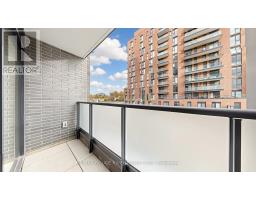
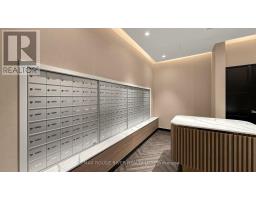
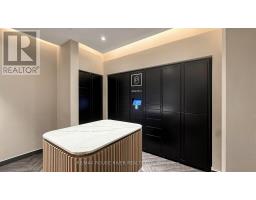
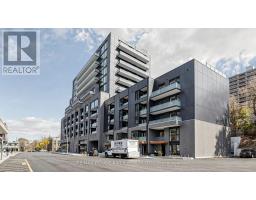
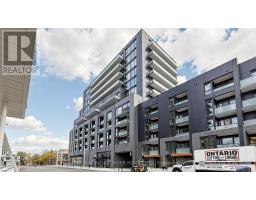
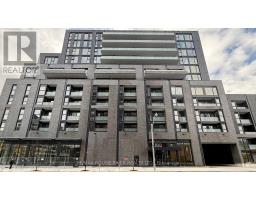
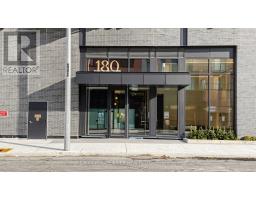
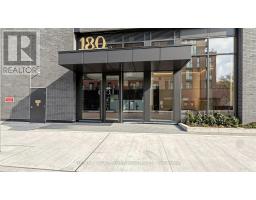
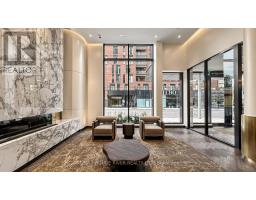
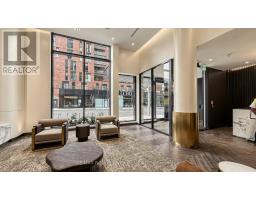
Live in a brand new and beautiful condo apartment in one of Toronto's desirable location on St. Clair and Alberta Avenue | Two bedrooms, two full bathrooms, one parking space | Open concept floorplan with vinyl floors throughout and 9 feet smooth ceilings | Stunning kitchen features integrated fridge, built-in oven, cooktop, dishwasher, and microwave | Quartz countertop, custom backsplash, flat panel doors and custom cabinetry, undermount sink, under-cabinet lighting, and a breakfast island | Primary bedroom features a 4 pc ensuite and his/her closets | Second bedroom is next to your second FULL bathroom with frameless glass shower | Both bathrooms have quartz countertop, flat panel drawers, and porcelain tiles | Private and open balcony perfect for your morning coffee | Modern and stunning features throughout | Building amenities include: concierge desk, gym & multipurpose fitness studio, party room including social lounge and dining area, and an outdoor terrace | Location: Close to public transit, restaurants, cafes, shopping, parks - all within minutes | Great neighborhood and easy commute everywhere. (id:67892)
Property Details
|
MLS® Number
|
C14168796 |
|
Property Type
|
Single Family |
|
Community Name
|
Oakwood Village |
|
Amenities Near By
|
Public Transit, Park |
|
Community Features
|
Pets Allowed With Restrictions, Community Centre |
|
Features
|
Balcony, Carpet Free |
|
Parking Space Total
|
1 |
Building
|
Bathroom Total
|
2 |
|
Bedrooms Above Ground
|
2 |
|
Bedrooms Total
|
2 |
|
Amenities
|
Exercise Centre, Visitor Parking, Party Room, Security/concierge |
|
Basement Development
|
Other, See Remarks |
|
Basement Type
|
N/a (other, See Remarks) |
|
Cooling Type
|
Central Air Conditioning |
|
Exterior Finish
|
Concrete |
|
Flooring Type
|
Vinyl |
|
Heating Fuel
|
Natural Gas |
|
Heating Type
|
Forced Air |
|
Size Interior
|
700 - 799 Sqft |
|
Type
|
Apartment |
Parking
Land
|
Acreage
|
No |
|
Land Amenities
|
Public Transit, Park |
Rooms
| Level |
Type |
Length |
Width |
Dimensions |
|
Main Level |
Living Room |
3.6322 m |
3.048 m |
3.6322 m x 3.048 m |
|
Main Level |
Dining Room |
3.6322 m |
3.048 m |
3.6322 m x 3.048 m |
|
Main Level |
Kitchen |
3.9116 m |
3.1242 m |
3.9116 m x 3.1242 m |
|
Main Level |
Primary Bedroom |
3.9116 m |
3.1242 m |
3.9116 m x 3.1242 m |
|
Main Level |
Bedroom 2 |
2.8194 m |
2.4384 m |
2.8194 m x 2.4384 m |
https://www.realtor.ca/real-estate/30500974/213-180-alberta-avenue-toronto-oakwood-village-oakwood-village