3 Bedroom
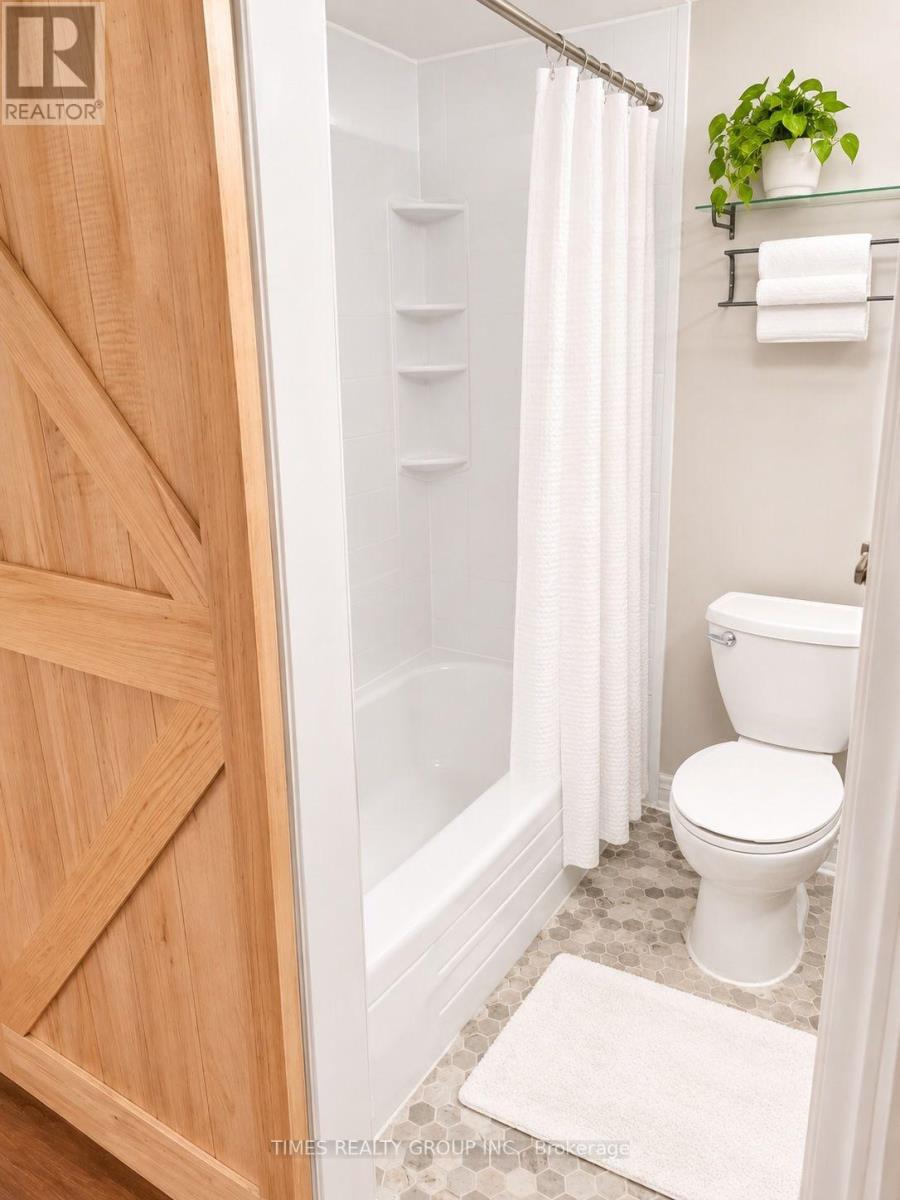
3 Bathroom
1,200 - 1,399 sqft
Central Air Conditioning
Forced Air
$3,200 Monthly
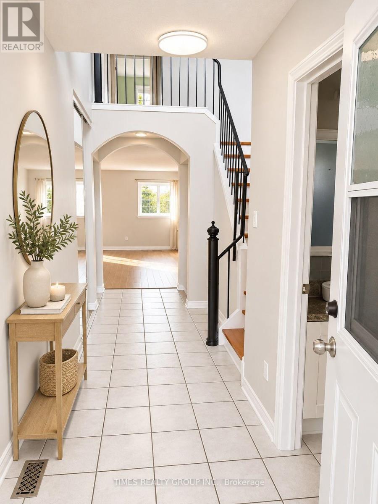
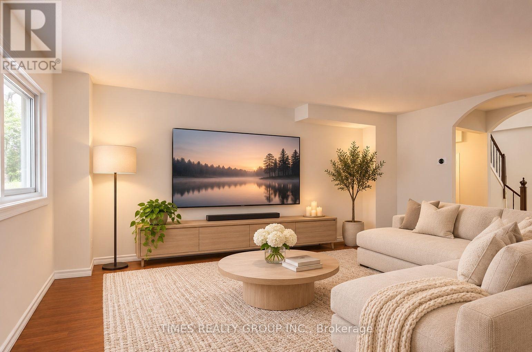
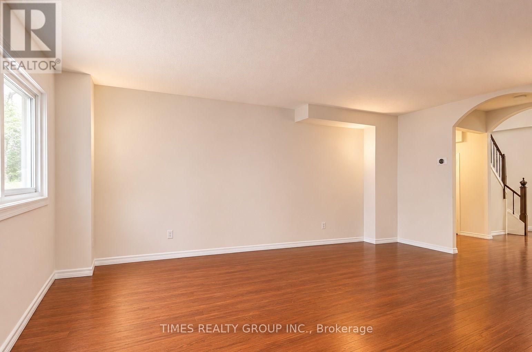
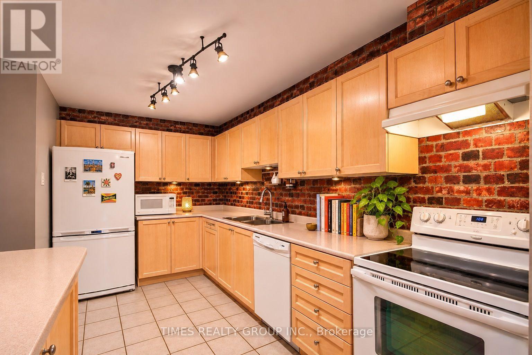
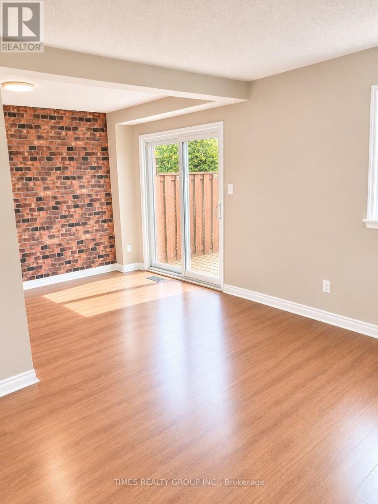
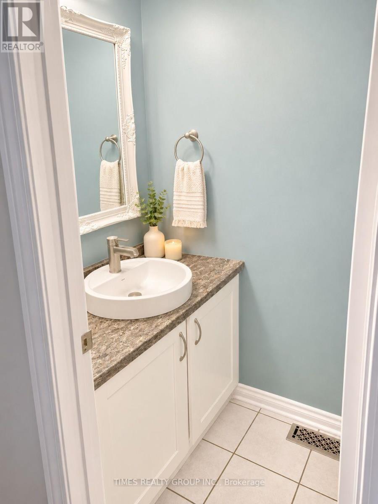
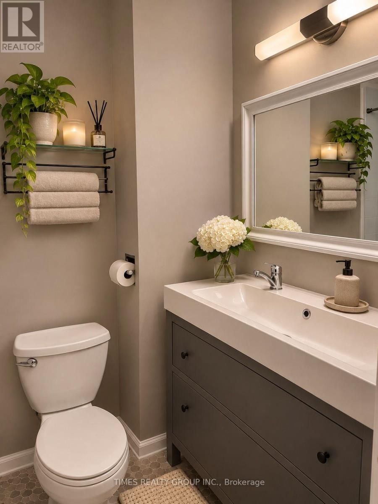
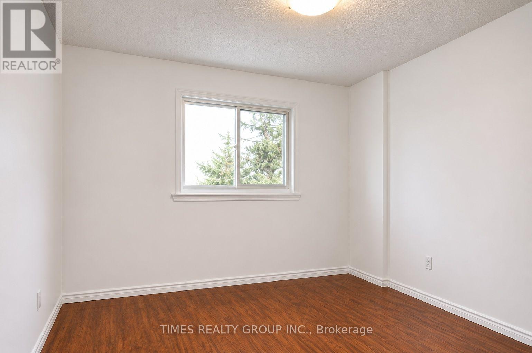
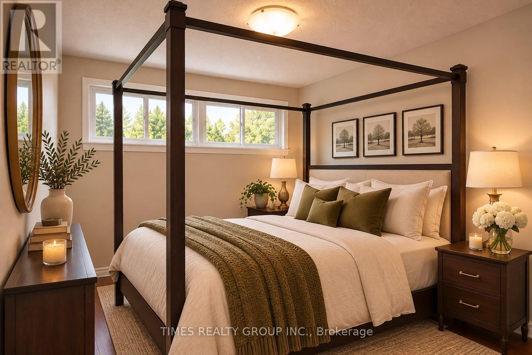
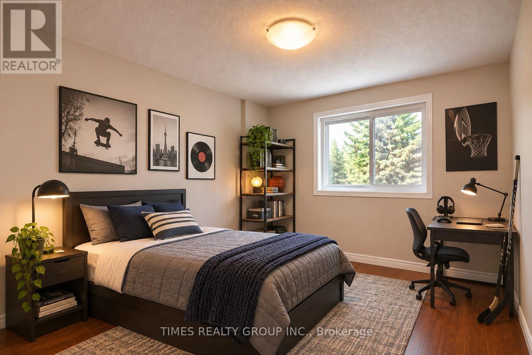
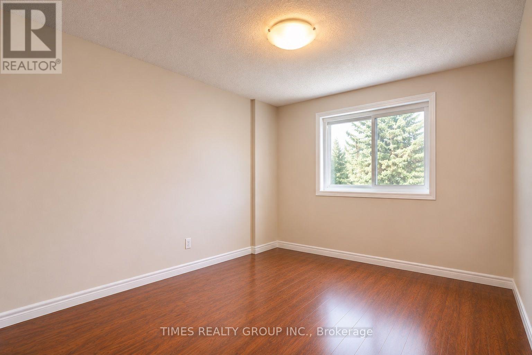
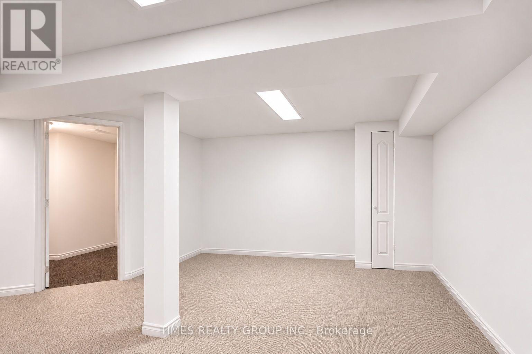
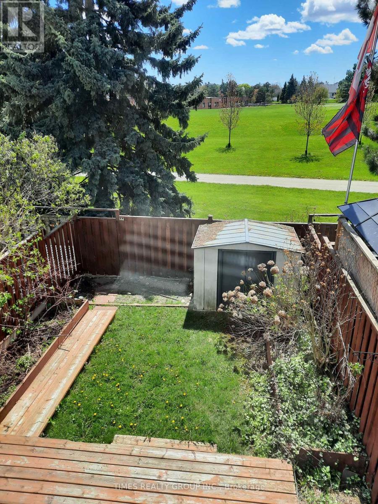
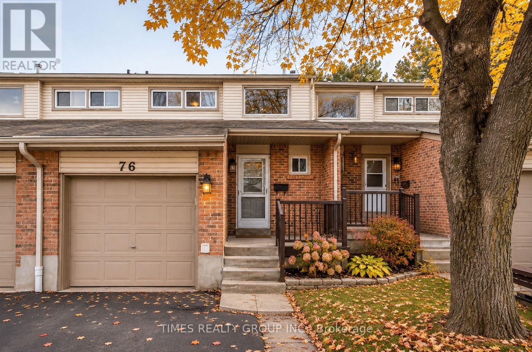
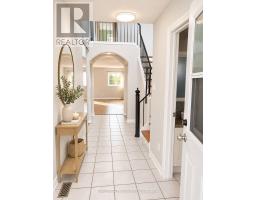
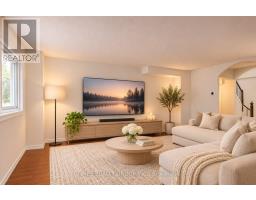
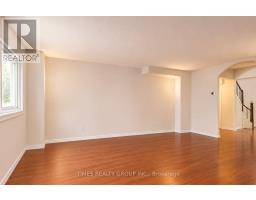
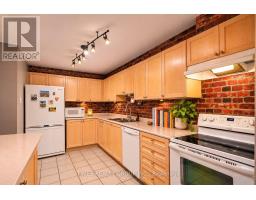
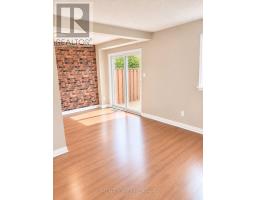
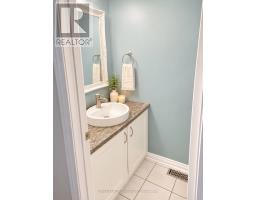
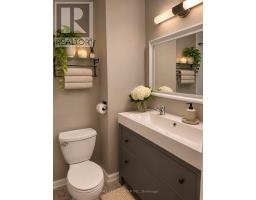
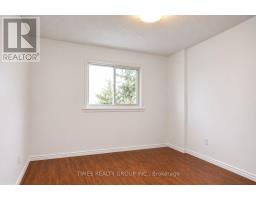
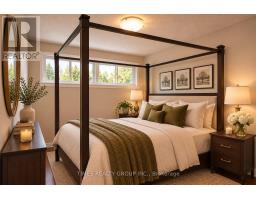
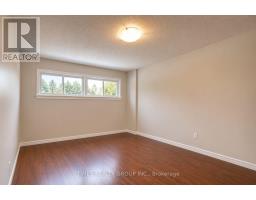
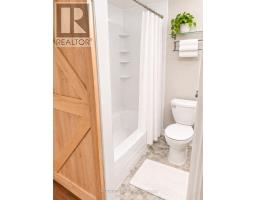
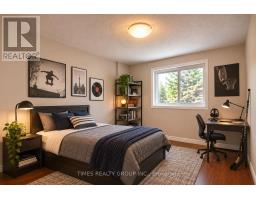
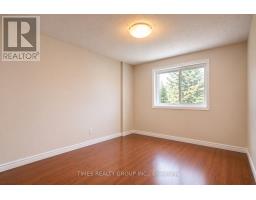
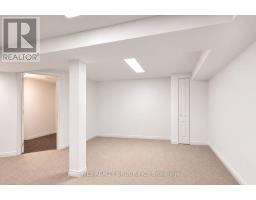
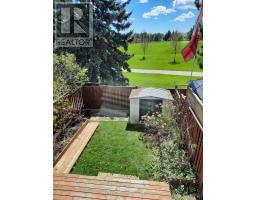
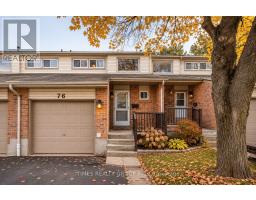
Available December 1 for long term or short term.Discover the appeal of park-side living in the heart of Meadowvale. With 1,343 square feet above grade, a finished basement, and a private backyard backing onto expansive green space, this home offers generous proportions in one of Mississauga's most established and amenity-rich communities. Designed for comfortable everyday living, the finished lower level adds valuable flexibility, while bathrooms on all three levels provide convenience throughout. A full complement of kitchen appliances and newer front-load laundry complete the home's practical amenities. Meadowvale offers an exceptional network of parks, walking trails, and recreational facilities. Excellent schools, shopping, dining, and community services contribute to the neighbourhood's enduring appeal.Convenient access to Meadowvale GO Station and local transit. An opportunity to enjoy spacious living, natural surroundings, and the everyday advantages of a well-connected neighbourhood. Landlord prefers no pets. No smoking permitted. Water included, Tenant only pays for Hydro and Gas. Some photos are virtually staged. (id:67892)
Property Details
|
MLS® Number
|
W14168664 |
|
Property Type
|
Single Family |
|
Community Name
|
Meadowvale |
|
Community Features
|
Pets Not Allowed |
|
Parking Space Total
|
2 |
Building
|
Bathroom Total
|
3 |
|
Bedrooms Above Ground
|
3 |
|
Bedrooms Total
|
3 |
|
Appliances
|
Water Heater |
|
Basement Development
|
Finished |
|
Basement Type
|
N/a (finished) |
|
Cooling Type
|
Central Air Conditioning |
|
Exterior Finish
|
Brick, Aluminum Siding |
|
Fire Protection
|
Smoke Detectors |
|
Flooring Type
|
Laminate |
|
Half Bath Total
|
1 |
|
Heating Fuel
|
Natural Gas |
|
Heating Type
|
Forced Air |
|
Stories Total
|
2 |
|
Size Interior
|
1,200 - 1,399 Sqft |
|
Type
|
Row / Townhouse |
Parking
Land
Rooms
| Level |
Type |
Length |
Width |
Dimensions |
|
Second Level |
Primary Bedroom |
4.34 m |
3.1 m |
4.34 m x 3.1 m |
|
Second Level |
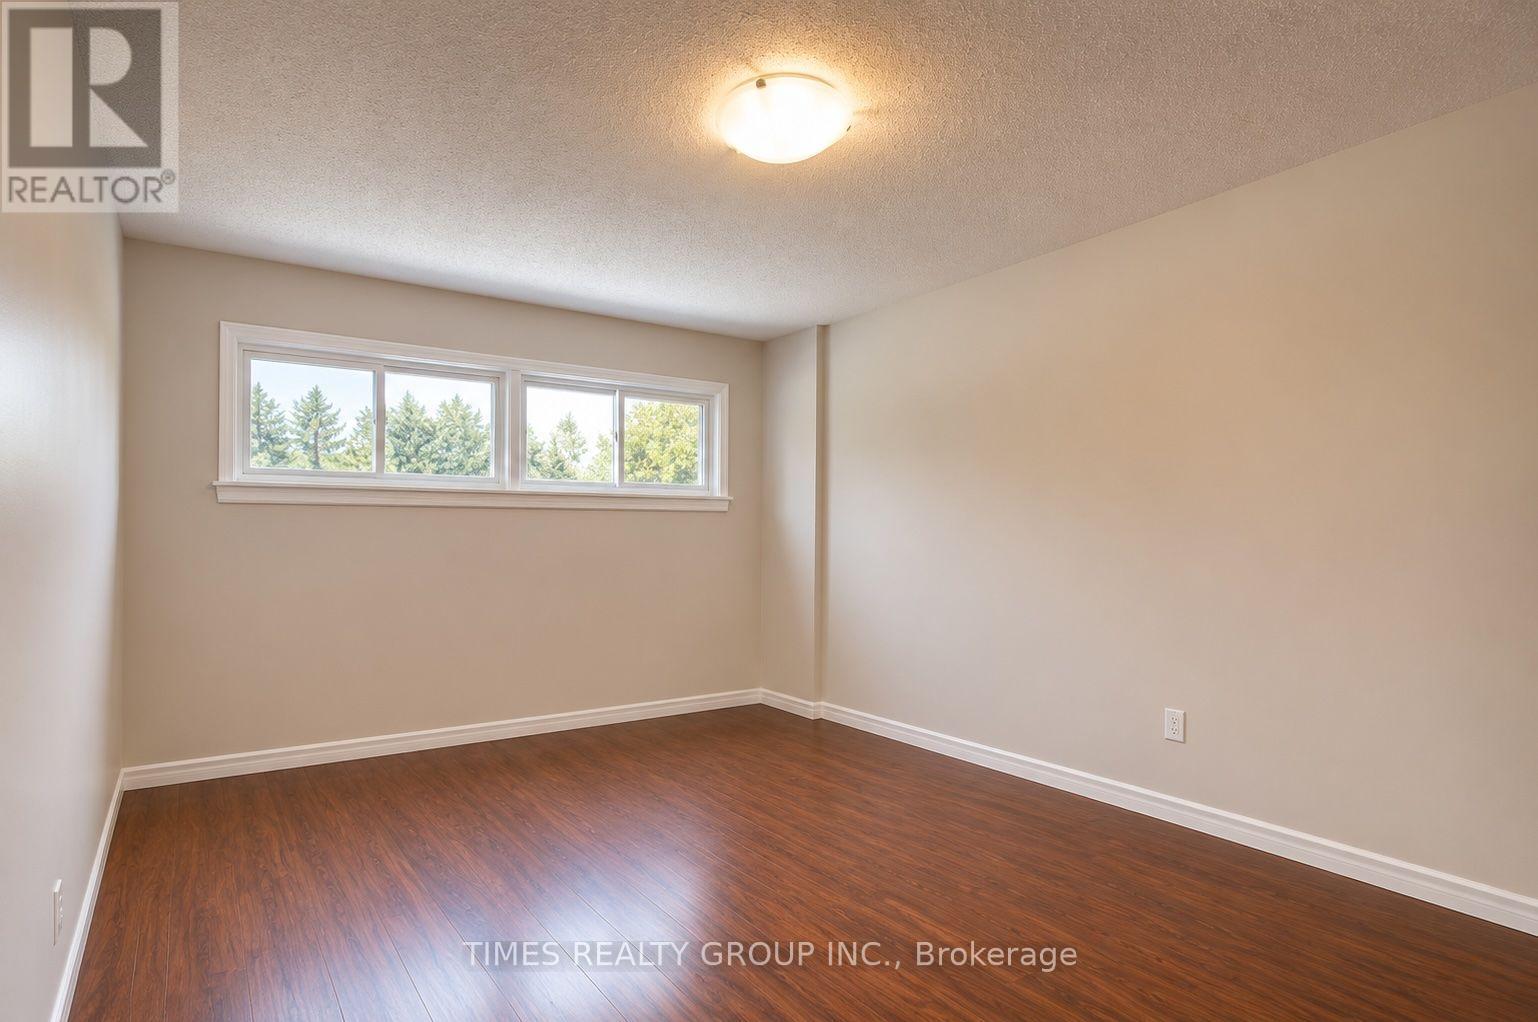
Bedroom 2 |
3.6 m |
2.77 m |
3.6 m x 2.77 m |
|
Second Level |
Bedroom 3 |
2.96 m |
2.4 m |
2.96 m x 2.4 m |
|
Basement |
Recreational, Games Room |
6.1 m |
3.8 m |
6.1 m x 3.8 m |
|
Ground Level |
Kitchen |
4.2 m |
2.35 m |
4.2 m x 2.35 m |
|
Ground Level |
Living Room |
5.53 m |
3.35 m |
5.53 m x 3.35 m |
|
Ground Level |
Dining Room |
3.6 m |
2.35 m |
3.6 m x 2.35 m |
https://www.realtor.ca/real-estate/30500808/76-2670-battleford-road-mississauga-meadowvale-meadowvale