Main Level - 315 The Country Way Kitchener, Ontario N2E 2S3
$2,200 Monthly
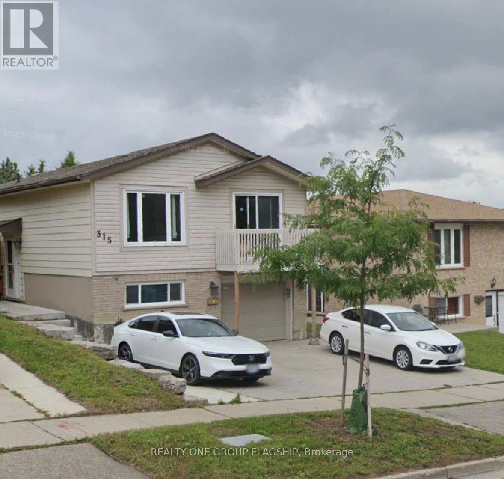
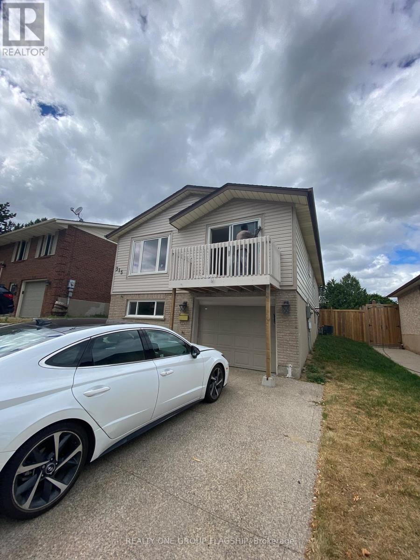
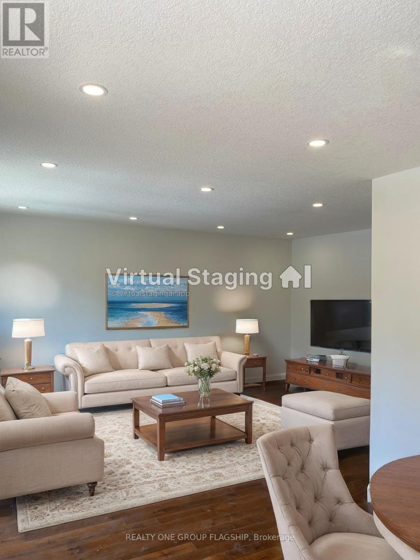
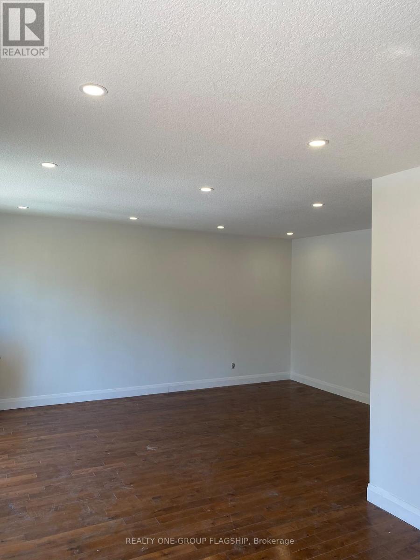
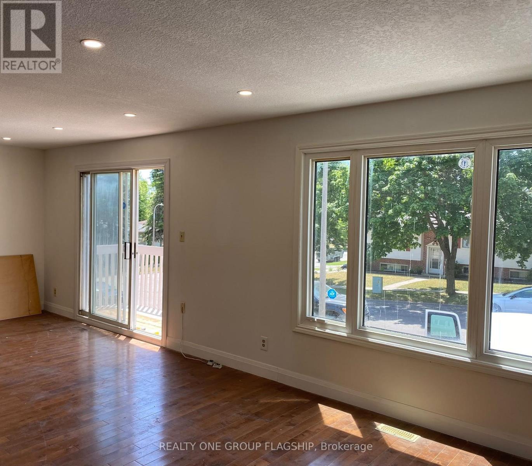
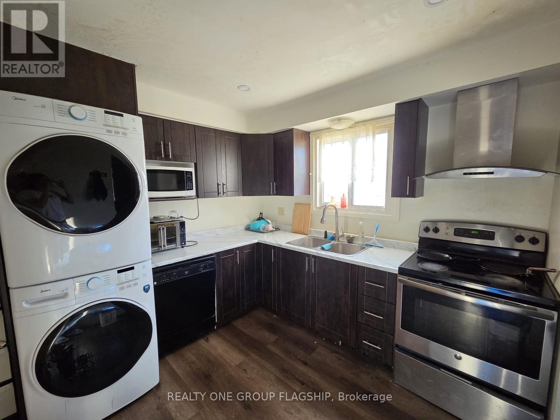
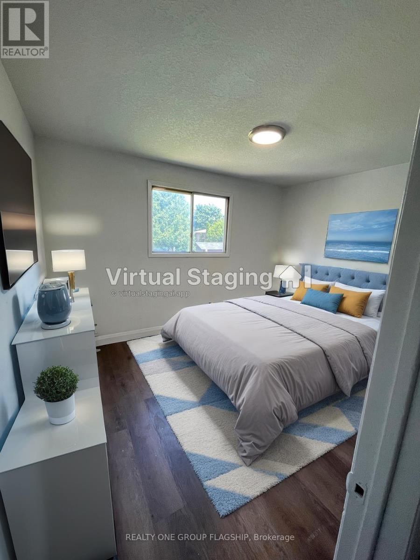
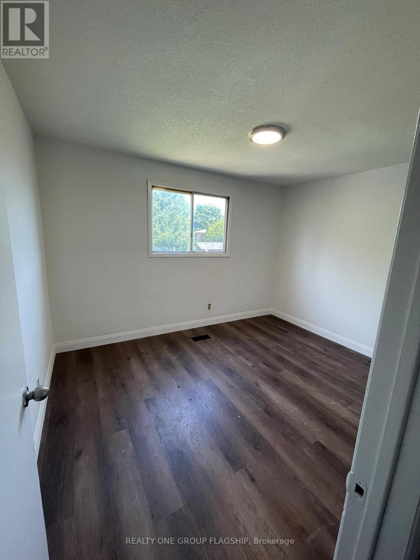
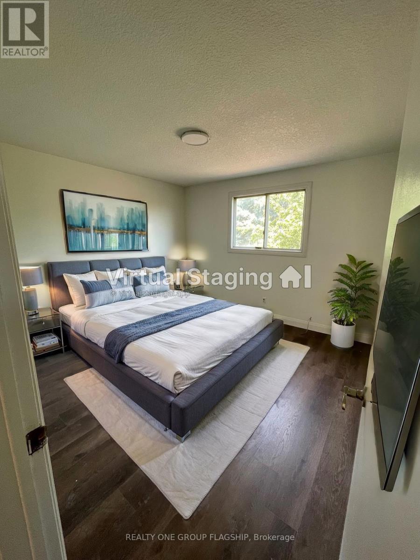
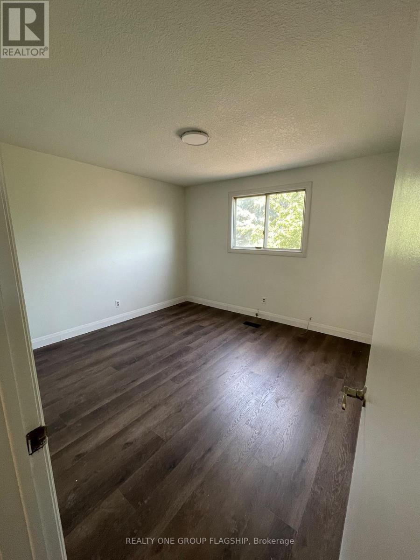
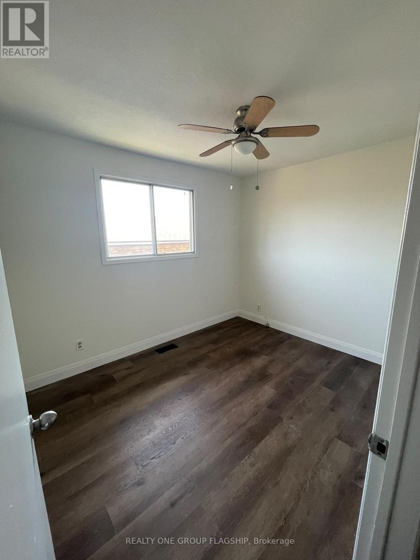
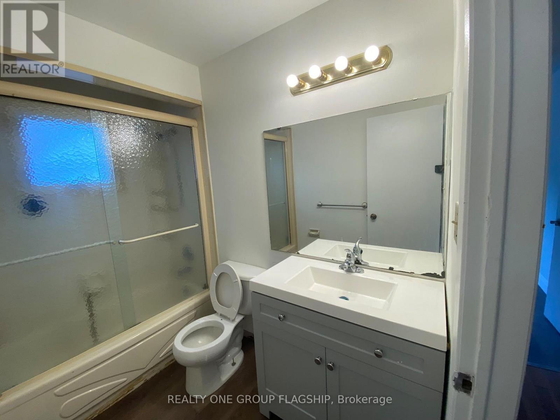
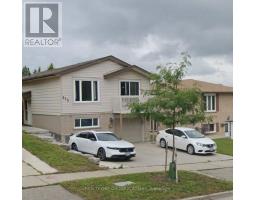
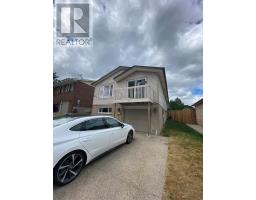
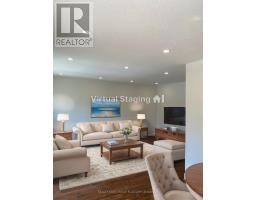
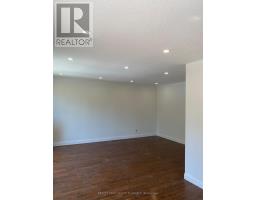
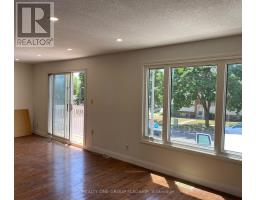
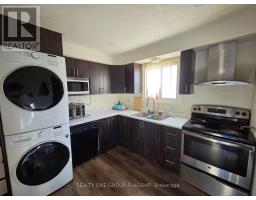
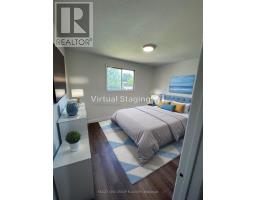
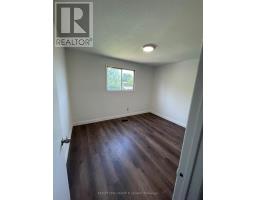
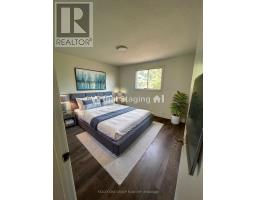
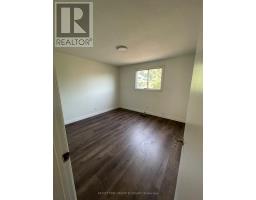
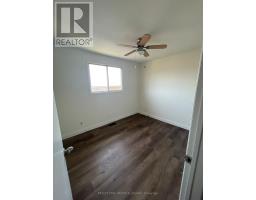
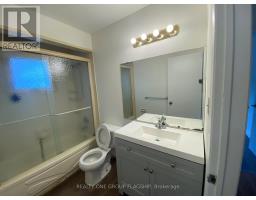
Beautifully updated 3-bedroom, 1-bath raised bungalow in Kitchener's family-friendly Country Hills West, available immediately. The bright, open main living area has hardwood floors, pot lights throughout, and large windows that fill the space with natural light. A sliding door opens onto a private balcony. The refreshed kitchen has stainless steel appliances, a dishwasher, a range hood, and plenty of cabinet and counter space. In-suite laundry with a stacked washer and dryer adds everyday convenience. All three bedrooms have new flooring and good natural light. The bathroom has a new vanity and a tub with a glass shower enclosure. The hallway has generous closet and storage space. The driveway fits up to 3 vehicles. The home suits a small family or working professionals. Close to parks, schools, shopping and transit. Tenant pays 70% of utilities. (id:67892)
Property Details
| MLS® Number | X14168618 |
| Property Type | Single Family |
| Features | Carpet Free, In Suite Laundry |
| Parking Space Total | 3 |
Building
| Bathroom Total | 1 |
| Bedrooms Above Ground | 3 |
| Bedrooms Total | 3 |
| Architectural Style | Raised Bungalow |
| Basement Type | None |
| Construction Style Attachment | Detached |
| Cooling Type | Central Air Conditioning |
| Exterior Finish | Wood |
| Foundation Type | Unknown |
| Heating Fuel | Electric |
| Heating Type | Forced Air |
| Stories Total | 1 |
| Size Interior | 1,100 - 1,500 Sqft |
| Type | House |
| Utility Water | Municipal Water |
Parking
| No Garage |
Land
| Acreage | No |
| Sewer | Sanitary Sewer |
| Size Depth | 115 Ft |
| Size Frontage | 45 Ft |
| Size Irregular | 45 X 115 Ft |
| Size Total Text | 45 X 115 Ft |
Rooms
| Level | Type | Length | Width | Dimensions |
|---|---|---|---|---|
| Main Level | Living Room | 5.26 m | 3.61 m | 5.26 m x 3.61 m |
| Main Level | Kitchen | 3.58 m | 2.92 m | 3.58 m x 2.92 m |
| Main Level | Dining Room | 3.73 m | 3.1 m | 3.73 m x 3.1 m |
| Main Level | Bedroom | 3.63 m | 3.45 m | 3.63 m x 3.45 m |
| Main Level | Bedroom 2 | 3.63 m | 2.97 m | 3.63 m x 2.97 m |
| Main Level | Bedroom 3 | 3.23 m | 2.9 m | 3.23 m x 2.9 m |
https://www.realtor.ca/real-estate/30500819/main-level-315-the-country-way-kitchener

The trademarks REALTOR®, REALTORS®, and the REALTOR® logo are controlled by The Canadian Real Estate Association (CREA) and identify real estate professionals who are members of CREA. The trademarks MLS®, Multiple Listing Service® and the associated logos are owned by The Canadian Real Estate Association (CREA) and identify the quality of services provided by real estate professionals who are members of CREA. The trademark DDF® is owned by The Canadian Real Estate Association (CREA) and identifies CREA's Data Distribution Facility (DDF®)
November 10 2026 10:36:54
Toronto Regional Real Estate Board