3 Bedroom
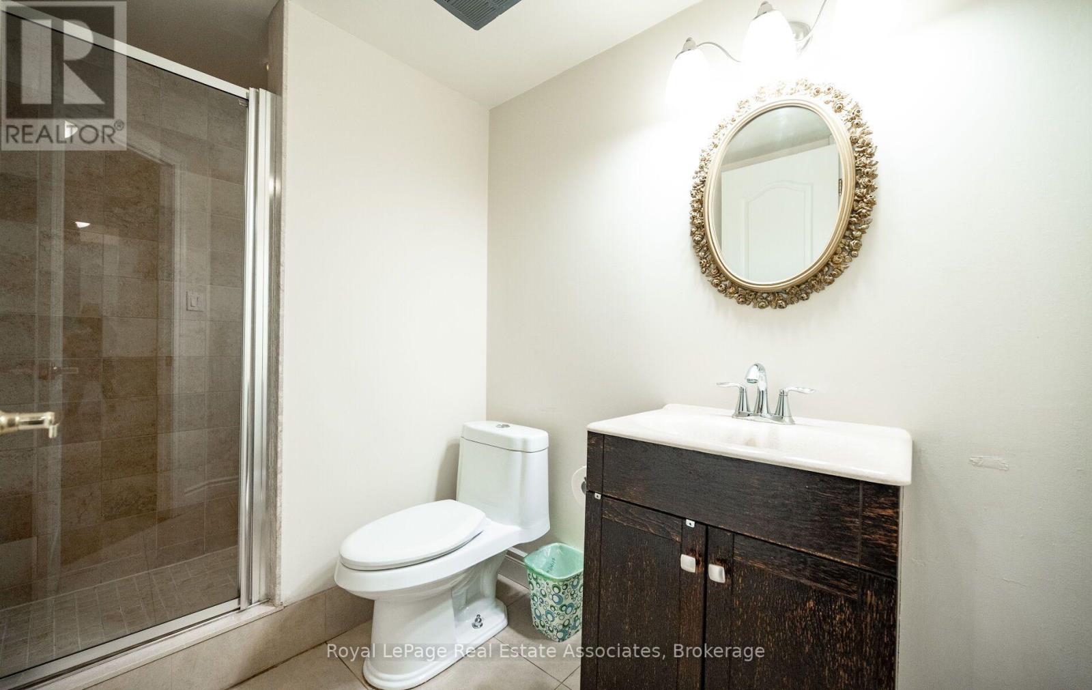
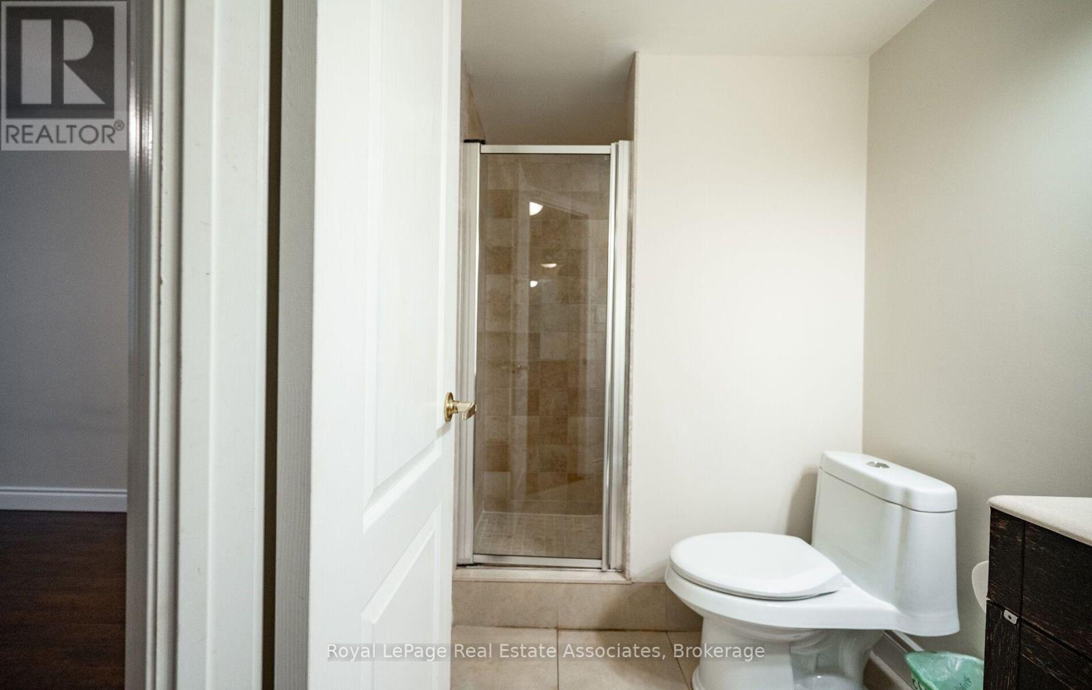
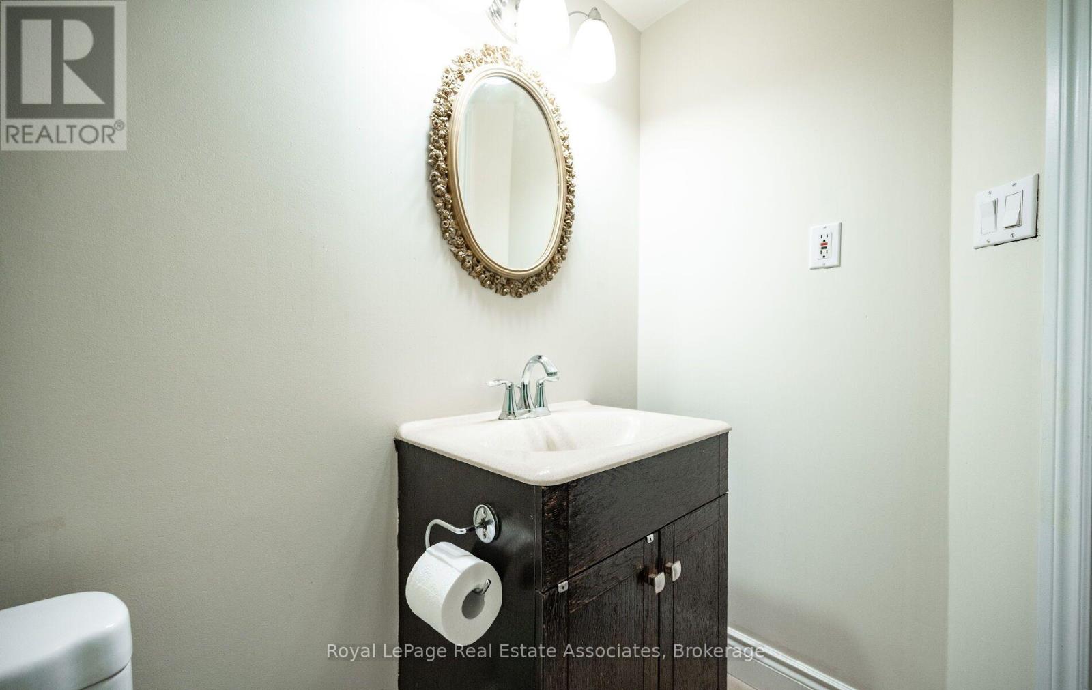
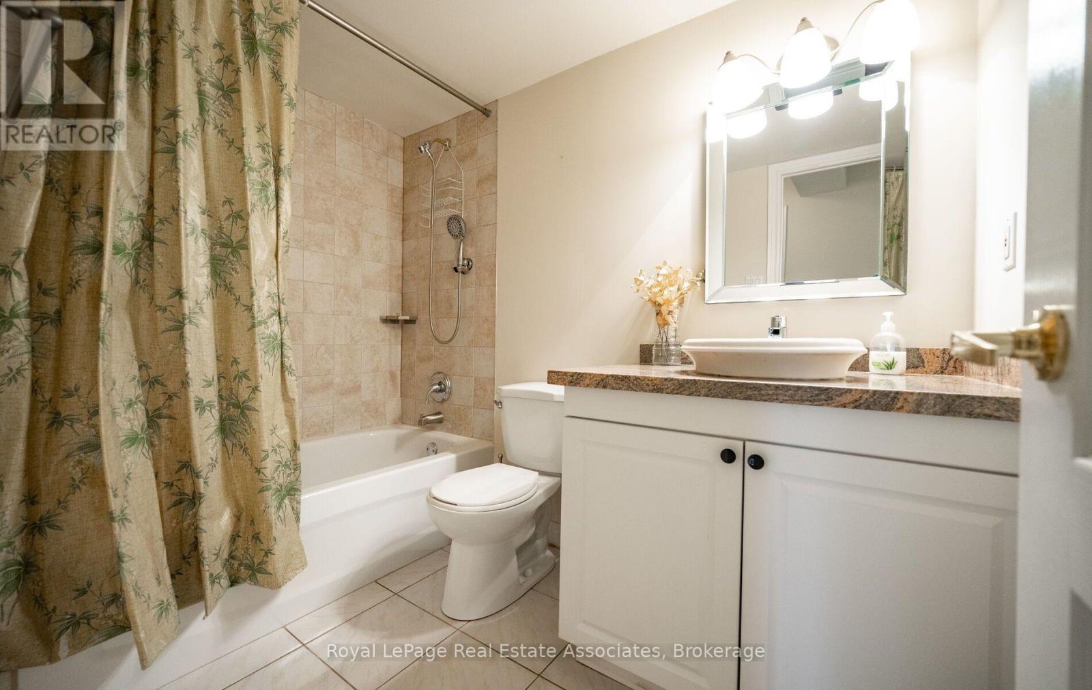
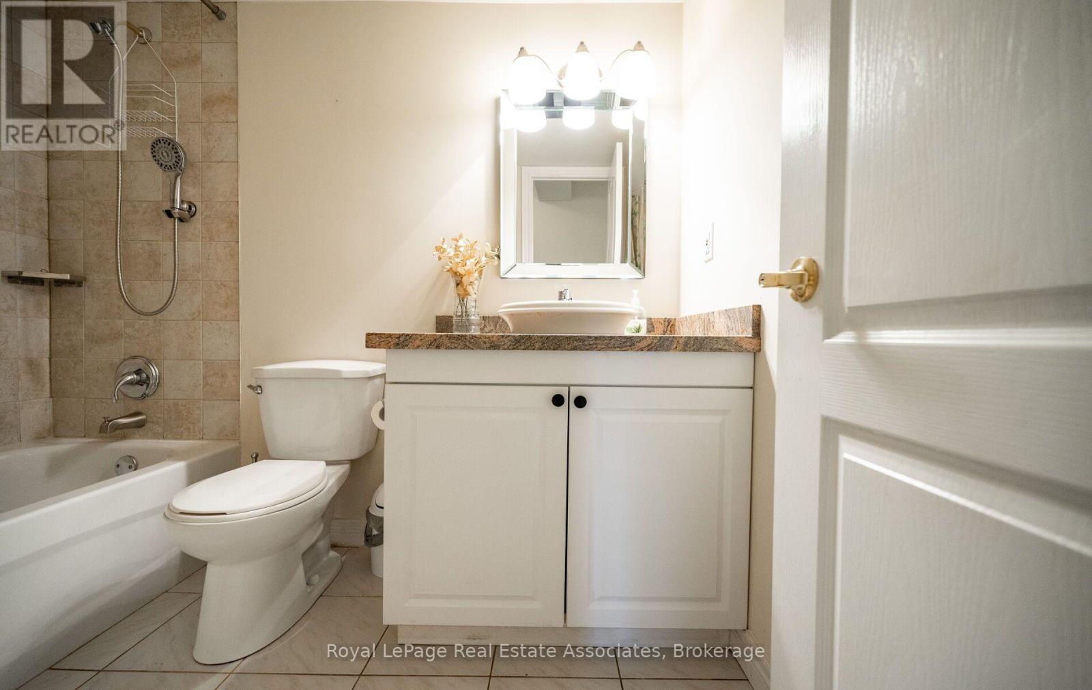
2 Bathroom
1,000 - 1,199 sqft
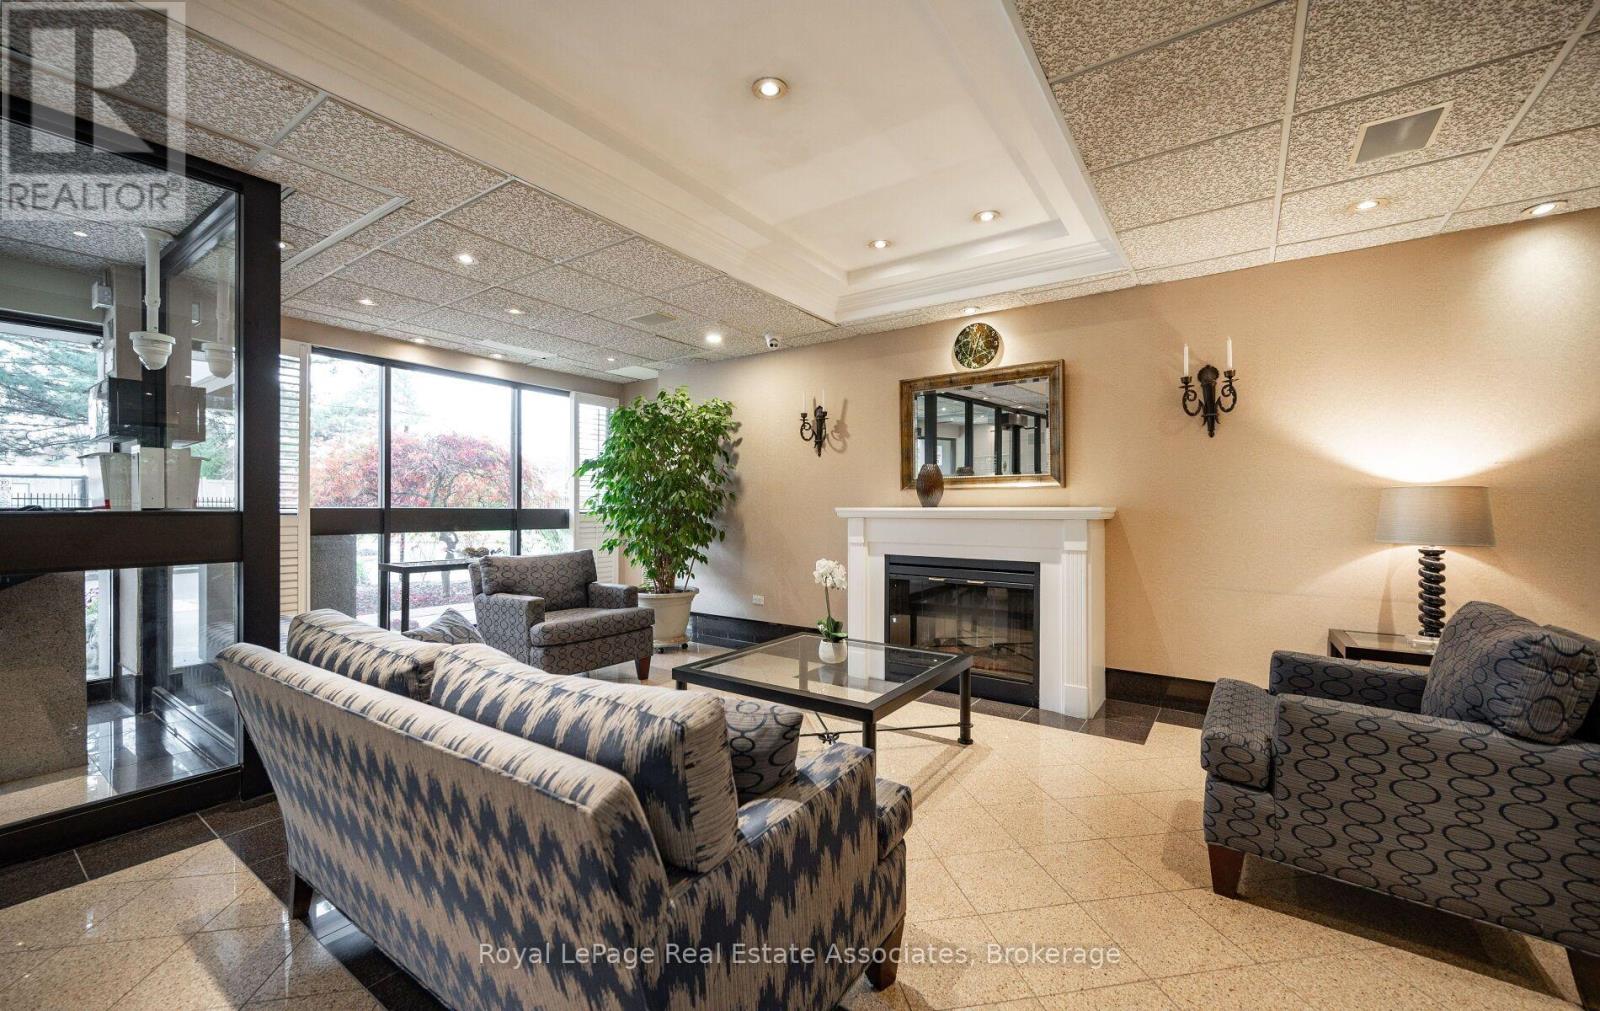
Fireplace
Central Air Conditioning
Forced Air
$3,000 Monthly
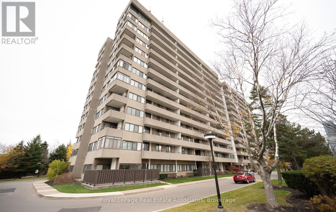
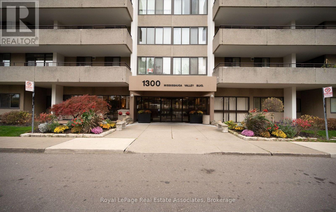
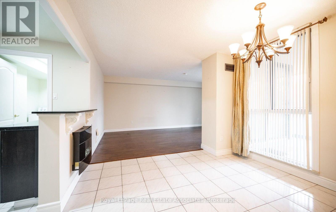
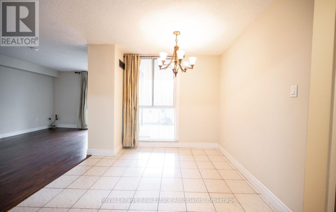
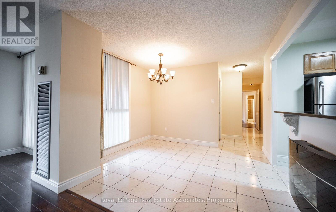
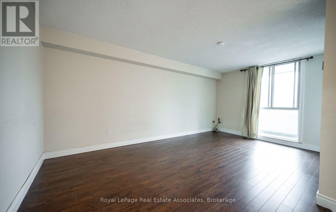
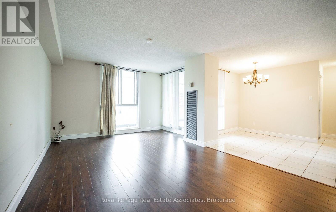
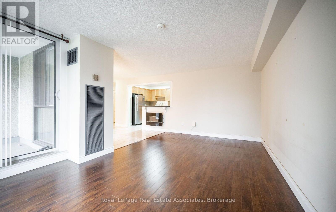
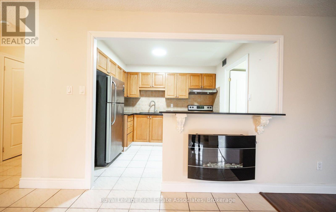
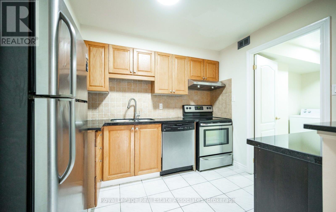
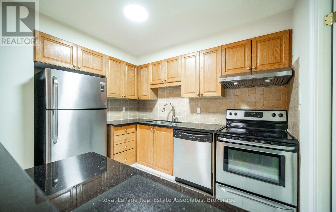
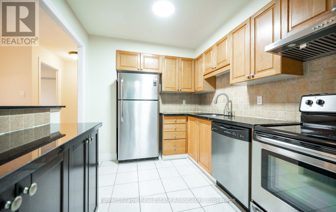
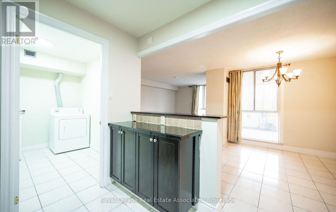
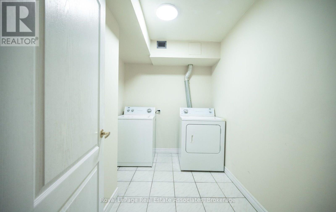
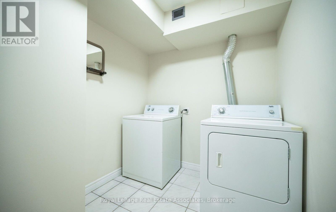
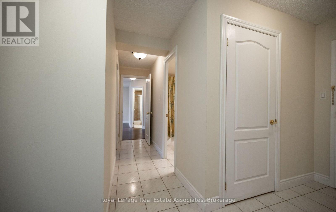
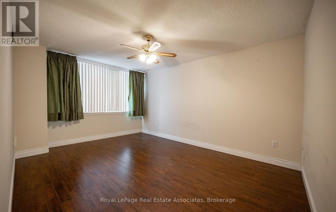
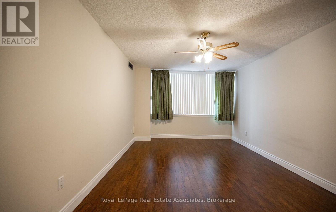
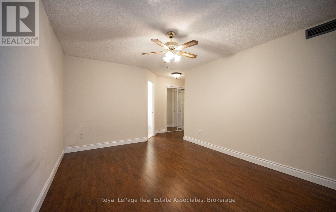
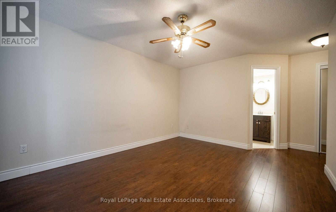
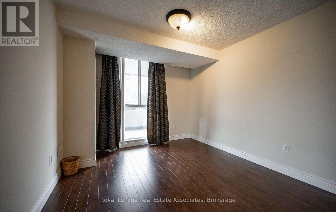
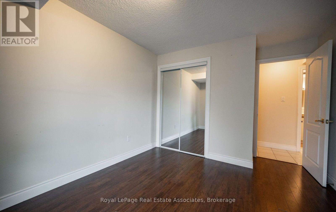
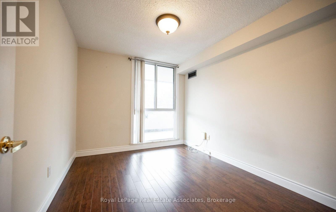
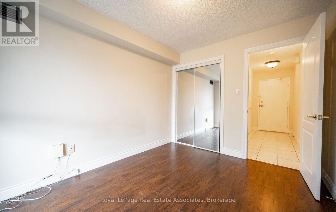
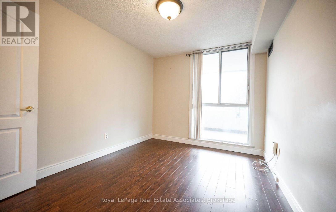
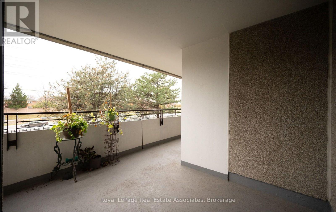
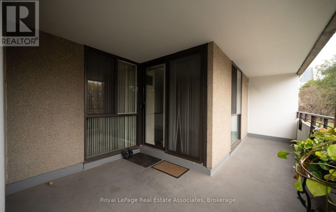
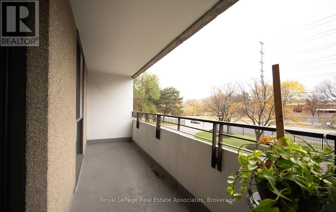
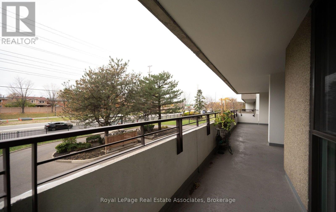
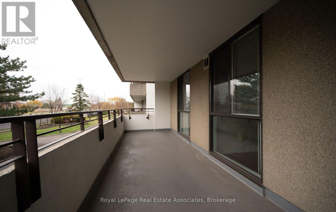
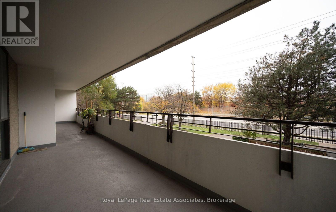
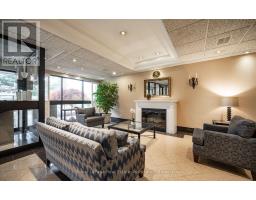
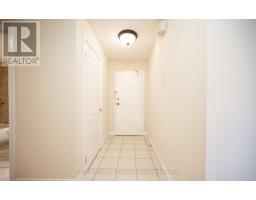
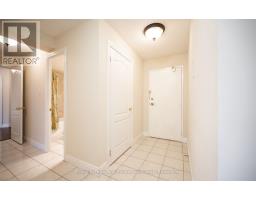
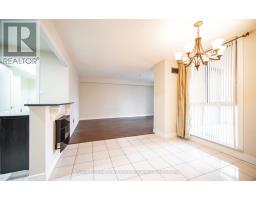
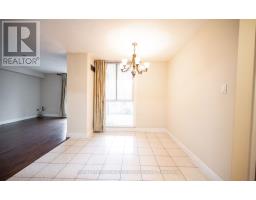
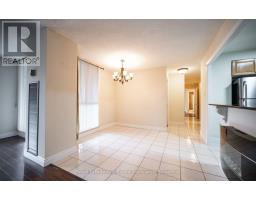
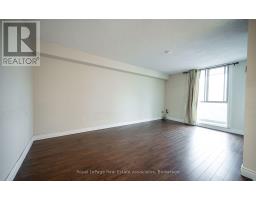
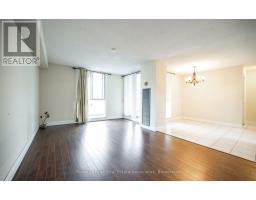
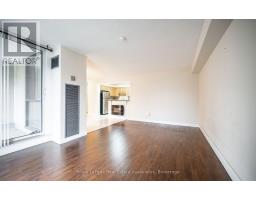
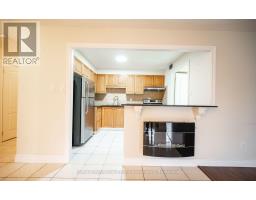
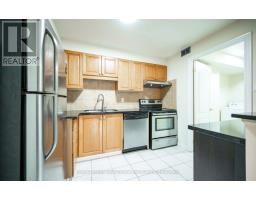
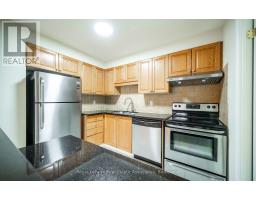
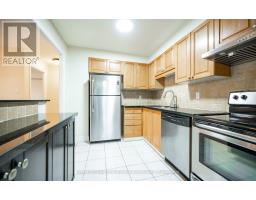
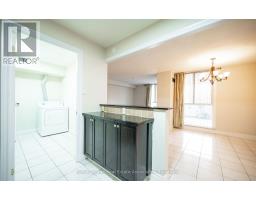
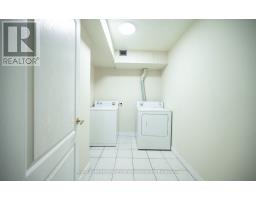
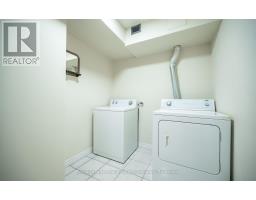
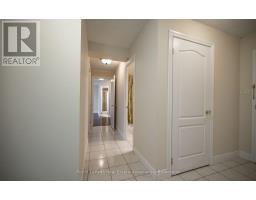
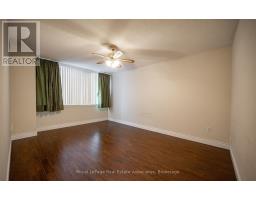
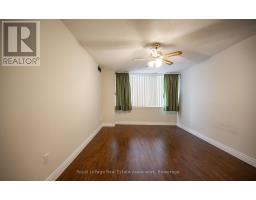
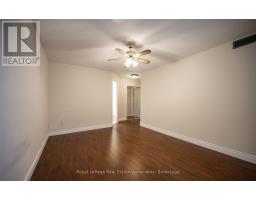
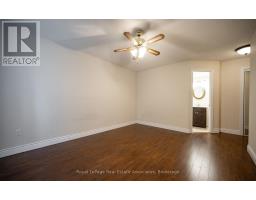
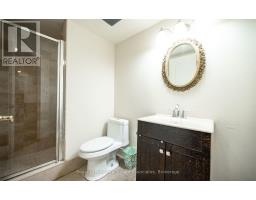
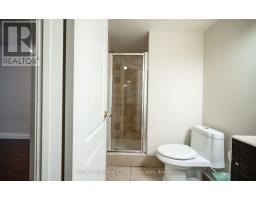
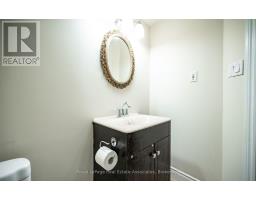
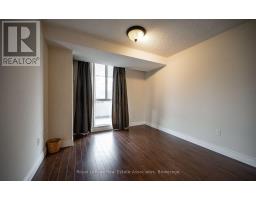
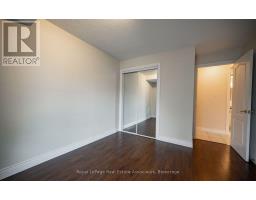
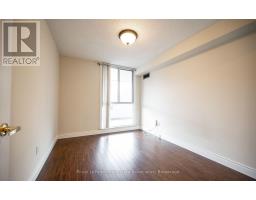
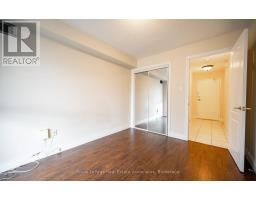
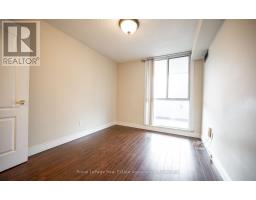
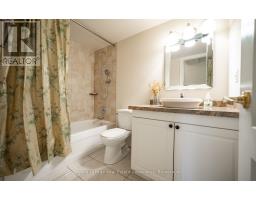
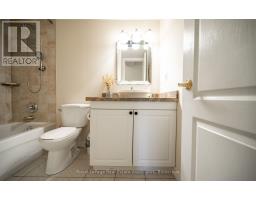
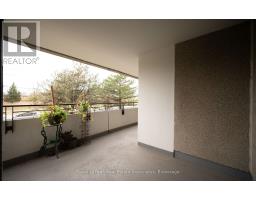
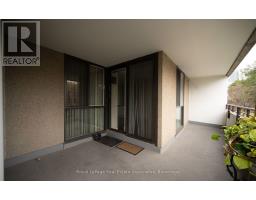
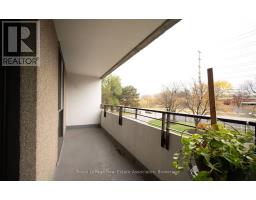
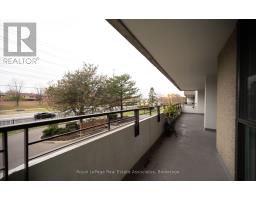
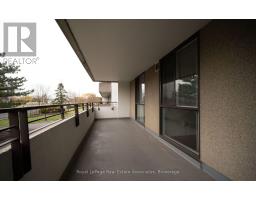
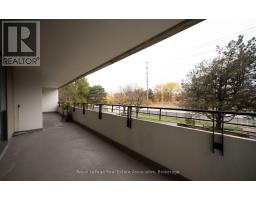
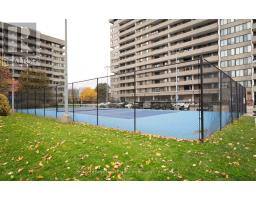
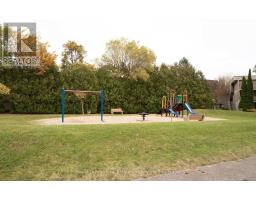
Enjoy comfortable, spacious living in this beautifully laid-out 3-bedroom, 2-bathroom condo. Featuring a carpet-free interior, an oversized living and dining area, and plenty of room for both everyday living and entertaining. Step out onto the generous balcony, offering the perfect space to relax and enjoy the outdoors. Additional highlights include a large laundry room with plenty of extra storage and an open-concept kitchen. This condo is ideally located in the desirable Mississauga Valleys neighbourhood, just minutes from Square One Shopping Centre, restaurants, parks, schools, and public transit. Convenient access to Highway 403 and the QEW makes commuting throughout Mississauga and the GTA easy. A fantastic opportunity to enjoy the space, comfort, and convenience of condo living in a prime Mississauga location! ***All utilities included. ***Tenants pay for internet. (id:67892)
Property Details
|
MLS® Number
|
W14168288 |
|
Property Type
|
Single Family |
|
Community Name
|
Mississauga Valleys |
|
Amenities Near By
|
Public Transit, Park |
|
Community Features
|
Pets Allowed With Restrictions |
|
Features
|
Balcony, Carpet Free |
|
Parking Space Total
|
1 |
Building
|
Bathroom Total
|
2 |
|
Bedrooms Above Ground
|
3 |
|
Bedrooms Total
|
3 |
|
Amenities
|
Fireplace(s) |
|
Appliances
|
Dishwasher, Dryer, Hood Fan, Stove, Washer, Refrigerator |
|
Basement Type
|
None |
|
Cooling Type
|
Central Air Conditioning |
|
Exterior Finish
|
Concrete |
|
Fireplace Present
|
Yes |
|
Flooring Type
|
Tile, Laminate, Ceramic |
|
Heating Fuel
|
Natural Gas |
|
Heating Type
|
Forced Air |
|
Size Interior
|
1,000 - 1,199 Sqft |
|
Type
|
Apartment |
Parking
Land
|
Acreage
|
No |
|
Land Amenities
|
Public Transit, Park |
Rooms
| Level |
Type |
Length |
Width |
Dimensions |
|
Main Level |
Kitchen |
3 m |
2.45 m |
3 m x 2.45 m |
|
Main Level |
Dining Room |
3.4 m |
3 m |
3.4 m x 3 m |
|
Main Level |
Living Room |
5.4 m |
3.4 m |
5.4 m x 3.4 m |
|
Main Level |
Primary Bedroom |
5.5 m |
4 m |
5.5 m x 4 m |
|
Main Level |
Bedroom 2 |
3.5 m |
2.9 m |
3.5 m x 2.9 m |
|
Main Level |
Bedroom 3 |
2.8 m |
2 m |
2.8 m x 2 m |
|
Main Level |
Laundry Room |
2.8 m |
2 m |
2.8 m x 2 m |
https://www.realtor.ca/real-estate/30500489/208-1300-mississauga-valley-boulevard-mississauga-mississauga-valleys-mississauga-valleys