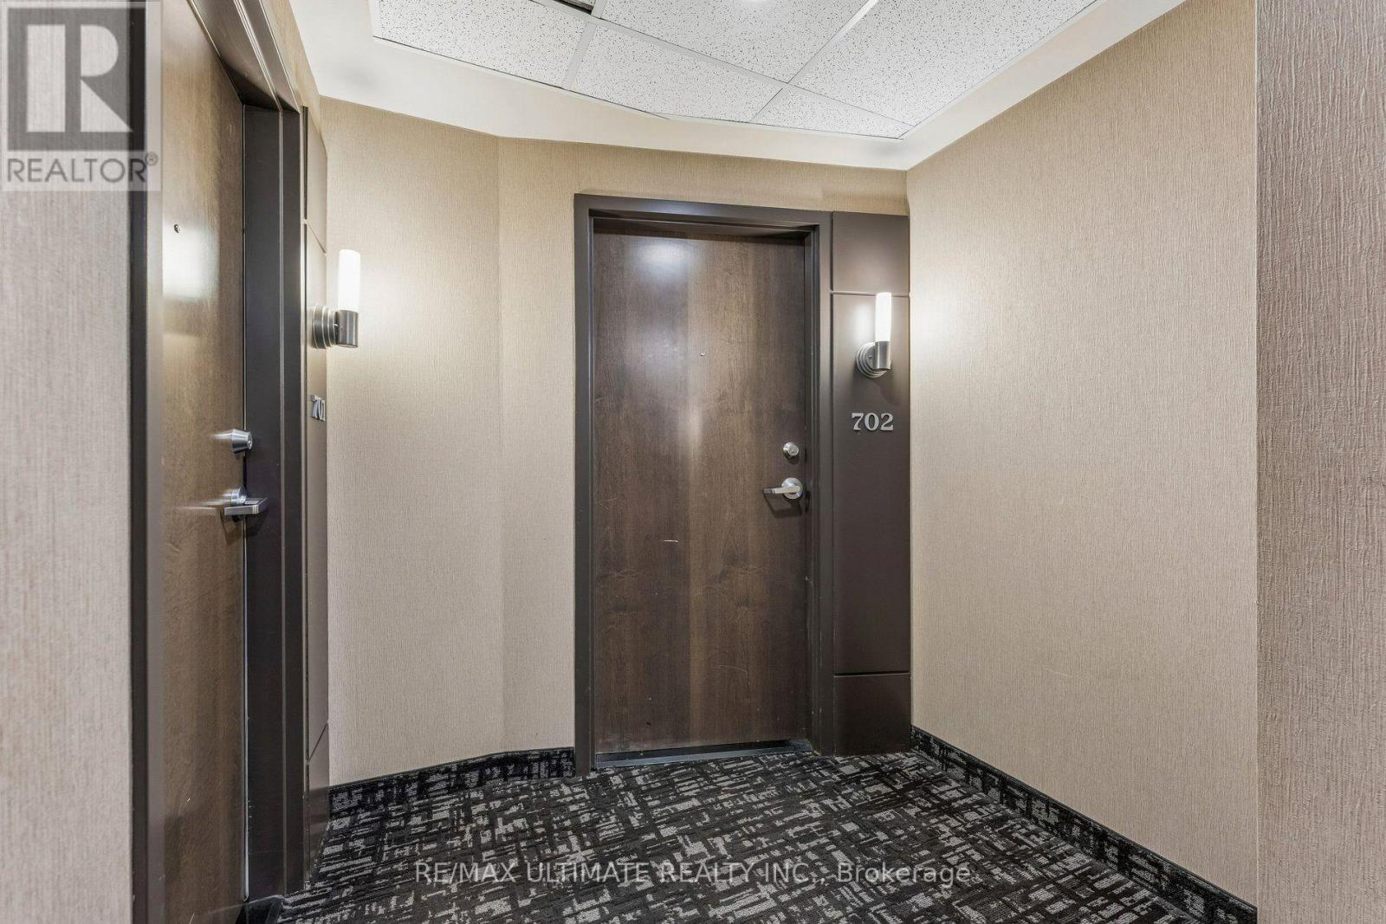
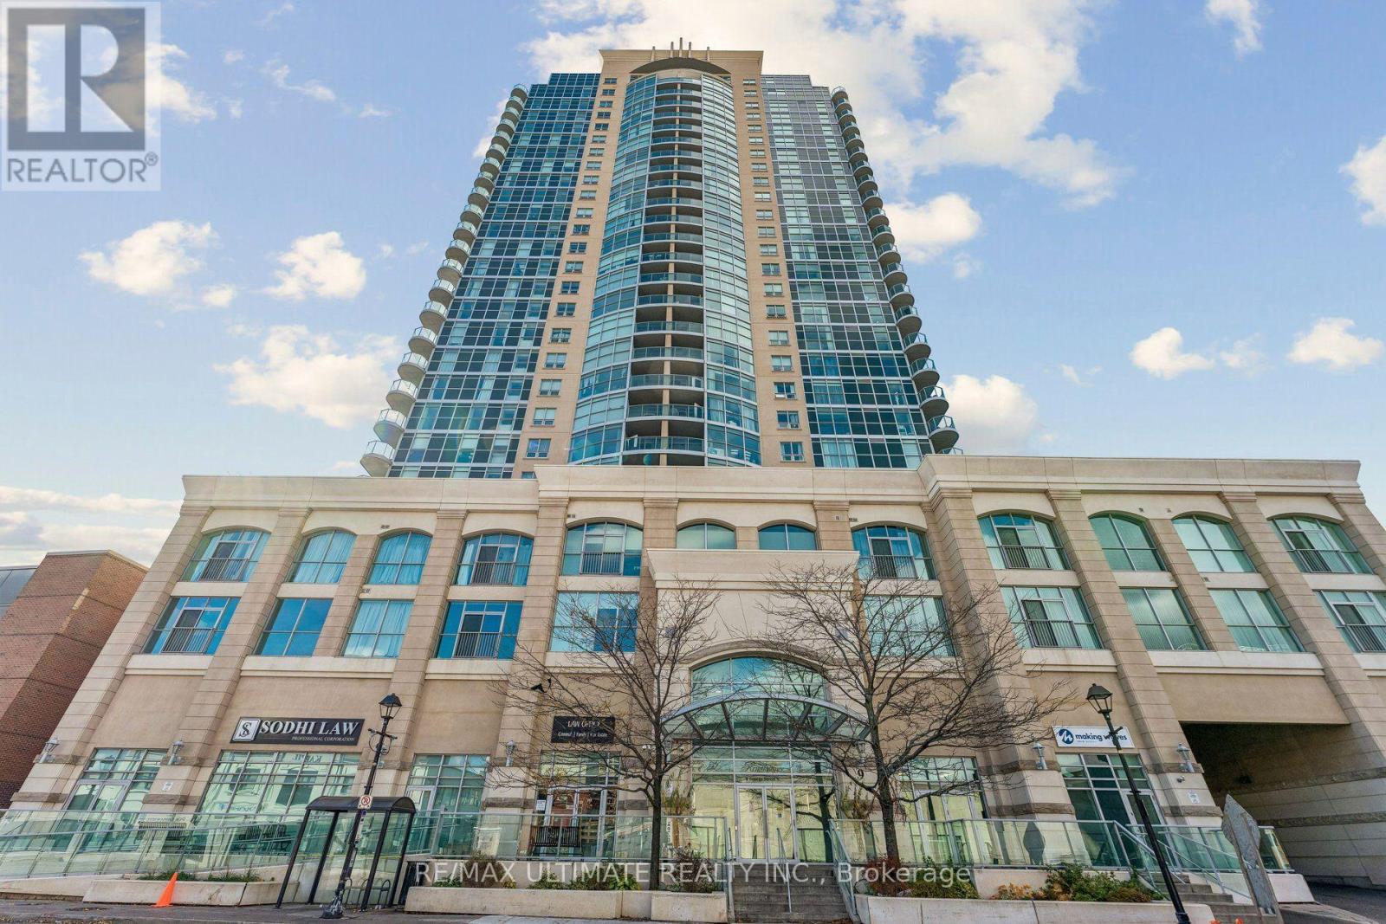
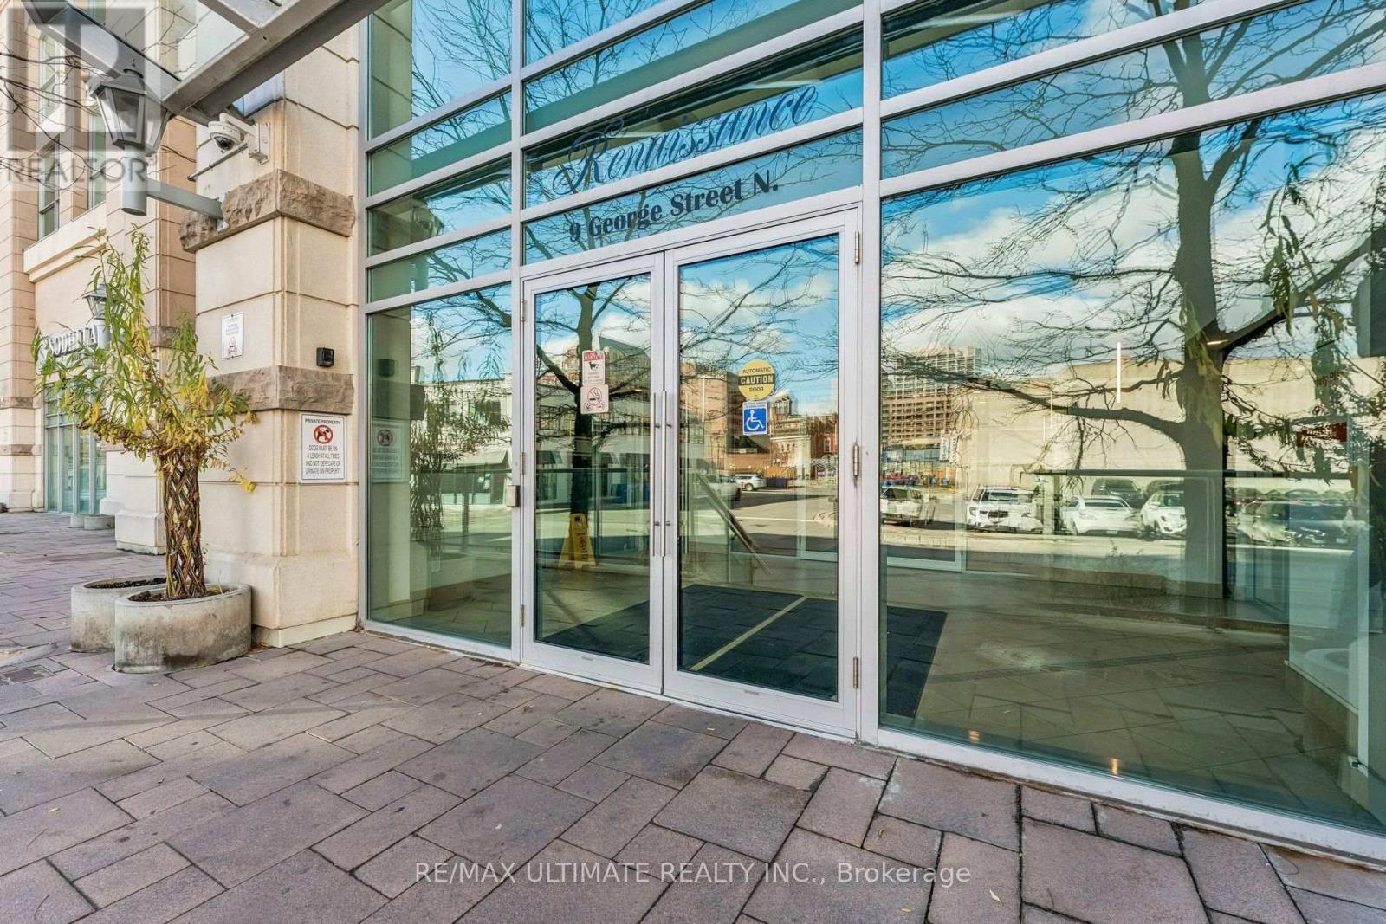
702 - 9 George Street N Brampton, Ontario L6X 0T6
$569,000Maintenance, Heat, Common Area Maintenance, Insurance, Parking, Water
$877.35 Monthly
Maintenance, Heat, Common Area Maintenance, Insurance, Parking, Water
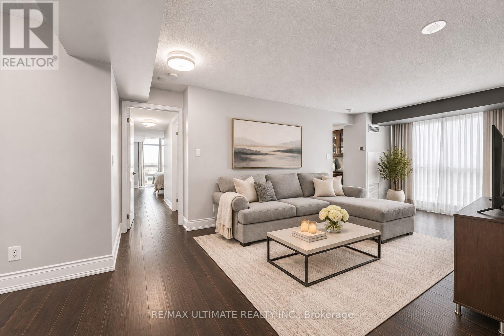
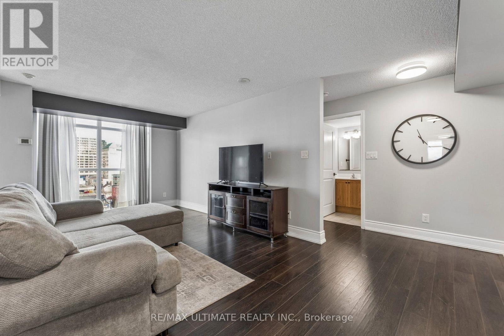
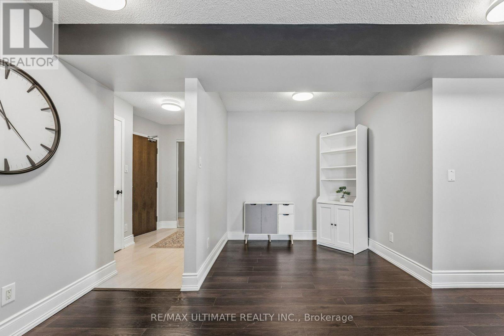
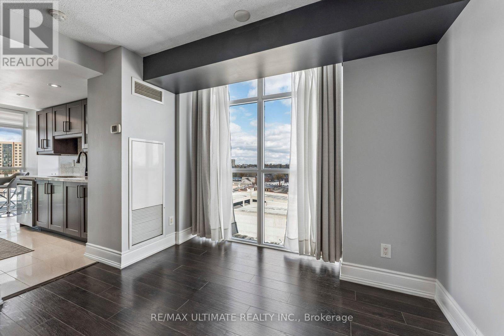
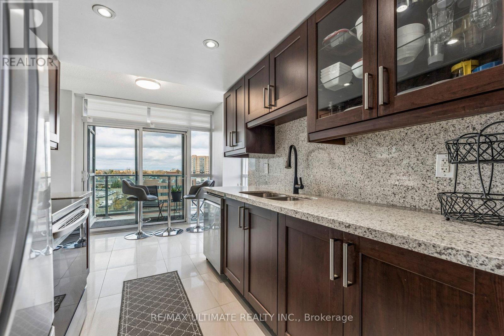
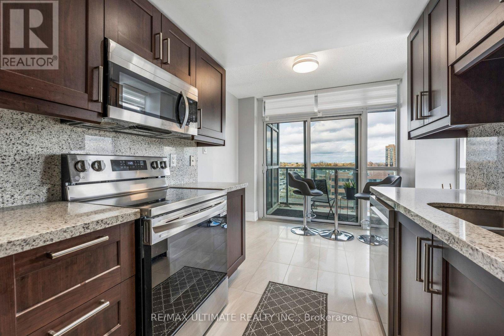
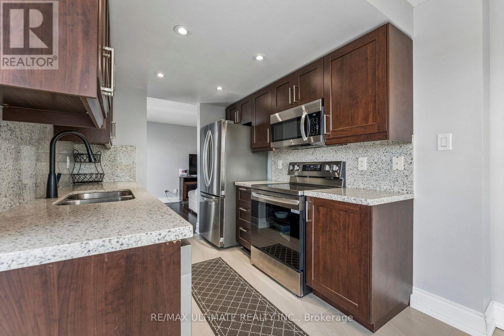
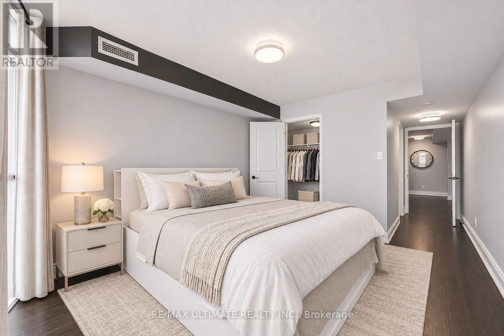
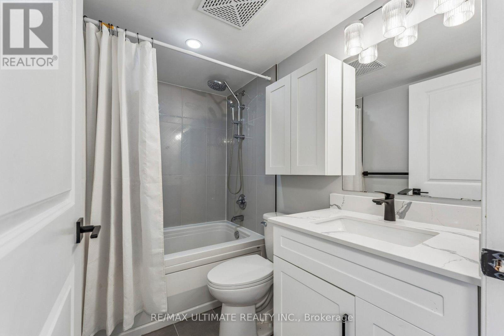
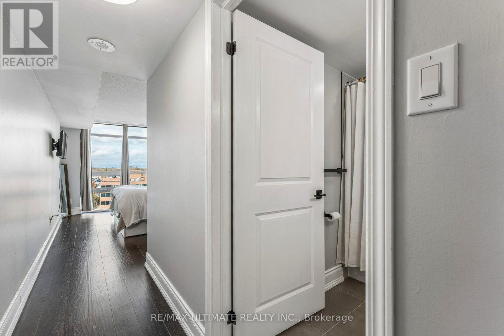
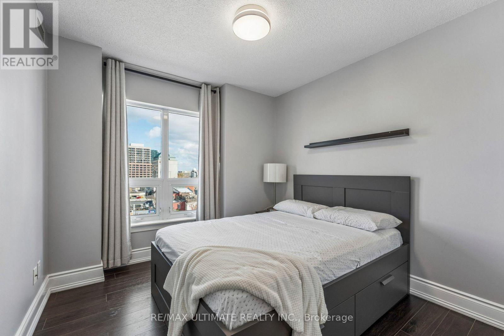
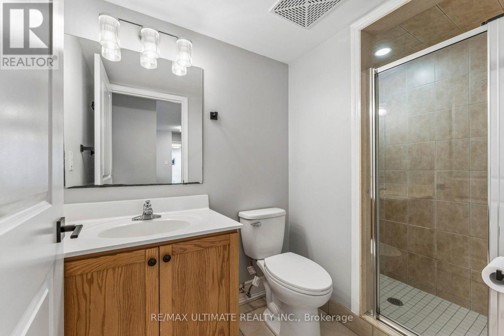
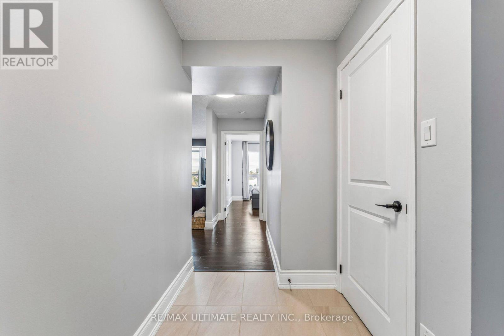
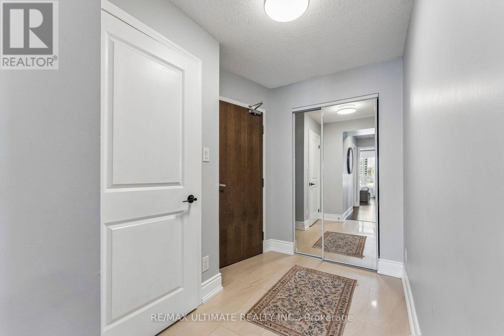
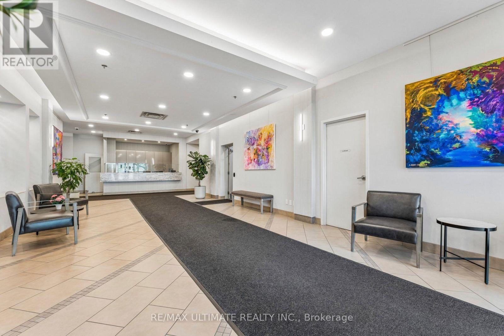
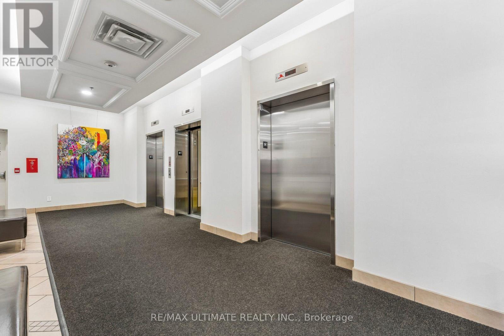
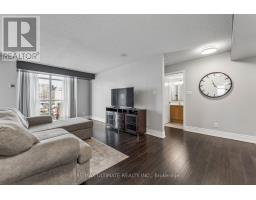
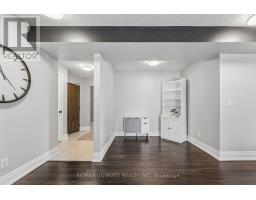
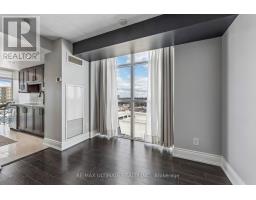
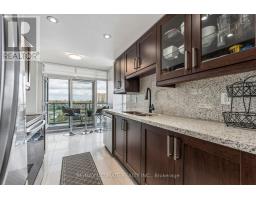
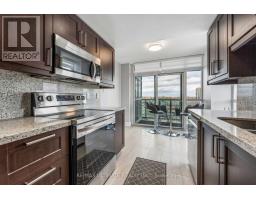
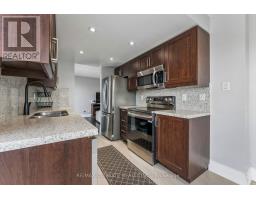
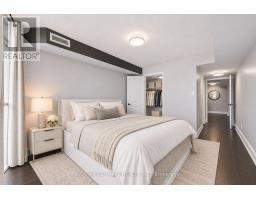
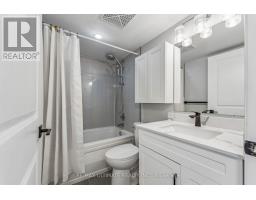
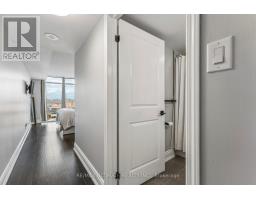
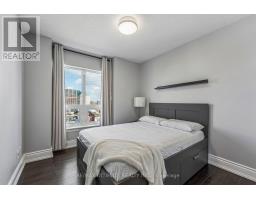
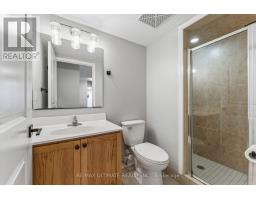
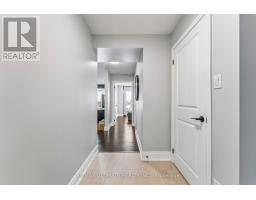
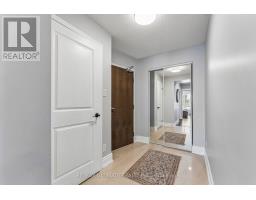
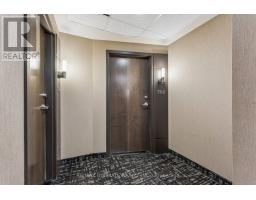
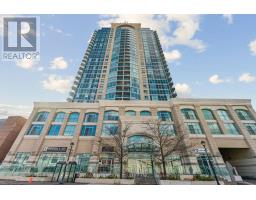
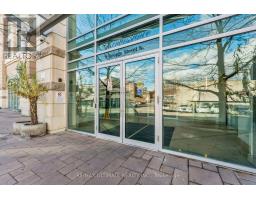
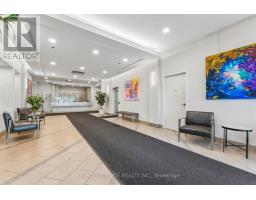
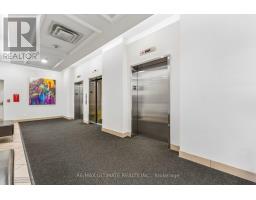
$877.35 MonthlyExperience modern condo living at the Renaissance! Perfect for young professionals, retirees and investors alike. Over $38k Spent on Renovations!!! Superb layout with 1041sq.ft. of interior space plus balcony! This east-facing unit features 2 bedrooms, 2 full bathrooms, convenient in-suite laundry, a generous dining and living space, plus a den to suit your needs. Bright sun-filled unit with large picturesque windows showcasing incredible views of Downtown Brampton. Living & dining room combined w/upgraded laminate floors, recently finished kitchen w/quartz countertops & backsplash, plus a spacious breakfast area w/walk-out to balcony. This unit comes equipped with one parking & locker! AAA+ location, steps to GO station, VIA rail & bus terminal. A short walk to Algoma University, City Hall, Gage Park, restaurants, farmers market, hospital, library, and more ! Amenities include: 24 hour concierge, gym, sauna, party room, rooftop patio, guest suites, indoor pool and more! THIS UNIT IS A MUST SEE!!! (id:67892)
Property Details
| MLS® Number | W14168224 |
| Property Type | Single Family |
| Community Name | Downtown Brampton |
| Amenities Near By | Public Transit |
| Community Features | Pets Allowed With Restrictions |
| Equipment Type | None |
| Features | Elevator, Balcony, Carpet Free, In Suite Laundry |
| Parking Space Total | 1 |
| Pool Type | Indoor Pool |
| Rental Equipment Type | None |
| View Type | City View |
Building
| Bathroom Total | 2 |
| Bedrooms Above Ground | 2 |
| Bedrooms Total | 2 |
| Amenities | Security/concierge, Exercise Centre, Party Room, Storage - Locker |
| Appliances | Dishwasher, Dryer, Microwave, Stove, Washer, Refrigerator |
| Basement Type | None |
| Cooling Type | Central Air Conditioning |
| Exterior Finish | Concrete |
| Flooring Type | Laminate, Ceramic, Tile, Porcelain Tile |
| Heating Fuel | Natural Gas |
| Heating Type | Forced Air |
| Size Interior | 1,000 - 1,199 Sqft |
| Type | Apartment |
Parking
| Underground | |
| Garage |
Land
| Acreage | No |
| Land Amenities | Public Transit |
Rooms
| Level | Type | Length | Width | Dimensions |
|---|---|---|---|---|
| Flat | Living Room | 3.65 m | 4.09 m | 3.65 m x 4.09 m |
| Flat | Dining Room | 3.34 m | 2.24 m | 3.34 m x 2.24 m |
| Flat | Kitchen | 2.64 m | 2.47 m | 2.64 m x 2.47 m |
| Flat | Eating Area | 1.93 m | 3.07 m | 1.93 m x 3.07 m |
| Flat | Primary Bedroom | 4.15 m | 3.33 m | 4.15 m x 3.33 m |
| Flat | Bathroom | 1.51 m | 2.47 m | 1.51 m x 2.47 m |
| Flat | Bedroom 2 | 2.8 m | 3.79 m | 2.8 m x 3.79 m |
| Flat | Bathroom | 1.52 m | 2.6 m | 1.52 m x 2.6 m |
| Flat | Office | 1.52 m | 2.61 m | 1.52 m x 2.61 m |
| Flat | Foyer | 1.87 m | 2.54 m | 1.87 m x 2.54 m |

The trademarks REALTOR®, REALTORS®, and the REALTOR® logo are controlled by The Canadian Real Estate Association (CREA) and identify real estate professionals who are members of CREA. The trademarks MLS®, Multiple Listing Service® and the associated logos are owned by The Canadian Real Estate Association (CREA) and identify the quality of services provided by real estate professionals who are members of CREA. The trademark DDF® is owned by The Canadian Real Estate Association (CREA) and identifies CREA's Data Distribution Facility (DDF®)
November 10 2026 09:07:40
Toronto Regional Real Estate Board