312 - 620 Sauve Street W Milton, Ontario L9T 7E3
$2,500 Monthly
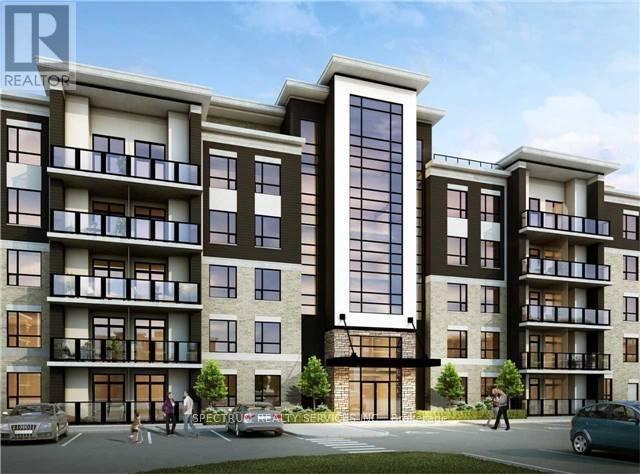
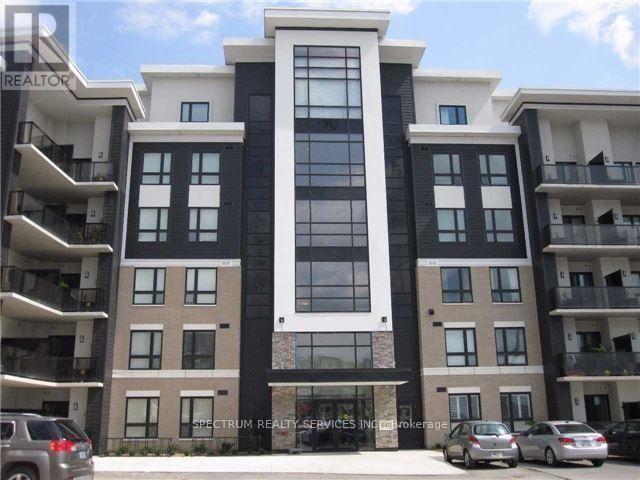
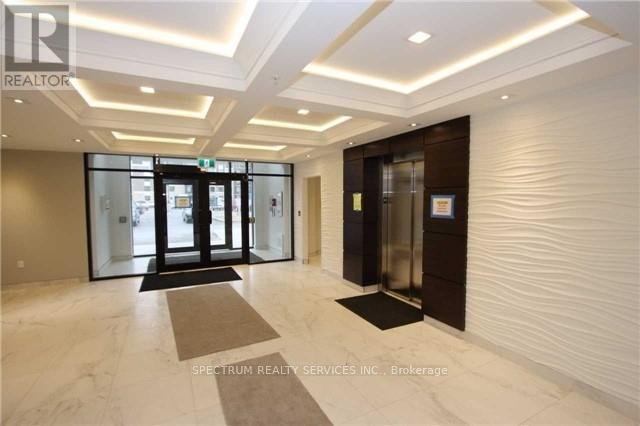
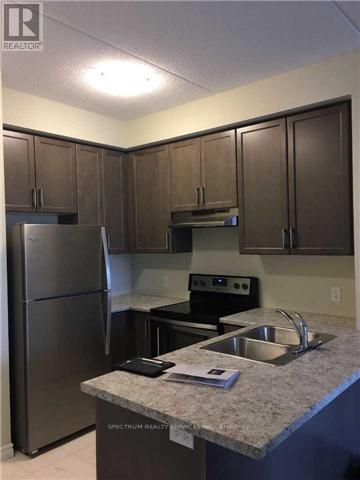
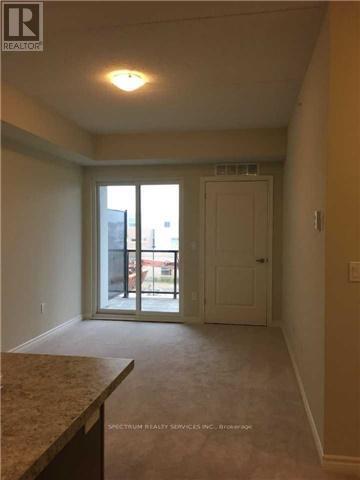
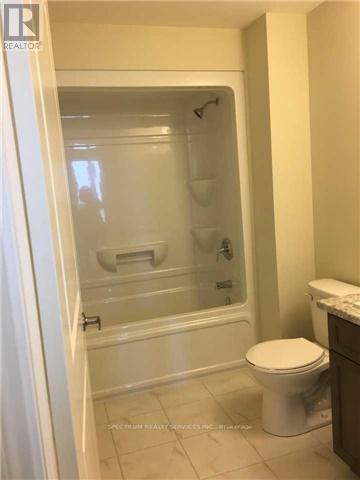
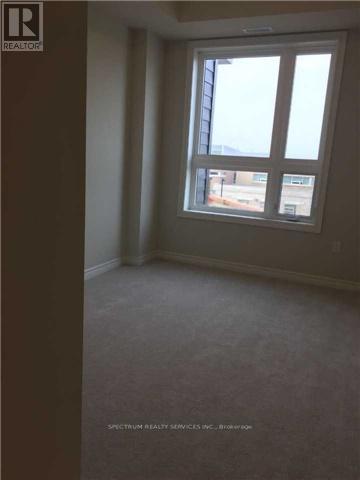
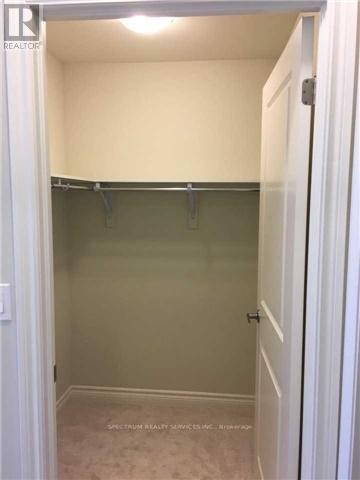
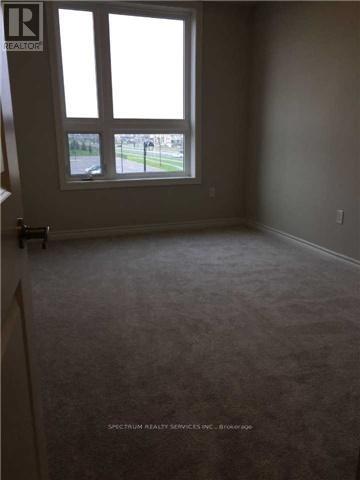
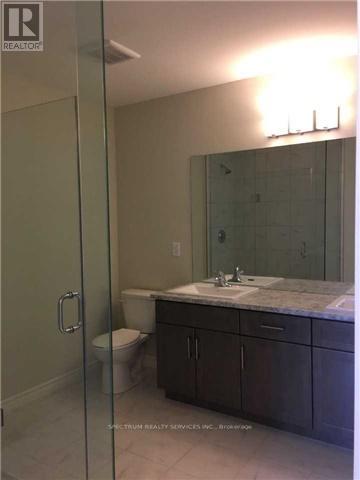
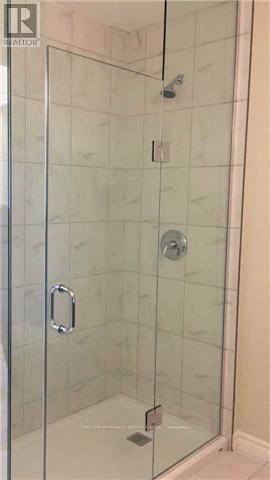
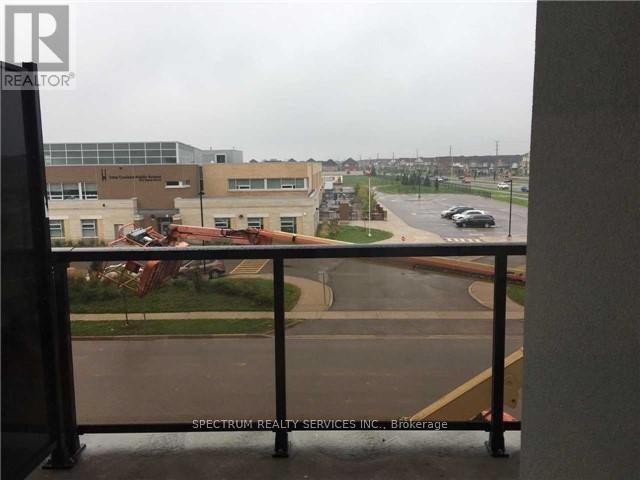
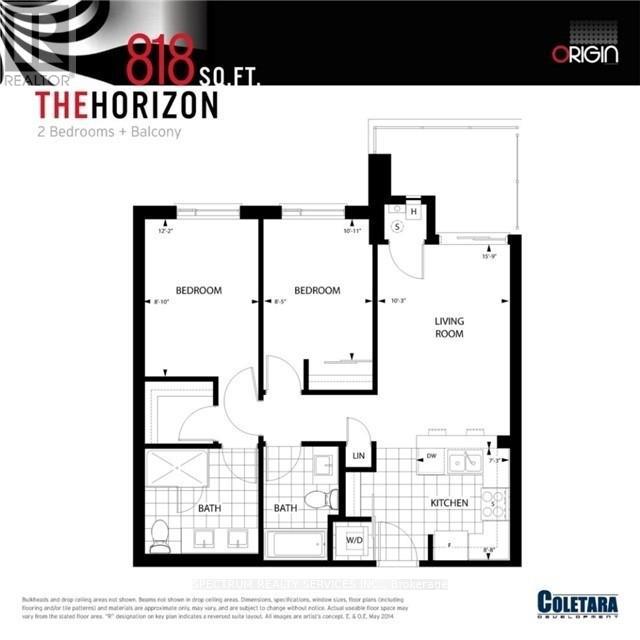
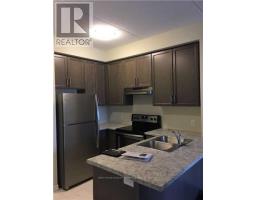
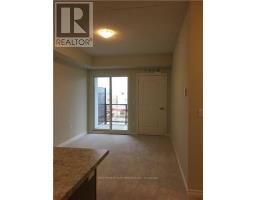
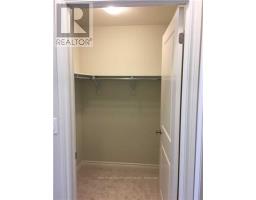
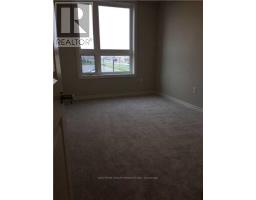
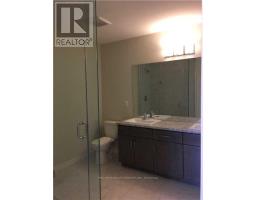
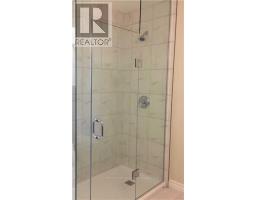
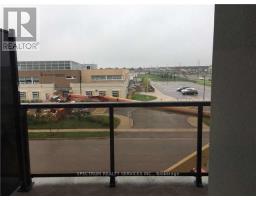
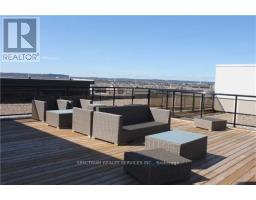
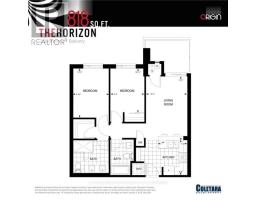
Bright 2-bedroom, 2-bathroom condo in Milton's Beaty neighbourhood. Open-concept kitchen with stainless-steel appliances and island, spacious balcony, in-suite laundry, one parking space and locker. Convenient access to Milton GO, Highway 401, shopping and schools. Available December 1, 2026. (id:67892)
Property Details
| MLS® Number | W14168198 |
| Property Type | Single Family |
| Community Name | 1023 - BE Beaty |
| Community Features | Pets Allowed With Restrictions |
| Features | Balcony, Carpet Free |
| Parking Space Total | 1 |
Building
| Bathroom Total | 2 |
| Bedrooms Above Ground | 2 |
| Bedrooms Total | 2 |
| Age | 0 To 5 Years |
| Amenities | Storage - Locker |
| Appliances | Dishwasher, Dryer, Microwave, Stove, Washer, Refrigerator |
| Basement Type | None |
| Cooling Type | Central Air Conditioning |
| Exterior Finish | Concrete |
| Flooring Type | Carpeted |
| Heating Fuel | Natural Gas |
| Heating Type | Forced Air |
| Size Interior | 800 - 899 Sqft |
| Type | Apartment |
Parking
| Garage |
Land
| Acreage | No |
Rooms
| Level | Type | Length | Width | Dimensions |
|---|---|---|---|---|
| Main Level | Primary Bedroom | 11 m | 8 m | 11 m x 8 m |
| Main Level | Bedroom 2 | 12 m | 8.9 m | 12 m x 8.9 m |
| Main Level | Bathroom | Measurements not available | ||
| Main Level | Bathroom | Measurements not available | ||
| Main Level | Kitchen | 14.1 m | 8.9 m | 14.1 m x 8.9 m |
| Main Level | Living Room | 18.1 m | 10 m | 18.1 m x 10 m |
https://www.realtor.ca/real-estate/30500342/312-620-sauve-street-w-milton-be-beaty-1023-be-beaty

The trademarks REALTOR®, REALTORS®, and the REALTOR® logo are controlled by The Canadian Real Estate Association (CREA) and identify real estate professionals who are members of CREA. The trademarks MLS®, Multiple Listing Service® and the associated logos are owned by The Canadian Real Estate Association (CREA) and identify the quality of services provided by real estate professionals who are members of CREA. The trademark DDF® is owned by The Canadian Real Estate Association (CREA) and identifies CREA's Data Distribution Facility (DDF®)
November 10 2026 09:07:39
Toronto Regional Real Estate Board