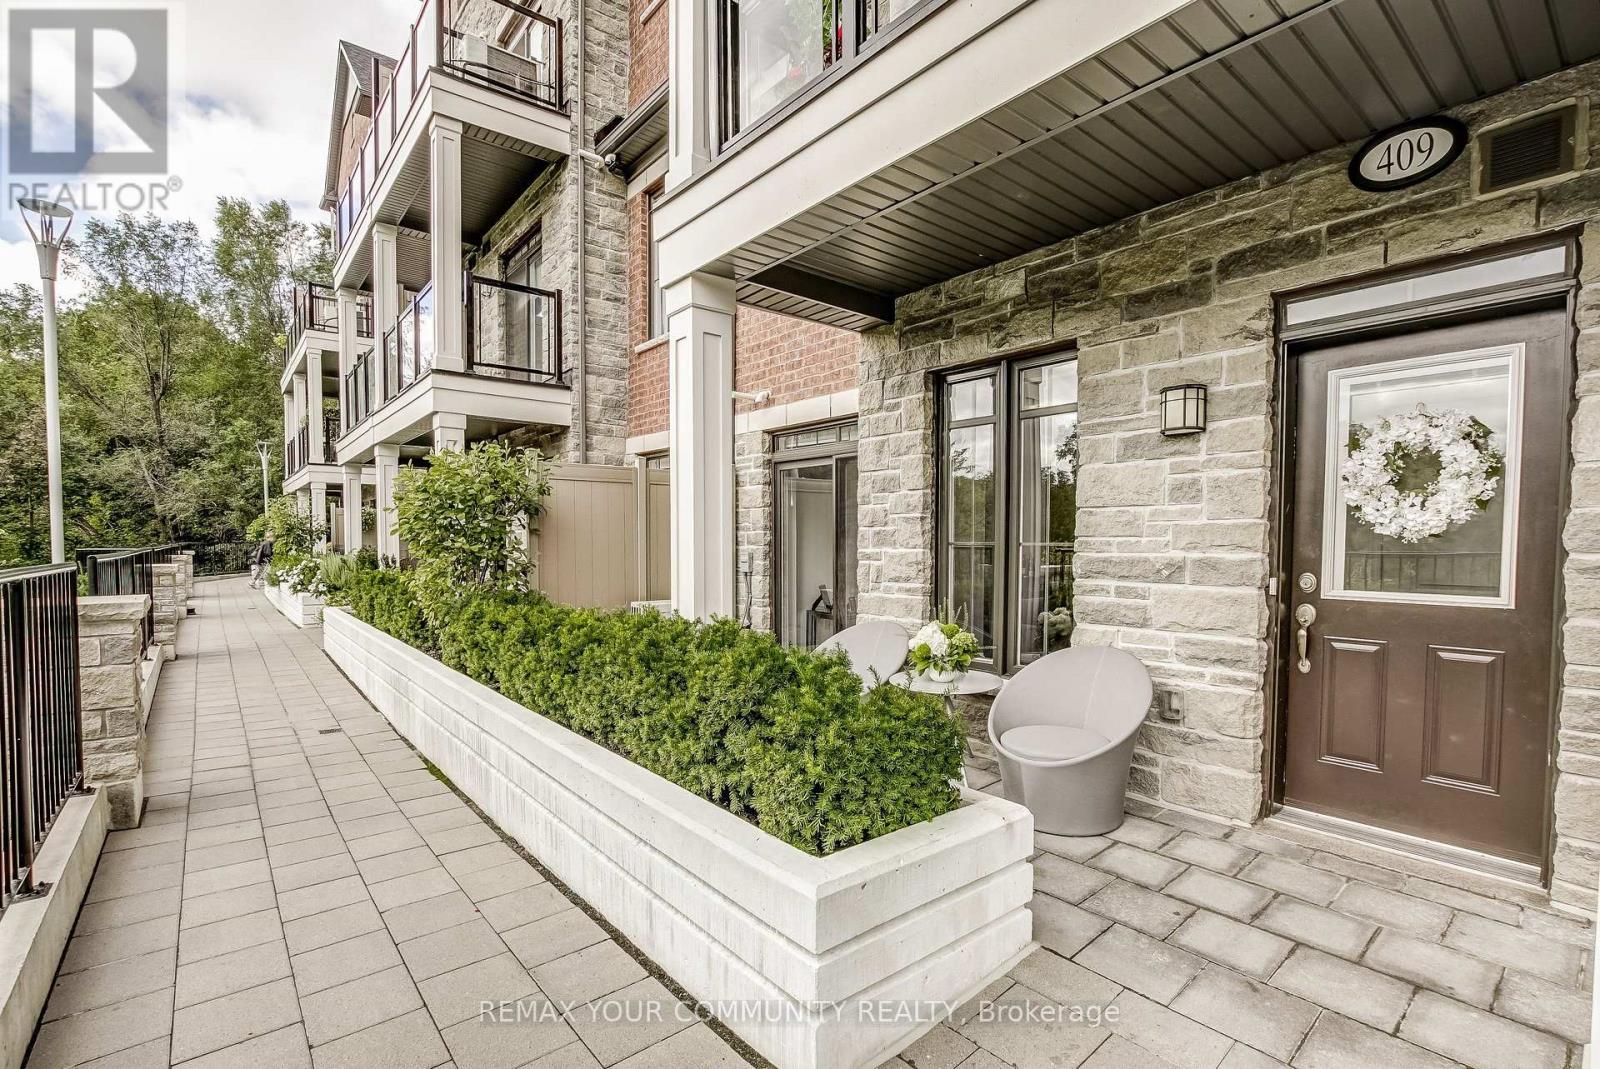
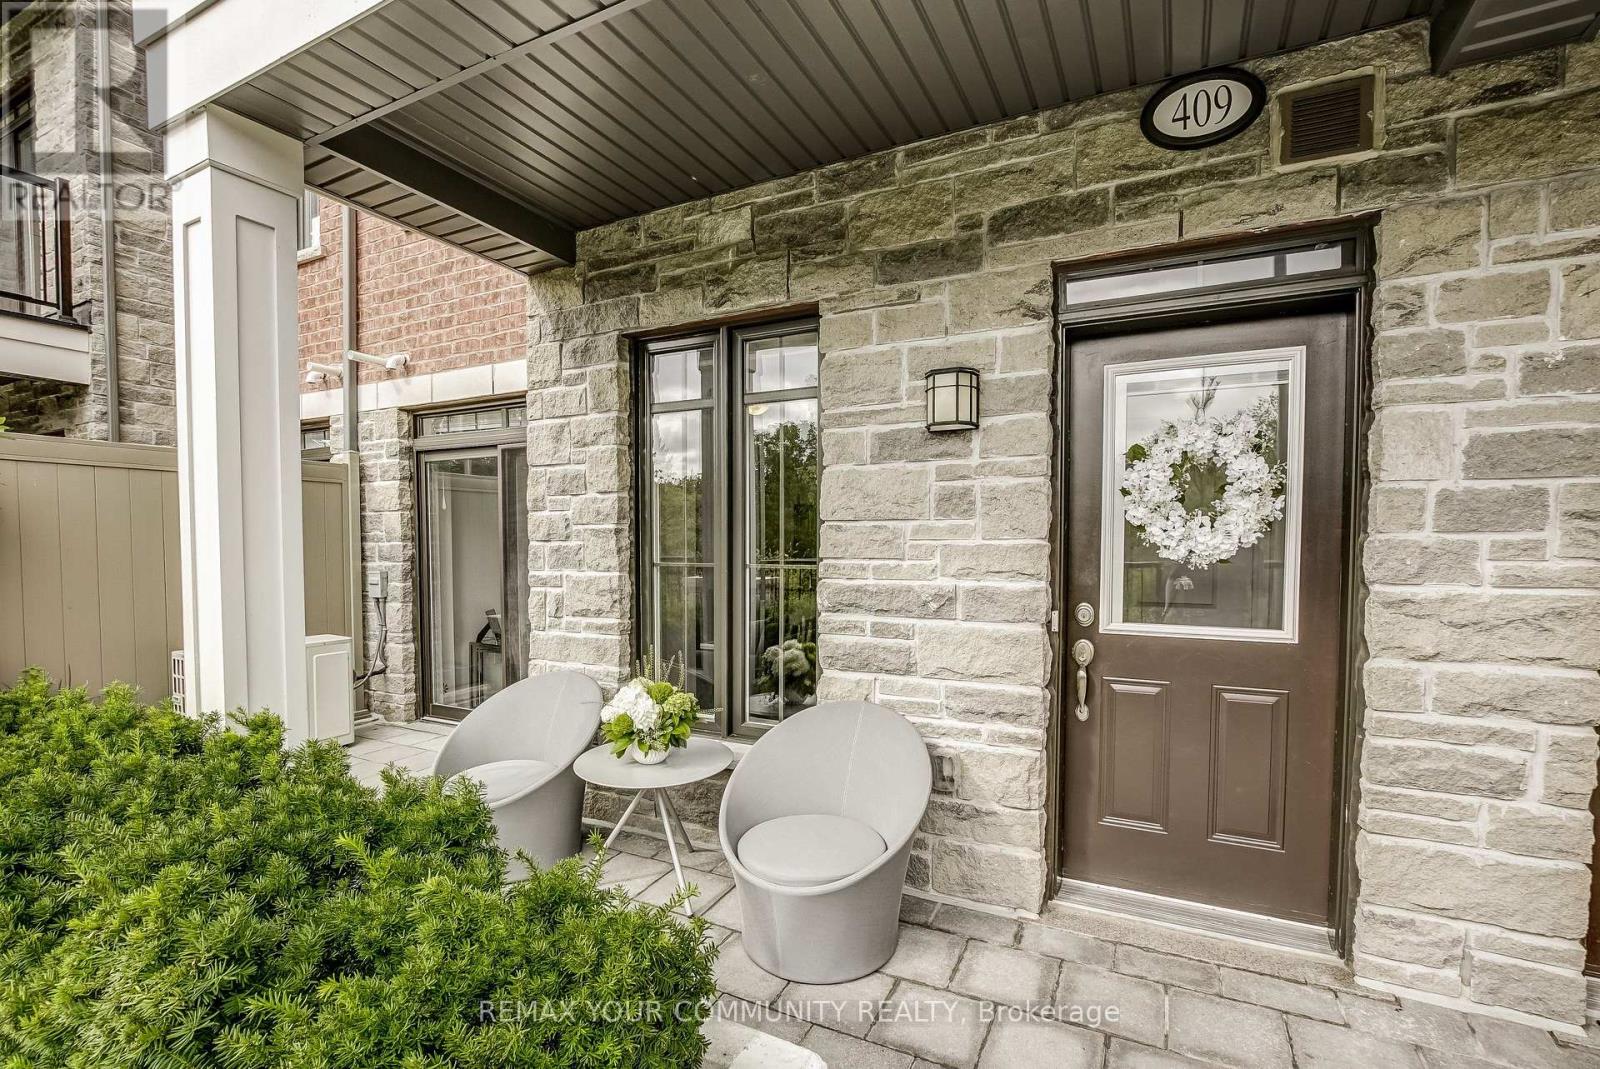
409 - 201 Pine Grove Road Vaughan, Ontario L4L 2H7
$715,000Maintenance, Common Area Maintenance, Insurance, Parking
$593.59 Monthly
Maintenance, Common Area Maintenance, Insurance, Parking
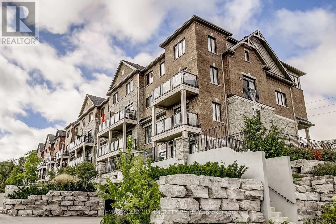
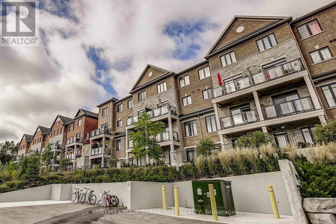
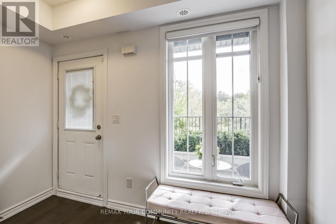
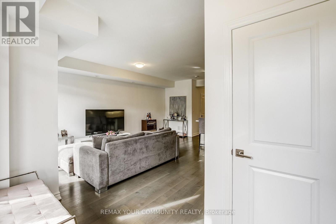
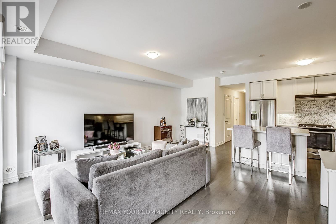
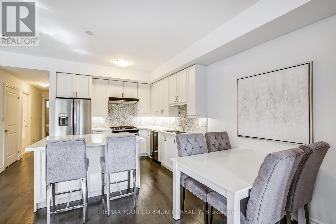
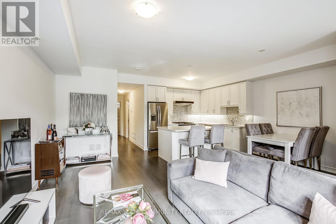
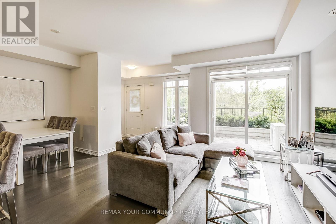
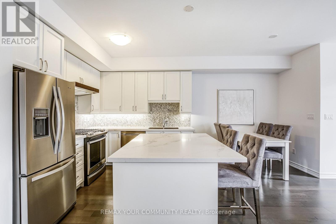
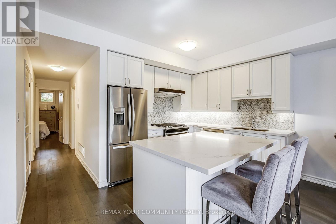
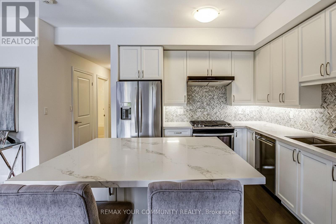
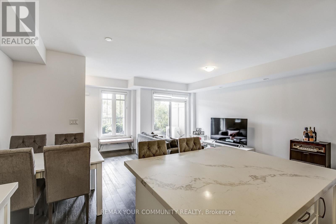
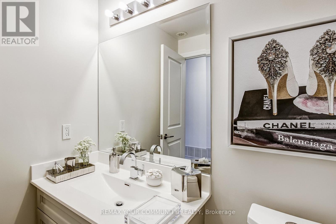
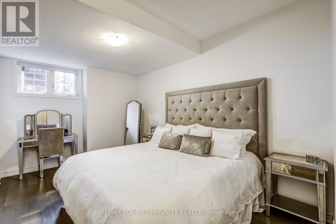
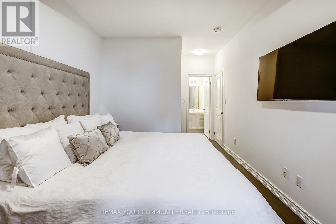
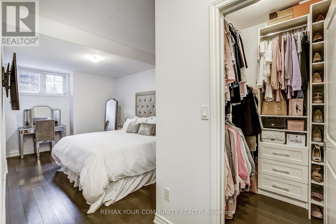
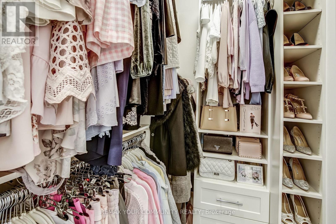
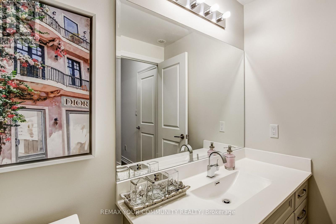
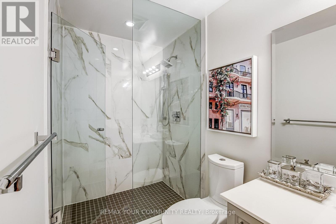
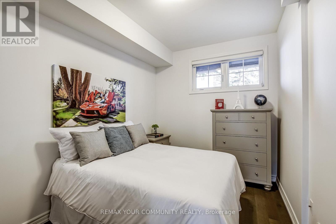
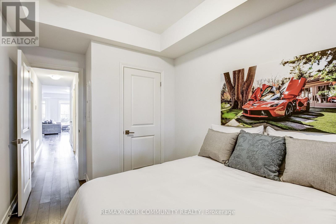
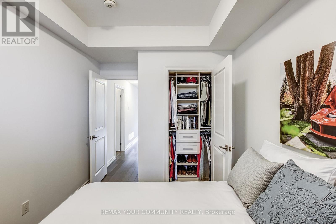
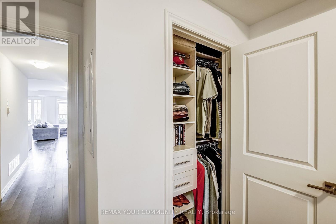
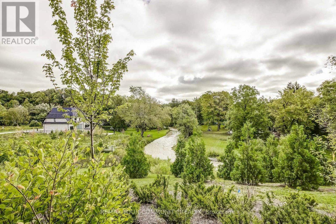
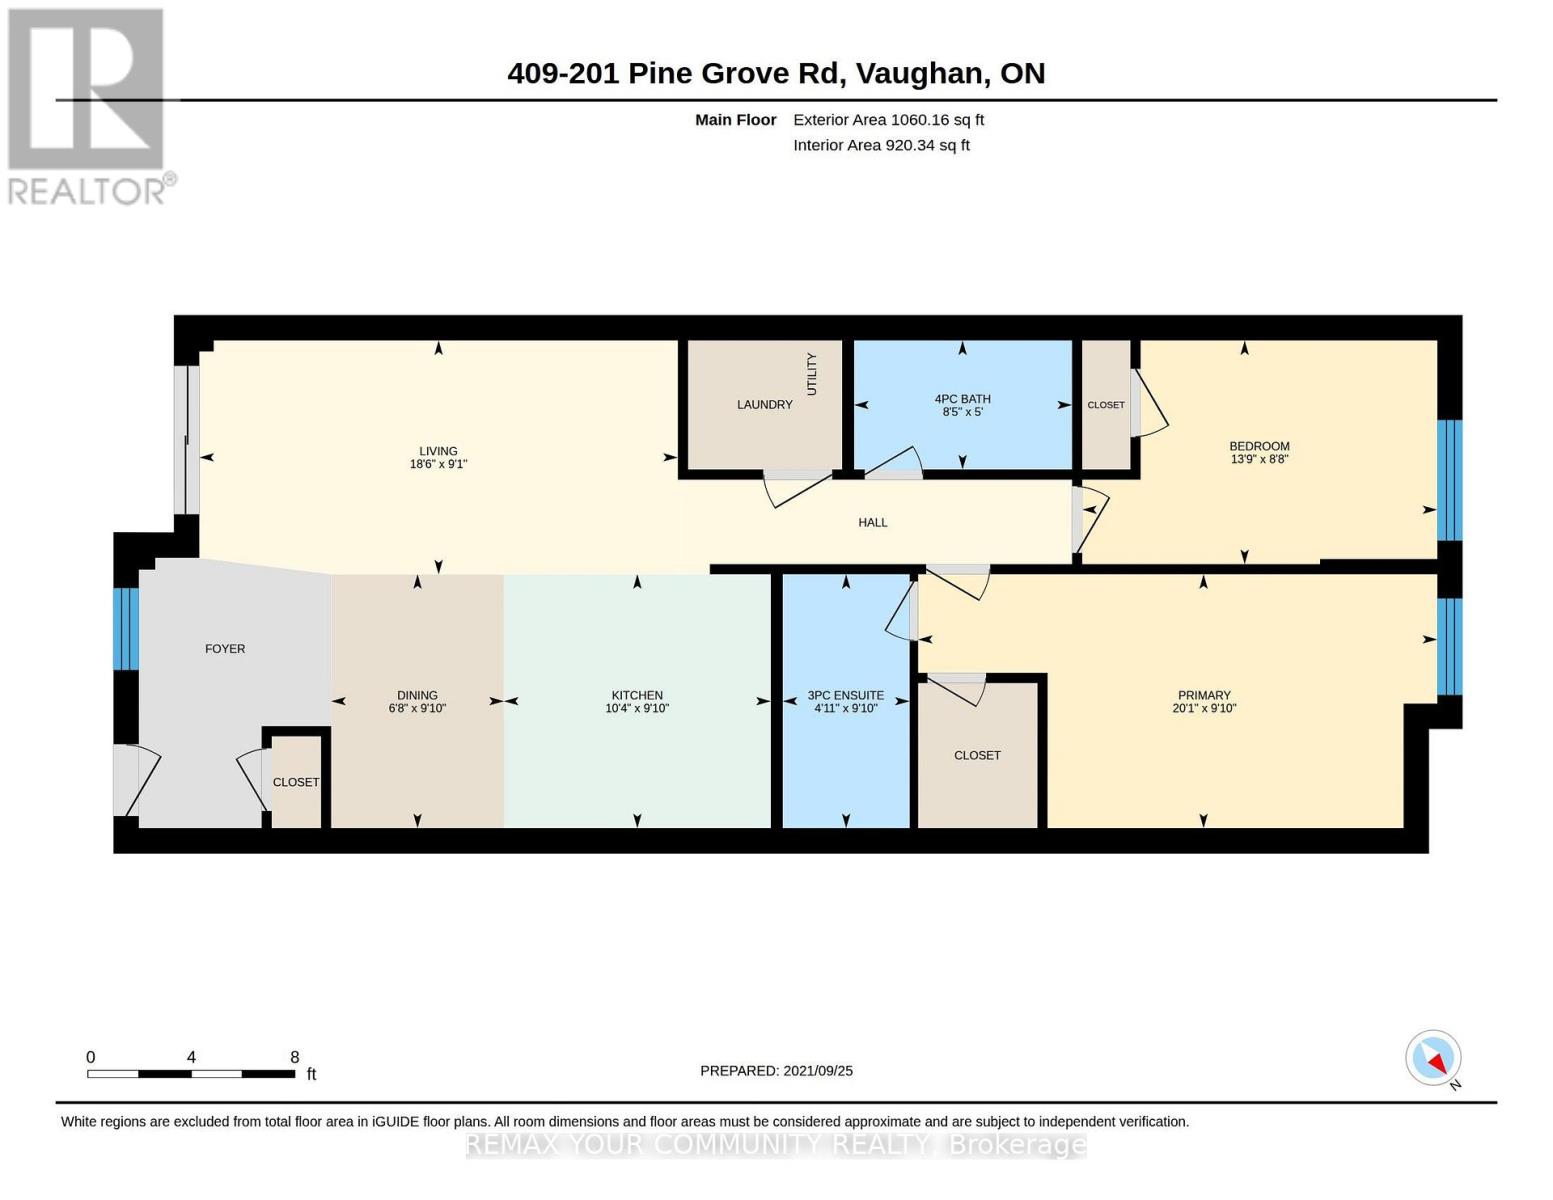
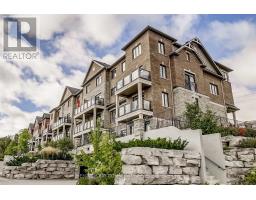
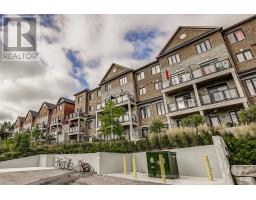
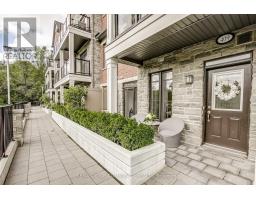
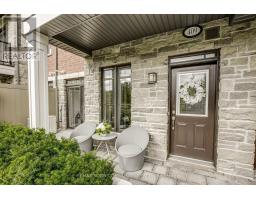
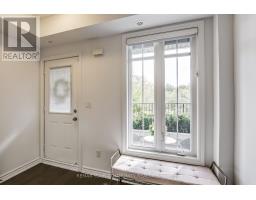
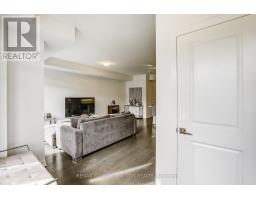
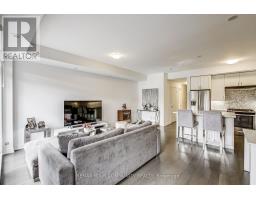
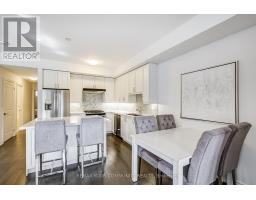
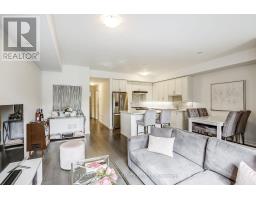
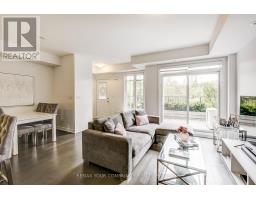
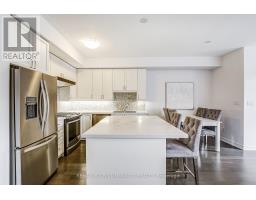
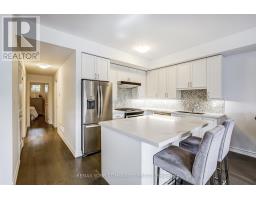
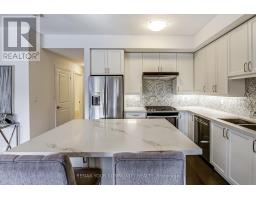
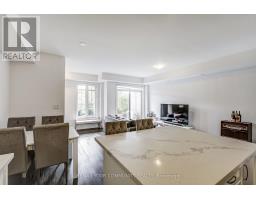
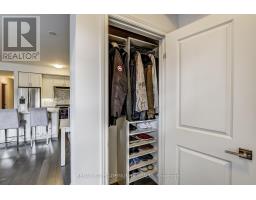
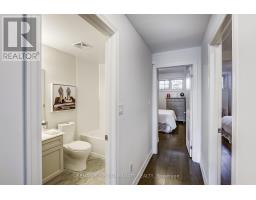
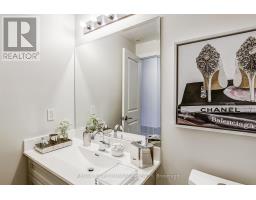
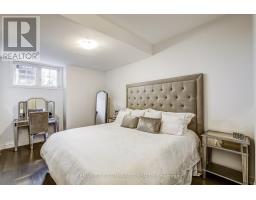
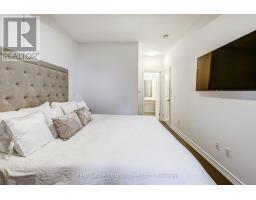
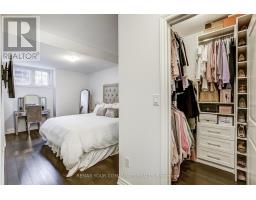
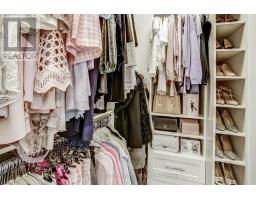
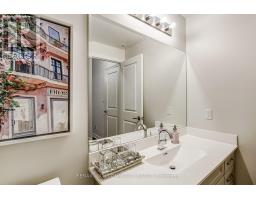
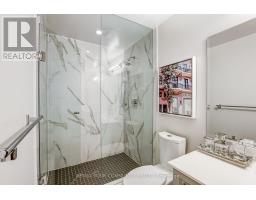
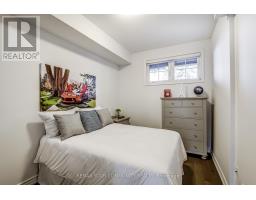
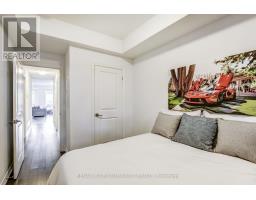
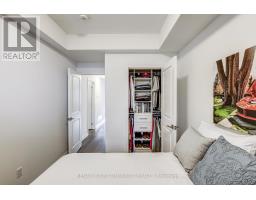
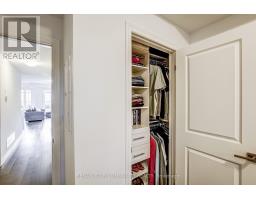
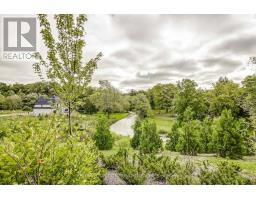
$593.59 MonthlyExcellent Spacious 2 Bedroom 1- 2 Bath condo townhome nestled in a quiet tranquil natural landscape with four season picture-perfect setting. Prime Location!! Enjoy living with picturesque view of the Humber River, Greenspace and manicured property. With amazing unit flow and Thousands spent in upgrades! Luxuries include an oversized kitchen with generous cabinet space, gas range/stove and walk-out to a huge private terrace. Rare 2 underground parking spots, 1standard locker and 2 oversized lockers. Dont Miss This Opportunity!! (id:67892)
Property Details
| MLS® Number | N14168050 |
| Property Type | Single Family |
| Community Name | Islington Woods |
| Amenities Near By | Park, Place Of Worship, Public Transit |
| Community Features | Pets Allowed With Restrictions |
| Equipment Type | Air Conditioner, Water Heater |
| Features | Ravine, Conservation/green Belt |
| Parking Space Total | 2 |
| Rental Equipment Type | Air Conditioner, Water Heater |
| View Type | View |
Building
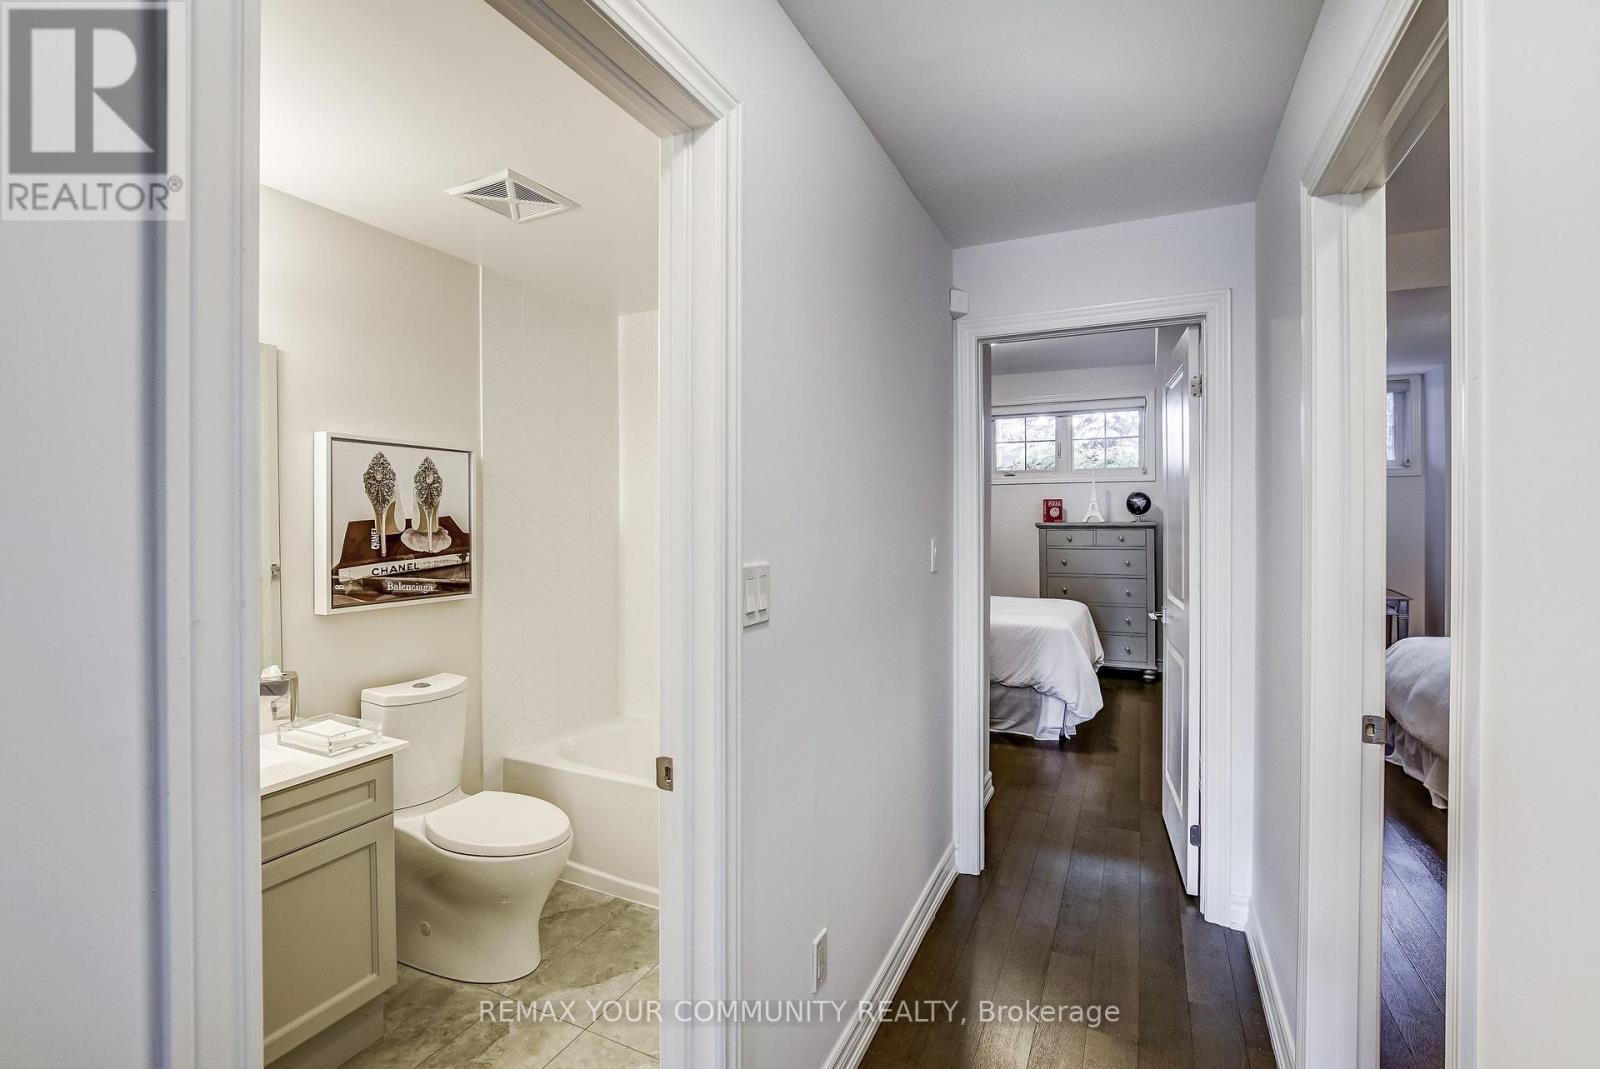
| Bathroom Total | 2 |
| Bedrooms Above Ground | 2 |
| Bedrooms Total | 2 |
| Amenities | Storage - Locker |
| Appliances | Dishwasher, Dryer, Stove, Washer, Window Coverings, Refrigerator |
| Basement Type | None |
| Cooling Type | Central Air Conditioning |
| Exterior Finish | Brick, Stone |
| Flooring Type | Hardwood |
| Heating Fuel | Natural Gas |
| Heating Type | Forced Air |
| Size Interior | 1,000 - 1,199 Sqft |
| Type | Row / Townhouse |
Parking
| Underground | |
| Garage |
Land
| Acreage | No |
| Land Amenities | Park, Place Of Worship, Public Transit |
Rooms
| Level | Type | Length | Width | Dimensions |
|---|---|---|---|---|
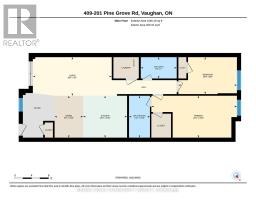
| Main Level | Dining Room | 2.99 m | 2.04 m | 2.99 m x 2.04 m |
| Main Level | Kitchen | 2.99 m | 3.15 m | 2.99 m x 3.15 m |
| Main Level | Living Room | 2.76 m | 5.64 m | 2.76 m x 5.64 m |
| Main Level | Bedroom | 2.99 m | 6.12 m | 2.99 m x 6.12 m |
| Main Level | Bedroom 2 | 2.64 m | 4.18 m | 2.64 m x 4.18 m |
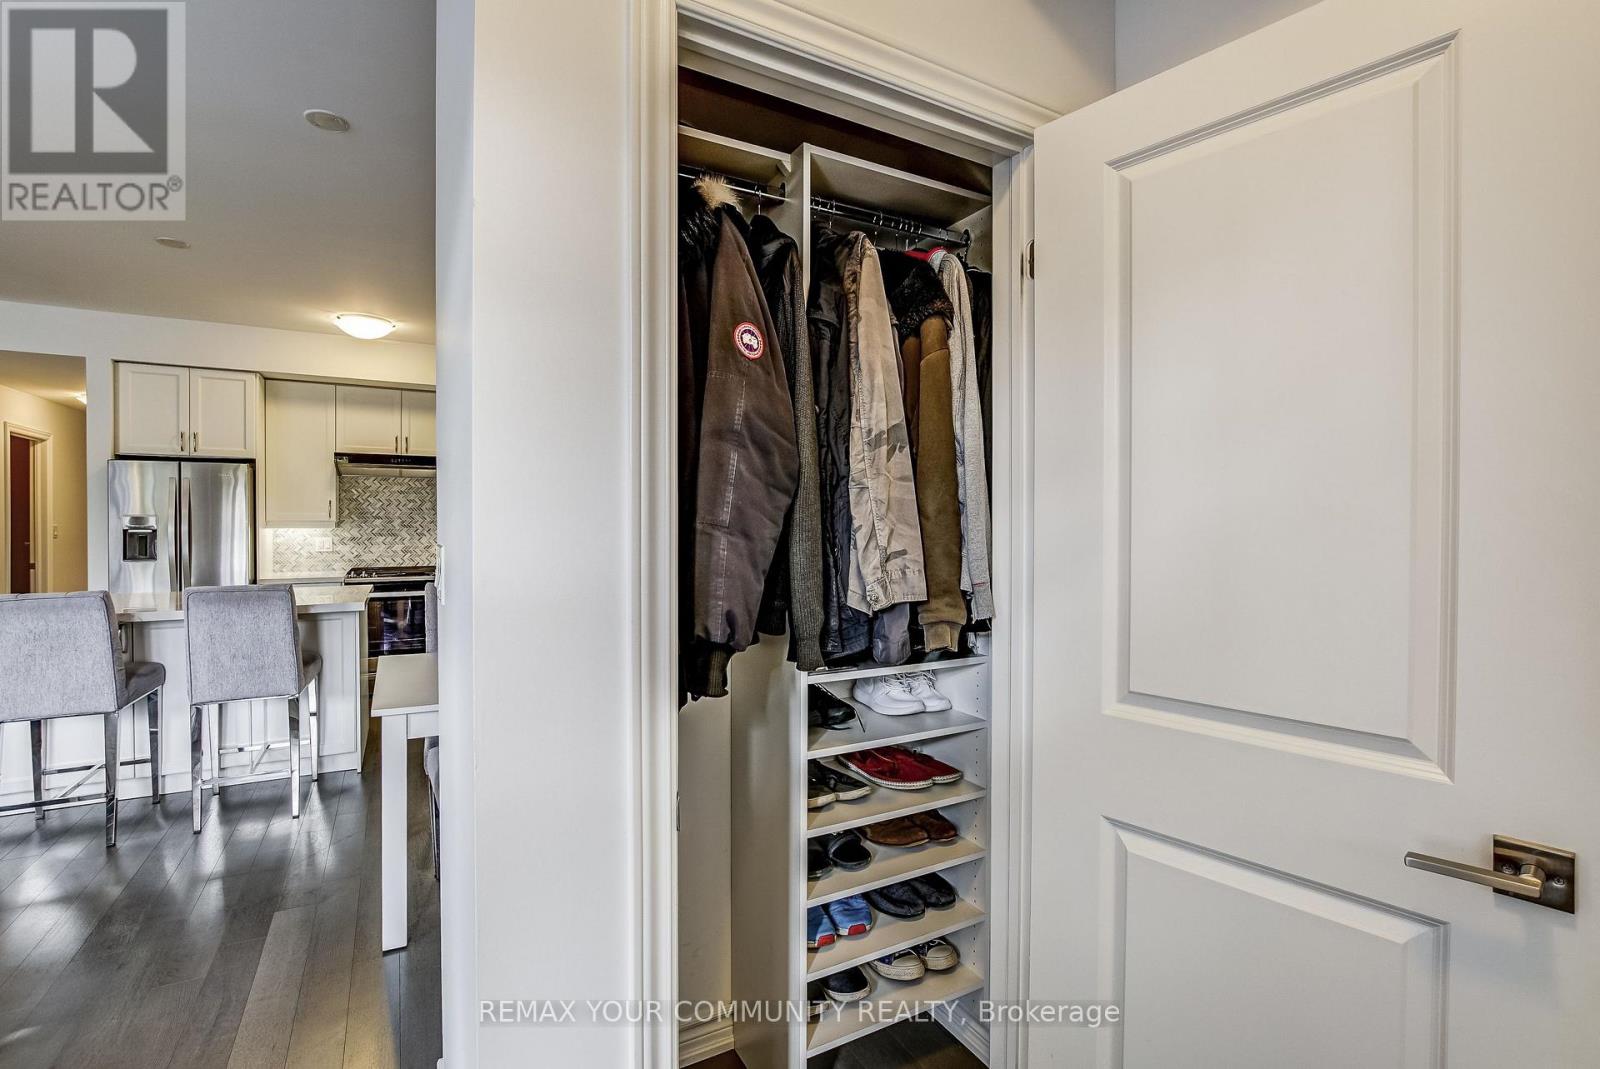
| Other | Foyer | Measurements not available |

The trademarks REALTOR®, REALTORS®, and the REALTOR® logo are controlled by The Canadian Real Estate Association (CREA) and identify real estate professionals who are members of CREA. The trademarks MLS®, Multiple Listing Service® and the associated logos are owned by The Canadian Real Estate Association (CREA) and identify the quality of services provided by real estate professionals who are members of CREA. The trademark DDF® is owned by The Canadian Real Estate Association (CREA) and identifies CREA's Data Distribution Facility (DDF®)
November 10 2026 08:33:26
Toronto Regional Real Estate Board