618 - 195 Merton Street Toronto, Ontario M4S 3H6
$365,000Maintenance, Heat, Electricity, Water, Common Area Maintenance, Insurance, Parking
$500.67 Monthly
Maintenance, Heat, Electricity, Water, Common Area Maintenance, Insurance, Parking
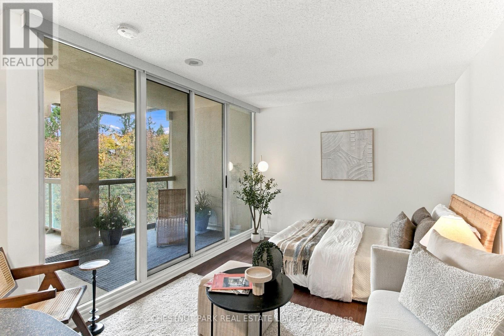
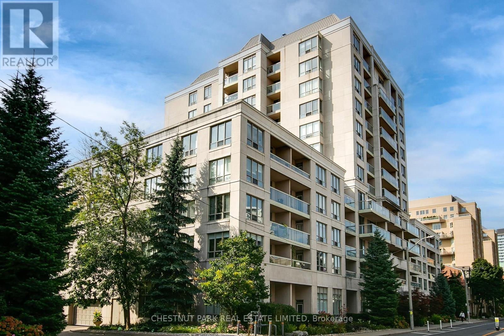
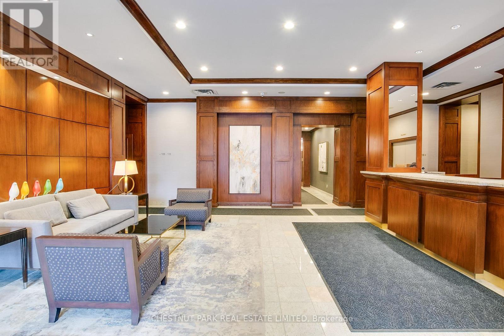
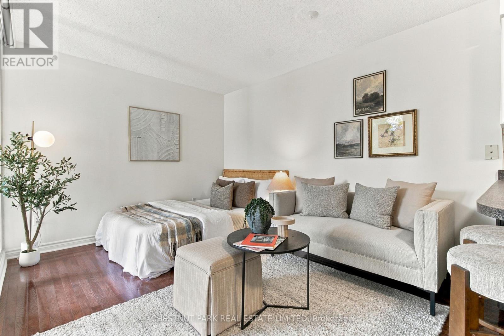
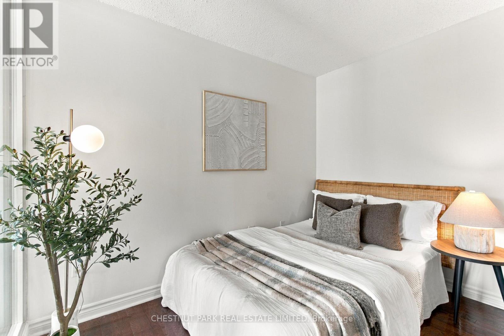
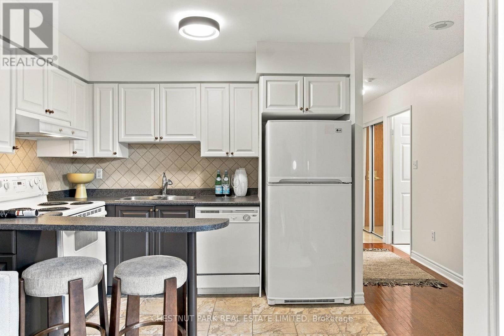
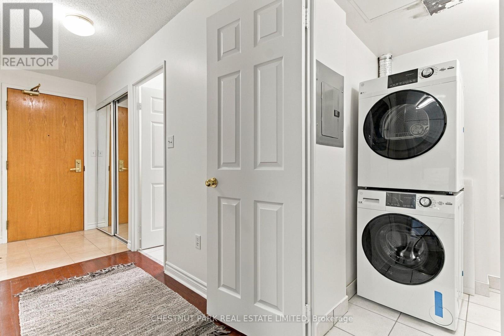
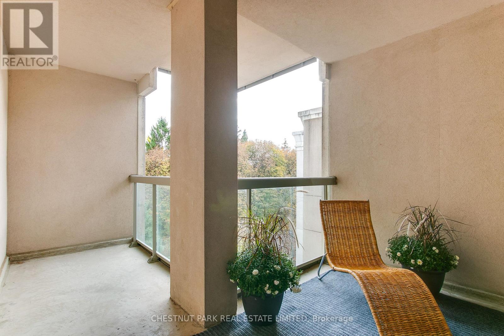
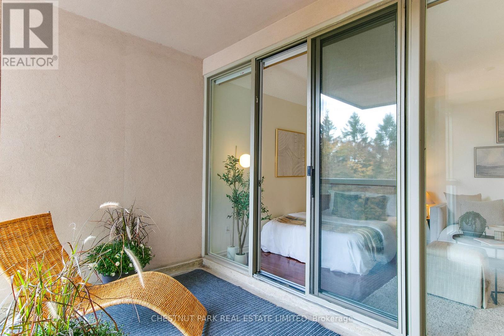
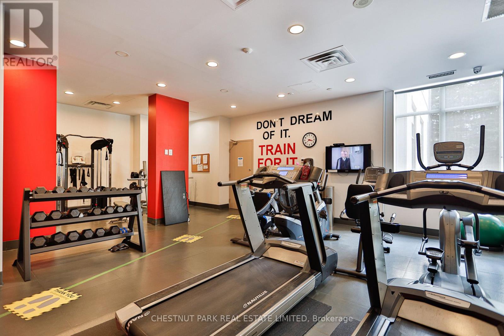
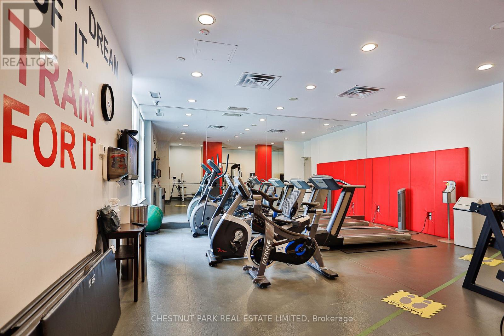
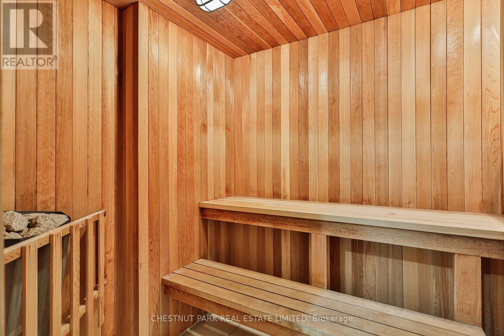
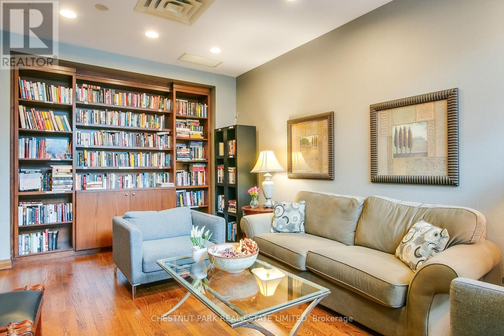
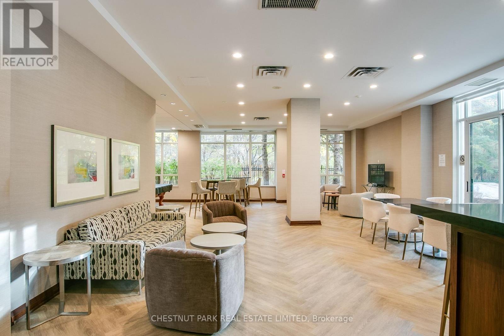
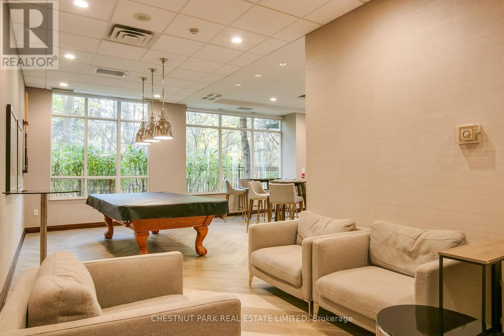
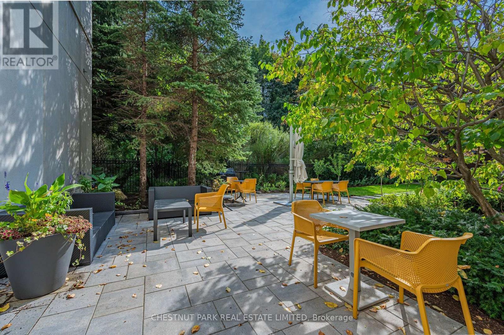
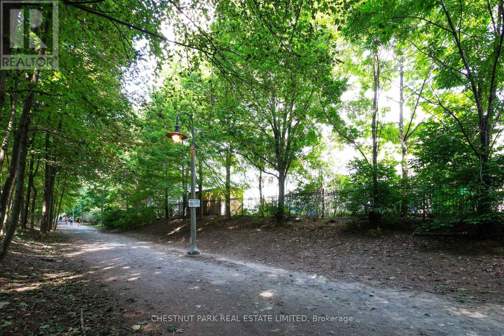
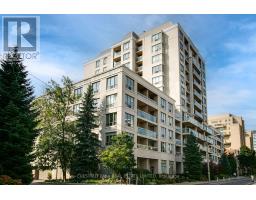
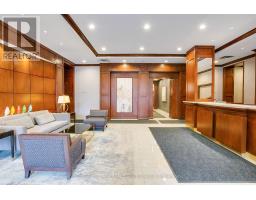
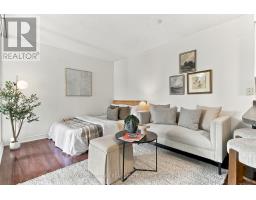
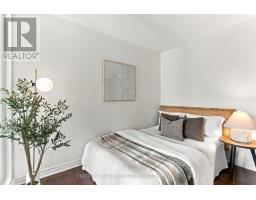
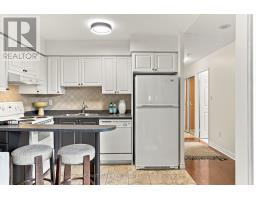
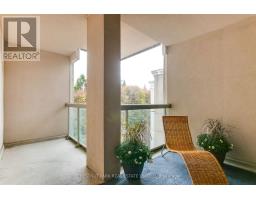
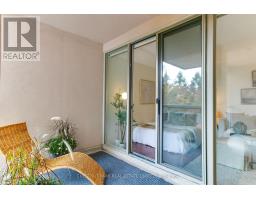
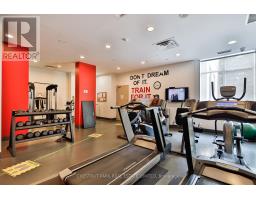
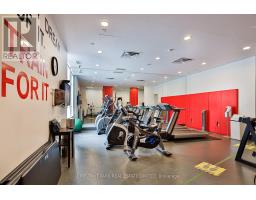
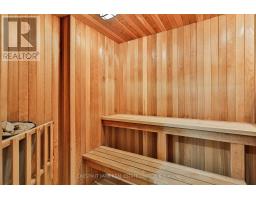
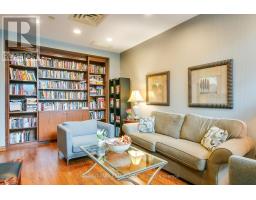
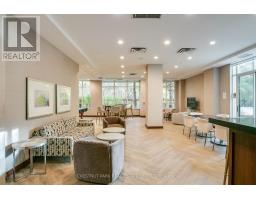
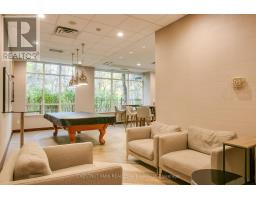
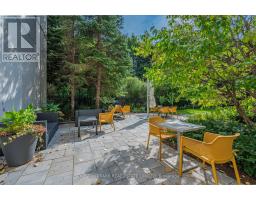
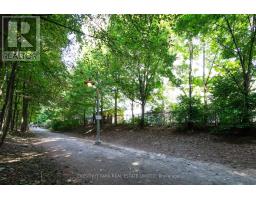
$500.67 MonthlyAn Excellent Bachelor Apartment in a Central Location, at an affordable price. South facing apartment with treetop views over the Beltline Trail. Clean and freshly painted. 400 sf plus large balcony. Parking and locker. Popular well run building. Concierge, gym, sauna, party room, community BBQ, visitor parking. Heat, hydro water, central air in maintenance fees. Convenient location close to shops, restaurants, subway. Easy to show, available immediately. (id:67892)
Property Details
| MLS® Number | C14167946 |
| Property Type | Single Family |
| Community Name | Mount Pleasant West |
| Amenities Near By | Public Transit |
| Community Features | Pets Allowed With Restrictions |
| Features | Balcony, Carpet Free |
| Parking Space Total | 1 |
Building
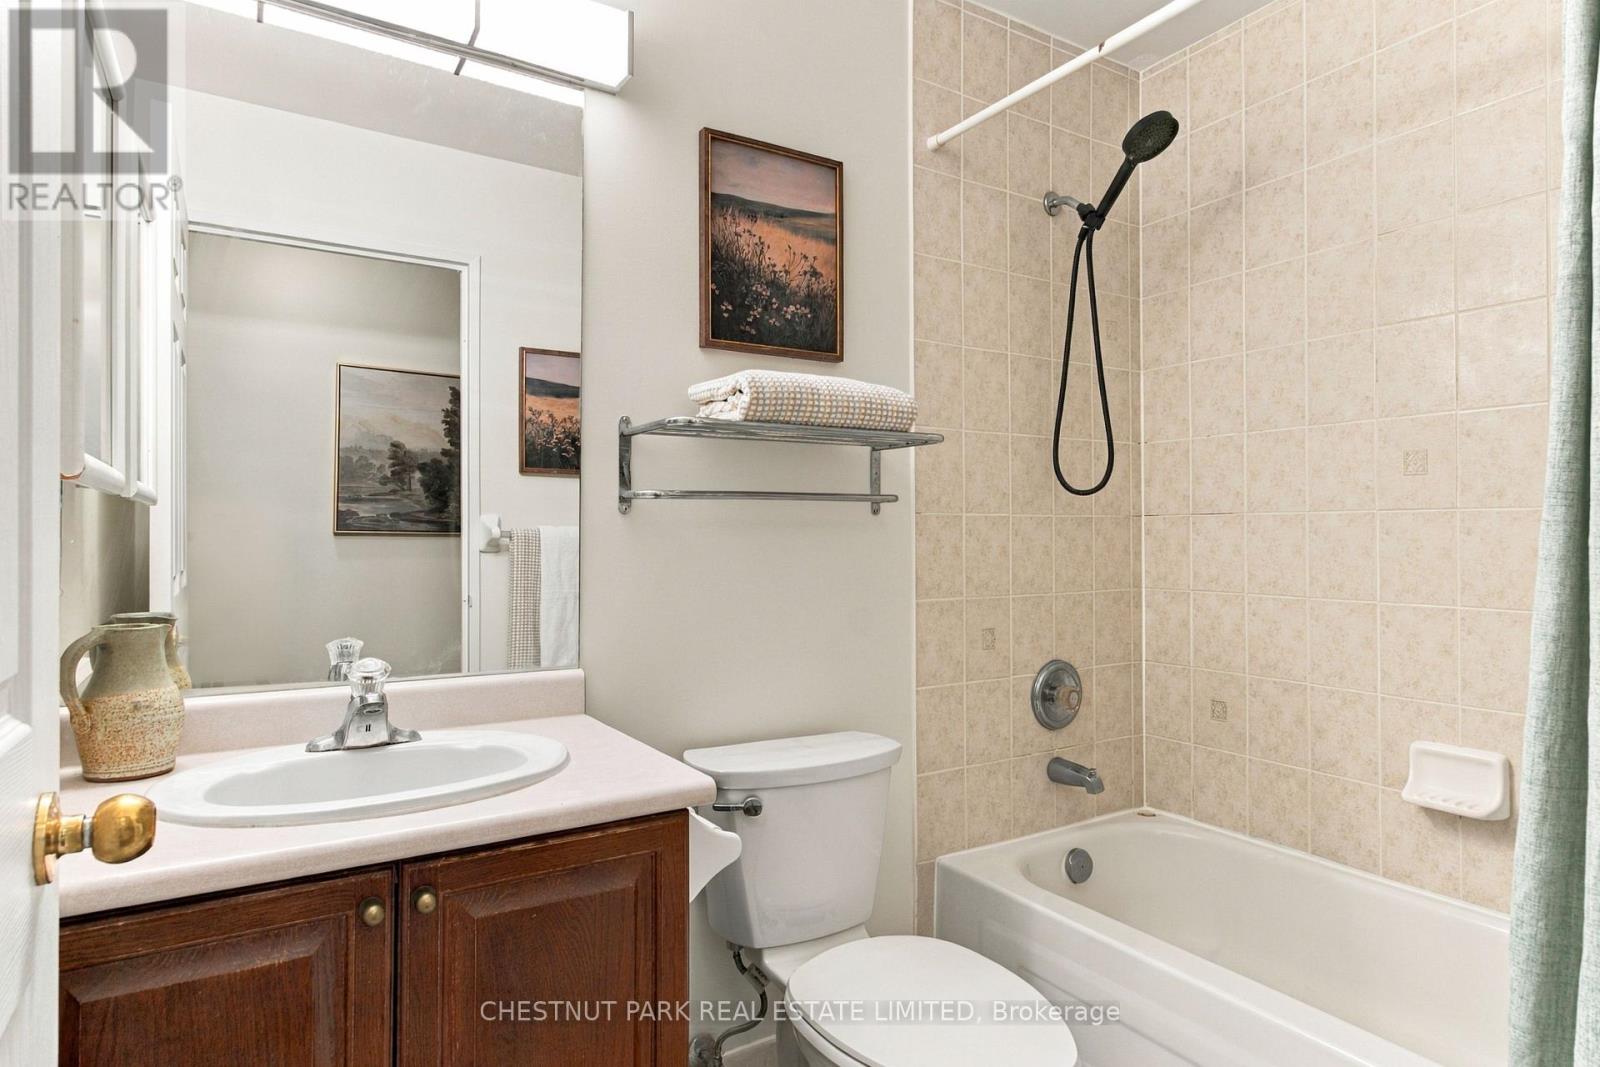
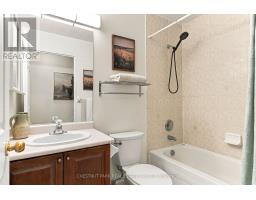
| Bathroom Total | 1 |
| Bedrooms Above Ground | 1 |
| Bedrooms Total | 1 |
| Amenities | Security/concierge, Exercise Centre, Party Room, Sauna, Visitor Parking, Storage - Locker |
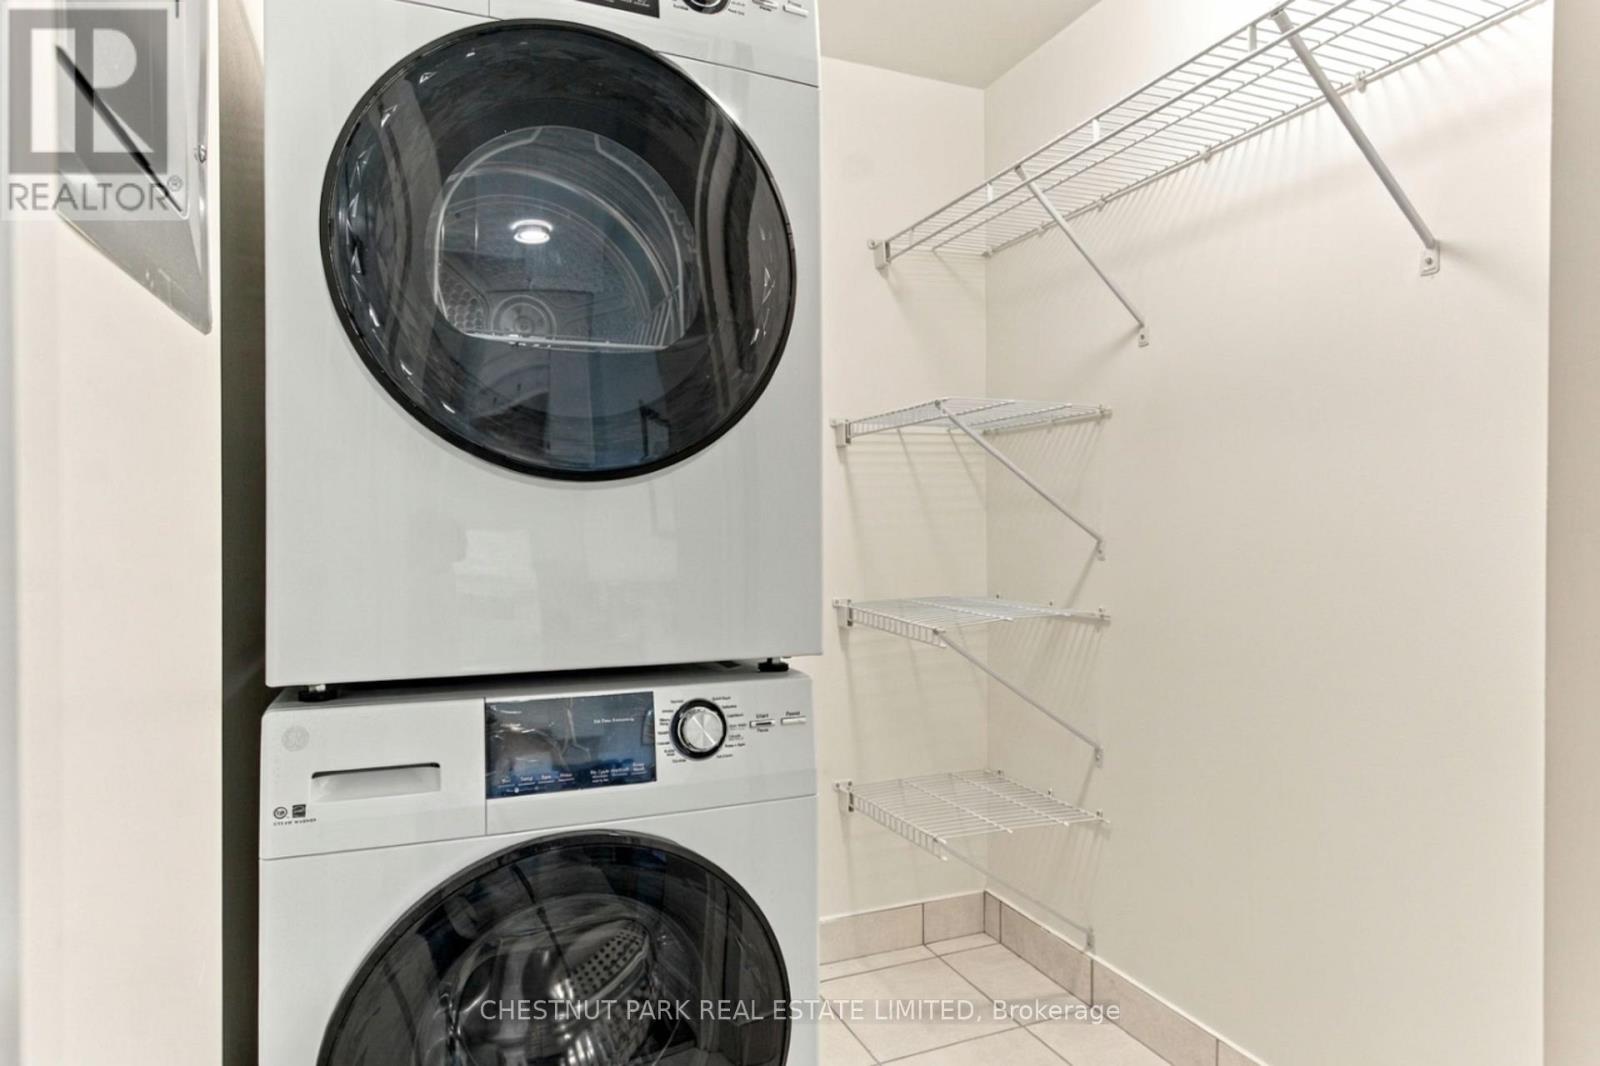
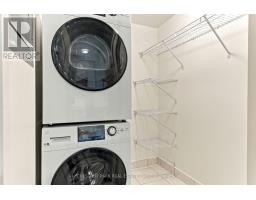
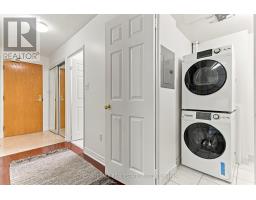
| Appliances | Blinds, Dishwasher, Dryer, Stove, Washer, Refrigerator |
| Basement Type | None |
| Cooling Type | Central Air Conditioning |
| Exterior Finish | Stucco |
| Flooring Type | Tile, Hardwood |
| Heating Fuel | Natural Gas |
| Heating Type | Forced Air |
| Size Interior | 0 - 499 Sqft |
| Type | Apartment |
Parking
| Underground | |
| Garage |
Land
| Acreage | No |
| Land Amenities | Public Transit |
Rooms
| Level | Type | Length | Width | Dimensions |
|---|---|---|---|---|
| Main Level | Foyer | 5.51 m | 1.91 m | 5.51 m x 1.91 m |
| Main Level | Laundry Room | 1.65 m | 1.52 m | 1.65 m x 1.52 m |
| Main Level | Living Room | 2.95 m | 2.21 m | 2.95 m x 2.21 m |
| Main Level | Kitchen | 3.02 m | 2.21 m | 3.02 m x 2.21 m |
| Main Level | Bedroom | 2.95 m | 1.73 m | 2.95 m x 1.73 m |

The trademarks REALTOR®, REALTORS®, and the REALTOR® logo are controlled by The Canadian Real Estate Association (CREA) and identify real estate professionals who are members of CREA. The trademarks MLS®, Multiple Listing Service® and the associated logos are owned by The Canadian Real Estate Association (CREA) and identify the quality of services provided by real estate professionals who are members of CREA. The trademark DDF® is owned by The Canadian Real Estate Association (CREA) and identifies CREA's Data Distribution Facility (DDF®)
November 10 2026 08:30:18
Toronto Regional Real Estate Board