2 Bedroom
1 Bathroom
0 - 699 sqft
Wall Unit
Radiant Heat
$3,450 Monthly
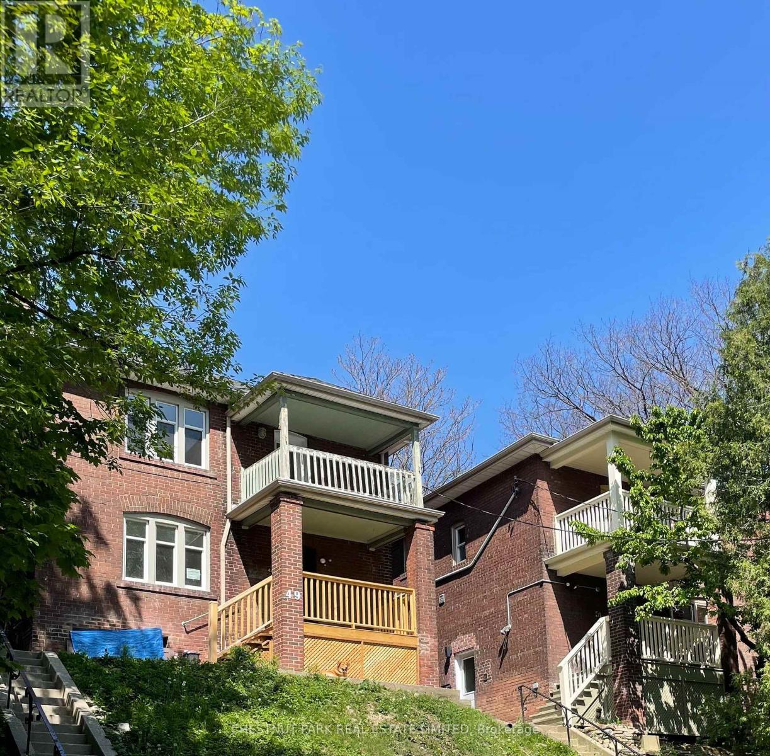
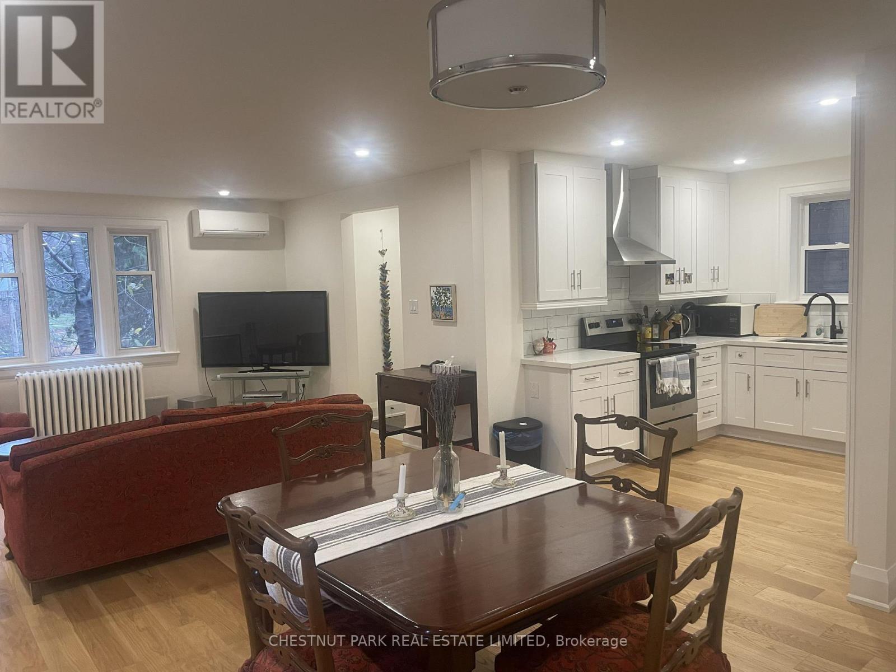
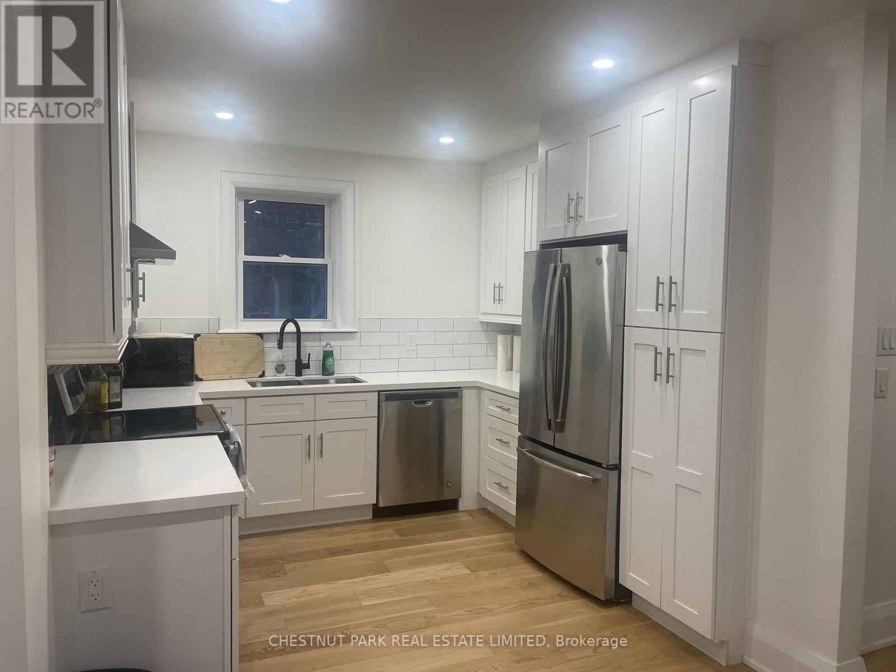
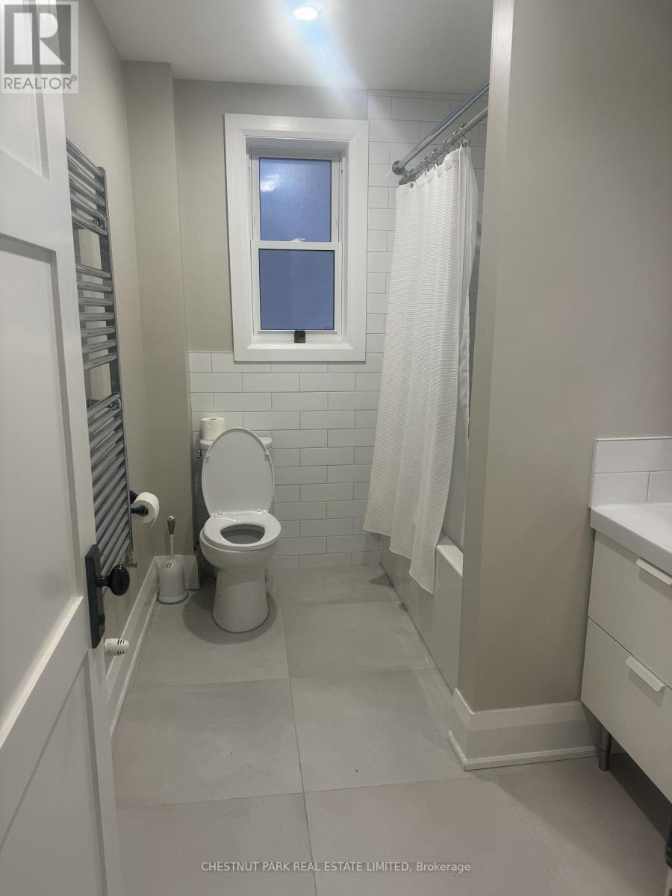
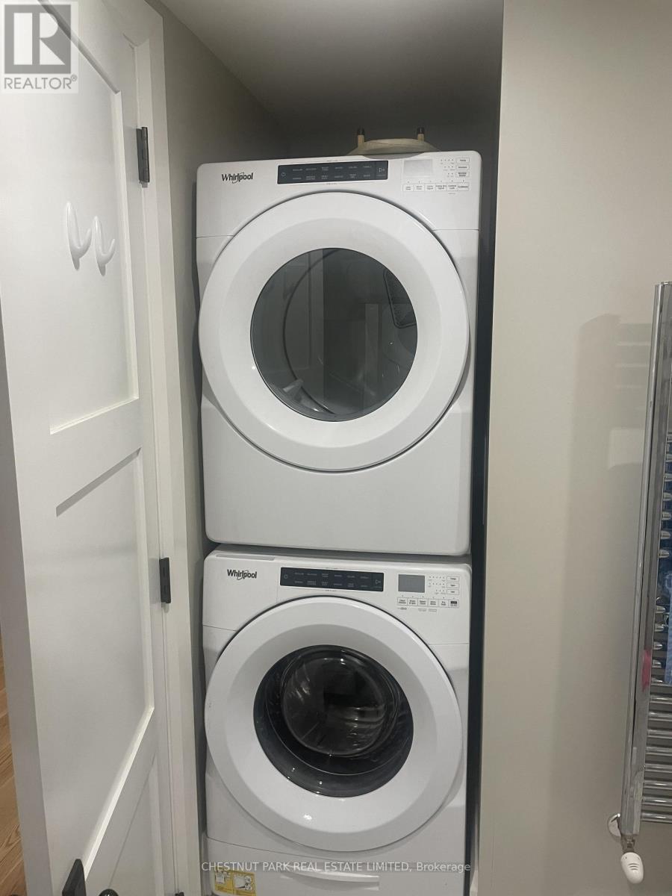
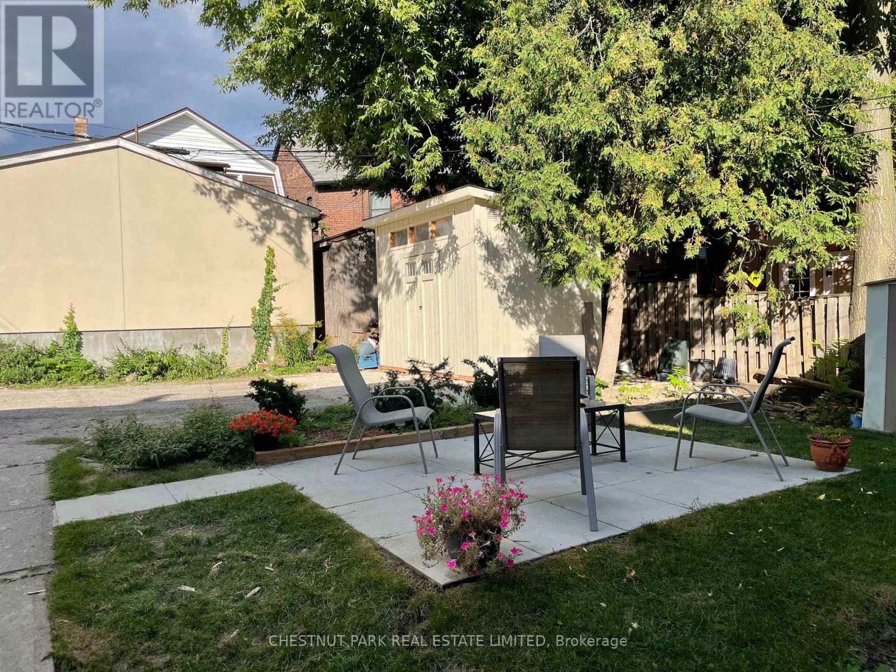
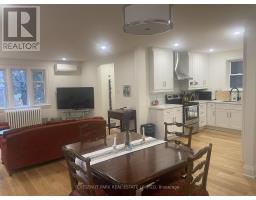
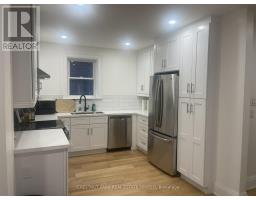
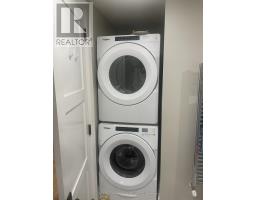
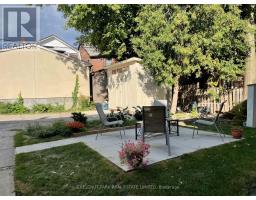
Renovated main-floor 2-bedroom in a triplex with separate entrance, parking, and ensuite laundry. Approximately 1,000 square feet, open-concept living/dining with hardwood floors, and pot lights throughout. Quartz countertops in the kitchen with stainless steel appliances. Situated on a quiet, tree-lined street, close to the shopping and restaurants on St Clair West and Geary Street. Close to public transit. Shared use of the front and back yards. (id:67892)
Property Details
|
MLS® Number
|
W14167970 |
|
Property Type
|
Multi-family |
|
Community Name
|
Corso Italia-Davenport |
|
Amenities Near By
|
Hospital, Park, Place Of Worship, Public Transit, Schools |
|
Features
|
Lane |
|
Parking Space Total
|
1 |
Building
|
Bathroom Total
|
1 |
|
Bedrooms Above Ground
|
2 |
|
Bedrooms Total
|
2 |
|
Basement Features
|
Apartment In Basement |
|
Basement Type
|
N/a |
|
Cooling Type
|
Wall Unit |
|
Exterior Finish
|
Brick |
|
Flooring Type
|
Hardwood |
|
Half Bath Total
|
1 |
|
Heating Fuel
|
Natural Gas |
|
Heating Type
|
Radiant Heat |
|
Stories Total
|
2 |
|
Size Interior
|
0 - 699 Sqft |
|
Type
|
Triplex |
|
Utility Water
|
Municipal Water |
Parking
Land
|
Acreage
|
No |
|
Land Amenities
|
Hospital, Park, Place Of Worship, Public Transit, Schools |
|
Sewer
|
Sanitary Sewer |
|
Size Depth
|
142 Ft |
|
Size Frontage
|
23 Ft |
|
Size Irregular
|
23 X 142 Ft |
|
Size Total Text
|
23 X 142 Ft |
Rooms
| Level |
Type |
Length |
Width |
Dimensions |
|
Main Level |
Primary Bedroom |
3.7 m |
2.2 m |
3.7 m x 2.2 m |
|
Main Level |
Bedroom 2 |
3.96 m |
2.44 m |
3.96 m x 2.44 m |
|
Main Level |
Living Room |
3.7 m |
4.4 m |
3.7 m x 4.4 m |
|
Main Level |
Kitchen |
2.8 m |
2.6 m |
2.8 m x 2.6 m |
https://www.realtor.ca/real-estate/30499973/b-47-springmount-avenue-toronto-corso-italia-davenport-corso-italia-davenport