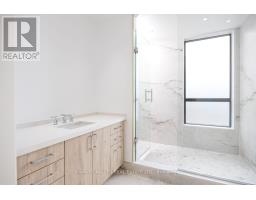
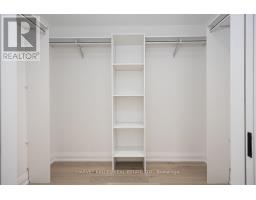
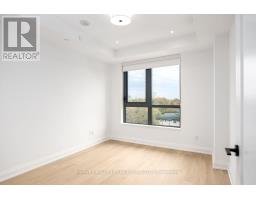
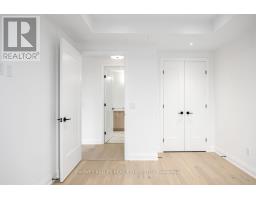
2 Bedroom
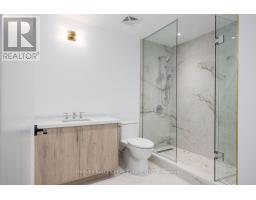
2 Bathroom
1,600 - 1,799 sqft
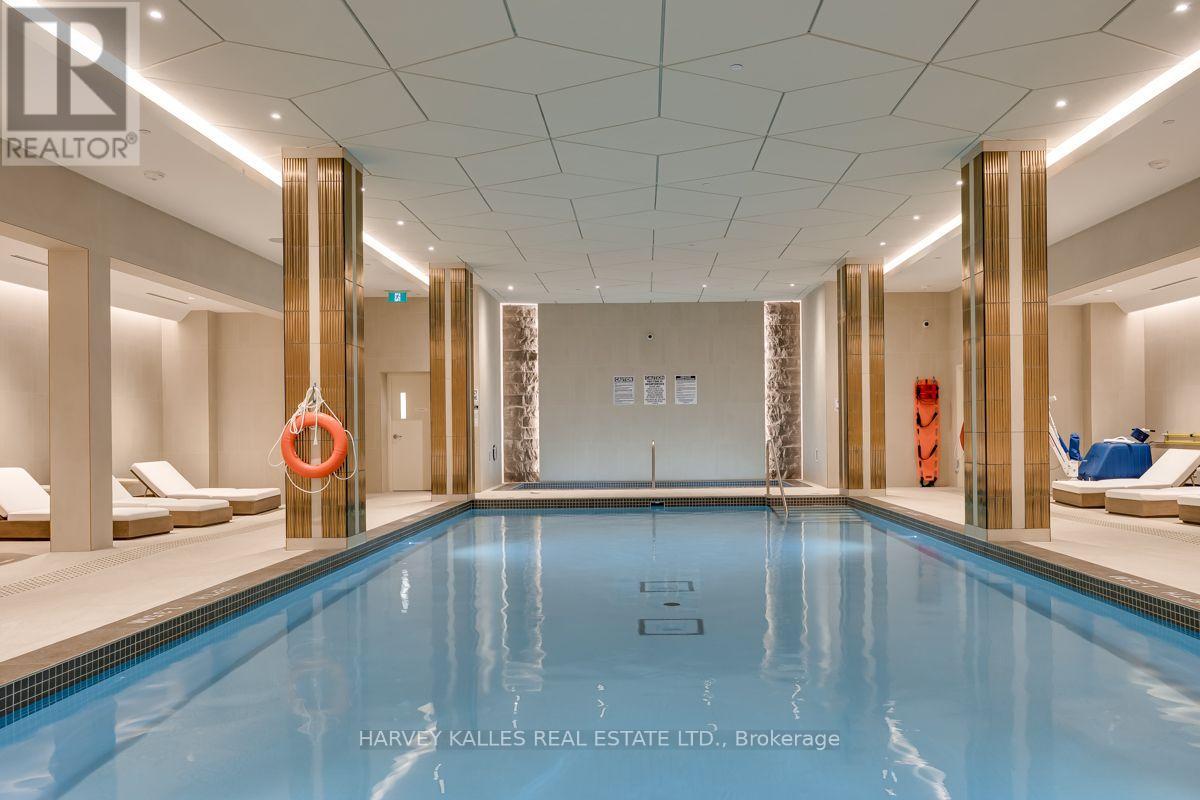
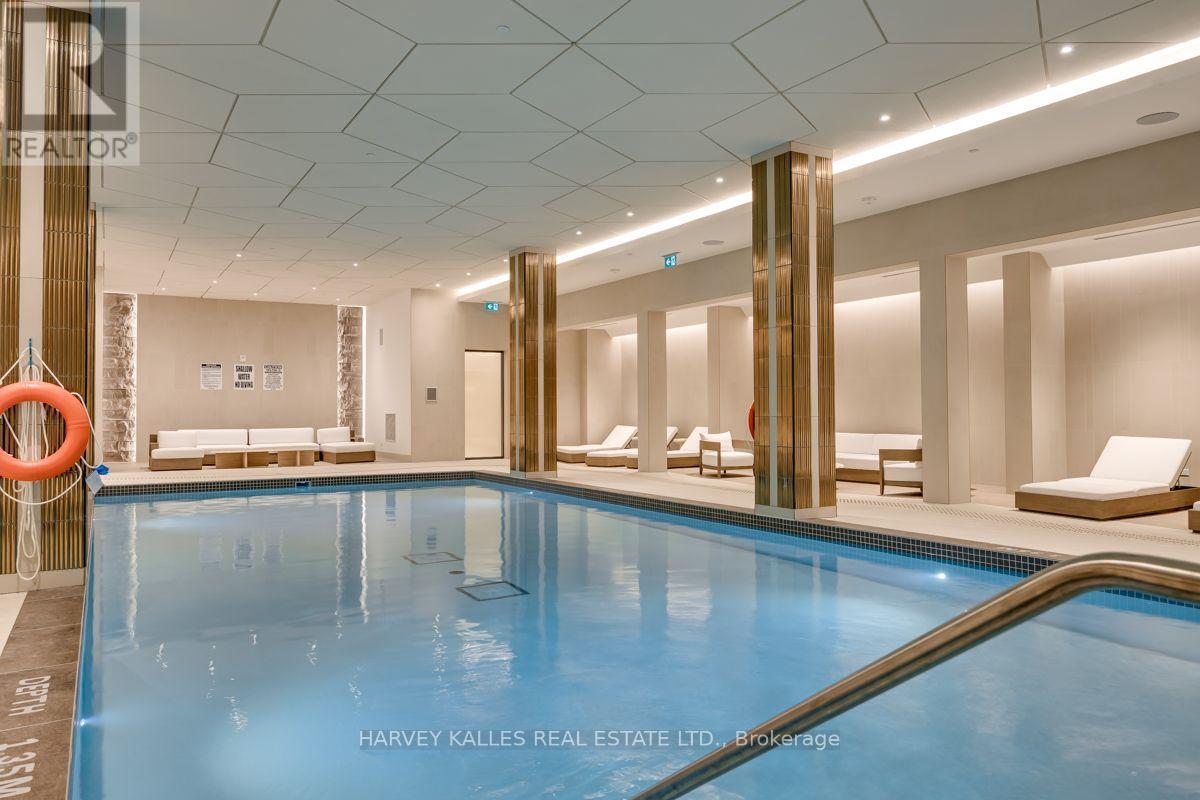
Indoor Pool
Central Air Conditioning
Forced Air
$9,500 Monthly
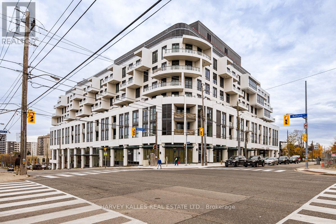
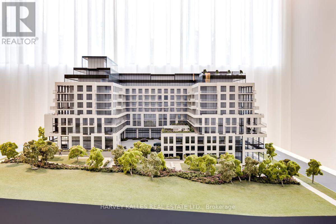
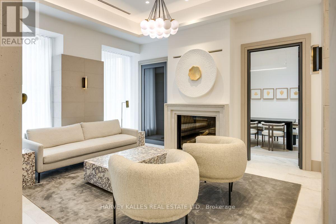
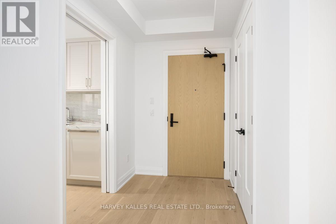
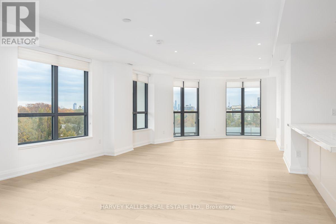
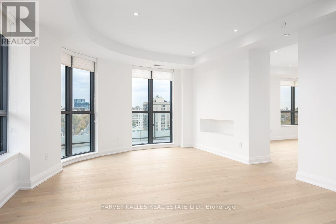
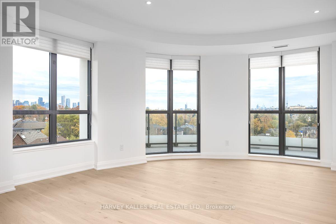
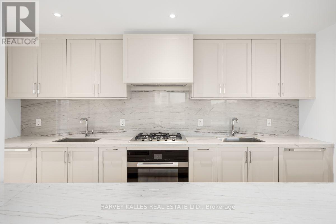
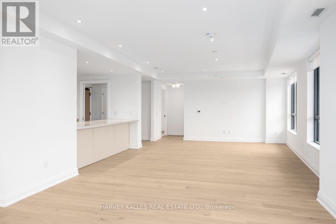
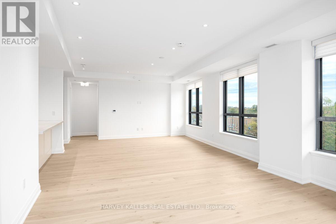
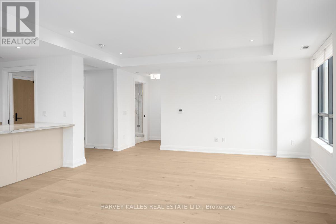
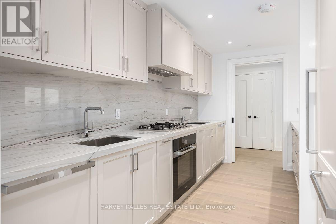
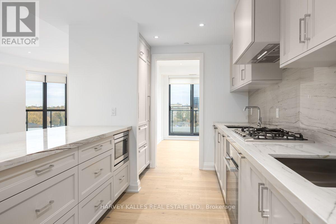
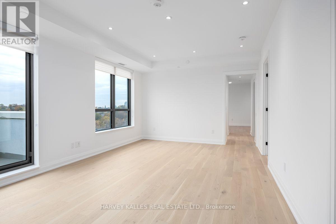
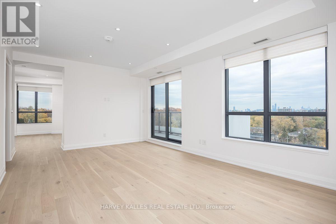
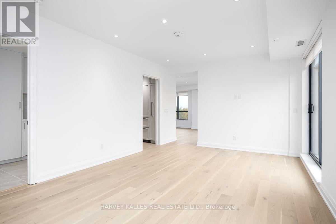
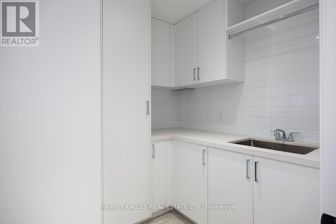
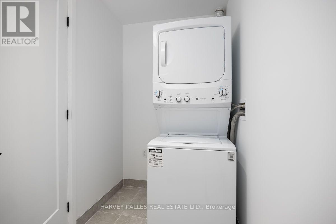
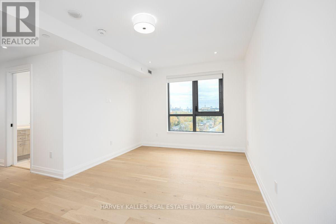
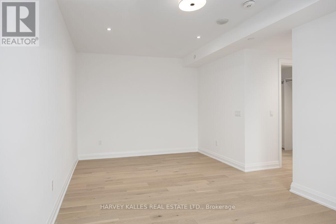
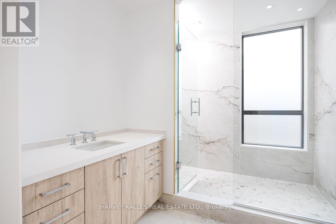
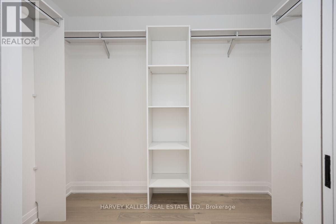
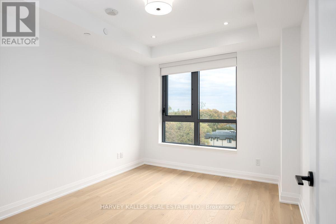
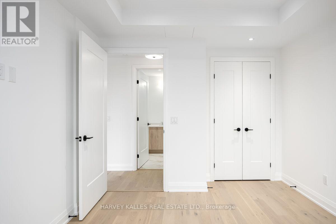
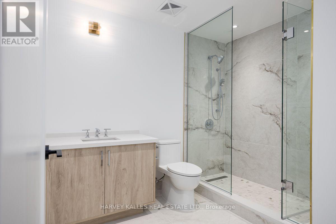
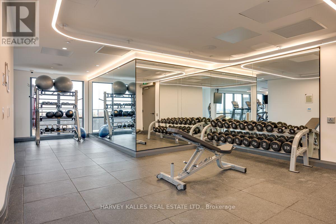
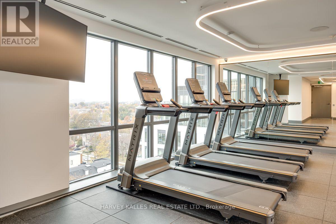
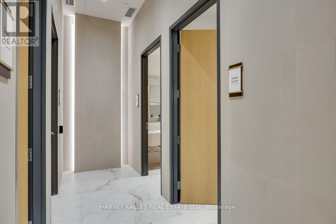
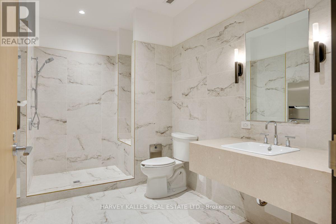
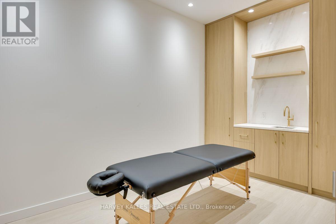
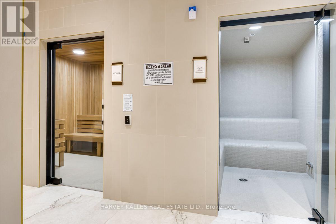
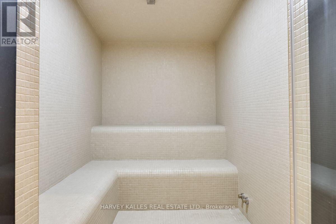
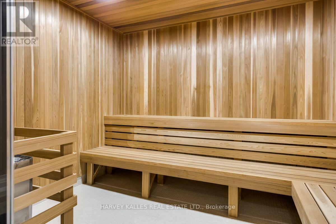
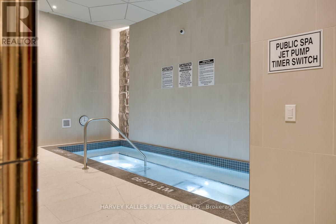
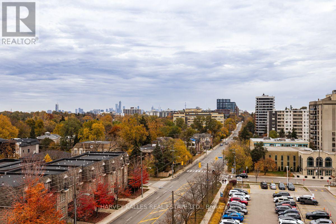
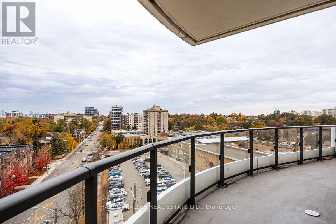
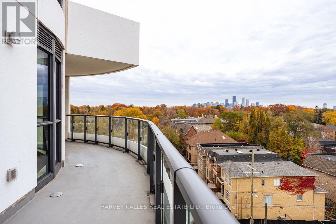
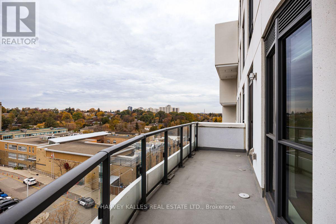
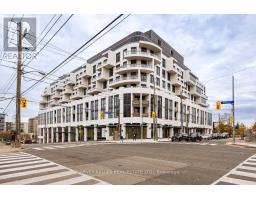
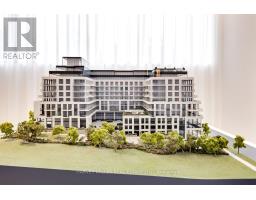
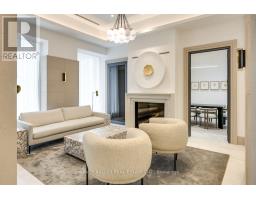
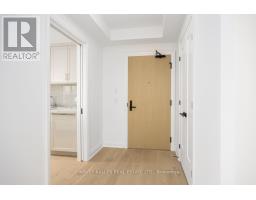
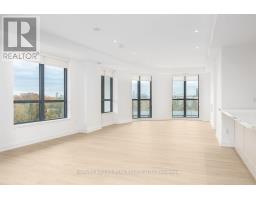
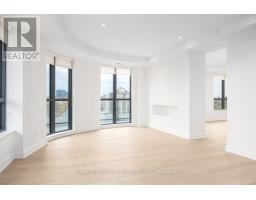
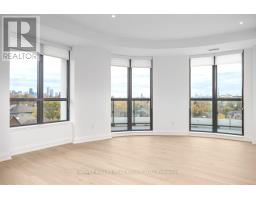
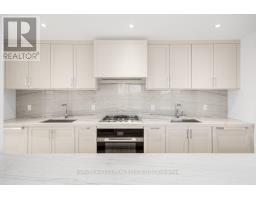
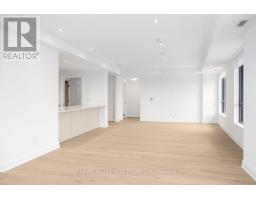
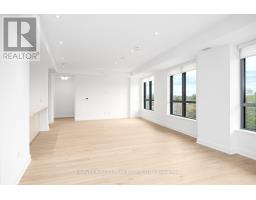
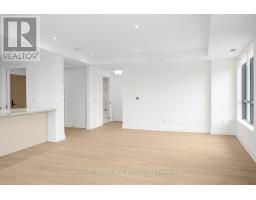
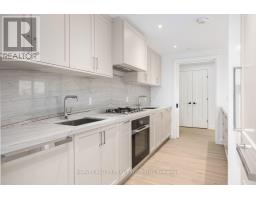
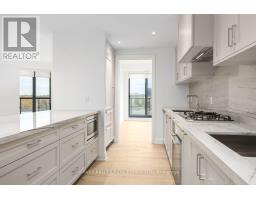
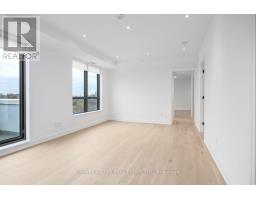
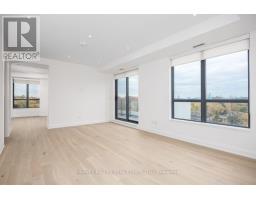
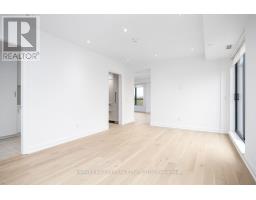
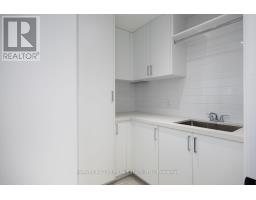
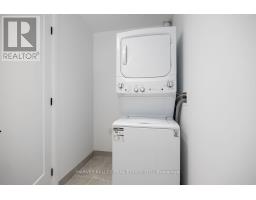
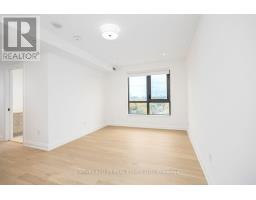
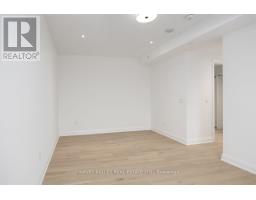
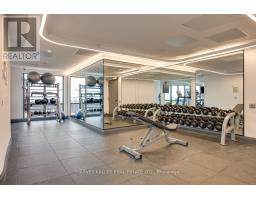
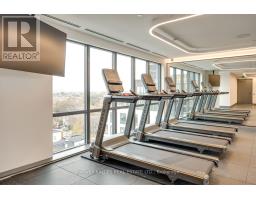
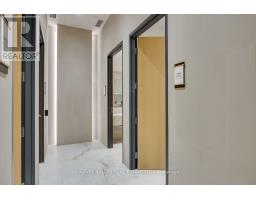
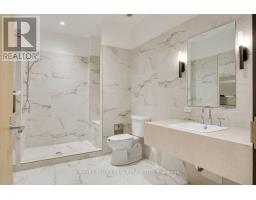
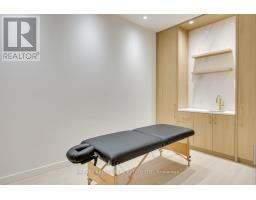
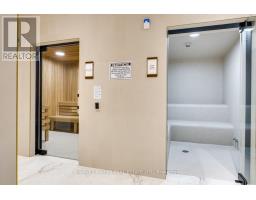
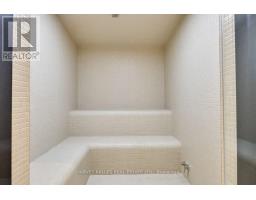
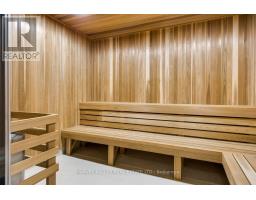
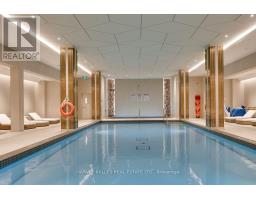
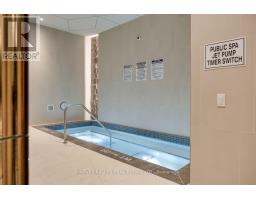
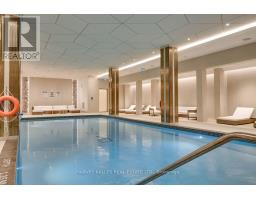
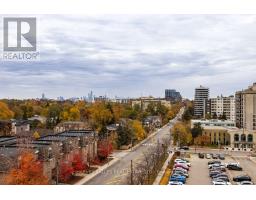
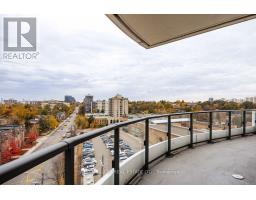
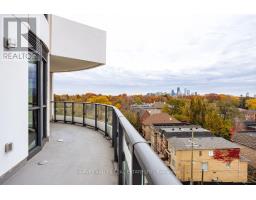
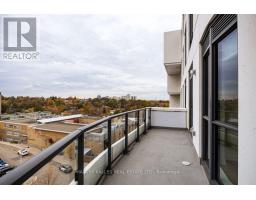
Brand new - never lived in - spacious, elegant 2-bedroom + den condominium apartment for lease, 1645 sq. ft. + terrace in super upscale Glenhill Condominium, a new luxury boutique condominium residence loaded with the finest amenities and conveniently located at the south/west corner of Glencairn Ave. and Bathurst Street. This unit features high ceilings, two large bedrooms at opposite ends of the unit with spacious living / dining room, kitchen, family room and laundry room nestled in between. The kitchen features high-end built-in appliances, 2 separate sinks, 2 dishwashers, built in oven, built-in cooktop, b/i microwave oven, exhaust hood + a large laundry room with washer / dryer, stainless steel sink and extra storage. This Unit comes with one underground parking spot, 1 storage locker + access to a myriad of fabulous amenities including separate indoor and outdoor swimming pools, 2 exercise rooms, dry-sauna, wet-steam, message facilities, party room, visitor parking, full time concierge, Sabbath elevator + 23 hotel suites in the building to host guests. (id:67892)
Property Details
|
MLS® Number
|
C14167714 |
|
Property Type
|
Single Family |
|
Community Name
|
Englemount-Lawrence |
|
Amenities Near By
|
Place Of Worship, Public Transit, Schools |
|
Community Features
|
Pets Allowed With Restrictions |
|
Features
|
Wooded Area, Elevator, Balcony, In Suite Laundry |
|
Parking Space Total
|
1 |
|
Pool Type
|
Indoor Pool |
|
Structure
|
Porch |
|
View Type
|
City View |
Building
|
Bathroom Total
|
2 |
|
Bedrooms Above Ground
|
2 |
|
Bedrooms Total
|
2 |
|
Age
|
New Building |
|
Amenities
|
Security/concierge, Exercise Centre, Storage - Locker |
|
Appliances
|
Oven - Built-in, Range, Blinds, Cooktop, Dishwasher, Dryer, Freezer, Microwave, Oven, Washer, Refrigerator |
|
Basement Type
|
None |
|
Cooling Type
|
Central Air Conditioning |
|
Exterior Finish
|
Concrete |
|
Fire Protection
|
Alarm System, Smoke Detectors |
|
Flooring Type
|
Hardwood |
|
Heating Fuel
|
Natural Gas |
|
Heating Type
|
Forced Air |
|
Size Interior
|
1,600 - 1,799 Sqft |
|
Type
|
Apartment |
Parking
Land
|
Acreage
|
No |
|
Land Amenities
|
Place Of Worship, Public Transit, Schools |
Rooms
| Level |
Type |
Length |
Width |
Dimensions |
|
Flat |
Foyer |
2.74 m |
1.73 m |
2.74 m x 1.73 m |
|
Flat |
Living Room |
5.42 m |
4.85 m |
5.42 m x 4.85 m |
|
Flat |
Dining Room |
5.23 m |
4.3 m |
5.23 m x 4.3 m |
|
Flat |
Kitchen |
4.3 m |
2.84 m |
4.3 m x 2.84 m |
|
Flat |
Family Room |
6.17 m |
3.82 m |
6.17 m x 3.82 m |
|
Flat |
Laundry Room |
3.23 m |
2.21 m |
3.23 m x 2.21 m |
|
Flat |
Primary Bedroom |
5.63 m |
3.28 m |
5.63 m x 3.28 m |
|
Flat |
Bedroom 2 |
4.43 m |
3.04 m |
4.43 m x 3.04 m |
https://www.realtor.ca/real-estate/30499720/509-505-glencairn-avenue-toronto-englemount-lawrence-englemount-lawrence