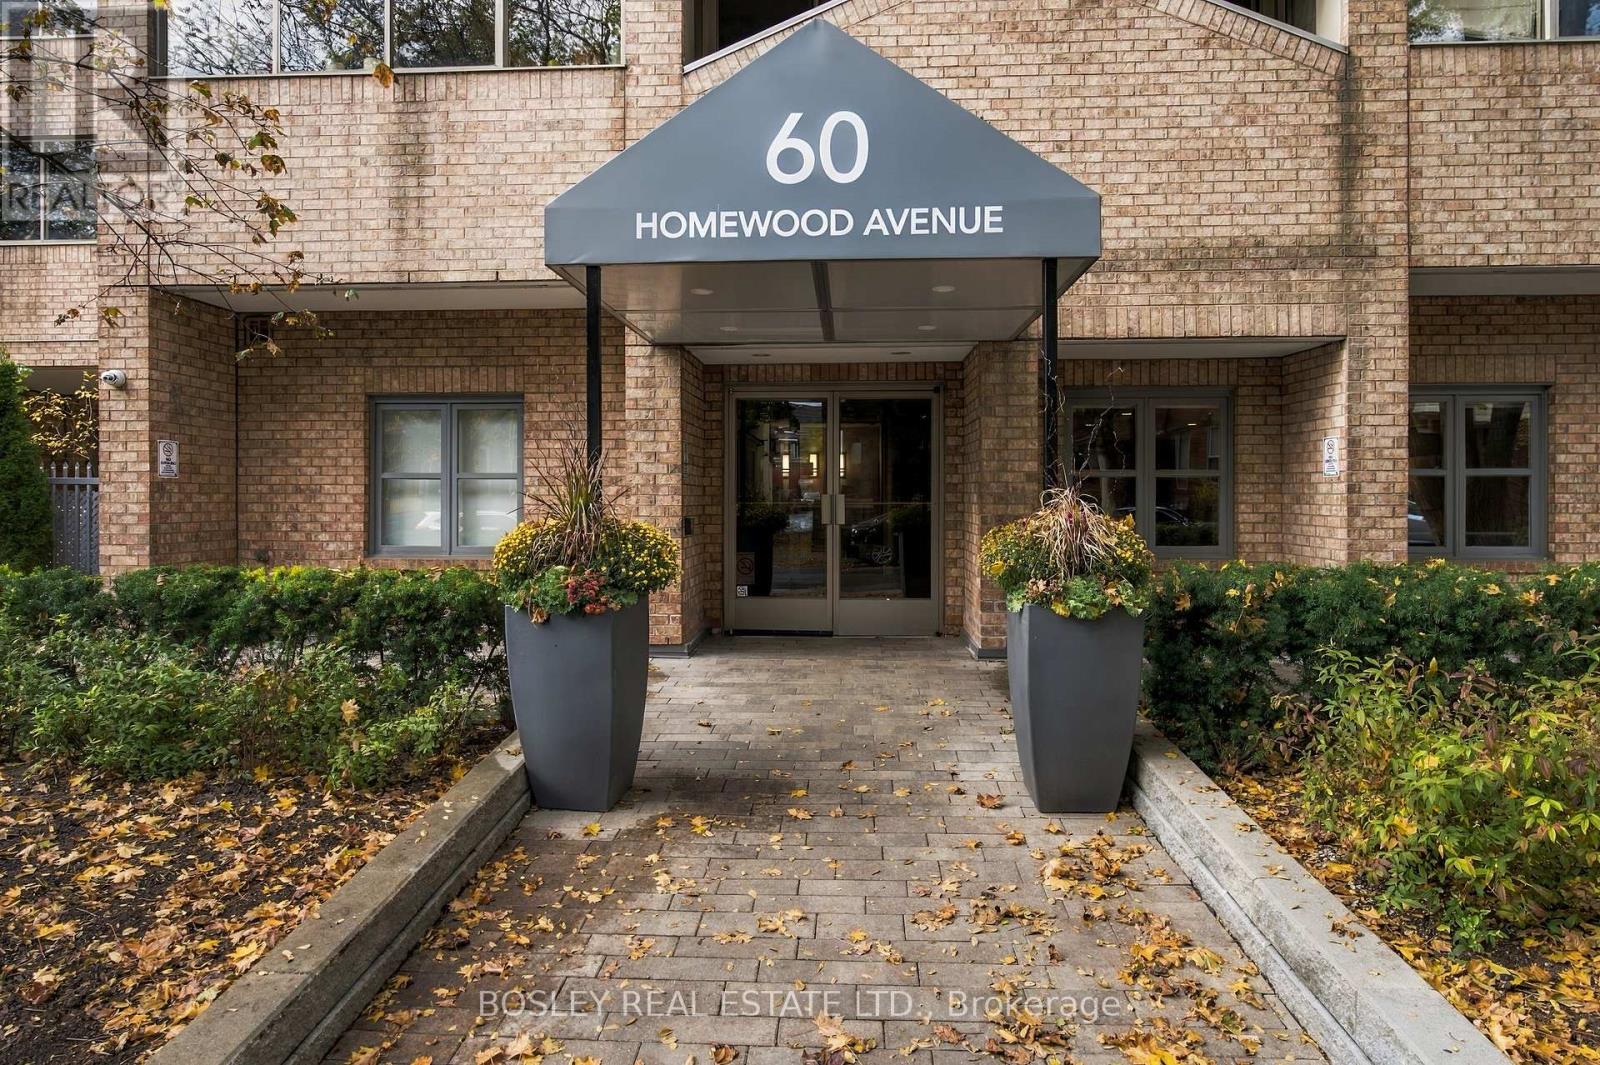
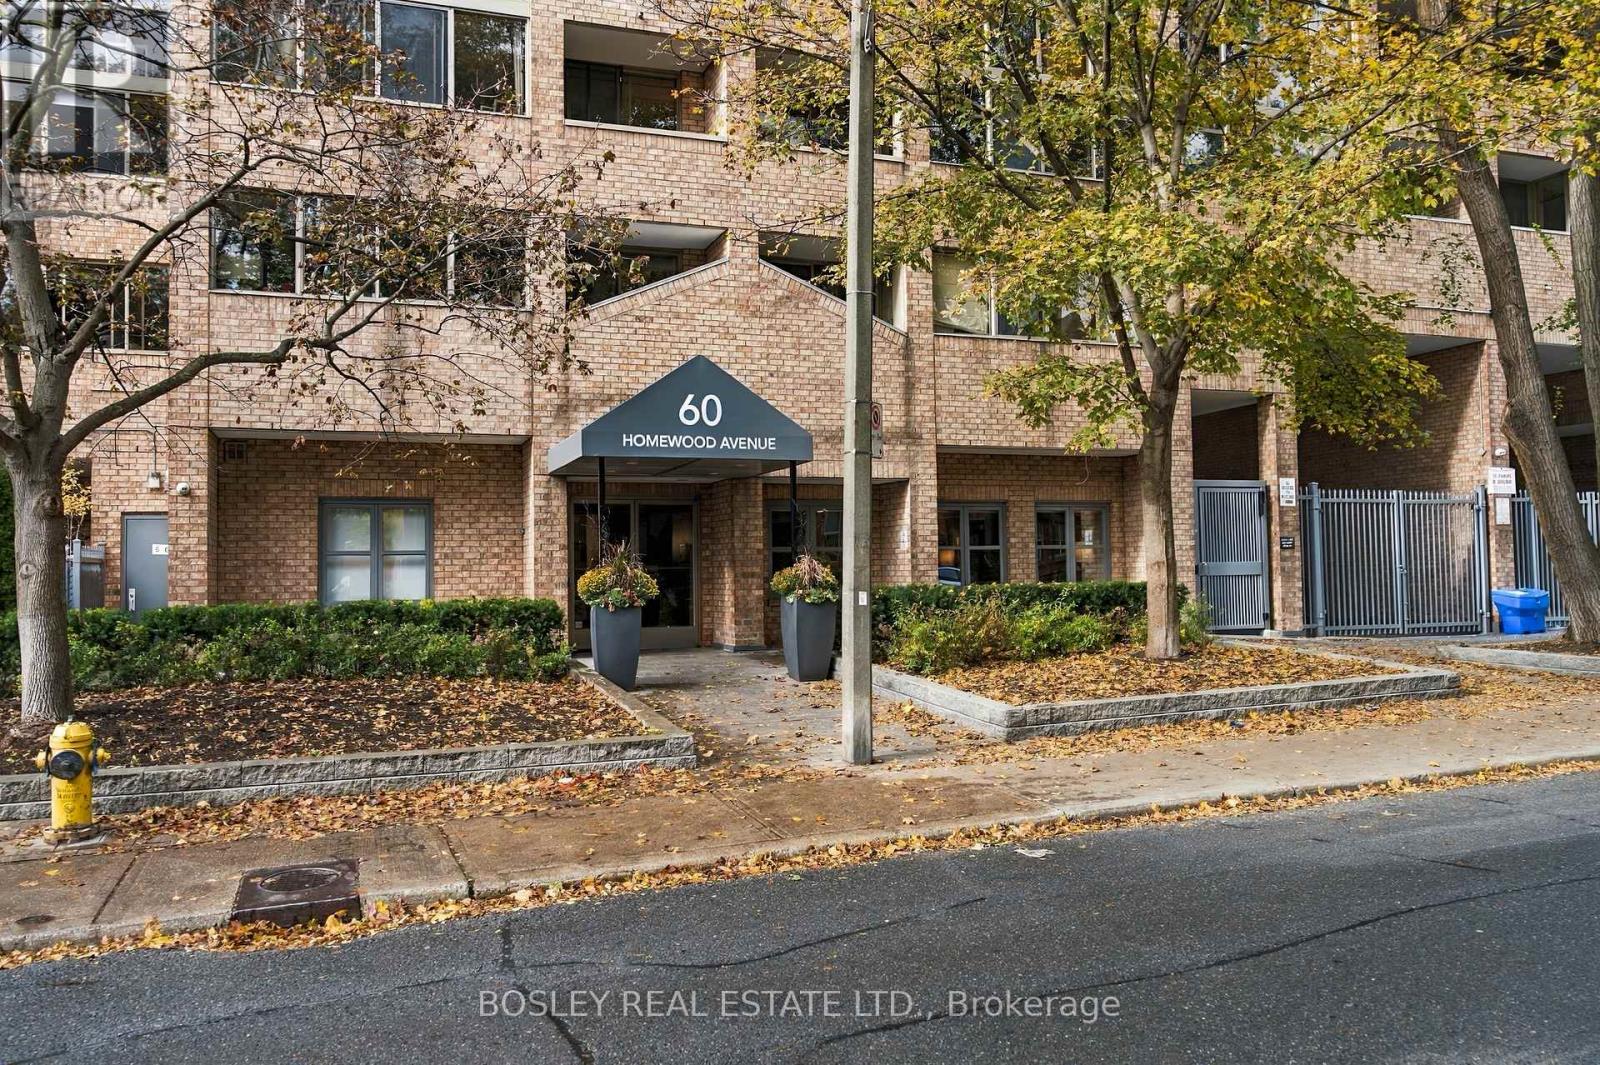
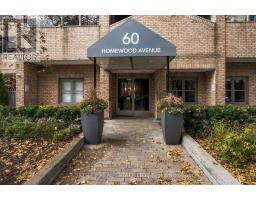
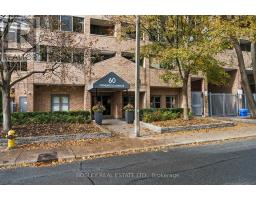
109 - 60 Homewood Avenue Toronto, Ontario M4Y 2X4
$399,000Maintenance, Common Area Maintenance, Heat, Electricity, Insurance, Parking, Water
$948.90 Monthly
Maintenance, Common Area Maintenance, Heat, Electricity, Insurance, Parking, Water
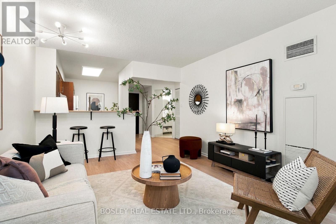
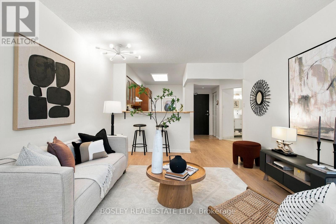
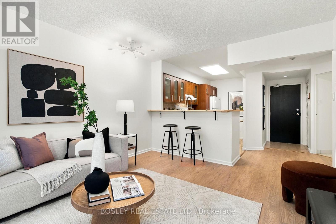
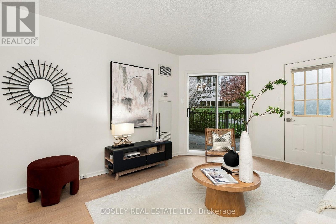
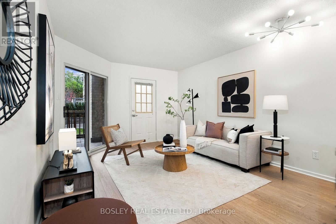
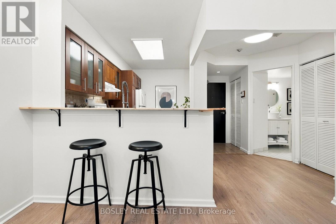
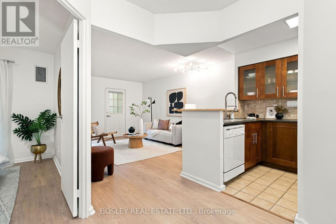
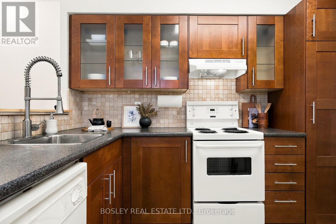
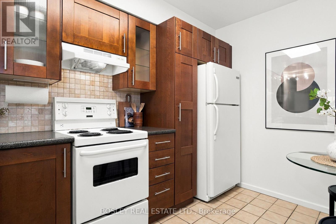
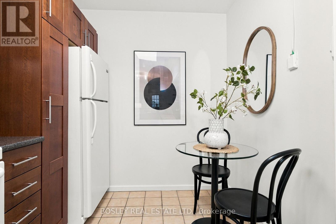
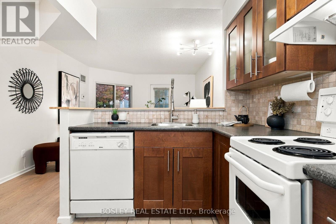
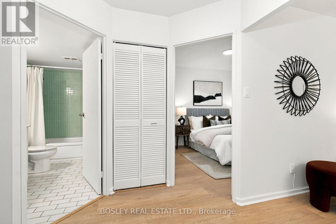
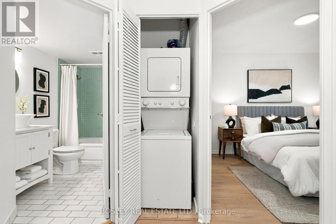
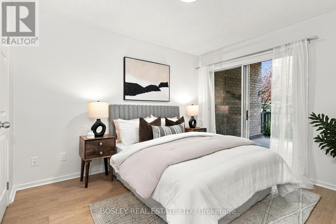
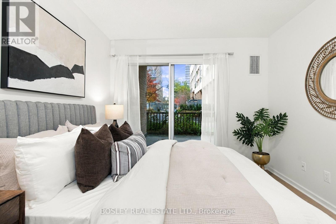
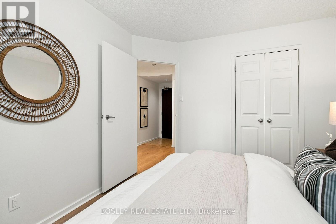
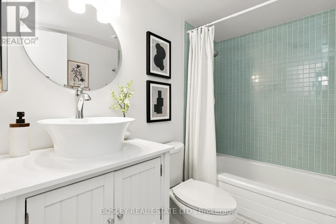
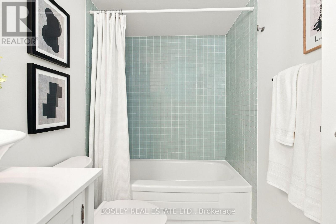
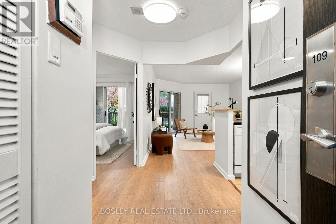
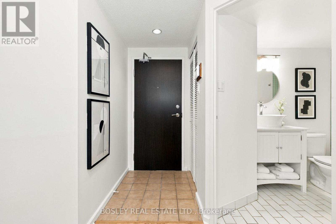
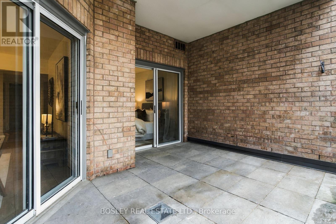
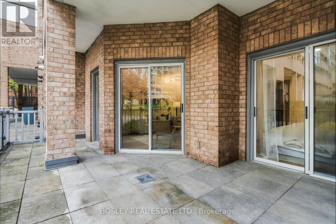
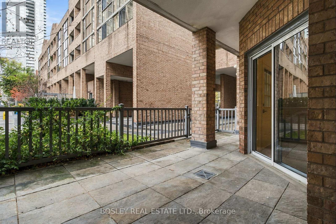
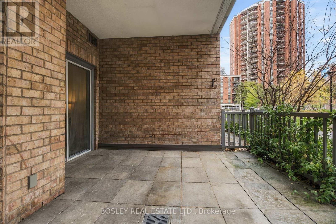
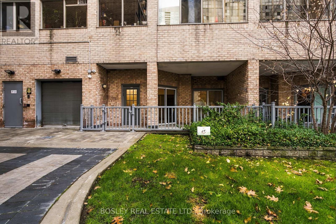
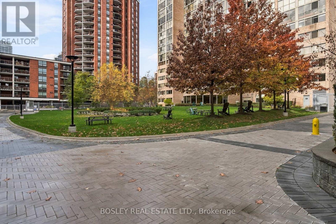
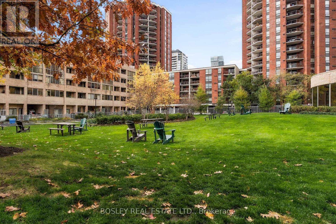
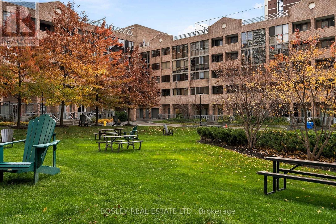
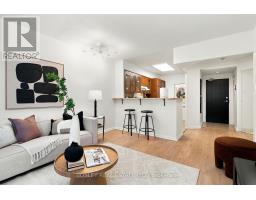
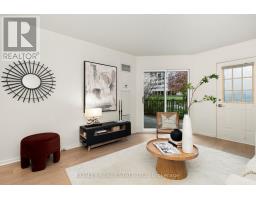
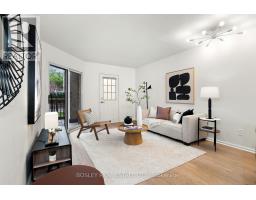
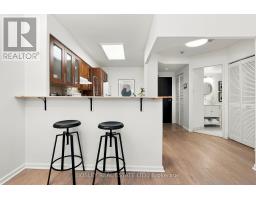
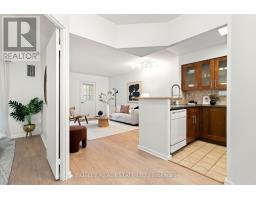
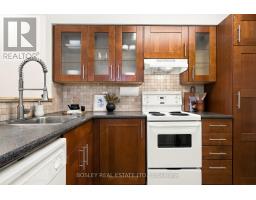
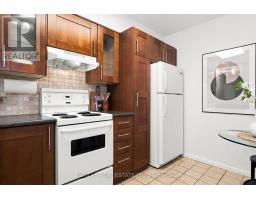
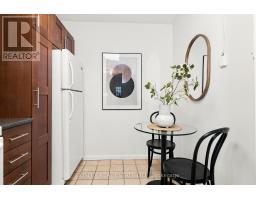
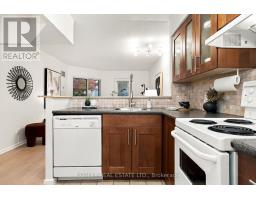
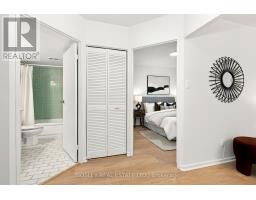
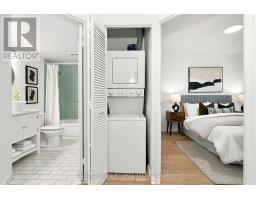
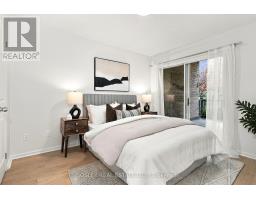
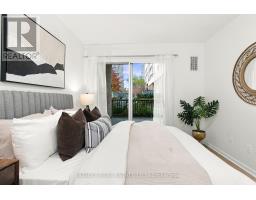
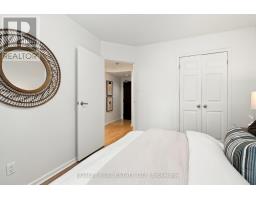
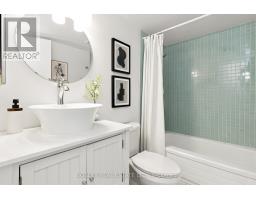
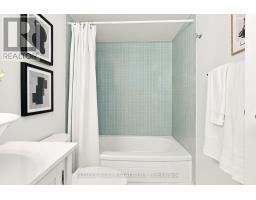
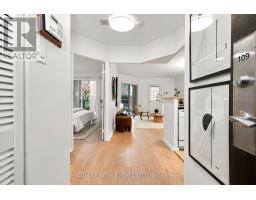
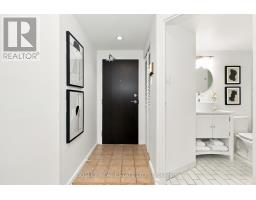
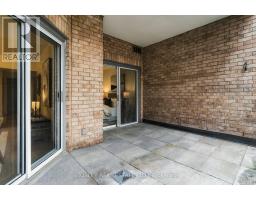
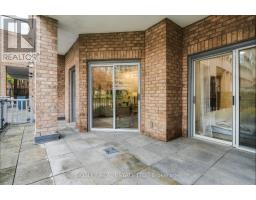
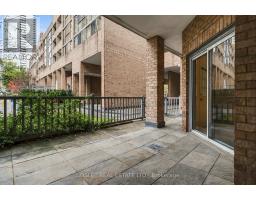
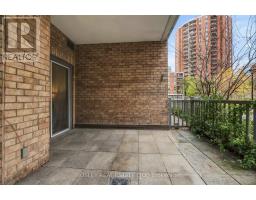
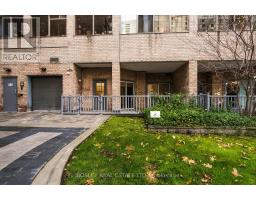
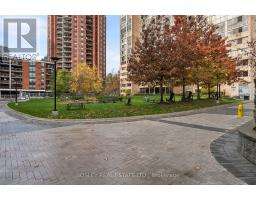
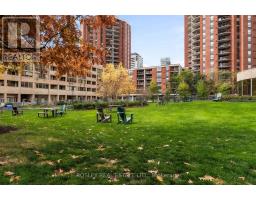
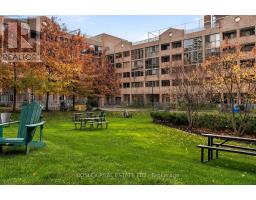
$948.90 MonthlyWelcome to L'Esprit Condos! This bright and thoughtfully updated one-bedroom suite offers an exceptionally functional layout with distinct living and dining areas, providing plenty of space to relax and entertain. An impressive 286 sq. ft. private terrace overlooks the beautifully landscaped, gated private courtyard - an ideal extension of your living space! Freshly painted with updated flooring, refinished kitchen cabinetry, an updated breakfast bar and bathroom upgrades. The spacious kitchen offers ample storage, while the generously sized bedroom features a double closet. Two separate entrances provide extra convenience, including direct access via the gated courtyard. The recently replaced and upgraded in-suite HVAC unit offers added peace of mind. Complete with parking and a locker, this suite represents exceptional value! Residents benefit from resort-inspired building amenities, including an indoor pool, hot tub, sauna, fitness centre with weight training room, squash and tennis courts, rooftop terrace, party and games rooms, and visitor parking (most of which have been renovated in recent years). Additional features include 24-hour security and a pet-friendly environment. A rare opportunity to experience downtown living with direct access to a private, gated green space, all within an amenity-rich condominium! (id:67892)
Property Details
| MLS® Number | C14167566 |
| Property Type | Single Family |
| Community Name | Cabbagetown-South St. James Town |
| Amenities Near By | Park, Place Of Worship, Public Transit, Schools |
| Community Features | Pets Allowed With Restrictions, Community Centre |
| Features | Carpet Free |
| Parking Space Total | 1 |
| Pool Type | Indoor Pool |
| Structure | Squash & Raquet Court, Patio(s) |
Building
| Bathroom Total | 1 |
| Bedrooms Above Ground | 1 |
| Bedrooms Total | 1 |
| Amenities | Exercise Centre, Recreation Centre, Visitor Parking, Storage - Locker |
| Appliances | Blinds, Dishwasher, Dryer, Hood Fan, Stove, Washer, Refrigerator |
| Basement Type | None |
| Cooling Type | Central Air Conditioning |
| Exterior Finish | Brick |
| Flooring Type | Laminate, Tile |
| Heating Fuel | Natural Gas |
| Heating Type | Forced Air |
| Size Interior | 500 - 599 Sqft |
| Type | Apartment |
Parking
| Underground | |
| Garage |
Land
| Acreage | No |
| Land Amenities | Park, Place Of Worship, Public Transit, Schools |
Rooms
| Level | Type | Length | Width | Dimensions |
|---|---|---|---|---|
| Main Level | Living Room | 4.85 m | 3.58 m | 4.85 m x 3.58 m |
| Main Level | Dining Room | 4.85 m | 3.58 m | 4.85 m x 3.58 m |
| Main Level | Kitchen | 3.53 m | 2.41 m | 3.53 m x 2.41 m |
| Main Level | Primary Bedroom | 3.53 m | 3.05 m | 3.53 m x 3.05 m |
| Main Level | Bathroom | 1.73 m | 3.05 m | 1.73 m x 3.05 m |

The trademarks REALTOR®, REALTORS®, and the REALTOR® logo are controlled by The Canadian Real Estate Association (CREA) and identify real estate professionals who are members of CREA. The trademarks MLS®, Multiple Listing Service® and the associated logos are owned by The Canadian Real Estate Association (CREA) and identify the quality of services provided by real estate professionals who are members of CREA. The trademark DDF® is owned by The Canadian Real Estate Association (CREA) and identifies CREA's Data Distribution Facility (DDF®)
November 10 2026 07:00:20
Toronto Regional Real Estate Board