3 Bedroom
3 Bathroom
1,500 - 2,000 sqft
Fireplace
Central Air Conditioning
Forced Air
$2,850 Monthly
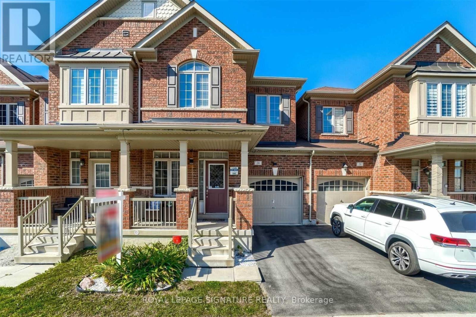
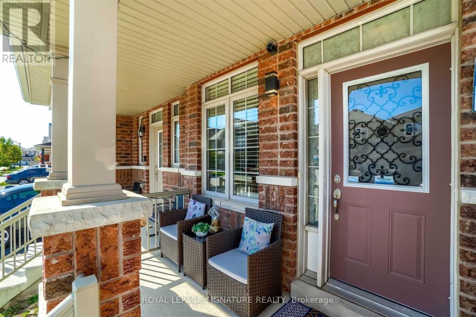
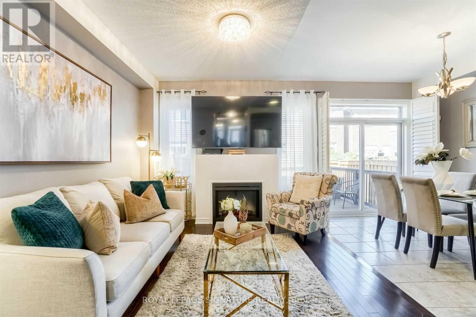
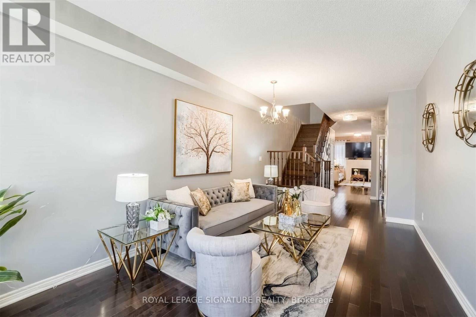
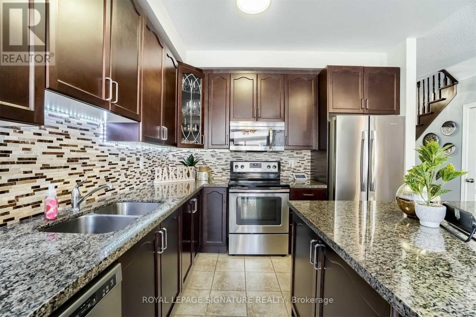
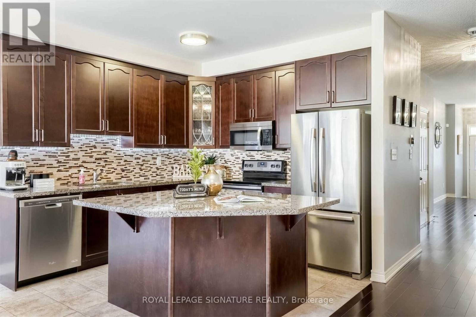
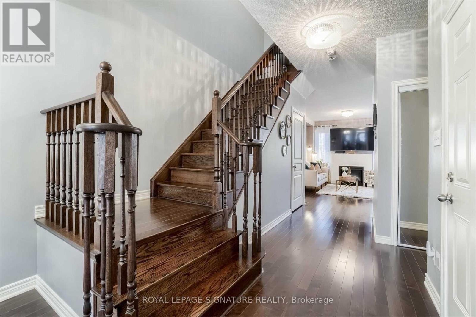
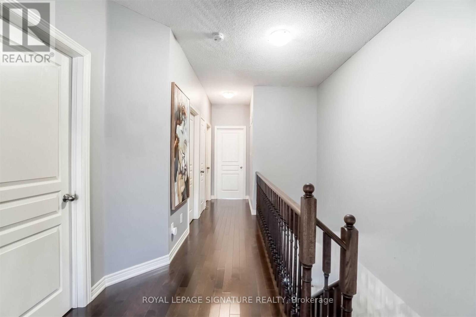
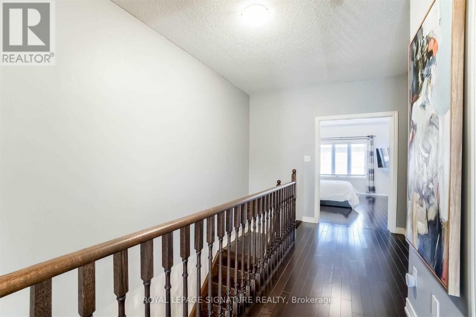
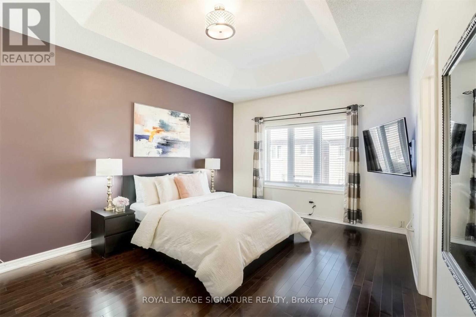
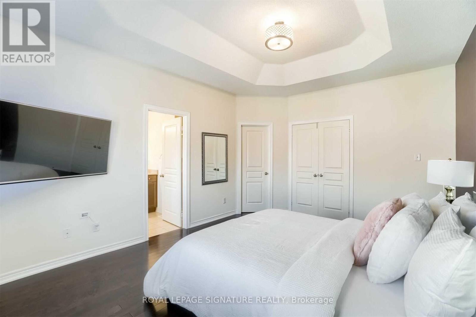
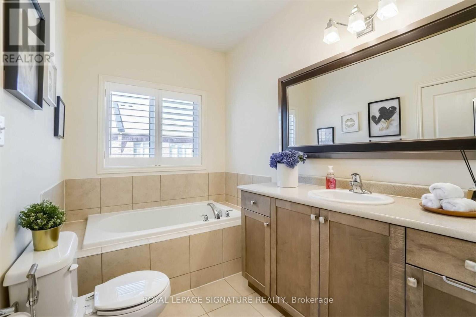
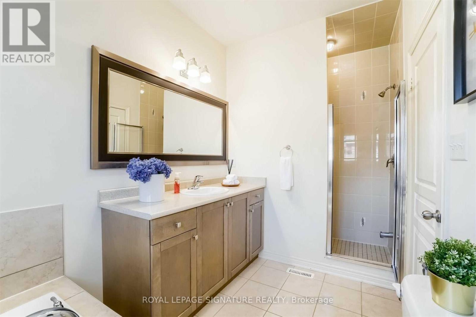
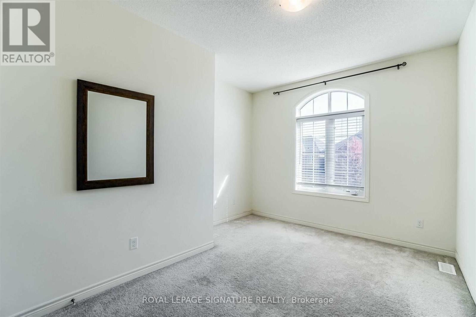
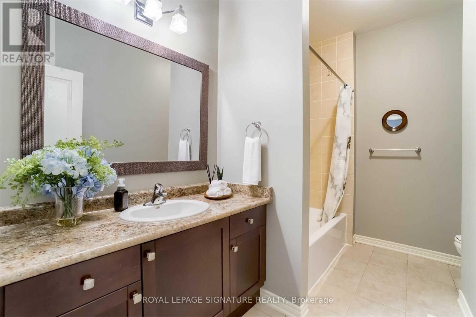
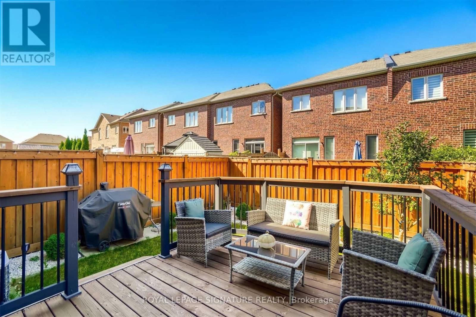
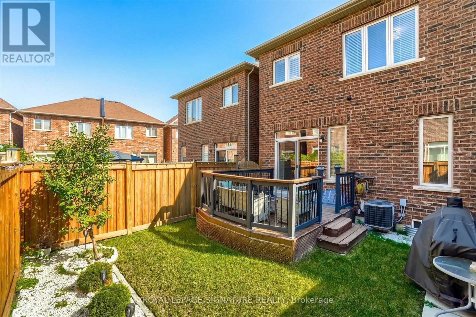
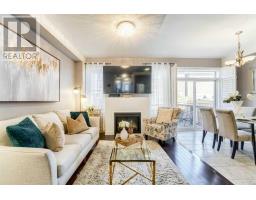
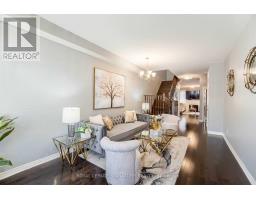
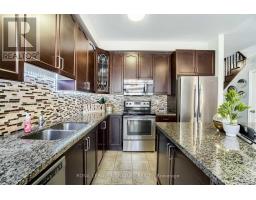
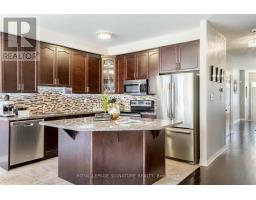
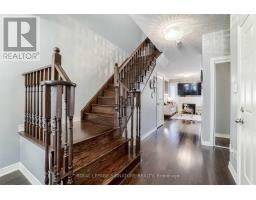
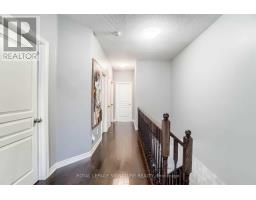
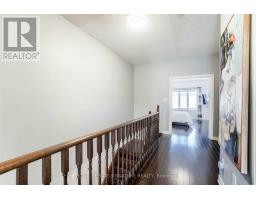
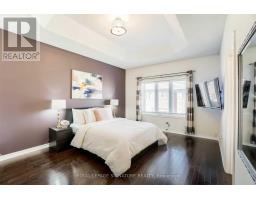
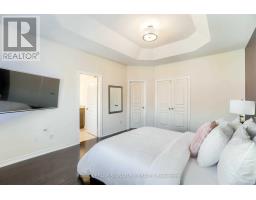
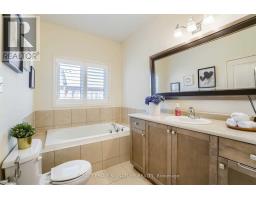
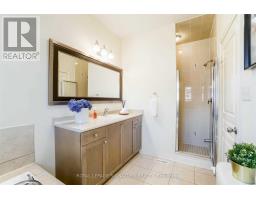
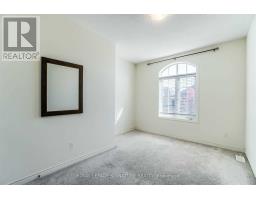
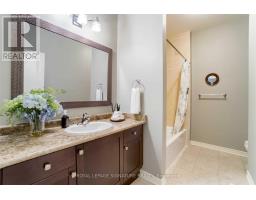
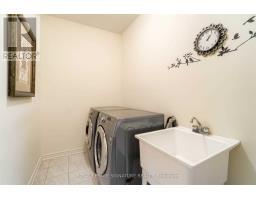
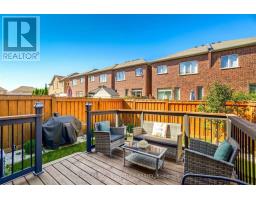
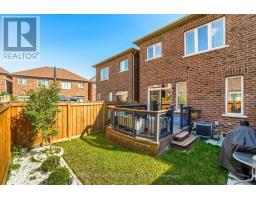
Family Home Located In The Desired Northwest Brampton Neighborhood! 9 Ft Ceilings Throughout.,1865 Sqf As Per Mpac, 10 Ft Ceiling In Master Bedroom, California Shutters For Tons Of NaturalLighting. Gleaming Birch Hardwood Throughout. Beautifully Designed Kitchen Boasts S/S Appliances,Granite Counters & Maple Cabinets. Master Boasts W/I Closet & 5 Pc Ensuite. Private Yard With W/O ToDeck & Fruit Trees. Bsmt Equip W/ 3 Pc Rough In. Quality Upgrades. Tenant pays 100% of all utilitiesand Hot Water Tank rental fee. (id:67892)
Property Details
|
MLS® Number
|
W14167650 |
|
Property Type
|
Single Family |
|
Community Name
|
Northwest Brampton |
|
Equipment Type
|
Water Heater |
|
Parking Space Total
|
2 |
|
Rental Equipment Type
|
Water Heater |
Building
|
Bathroom Total
|
3 |
|
Bedrooms Above Ground
|
3 |
|
Bedrooms Total
|
3 |
|
Appliances
|
Dryer, Water Heater, Washer, Window Coverings |
|
Basement Development
|
Unfinished |
|
Basement Type
|
N/a (unfinished) |
|
Construction Style Attachment
|
Attached |
|
Cooling Type
|
Central Air Conditioning |
|
Exterior Finish
|
Brick |
|
Fireplace Present
|
Yes |
|
Flooring Type
|
Hardwood, Ceramic, Carpeted |
|
Foundation Type
|
Brick |
|
Half Bath Total
|
1 |
|
Heating Fuel
|
Natural Gas |
|
Heating Type
|
Forced Air |
|
Stories Total
|
2 |
|
Size Interior
|
1,500 - 2,000 Sqft |
|
Type
|
Row / Townhouse |
|
Utility Water
|
Municipal Water |
Parking
Land
|
Acreage
|
No |
|
Sewer
|
Sanitary Sewer |
Rooms
| Level |
Type |
Length |
Width |
Dimensions |
|
Second Level |
Primary Bedroom |
3.67 m |
4.88 m |
3.67 m x 4.88 m |
|
Second Level |
Bedroom 2 |
3.07 m |
3.35 m |
3.07 m x 3.35 m |
|
Second Level |
Bedroom 3 |
3.08 m |
4.3 m |
3.08 m x 4.3 m |
|
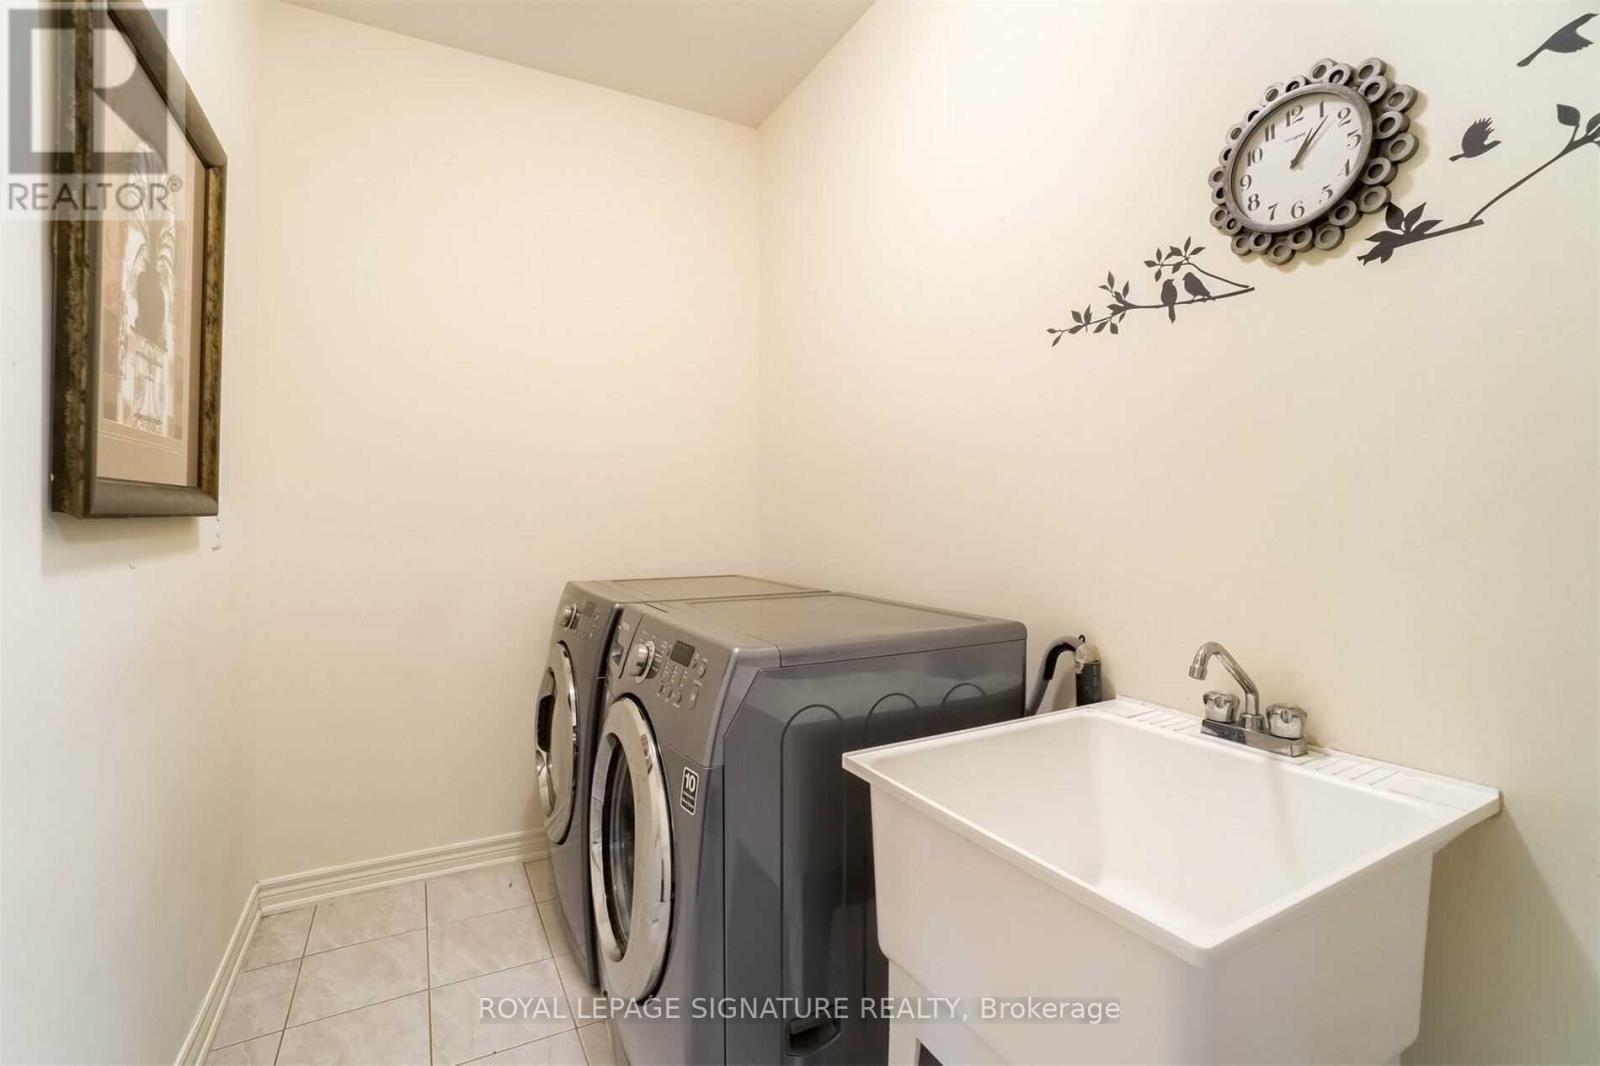
Second Level |
Laundry Room |
|
|
Measurements not available |
|
Main Level |
Living Room |
3.08 m |
5.85 m |
3.08 m x 5.85 m |
|
Main Level |
Dining Room |
3.08 m |
5.82 m |
3.08 m x 5.82 m |
|
Main Level |
Family Room |
3.08 m |
4.99 m |
3.08 m x 4.99 m |
|
Main Level |
Kitchen |
3.23 m |
3.17 m |
3.23 m x 3.17 m |
|
Main Level |
Eating Area |
2.45 m |
2.75 m |
2.45 m x 2.75 m |
https://www.realtor.ca/real-estate/30499574/24-pritchard-road-brampton-northwest-brampton-northwest-brampton