195 Archdekin Drive Brampton, Ontario L6V 1Y8
$799,999
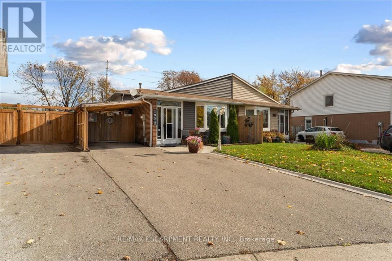
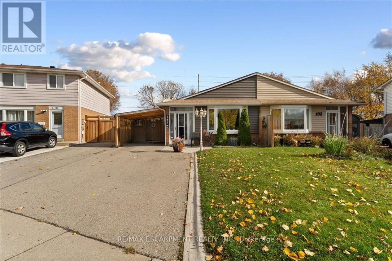
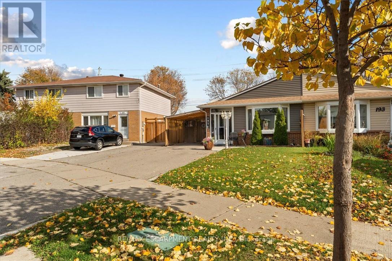
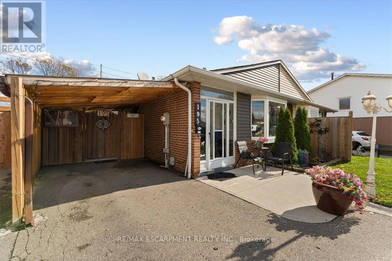
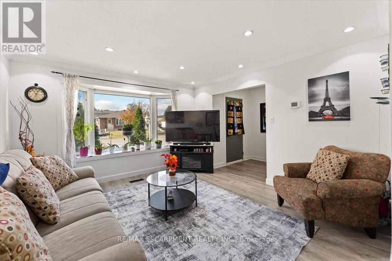
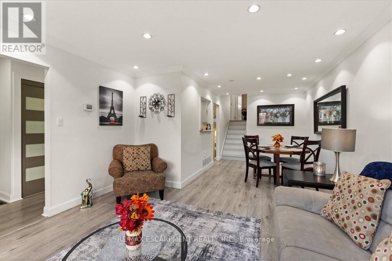
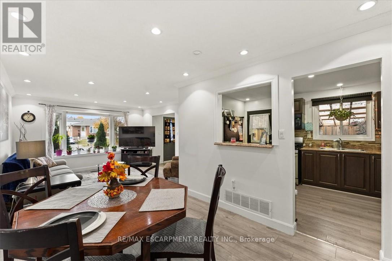
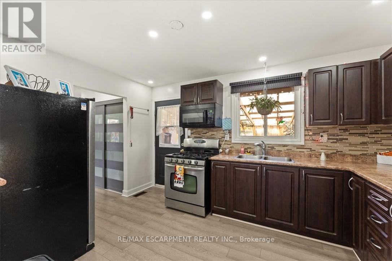
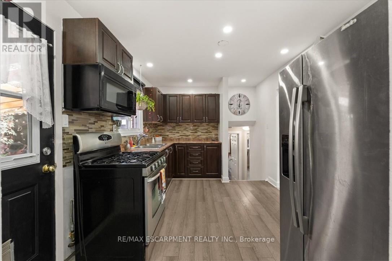
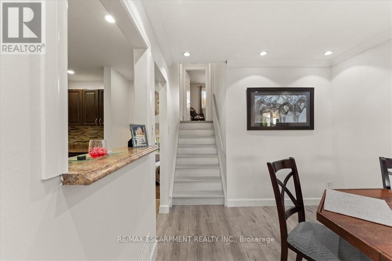
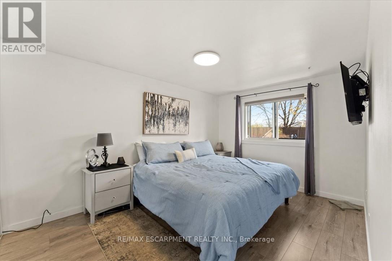
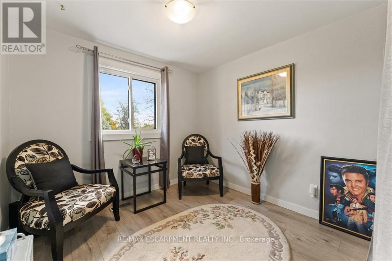
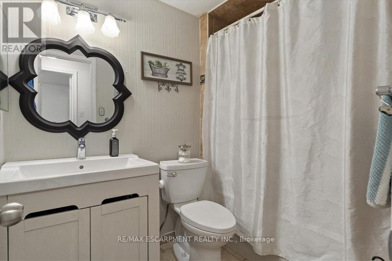
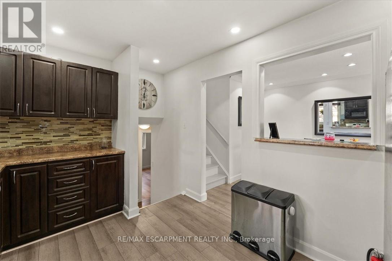
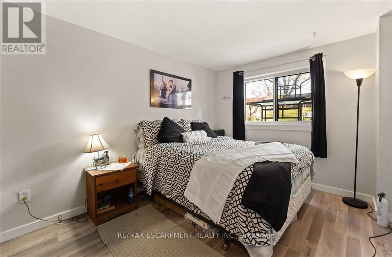
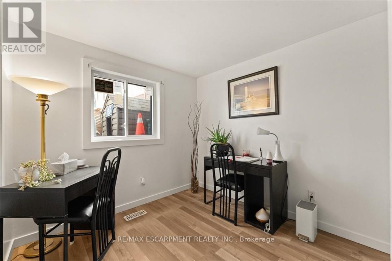
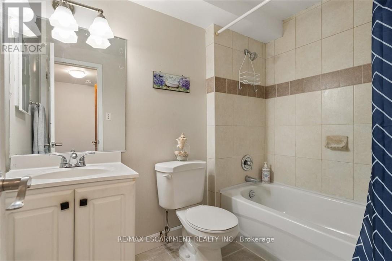
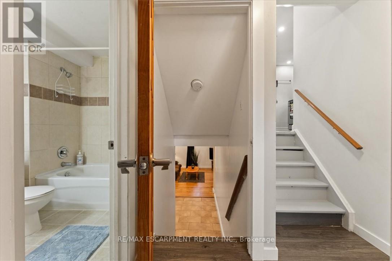
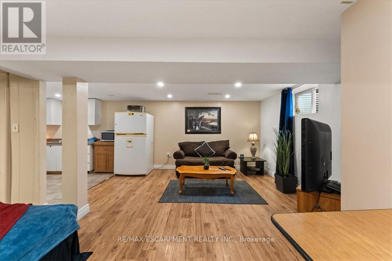
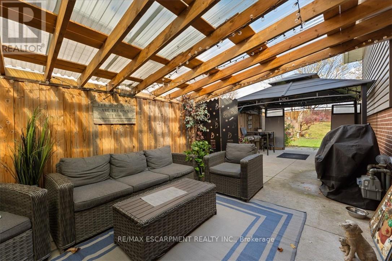
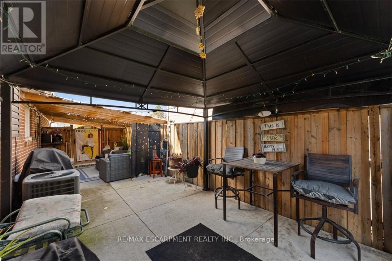
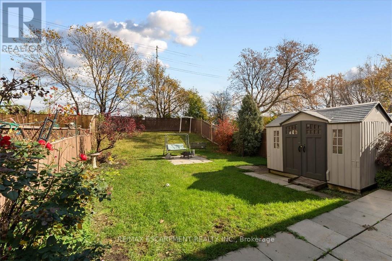
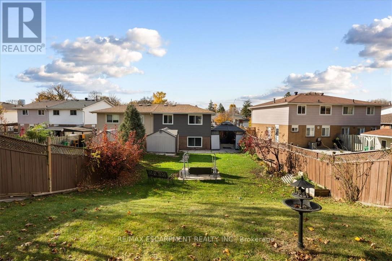
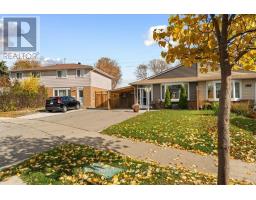
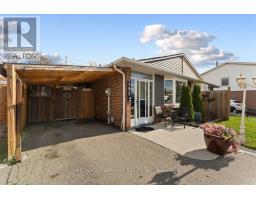
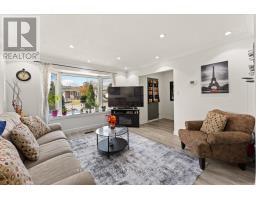
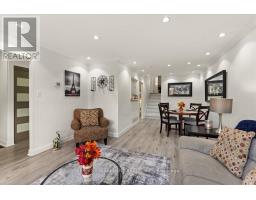
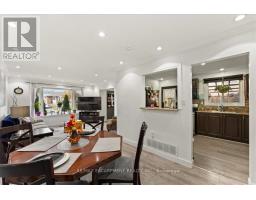
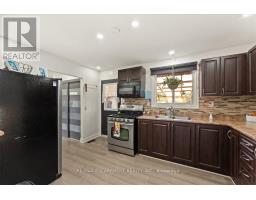
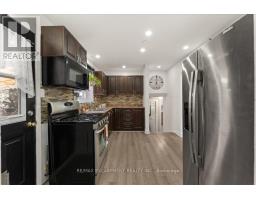
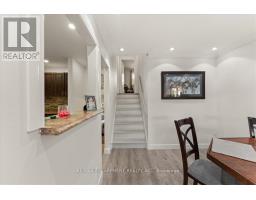
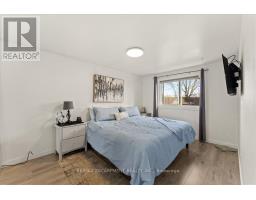
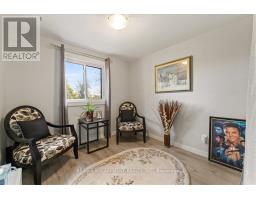
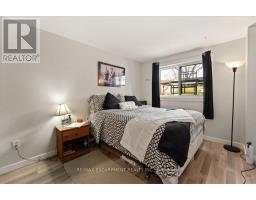
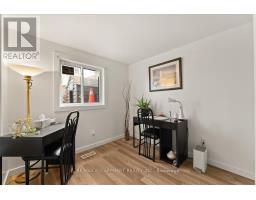
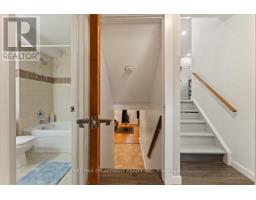
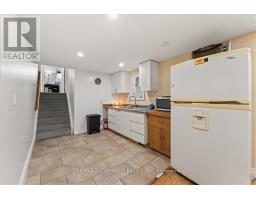
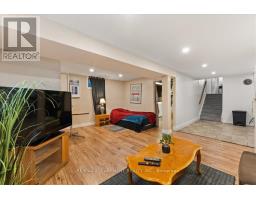
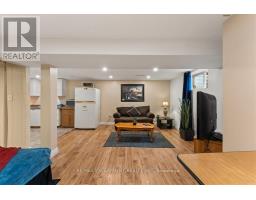
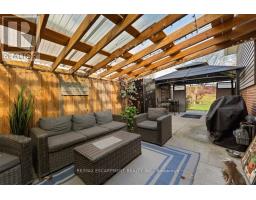
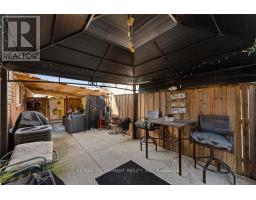
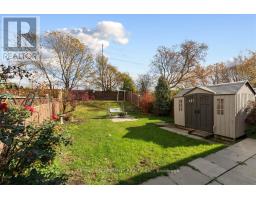
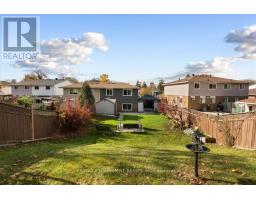
Welcome Home. This spacious 4 bedroom semi-detached home offers the perfect blend of comfort, space, and convenience for growing families. Featuring a desirable back split layout, this home provides plenty of room for everyday living, entertaining, and making lasting memories. Step outside to enjoy the large private backyard - an ideal setting for summer gatherings, outdoor dining, the kids to play, the puppies to run around, or simply relaxing in your own private retreat. Situated in a family-friendly neighbourhood, this home is conveniently located close to schools, parks, shopping, restaurants, everyday amenities, and the highway, making commuting and running errands a breeze. This is a home and neighbourhood you and the family will love. (id:67892)
Property Details
| MLS® Number | W14167458 |
| Property Type | Single Family |
| Community Name | Madoc |
| Amenities Near By | Park, Place Of Worship, Public Transit, Schools |
| Equipment Type | Water Heater |
| Features | Irregular Lot Size |
| Parking Space Total | 2 |
| Rental Equipment Type | Water Heater |
| Structure | Shed |
Building
| Bathroom Total | 2 |
| Bedrooms Above Ground | 2 |
| Bedrooms Below Ground | 2 |
| Bedrooms Total | 4 |
| Appliances | Water Heater, Dryer, Stove, Washer, Refrigerator |
| Basement Development | Partially Finished |
| Basement Type | Crawl Space, Full, N/a (partially Finished) |
| Construction Style Attachment | Semi-detached |
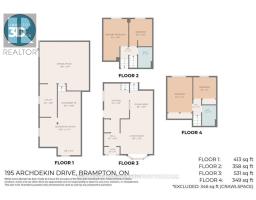
| Construction Style Split Level | Backsplit |
| Cooling Type | Central Air Conditioning |
| Exterior Finish | Brick, Vinyl Siding |
| Foundation Type | Block |
| Heating Fuel | Natural Gas |
| Heating Type | Forced Air |
| Size Interior | 1,100 - 1,500 Sqft |
| Type | House |
| Utility Water | Municipal Water |
Parking
| Carport | |
| No Garage |
Land
| Acreage | No |
| Fence Type | Fenced Yard |
| Land Amenities | Park, Place Of Worship, Public Transit, Schools |
| Sewer | Sanitary Sewer |
| Size Depth | 143 Ft |
| Size Frontage | 28 Ft |
| Size Irregular | 28 X 143 Ft ; 26.86 X 150.66 X 39.20 X 143.99 Ft |
| Size Total Text | 28 X 143 Ft ; 26.86 X 150.66 X 39.20 X 143.99 Ft|under 1/2 Acre |
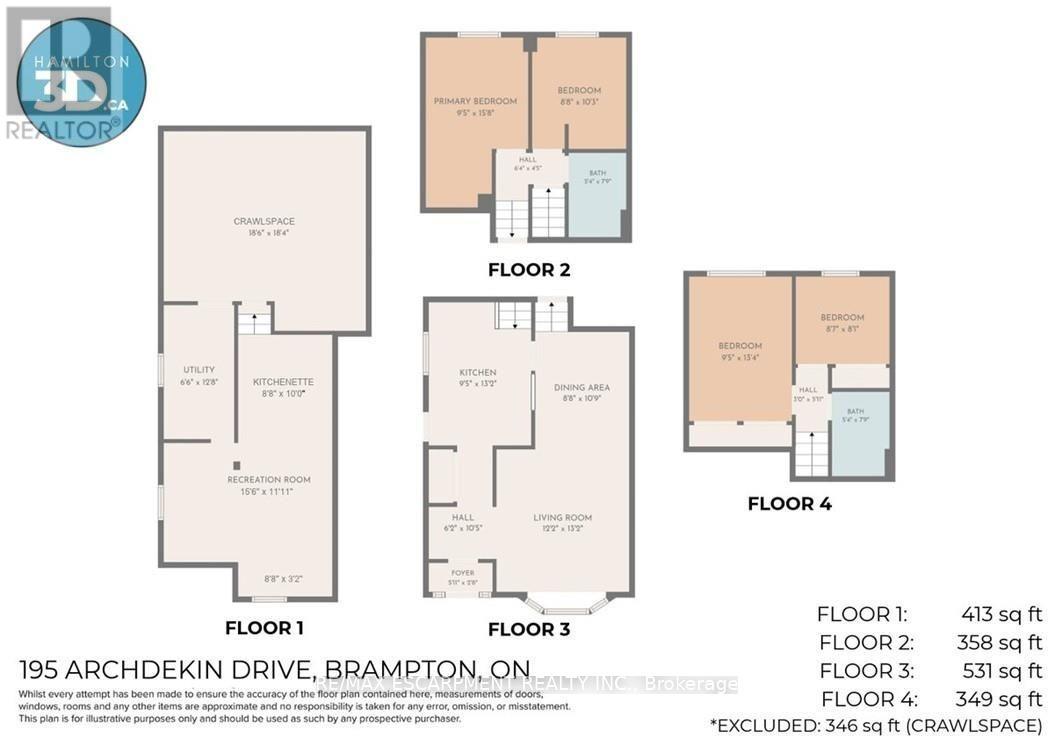
Rooms
| Level | Type | Length | Width | Dimensions |
|---|---|---|---|---|
| Second Level | Bedroom | 2.87 m | 4.06 m | 2.87 m x 4.06 m |
| Second Level | Bedroom | 2.62 m | 2.46 m | 2.62 m x 2.46 m |
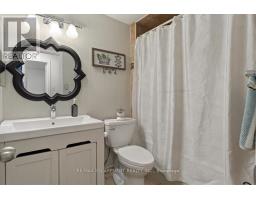
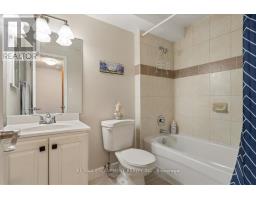
| Second Level | Bathroom | 1.63 m | 2.36 m | 1.63 m x 2.36 m |
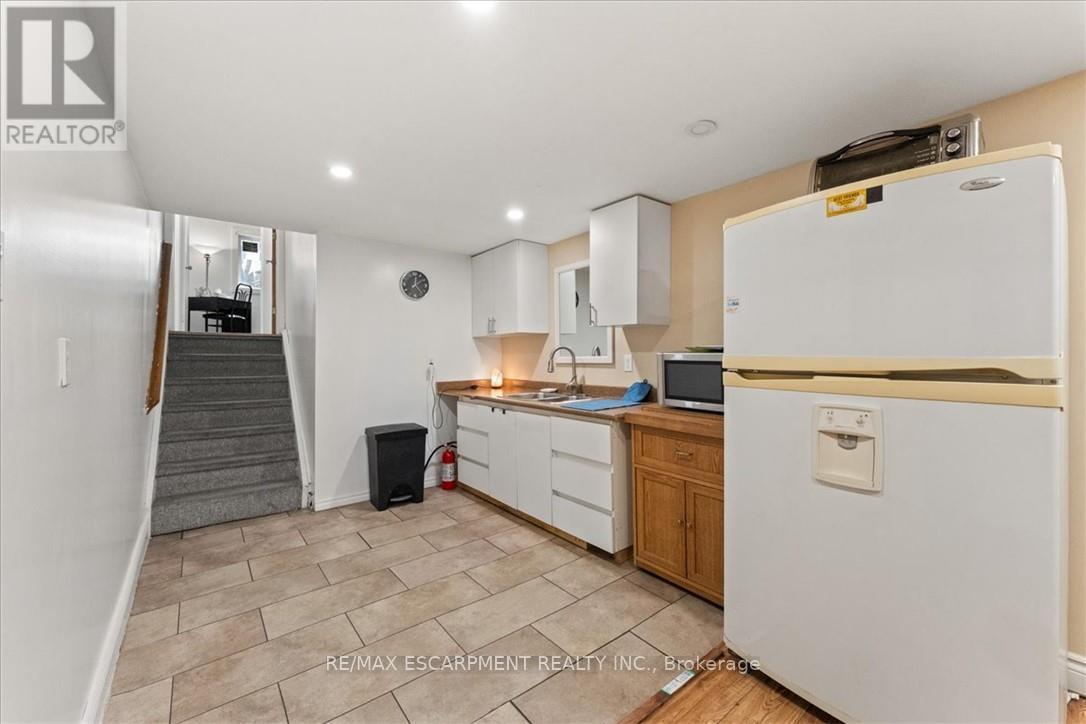
| Basement | Kitchen | 2.64 m | 3.05 m | 2.64 m x 3.05 m |
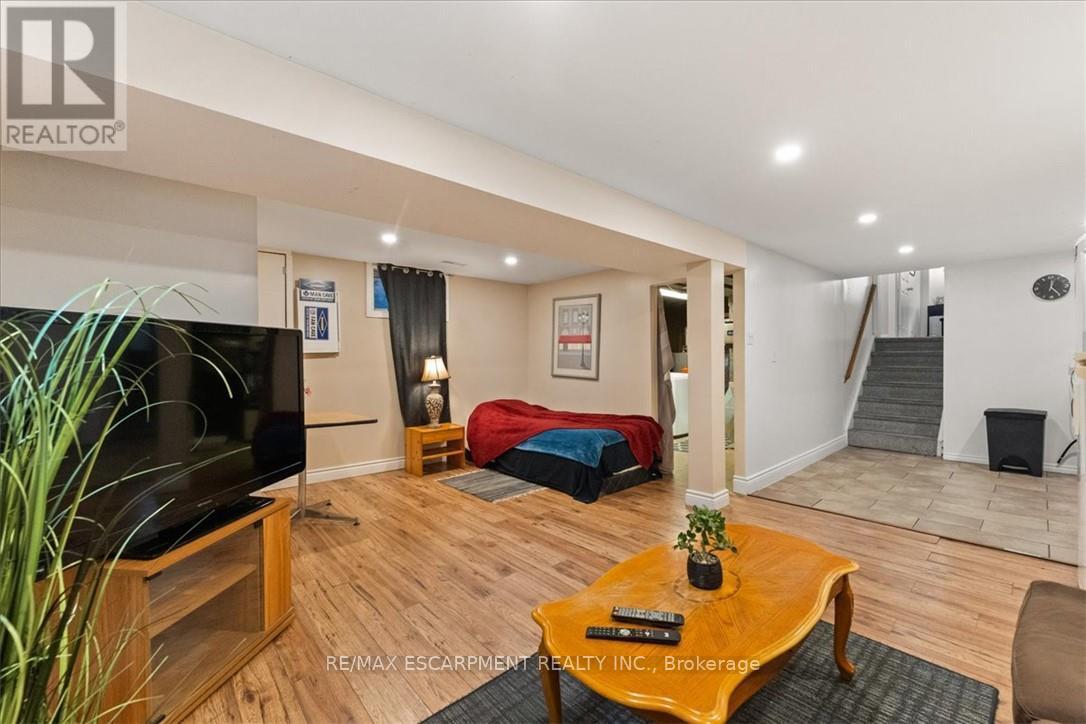
| Basement | Recreational, Games Room | 4.72 m | 3.63 m | 4.72 m x 3.63 m |
| Basement | Utility Room | 1.98 m | 3.86 m | 1.98 m x 3.86 m |
| Basement | Other | 5.64 m | 5.59 m | 5.64 m x 5.59 m |
| Lower Level | Bathroom | 1.63 m | 2.36 m | 1.63 m x 2.36 m |
| Lower Level | Bedroom | 2.87 m | 4.78 m | 2.87 m x 4.78 m |
| Lower Level | Bedroom | 2.64 m | 3.12 m | 2.64 m x 3.12 m |
| Main Level | Living Room | 3.71 m | 4.01 m | 3.71 m x 4.01 m |
| Main Level | Dining Room | 2.64 m | 3.28 m | 2.64 m x 3.28 m |
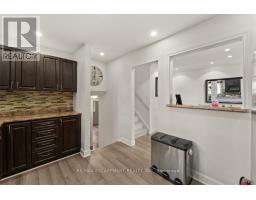
| Main Level | Kitchen | 2.87 m | 4.01 m | 2.87 m x 4.01 m |
| Main Level | Foyer | 1.88 m | 3.17 m | 1.88 m x 3.17 m |
| Main Level | Other | 1.8 m | 0.76 m | 1.8 m x 0.76 m |
https://www.realtor.ca/real-estate/30499379/195-archdekin-drive-brampton-madoc-madoc

The trademarks REALTOR®, REALTORS®, and the REALTOR® logo are controlled by The Canadian Real Estate Association (CREA) and identify real estate professionals who are members of CREA. The trademarks MLS®, Multiple Listing Service® and the associated logos are owned by The Canadian Real Estate Association (CREA) and identify the quality of services provided by real estate professionals who are members of CREA. The trademark DDF® is owned by The Canadian Real Estate Association (CREA) and identifies CREA's Data Distribution Facility (DDF®)
November 10 2026 06:34:38
Toronto Regional Real Estate Board