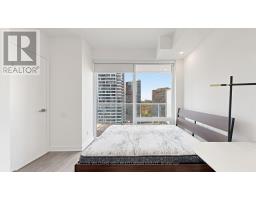
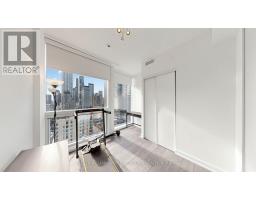
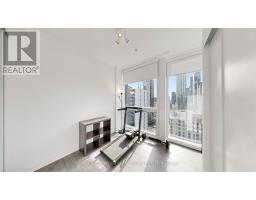
2 Bedroom
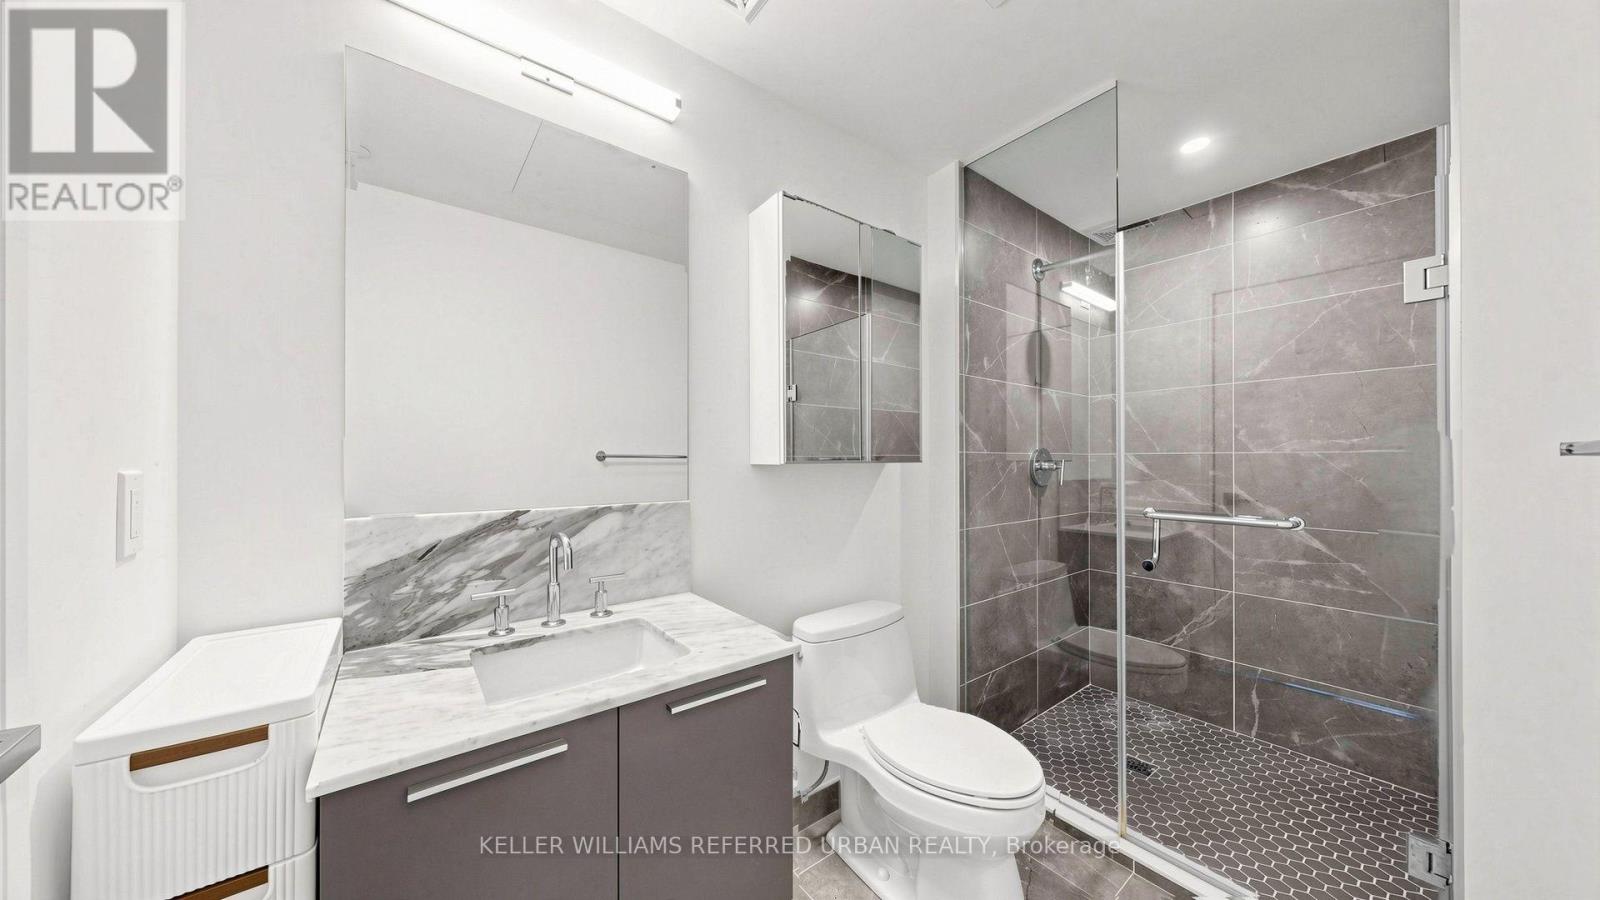
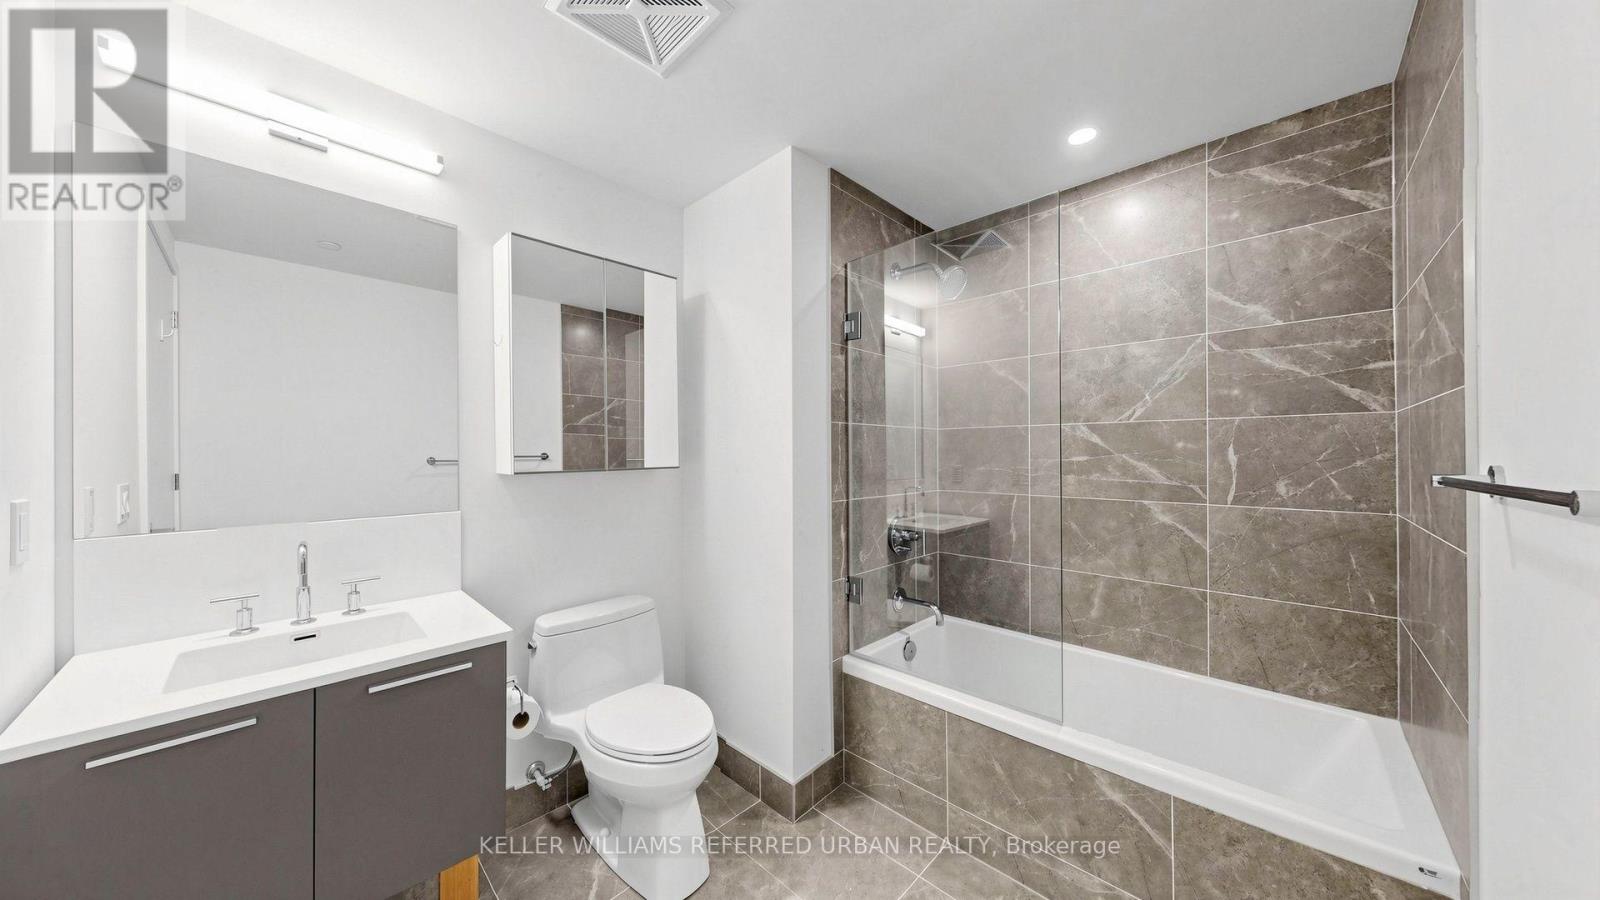
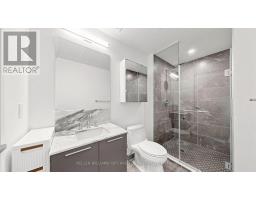
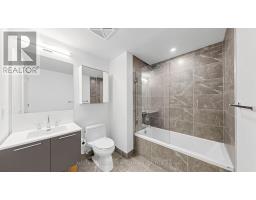
2 Bathroom
700 - 799 sqft
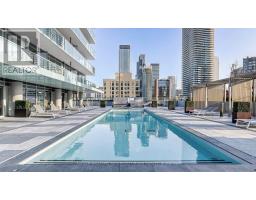
Outdoor Pool
Central Air Conditioning
Forced Air
$3,800 Monthly
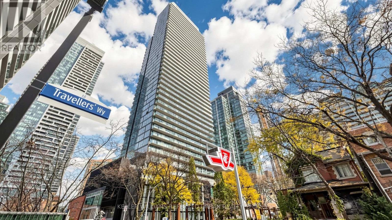
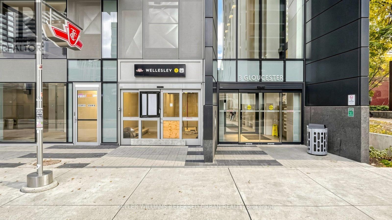
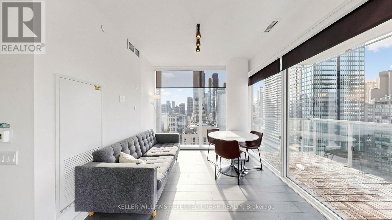
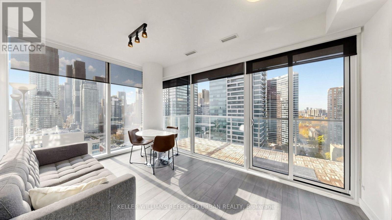
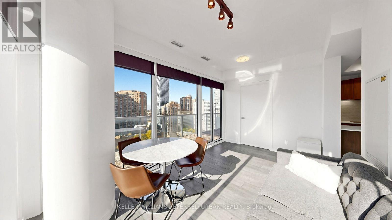
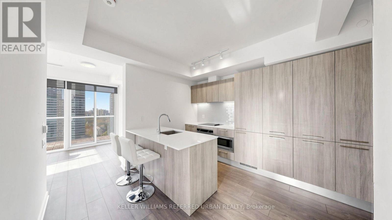
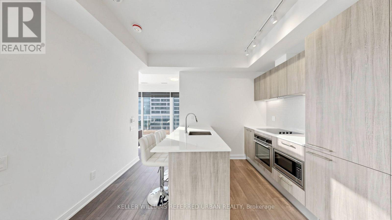
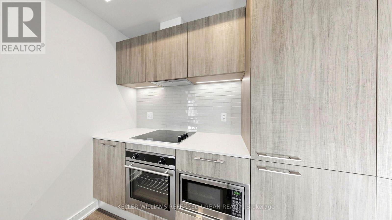
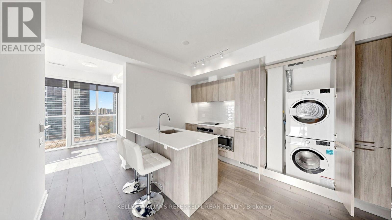
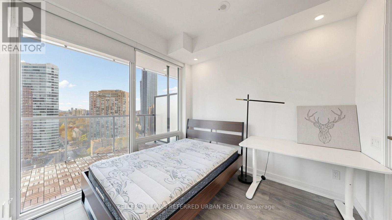
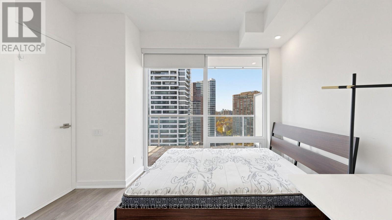
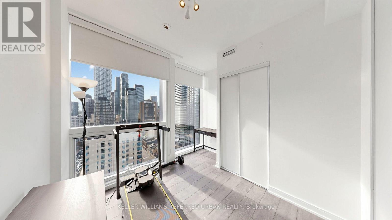
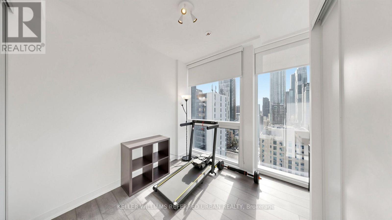
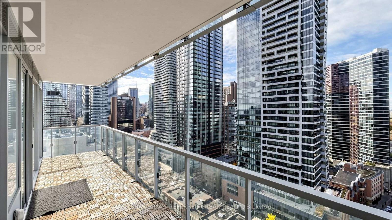
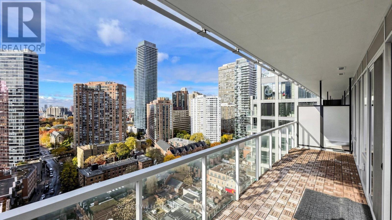
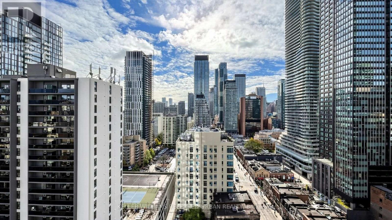
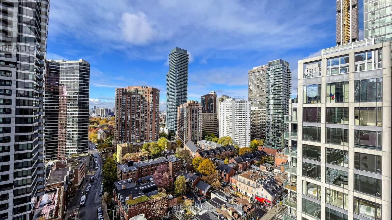
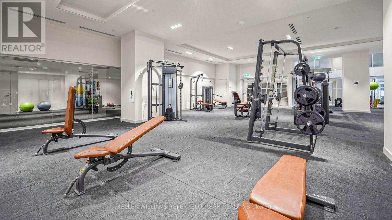
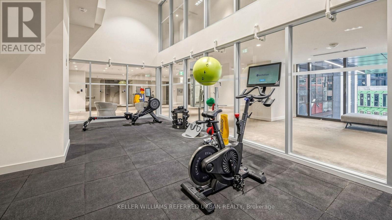
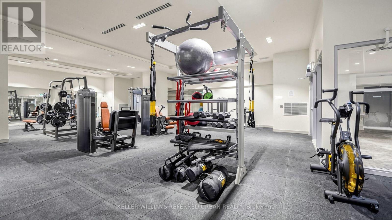
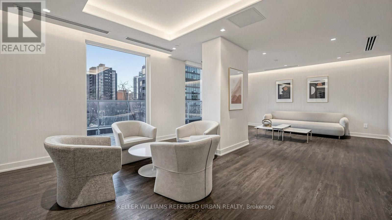
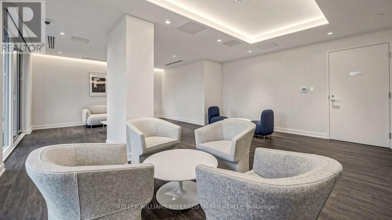
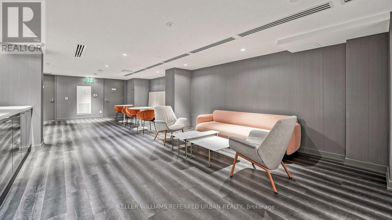
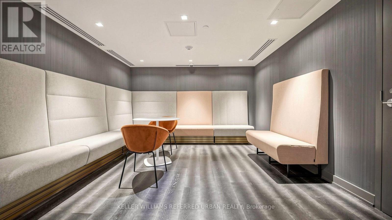
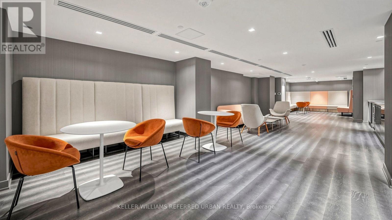
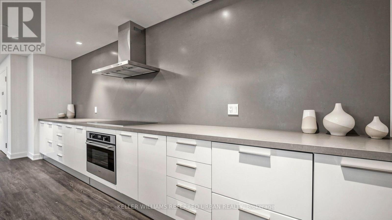
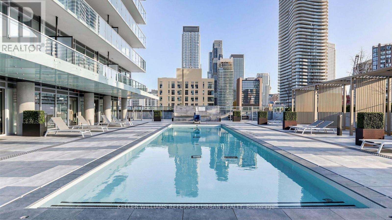
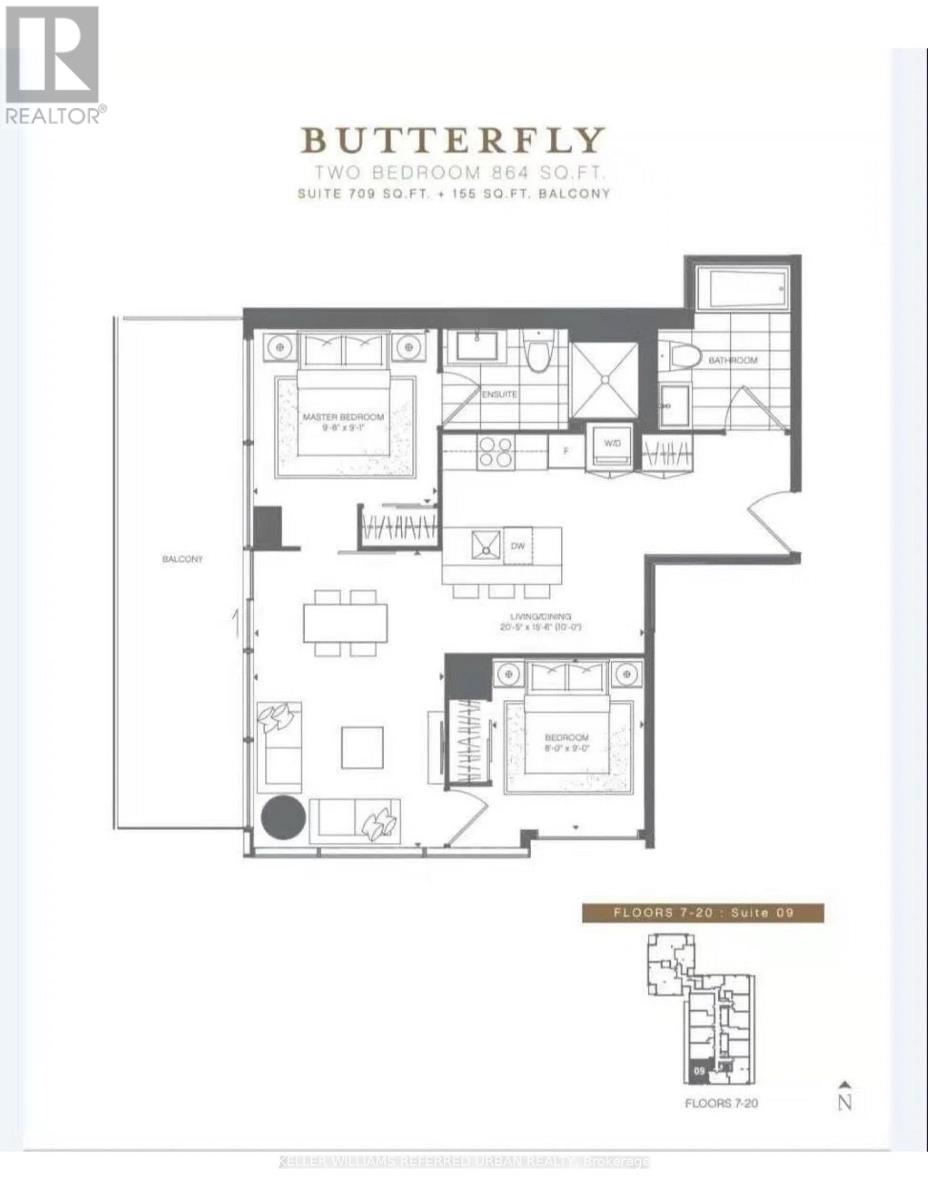
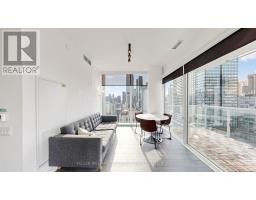
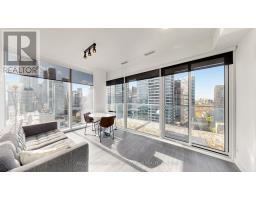
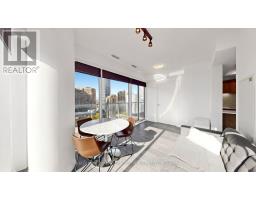
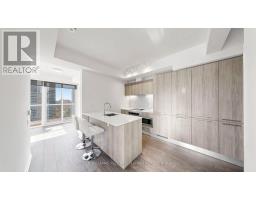
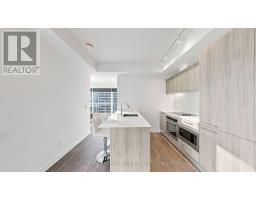
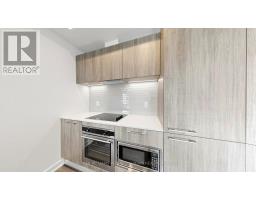
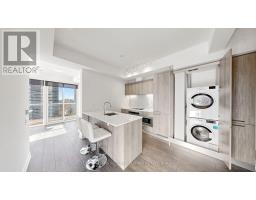
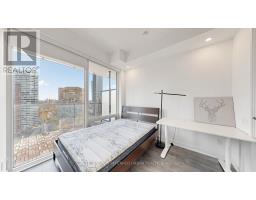
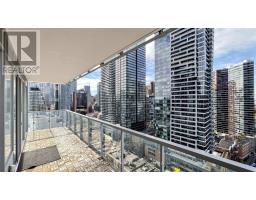
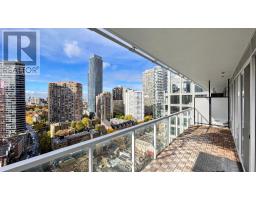
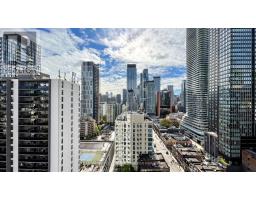
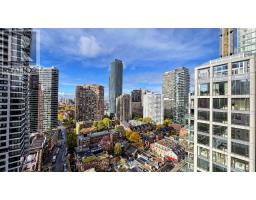
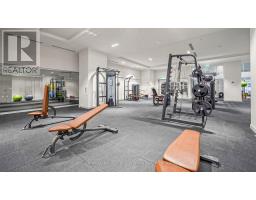
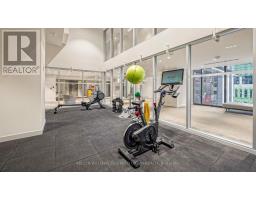
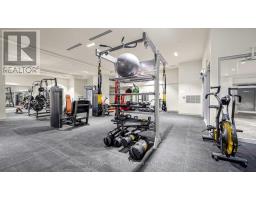
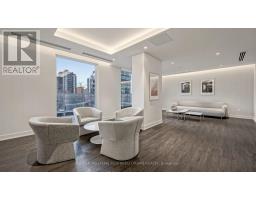
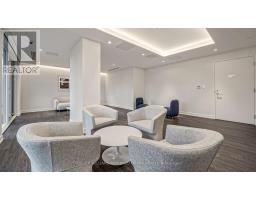
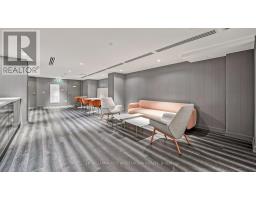
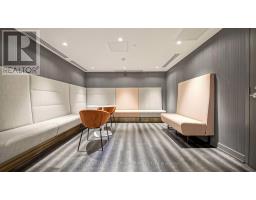
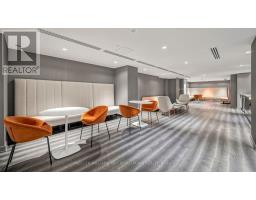
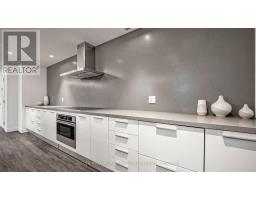
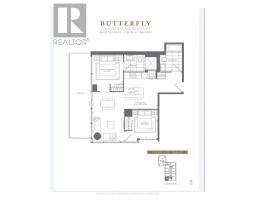
Furnished 2 bed, 2 bath unit at Gloucester on Yonge! Enjoy direct underground access to Wellesley Station, south-west views showcasing the Toronto skyline and sunset views, and a practical, split-layout floor plan with 9 feet high ceilings. 709 SqFt plus a 155 SqFt unobstructed balcony. The building features extensive amenities including a coffee bar, gym, guest suites, theatre and outdoor pool. (id:67892)
Property Details
|
MLS® Number
|
C14167502 |
|
Property Type
|
Single Family |
|
Community Name
|
Church-Yonge Corridor |
|
Amenities Near By
|
Hospital, Park, Public Transit |
|
Community Features
|
Pets Allowed With Restrictions |
|
Features
|
Balcony, Carpet Free |
|
Pool Type
|
Outdoor Pool |
|
View Type
|
View |
Building
|
Bathroom Total
|
2 |
|
Bedrooms Above Ground
|
2 |
|
Bedrooms Total
|
2 |
|
Age
|
0 To 5 Years |
|
Amenities
|
Security/concierge, Exercise Centre, Party Room |
|
Appliances
|
Oven - Built-in |
|
Basement Type
|
None |
|
Cooling Type
|
Central Air Conditioning |
|
Exterior Finish
|
Concrete |
|
Flooring Type
|
Laminate |
|
Heating Fuel
|
Natural Gas |
|
Heating Type
|
Forced Air |
|
Size Interior
|
700 - 799 Sqft |
|
Type
|
Apartment |
Parking
Land
|
Acreage
|
No |
|
Land Amenities
|
Hospital, Park, Public Transit |
Rooms
| Level |
Type |
Length |
Width |
Dimensions |
|
Flat |
Living Room |
20.4 m |
15.5 m |
20.4 m x 15.5 m |
|
Flat |
Dining Room |
20.4 m |
15.5 m |
20.4 m x 15.5 m |
|
Flat |
Kitchen |
20.4 m |
15.5 m |
20.4 m x 15.5 m |
|
Flat |
Primary Bedroom |
9.66 m |
9.08 m |
9.66 m x 9.08 m |
|
Flat |
Bedroom 2 |
9 m |
8 m |
9 m x 8 m |
https://www.realtor.ca/real-estate/30499293/2009-3-gloucester-street-toronto-church-yonge-corridor-church-yonge-corridor