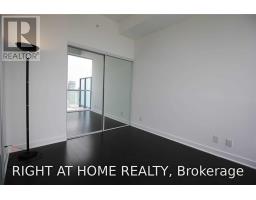
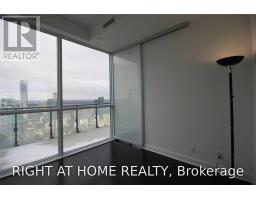
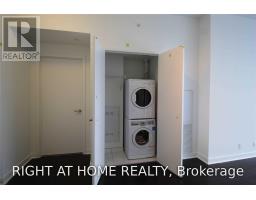
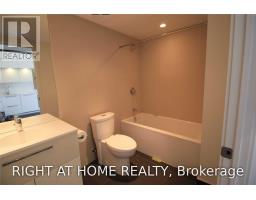
1 Bedroom
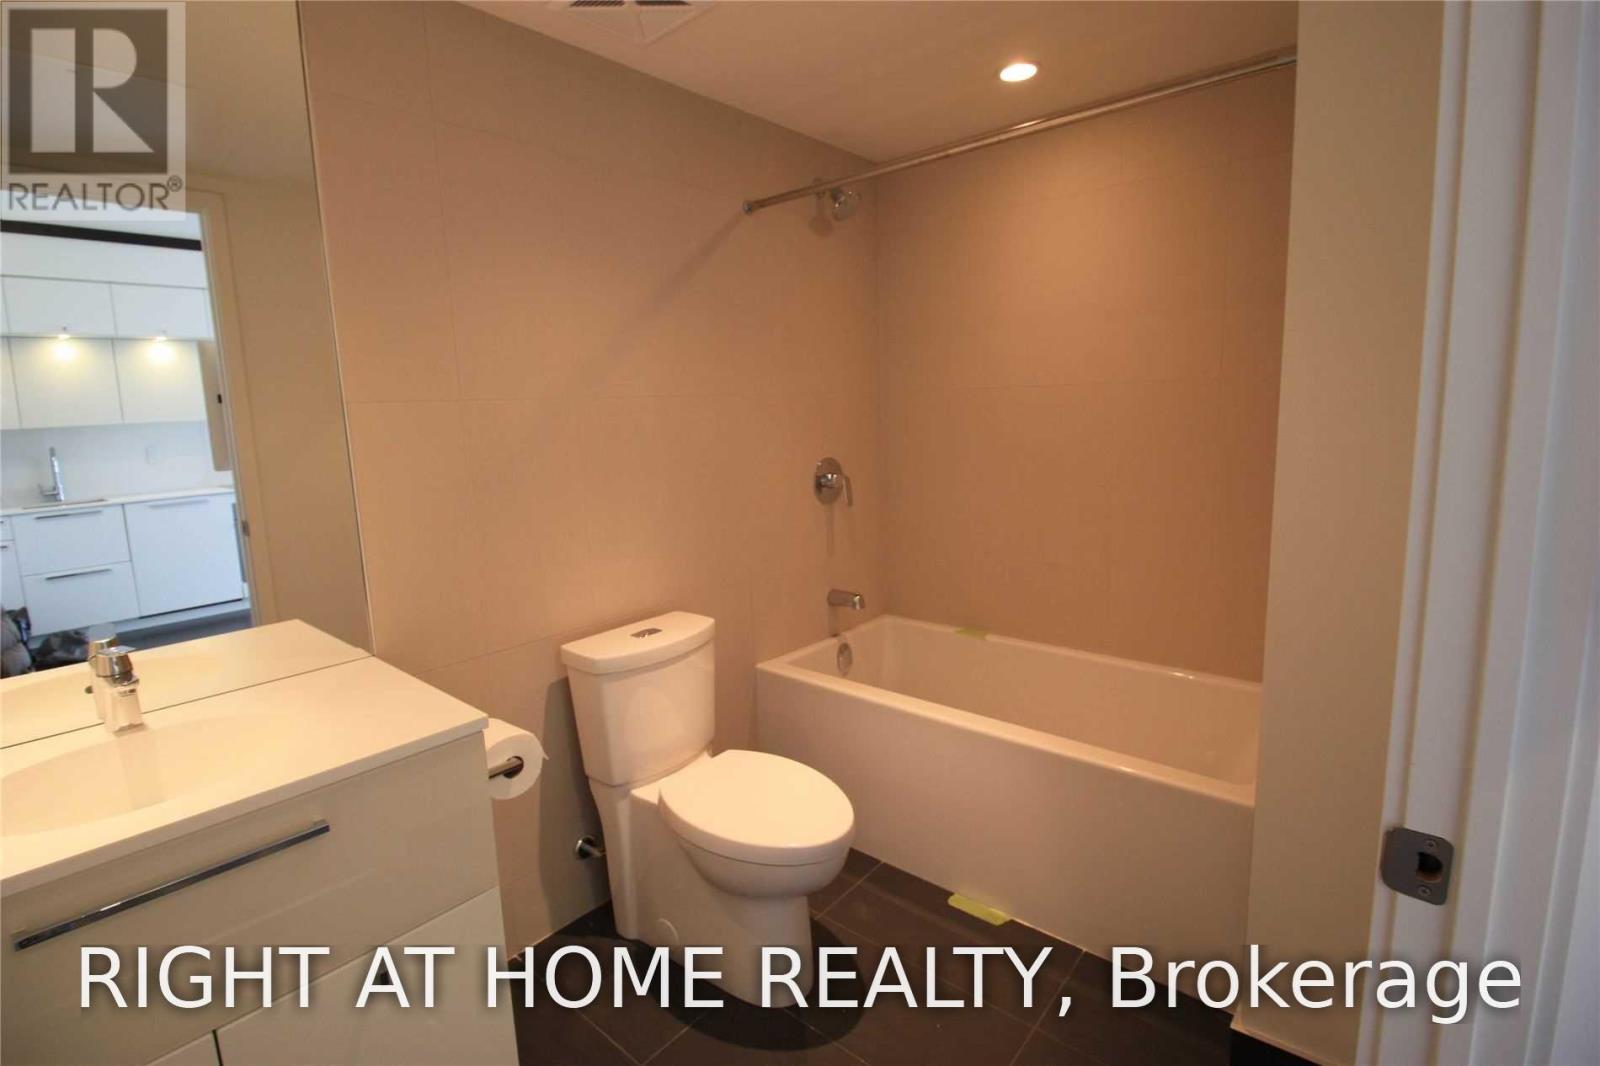
1 Bathroom
0 - 499 sqft
Central Air Conditioning
Forced Air
$2,550 Monthly
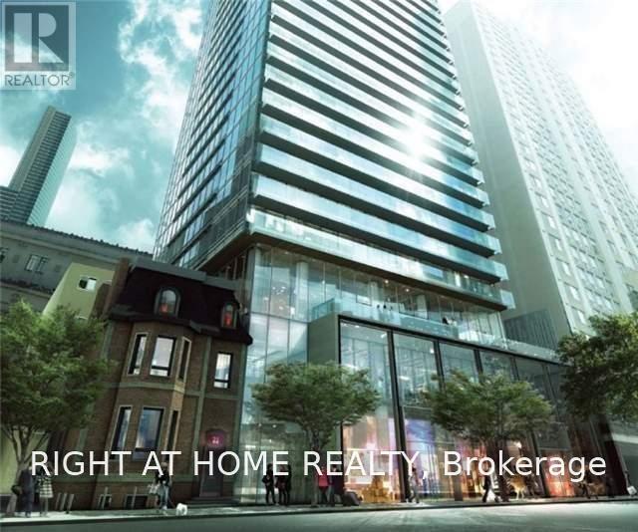
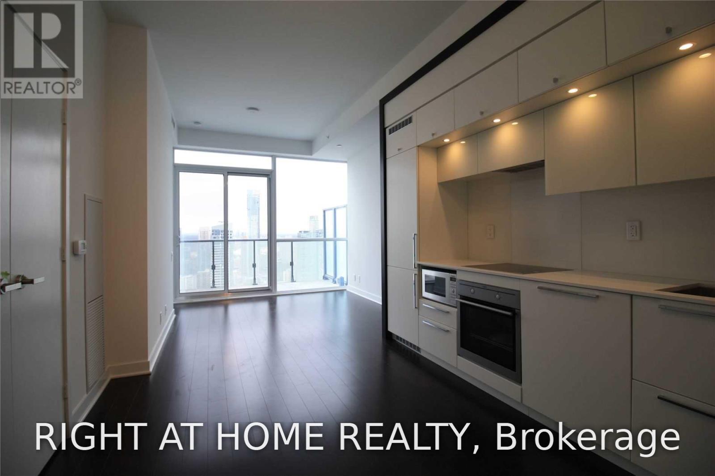
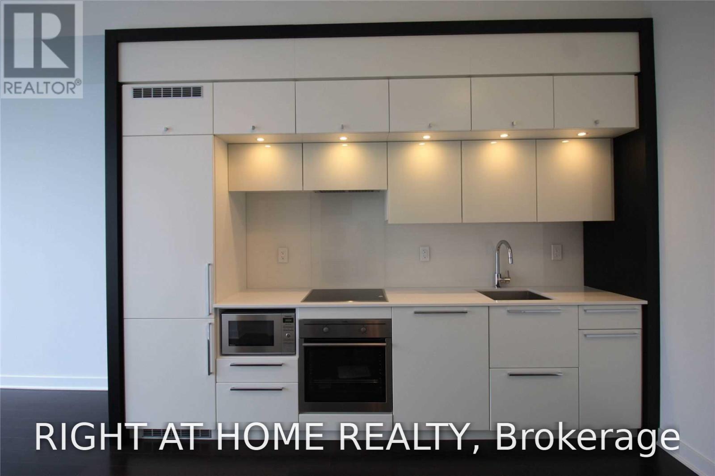
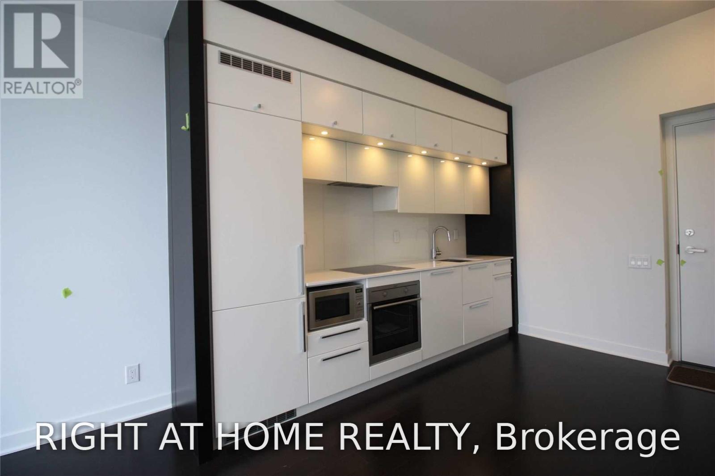
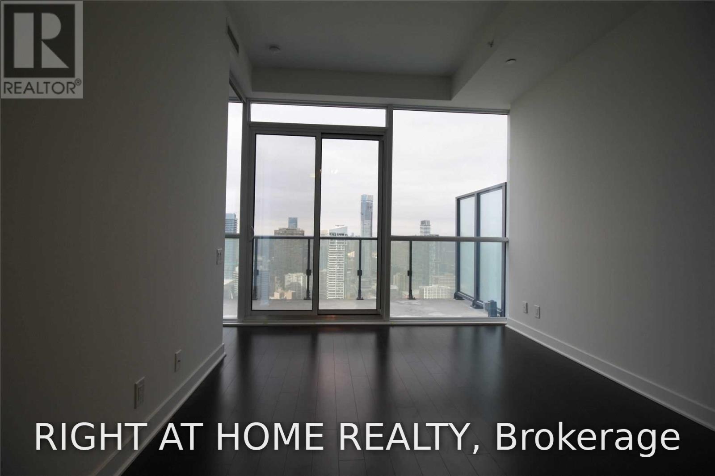
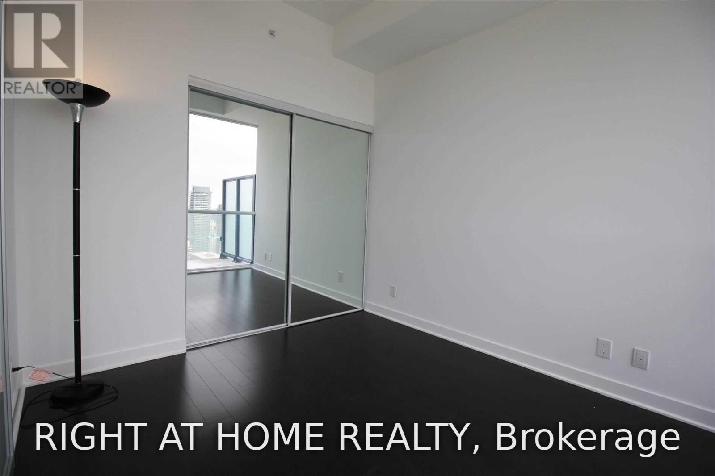
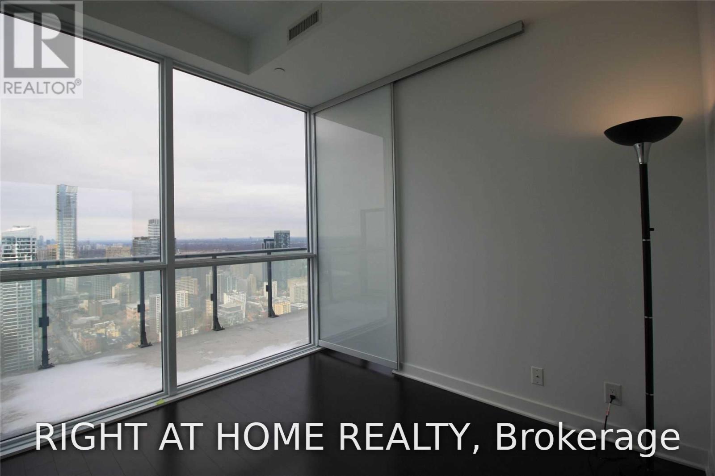
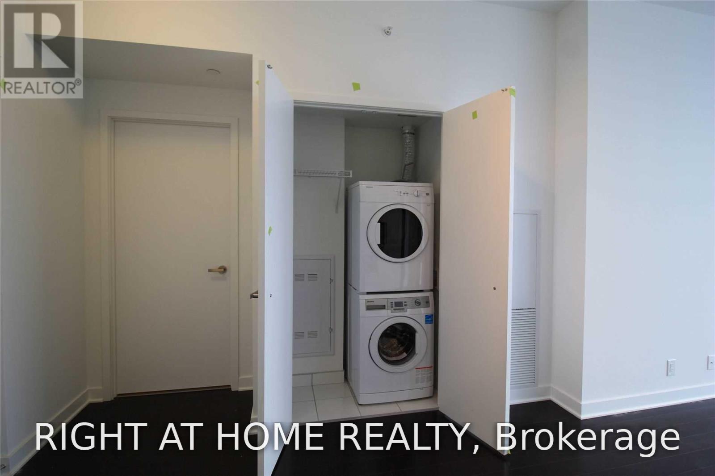
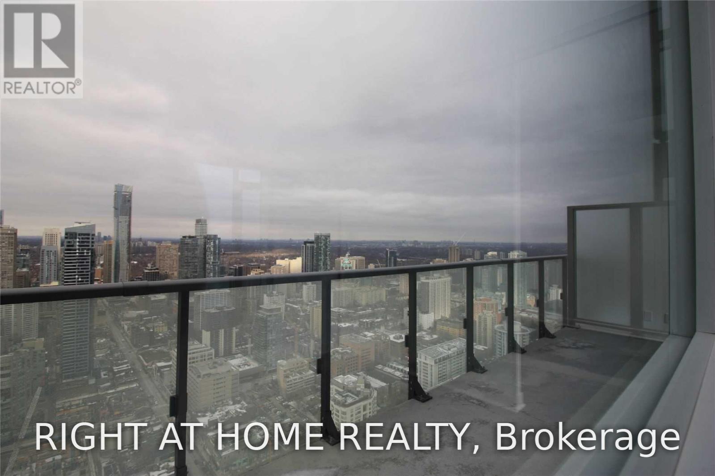
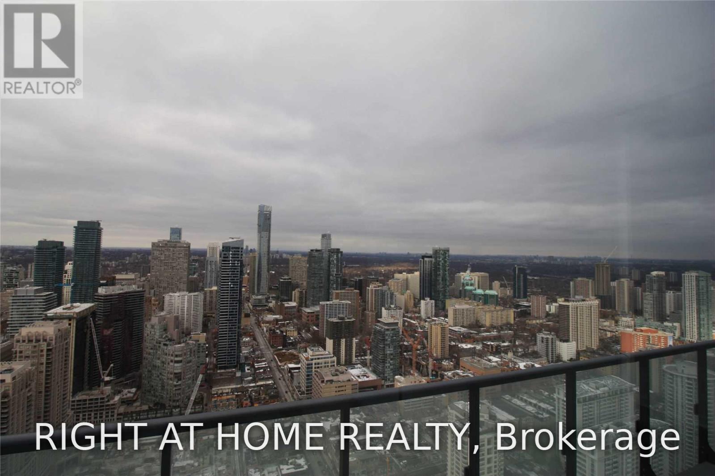
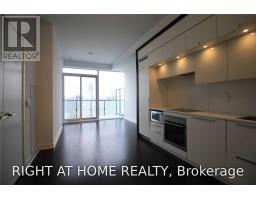
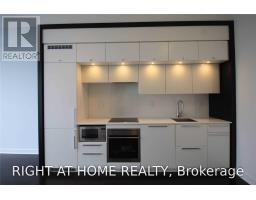
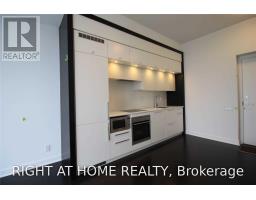
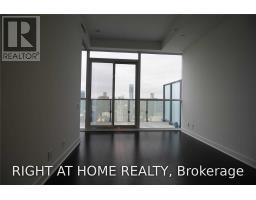
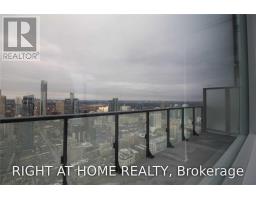
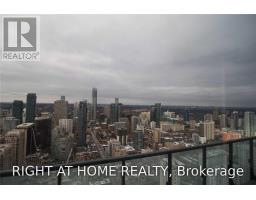
Luxury Karma Condo On Yonge/College. 9ft ceiling Practical Layout 490 Sf With Large Balcony With Unobstructed City Views. Floor-To-Ceiling Windows, Contemporary Design With High End Finishes, Glass Backsplash, Ss/Integrated-Finish Appliances. Amenities W/Fitness Center, Steams In Spa, Rooftop Terrace With Lounge, Bbq, Player's Club With Poker Table, Billiards & Table Tennis Etc. Steps To Ryerson, U Of T, Subway, Streetcar, Grocery, Shopping N Dining (id:67892)
Property Details
|
MLS® Number
|
C14167562 |
|
Property Type
|
Single Family |
|
Community Name
|
Bay Street Corridor |
|
Amenities Near By
|
Hospital, Park, Public Transit, Schools |
|
Community Features
|
Pets Not Allowed, Community Centre |
|
Features
|
Balcony, Carpet Free |
Building
|
Bathroom Total
|
1 |
|
Bedrooms Above Ground
|
1 |
|
Bedrooms Total
|
1 |
|
Age
|
6 To 10 Years |
|
Amenities
|
Security/concierge, Exercise Centre, Recreation Centre, Party Room |
|
Basement Type
|
None |
|
Cooling Type
|
Central Air Conditioning |
|
Exterior Finish
|
Concrete |
|
Flooring Type
|
Laminate |
|
Heating Fuel
|
Natural Gas |
|
Heating Type
|
Forced Air |
|
Size Interior
|
0 - 499 Sqft |
|
Type
|
Apartment |
Parking
Land
|
Acreage
|
No |
|
Land Amenities
|
Hospital, Park, Public Transit, Schools |
Rooms
| Level |
Type |
Length |
Width |
Dimensions |
|
Flat |
Living Room |
3.23 m |
6.69 m |
3.23 m x 6.69 m |
|
Flat |
Dining Room |
3.23 m |
6.69 m |
3.23 m x 6.69 m |
|
Flat |
Kitchen |
3.23 m |
6.69 m |
3.23 m x 6.69 m |
|
Flat |
Primary Bedroom |
2.77 m |
3.43 m |
2.77 m x 3.43 m |
https://www.realtor.ca/real-estate/30499303/ph-07-15-grenville-street-toronto-bay-street-corridor-bay-street-corridor