5 Bedroom
4 Bathroom
3,000 - 3,500 sqft
Fireplace
Central Air Conditioning
Forced Air
$3,300 Monthly
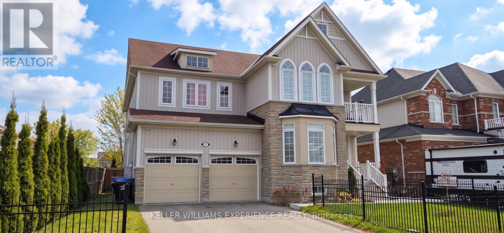
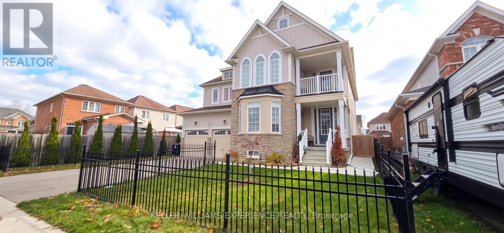
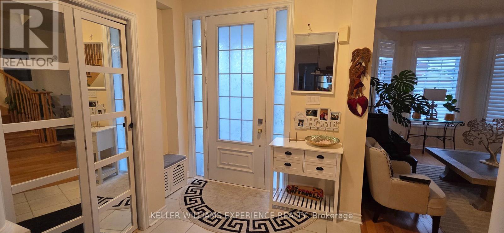
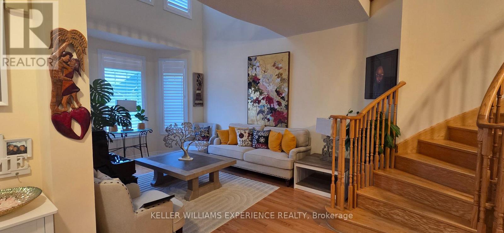
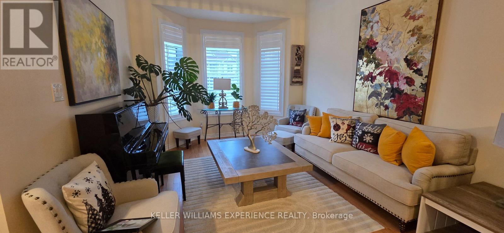
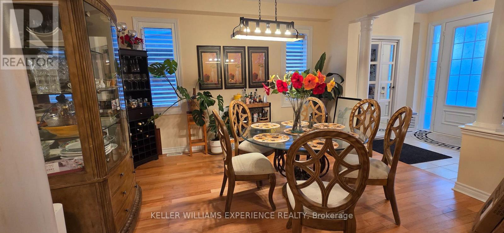
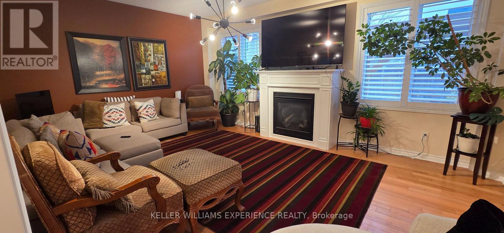
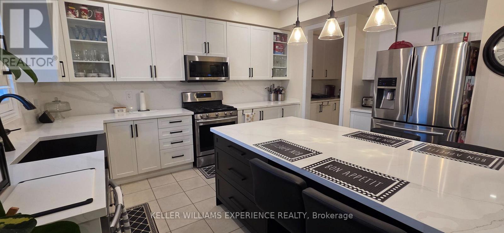
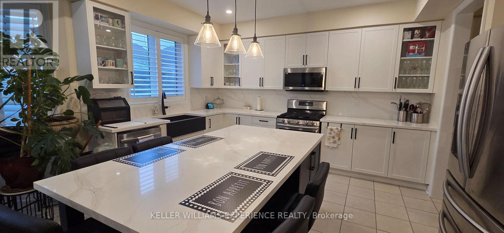
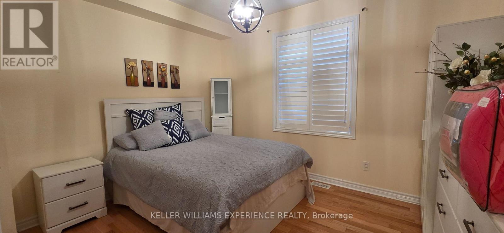
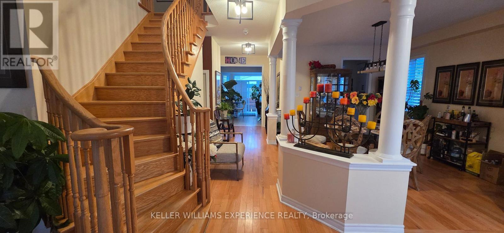
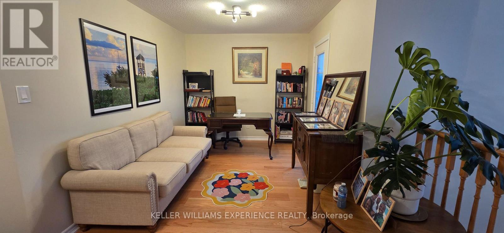
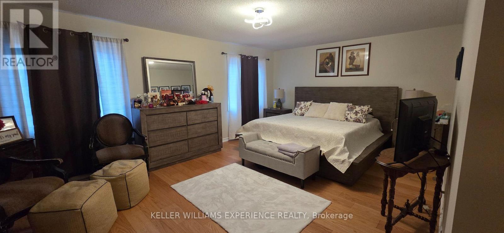
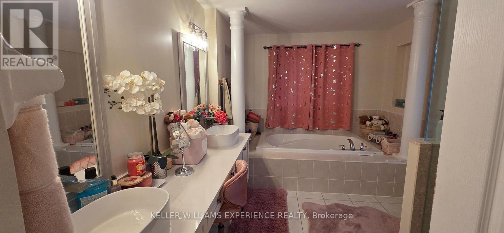
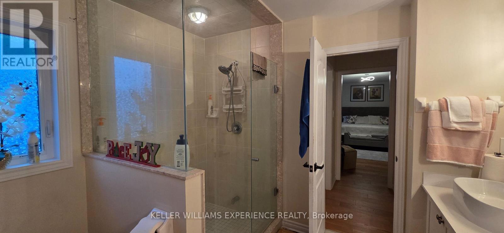
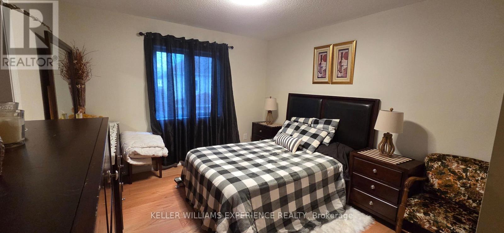
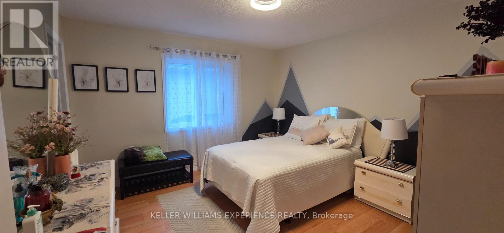
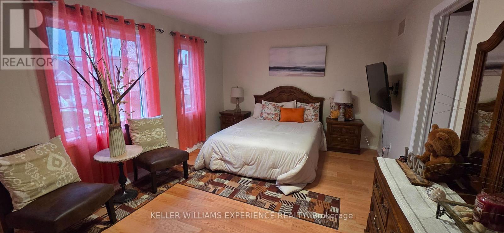
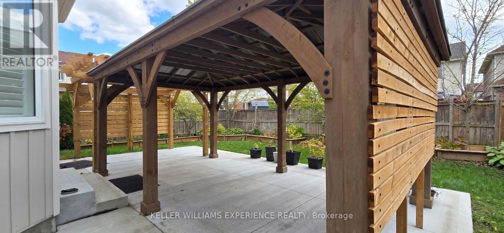
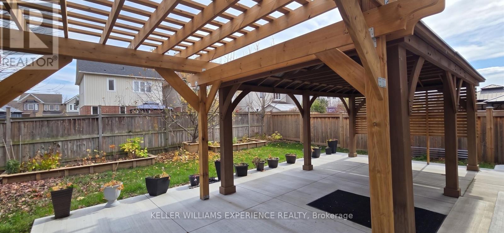
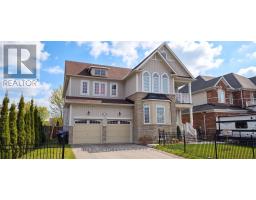
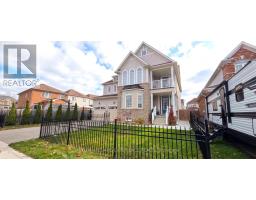
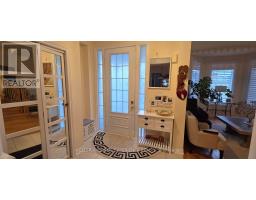
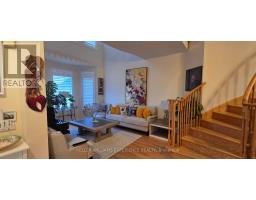
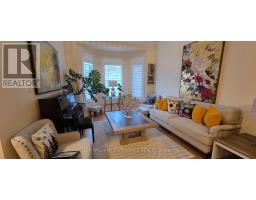
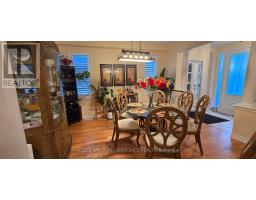
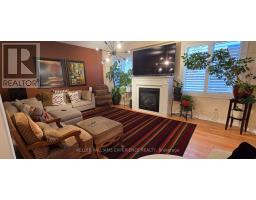
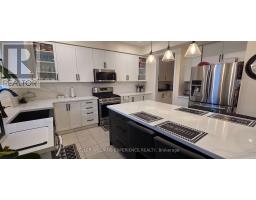
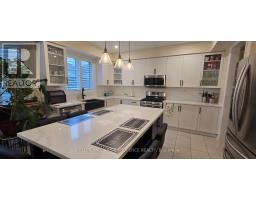
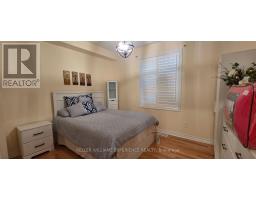
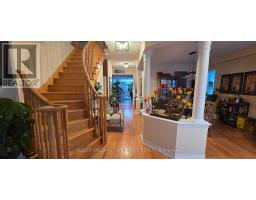
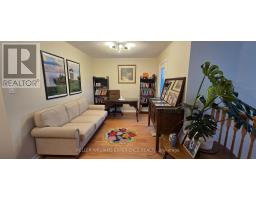
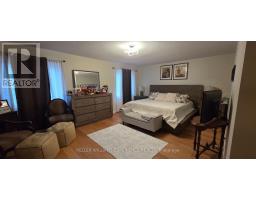
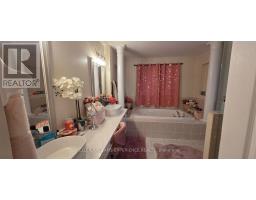
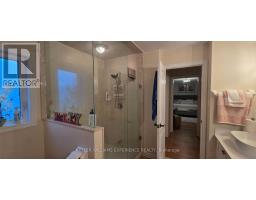
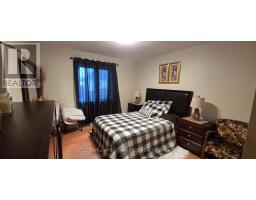
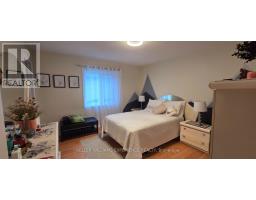
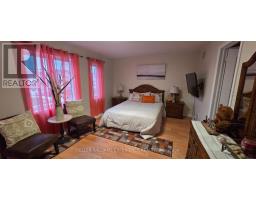
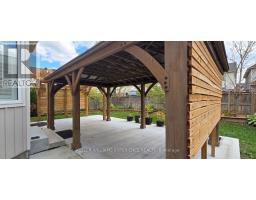
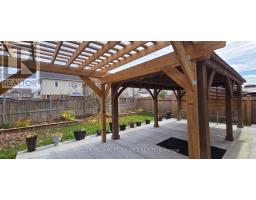
Exceptional executive lease opportunity in sought-after Angus, offering 3,334 sq ft of bright, beautifully maintained living space just minutes from Barrie and Highway 400. This detached five-bedroom home features an airy open-concept layout that is carpet free throughout, a striking vaulted great room flooded with natural light, a dedicated main-floor laundry room, and a cozy gas fireplace in the family room. A convenient main floor 5th bedroom with direct access to a main floor bath is ideal for overnight guests. The spacious eat-in kitchen boasts ceramic tile, extensive cabinetry, and a walk-in pantry, making daily living and entertaining effortless. Upstairs, the home is tailored for family comfort with four generous bedrooms and three full bathrooms, highlighted by a primary suite with his-and-hers walk-in closets and a 5-piece ensuite with a deep soaker tub and standalone shower. A second bedroom includes its own private 4-piece ensuite bath, while the third and fourth bedrooms share a convenient 4-piece Jack-and-Jill bathroom. Downstairs, a massive unfinished basement offers abundant storage or versatile recreation space. Complete with an attached two-car garage and a four-car driveway for six total parking spaces, and located within a short walk to four local parks, trails, a splash pad, sports courts, ball diamonds, an arena rink, and fishing. (id:67892)
Property Details
|
MLS® Number
|
N14167262 |
|
Property Type
|
Single Family |
|
Community Name
|
Angus |
|
Amenities Near By
|
Schools, Golf Nearby, Park |
|
Community Features
|
Community Centre |
|
Equipment Type
|
Water Heater |
|
Features
|
Irregular Lot Size |
|
Parking Space Total
|
6 |
|
Rental Equipment Type
|
Water Heater |
Building
|
Bathroom Total
|
4 |
|
Bedrooms Above Ground
|
5 |
|
Bedrooms Total
|
5 |
|
Age
|
6 To 15 Years |
|
Amenities
|
Fireplace(s) |
|
Appliances
|
Water Heater |
|
Basement Development
|
Unfinished |
|
Basement Type
|
Full (unfinished) |
|
Construction Style Attachment
|
Detached |
|
Cooling Type
|
Central Air Conditioning |
|
Exterior Finish
|
Wood, Brick |
|
Fireplace Present
|
Yes |
|
Fireplace Total
|
1 |
|
Foundation Type
|
Poured Concrete |
|
Heating Fuel
|
Natural Gas |
|
Heating Type
|
Forced Air |
|
Stories Total
|
2 |
|
Size Interior
|
3,000 - 3,500 Sqft |
|
Type
|
House |
|
Utility Water
|
Municipal Water |
Parking
Land
|
Acreage
|
No |
|
Fence Type
|
Fenced Yard |
|
Land Amenities
|
Schools, Golf Nearby, Park |
|
Sewer
|
Sanitary Sewer |
|
Size Frontage
|
58 Ft ,8 In |
|
Size Irregular
|
58.7 Ft |
|
Size Total Text
|
58.7 Ft|under 1/2 Acre |
Rooms
| Level |
Type |
Length |
Width |
Dimensions |
|
Second Level |
Primary Bedroom |
5.97 m |
4.11 m |
5.97 m x 4.11 m |
|
Second Level |
Bedroom |
3.82 m |
3.69 m |
3.82 m x 3.69 m |
|
Second Level |
Bedroom |
4.38 m |
3.34 m |
4.38 m x 3.34 m |
|
Second Level |
Bedroom |
4.78 m |
3.57 m |
4.78 m x 3.57 m |
|
Main Level |
Great Room |
3.87 m |
3.19 m |
3.87 m x 3.19 m |
|
Main Level |
Dining Room |
4.16 m |
3.83 m |
4.16 m x 3.83 m |
|
Main Level |
Kitchen |
4.11 m |
3.12 m |
4.11 m x 3.12 m |
|
Main Level |
Eating Area |
4.52 m |
3.36 m |
4.52 m x 3.36 m |
|
Main Level |
Living Room |
5.75 m |
4.1 m |
5.75 m x 4.1 m |
|
Main Level |
Bedroom 5 |
3.57 m |
4.1 m |
3.57 m x 4.1 m |
Utilities
|
Cable
|
Available |
|
Electricity
|
Installed |
|
Sewer
|
Installed |
https://www.realtor.ca/real-estate/30499137/117-latimer-avenue-essa-angus-angus