2 Bedroom
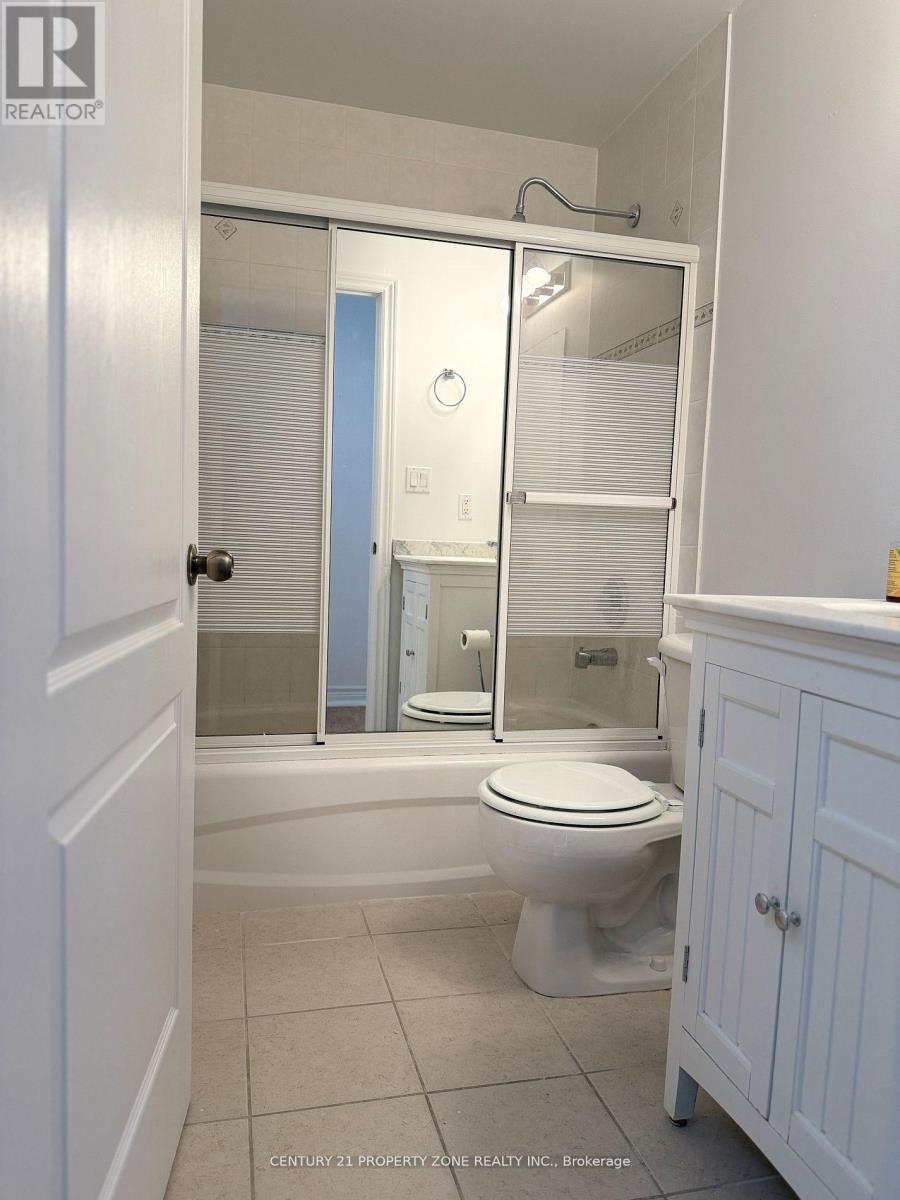
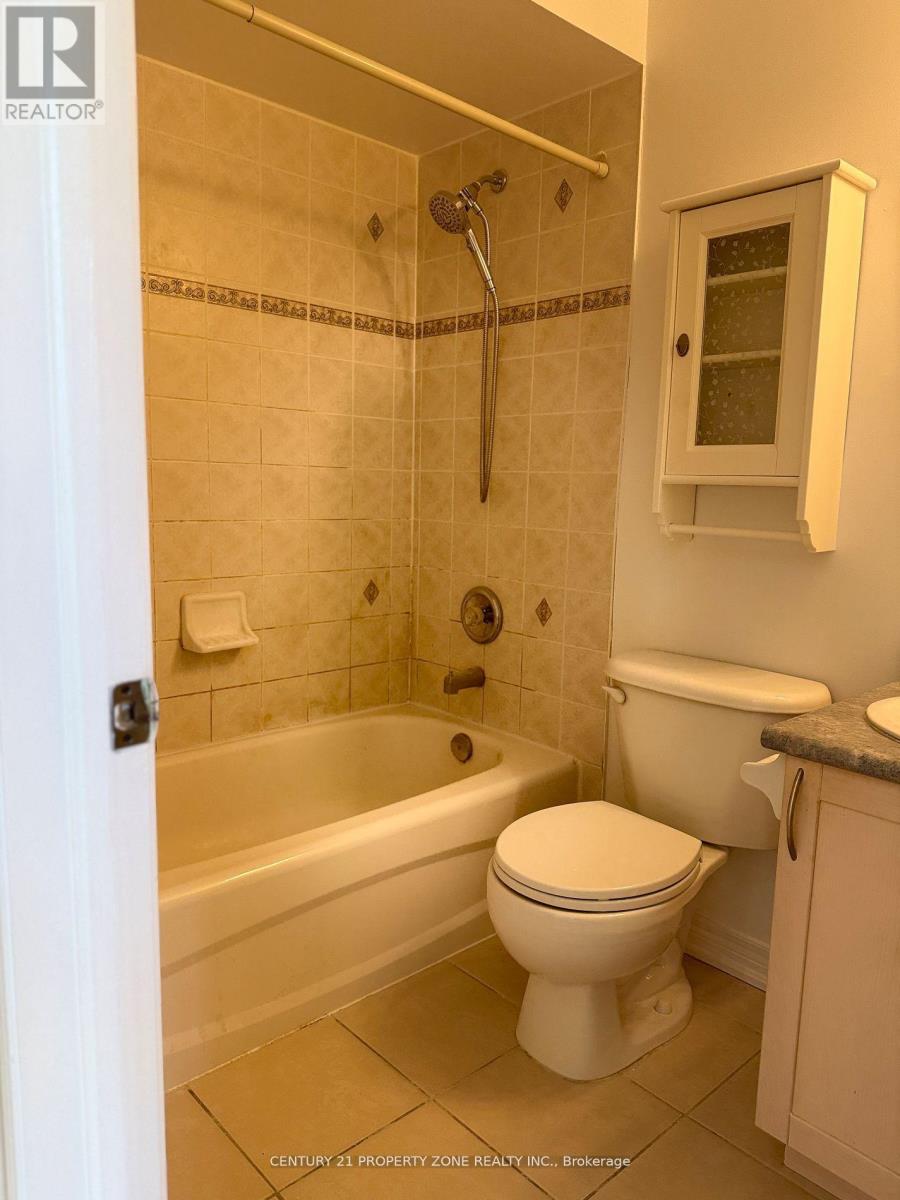
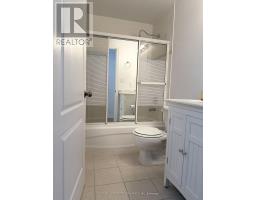
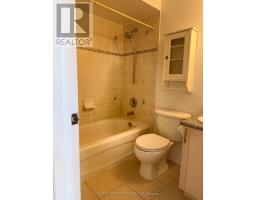
2 Bathroom
900 - 999 sqft
Fireplace
Central Air Conditioning
Forced Air
Landscaped
$2,399 Monthly
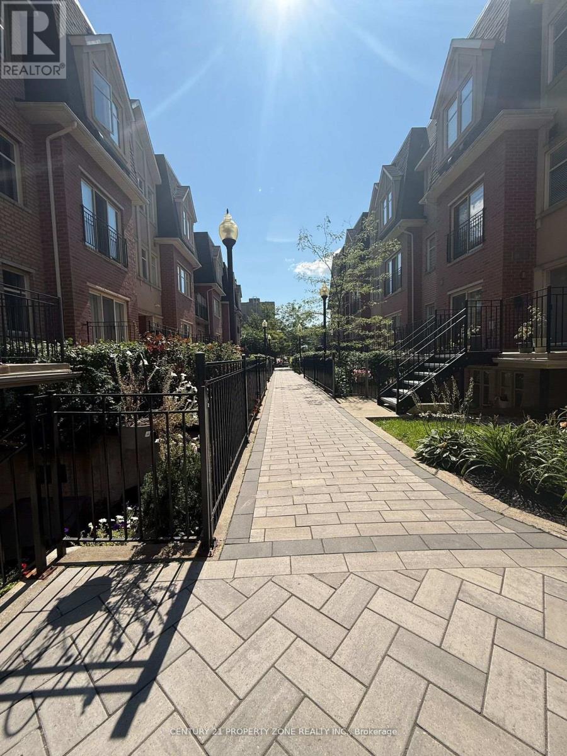
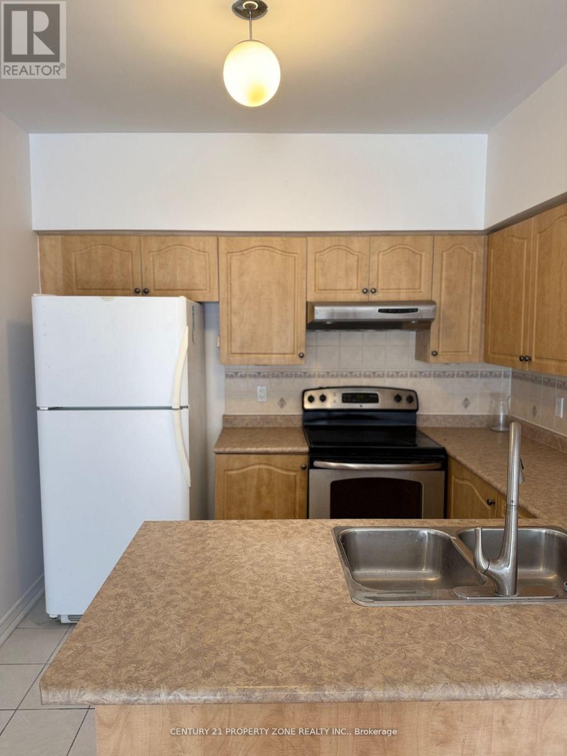
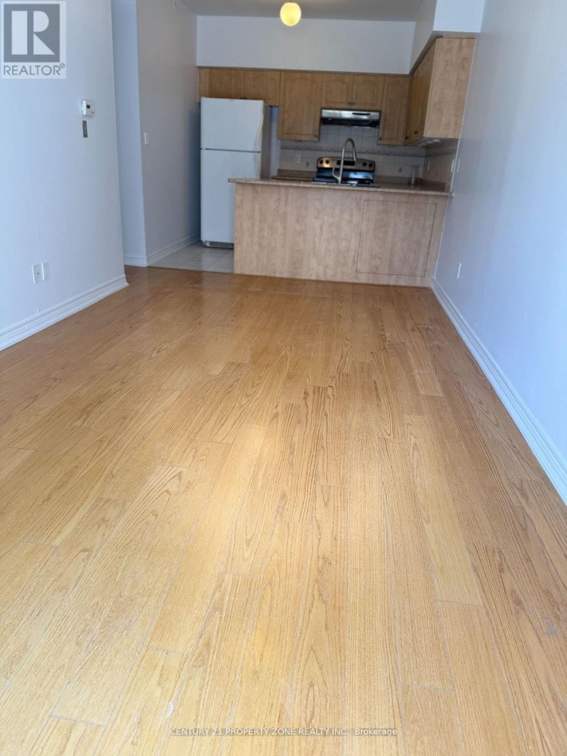
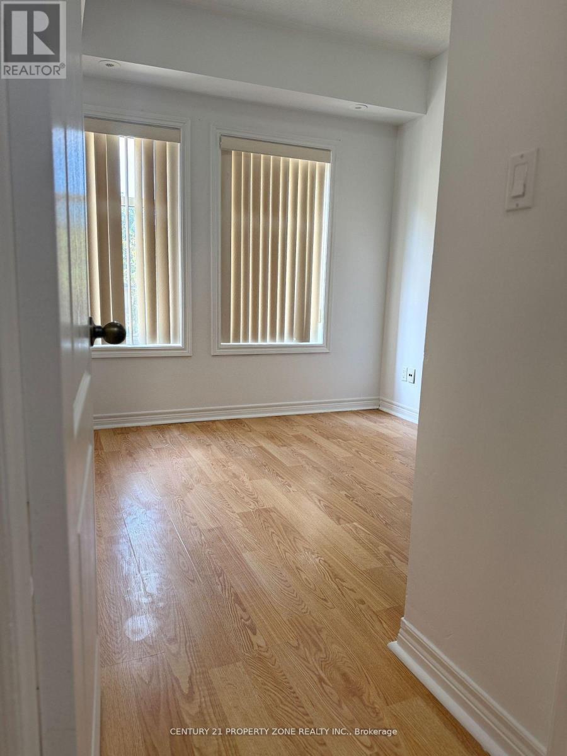
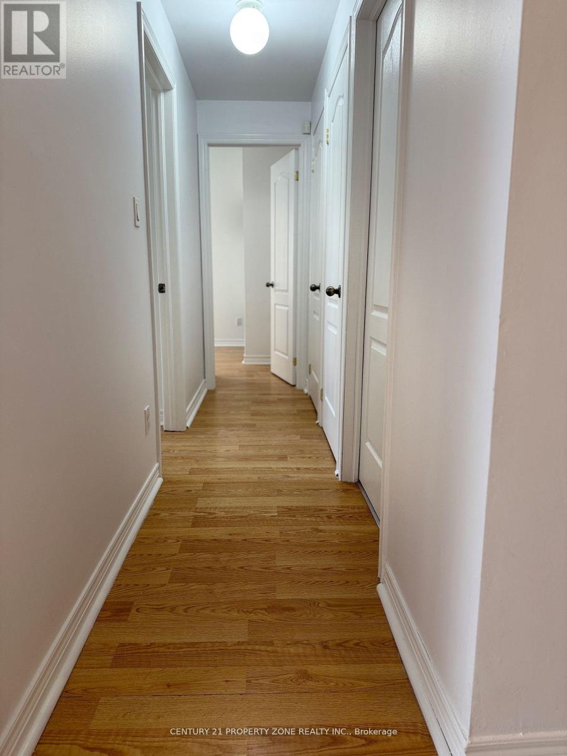
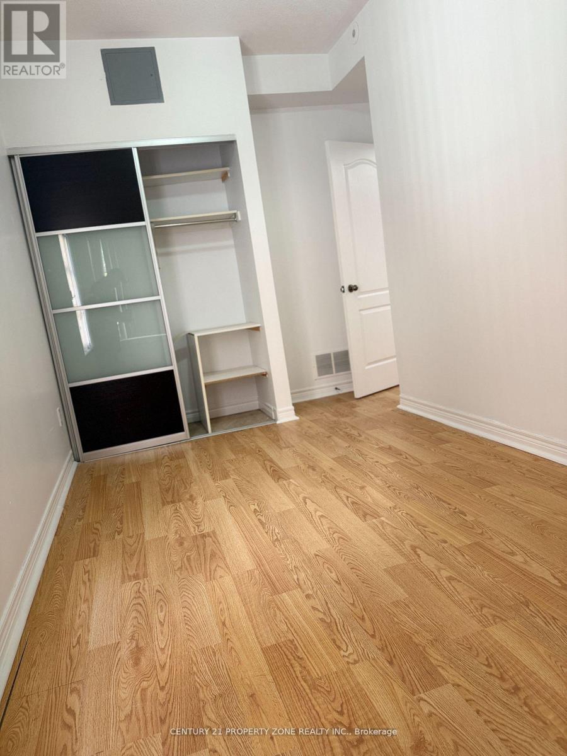
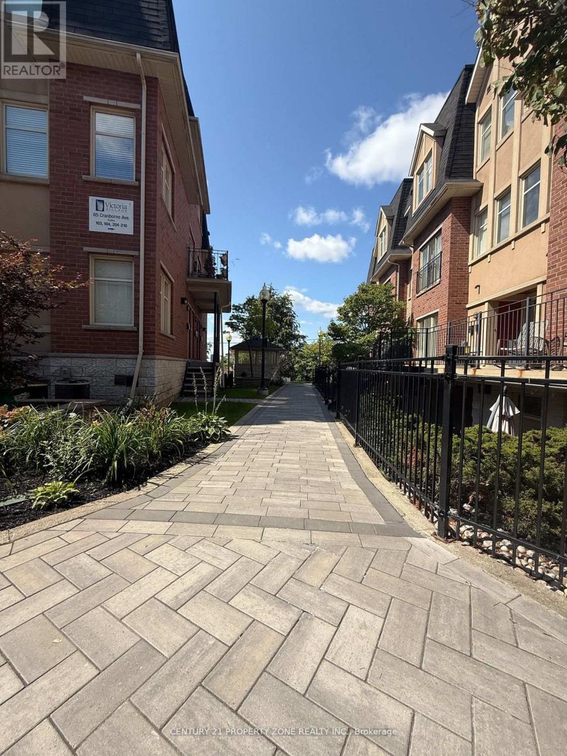
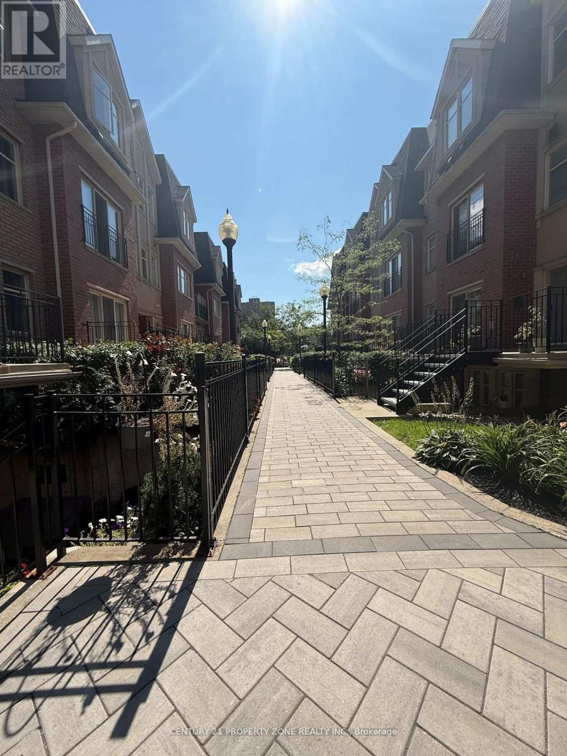
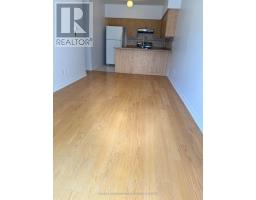
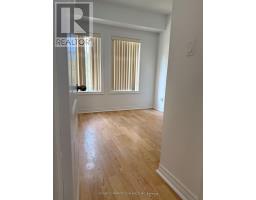
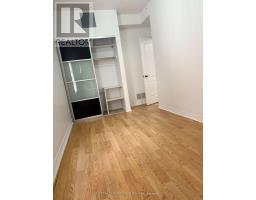
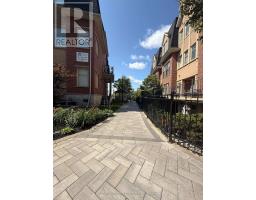
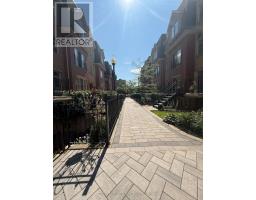
Bright 2-Bed, 2-Bath Stacked Townhome w/ Patio + Parking Perfect forSummer BBQsWelcome to Unit238 at 1496 Victoria Park Avenue in family-friendlyVictoria Village. This updated 2 bedroom, 2full washroom stackedtownhome features an open living/dining area, a private patio idealforsummer BBQs, and one dedicated parking spot.Inside youll loveTwo full bathrooms no lineupsin the morningSpacious bedrooms with good closetsOpen-concept living/dining for easyentertainingWalk-out patio for grilling, plants, and fresh airIn-suite laundry (if applicable)+ 1 parking includedLocation perksTransit at your door: Steps to the frequent TTC 24 VictoriaPark buswith all-day service and quick connection to Line 2 (Victoria ParkStation).Everydayerrands made easy: Eglinton Square Shopping Centre (Metro,Shoppers Drug Mart, Dollarama,Hudsons Bay and more) is just down theroad at Eglinton & Victoria Park.Parks & recreation:Close to Victoria Village Recreation Centre & Arenaand green spaces like Wigmore Park fortrails, sports, and playgrounds.Schools nearby: Victoria Village Public School (JK5) servestheneighbourhood.Perfect for couples, small families, or professionals who want tomove-inImmediately. (id:67892)
Property Details
|
MLS® Number
|
C14167254 |
|
Property Type
|
Single Family |
|
Community Name
|
Victoria Village |
|
Amenities Near By
|
Public Transit, Schools, Place Of Worship |
|
Community Features
|
Pets Not Allowed |
|
Features
|
Level Lot, In Suite Laundry |
|
Parking Space Total
|
1 |
|
Structure
|
Patio(s) |
|
View Type
|
City View |
Building
|
Bathroom Total
|
2 |
|
Bedrooms Above Ground
|
2 |
|
Bedrooms Total
|
2 |
|
Age
|
16 To 30 Years |
|
Amenities
|
Storage - Locker |
|
Basement Type
|
None |
|
Cooling Type
|
Central Air Conditioning |
|
Exterior Finish
|
Brick, Brick Facing |
|
Fireplace Present
|
Yes |
|
Foundation Type
|
Concrete, Block |
|
Heating Fuel
|
Natural Gas |
|
Heating Type
|
Forced Air |
|
Size Interior
|
900 - 999 Sqft |
|
Type
|
Row / Townhouse |
Parking
Land
|
Acreage
|
No |
|
Land Amenities
|
Public Transit, Schools, Place Of Worship |
|
Landscape Features
|
Landscaped |
Rooms
| Level |
Type |
Length |
Width |
Dimensions |
|
Flat |
Living Room |
5.23 m |
2.4 m |
5.23 m x 2.4 m |
|
Flat |
Dining Room |
5.23 m |
2.67 m |
5.23 m x 2.67 m |
|
Flat |
Primary Bedroom |
3.8 m |
2.9 m |
3.8 m x 2.9 m |
|
Flat |
Kitchen |
2.2 m |
2.5 m |
2.2 m x 2.5 m |
|
Flat |
Bedroom 2 |
3.6 m |
3.1 m |
3.6 m x 3.1 m |
https://www.realtor.ca/real-estate/30499111/14-30-238-1496-victoria-park-avenue-avenue-toronto-victoria-village-victoria-village