2 Bedroom
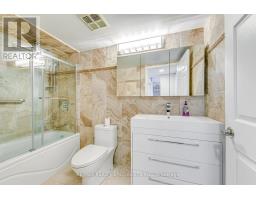
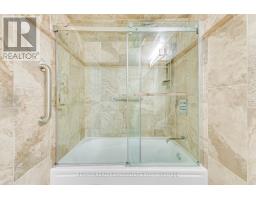
1 Bathroom
1,000 - 1,199 sqft
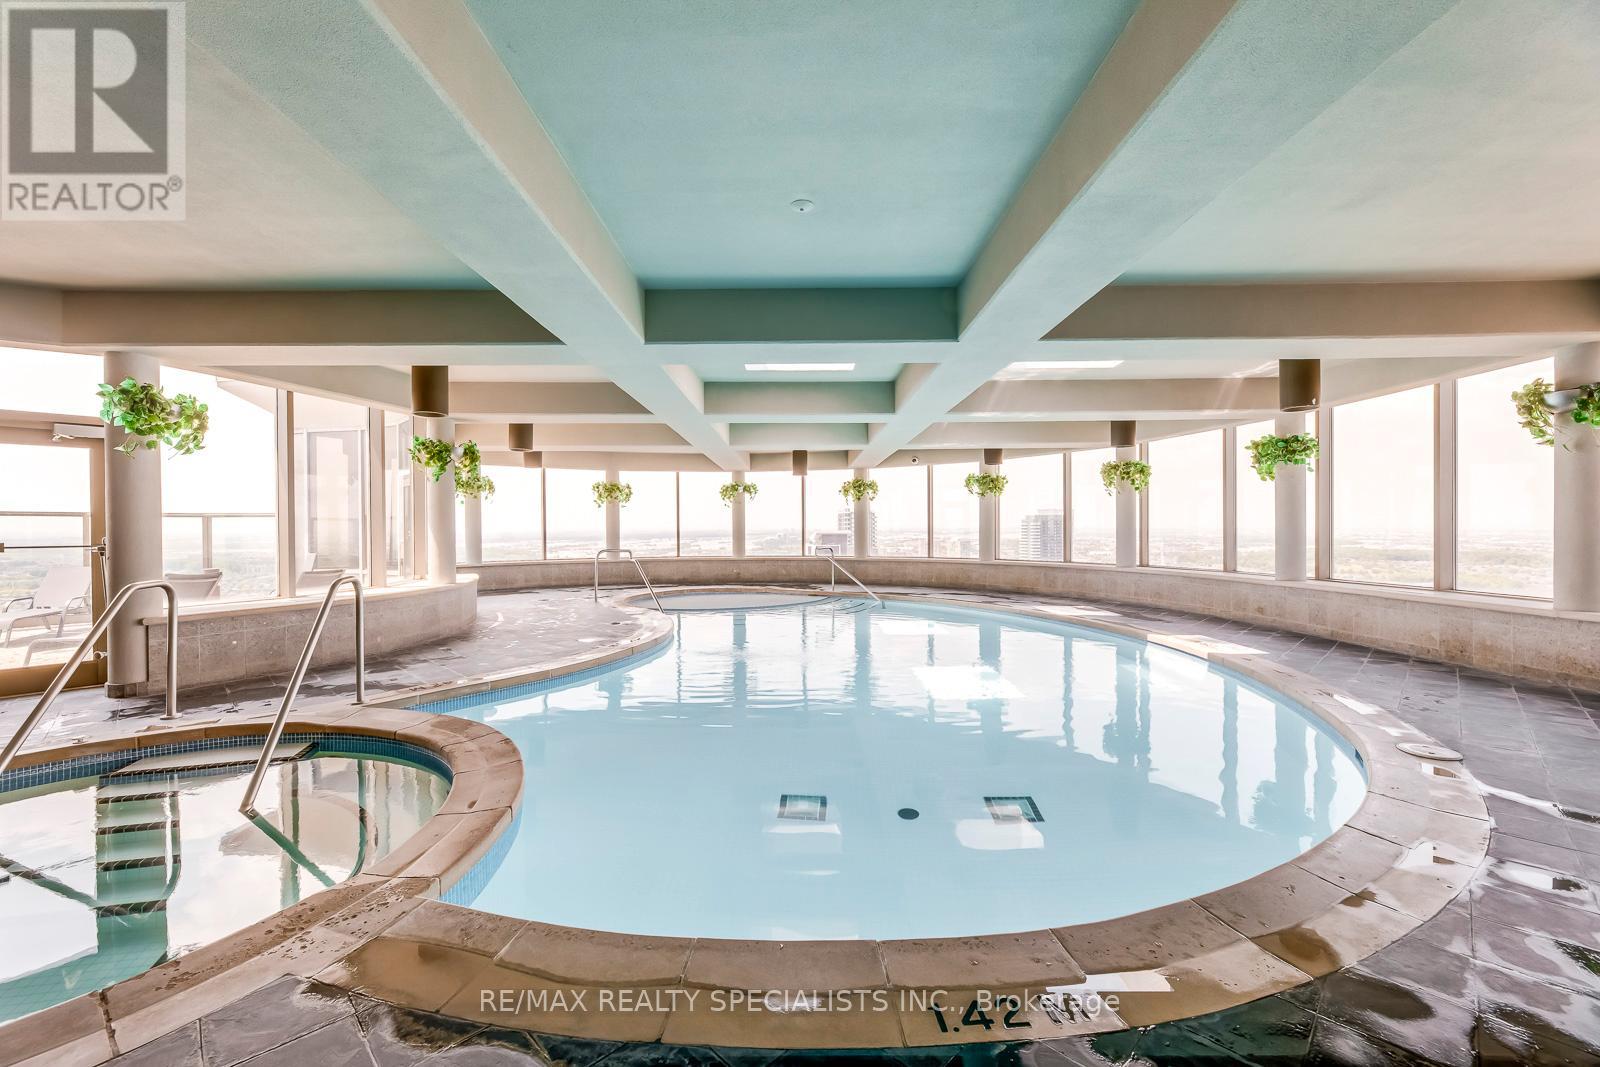
Indoor Pool
Central Air Conditioning
Heat Pump
$2,500 Monthly
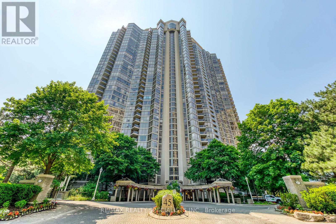
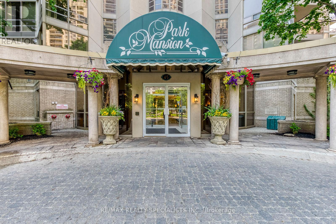
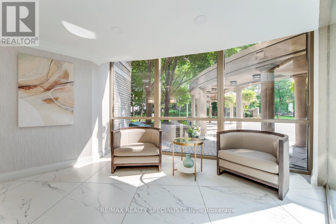
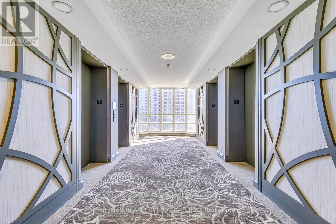
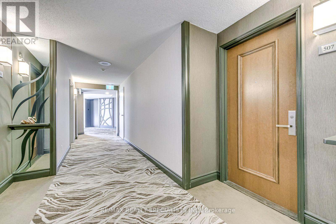
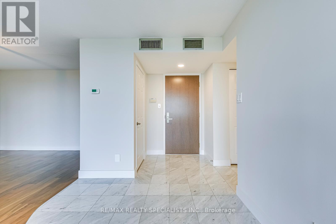
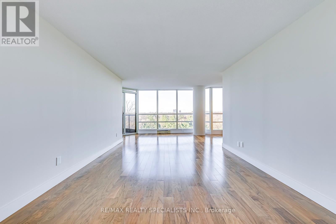
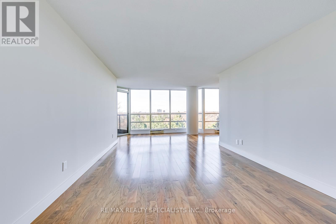
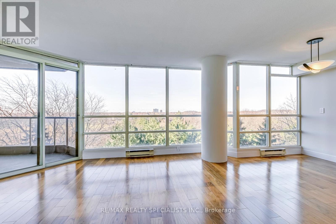
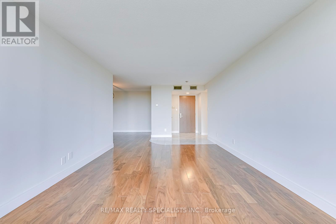
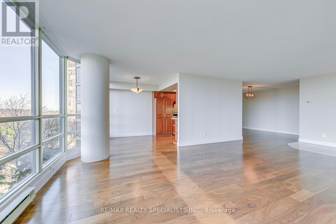
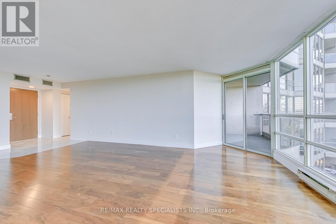
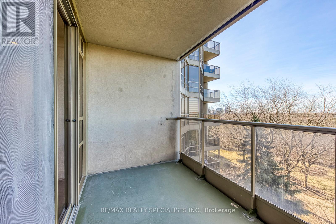
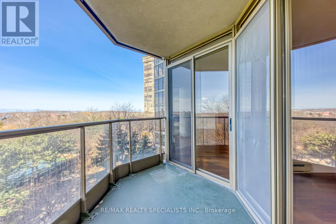
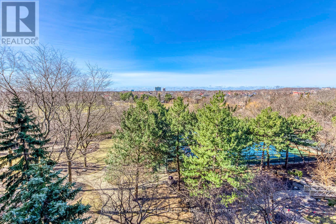
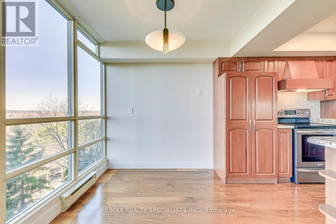
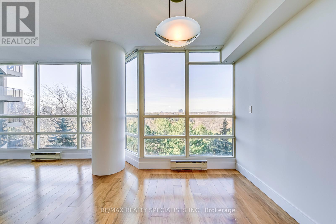
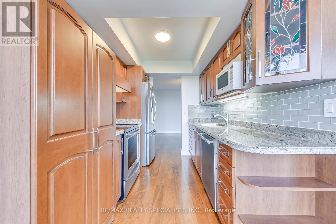
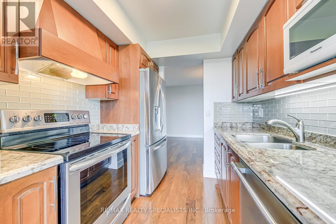
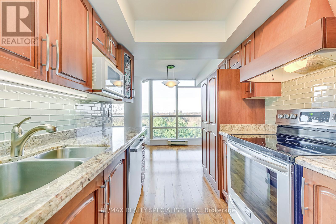
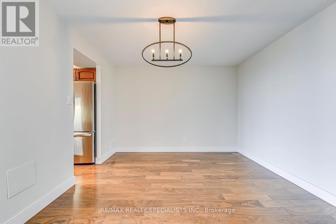
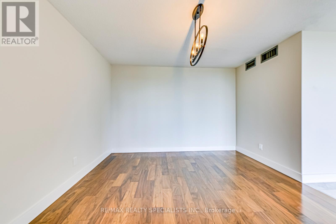
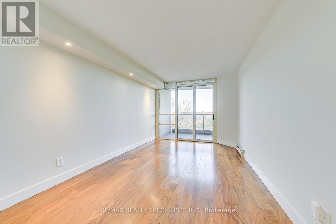
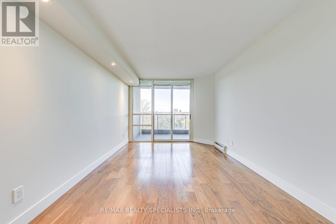
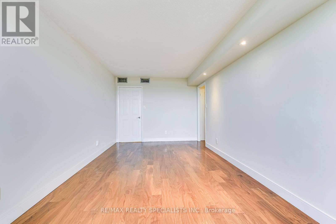
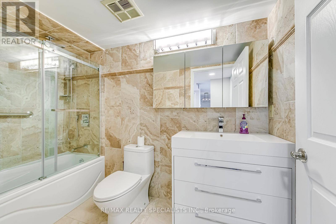
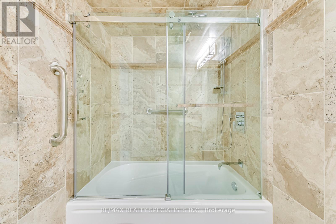
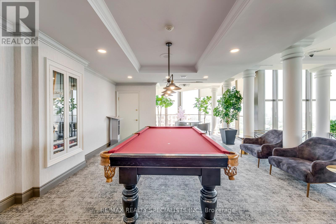
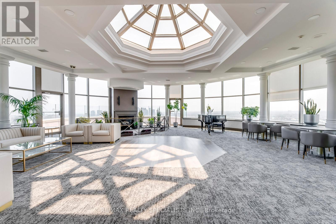
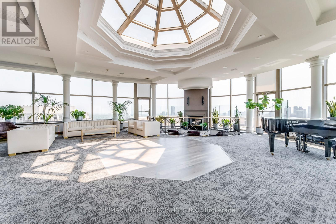
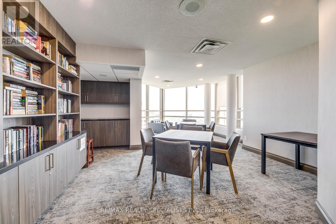
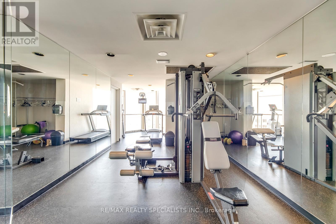
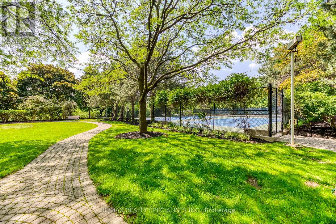
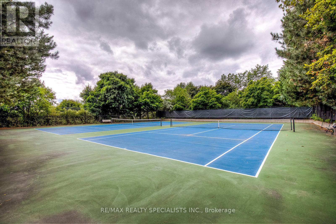
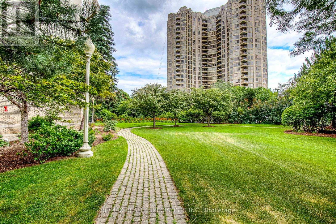
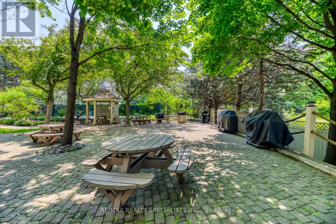
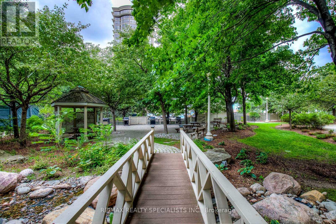
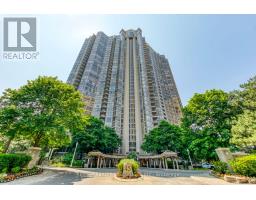
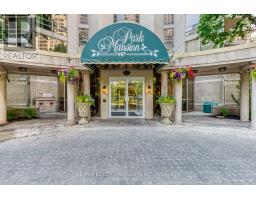
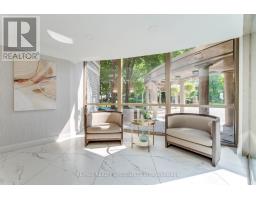
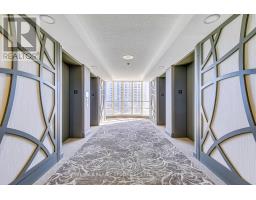
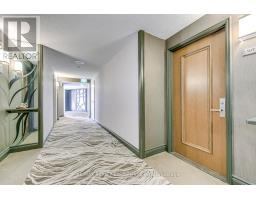
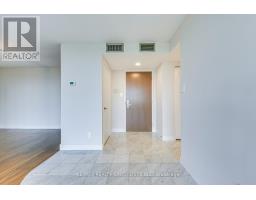
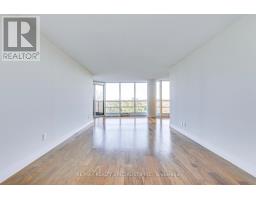
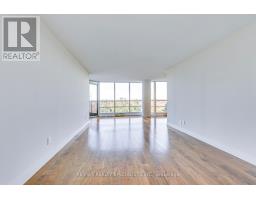
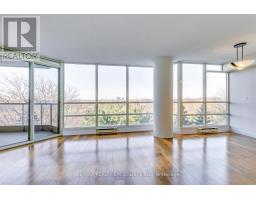
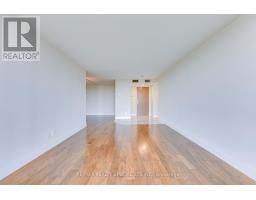
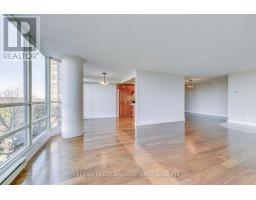
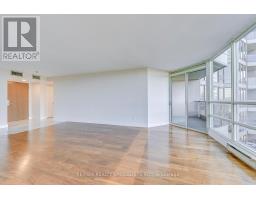
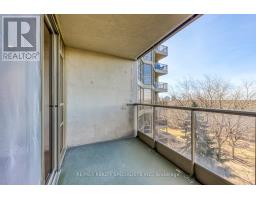
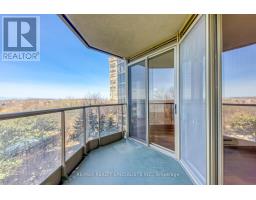
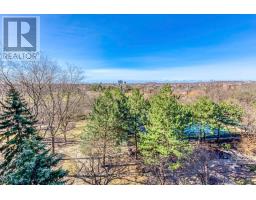
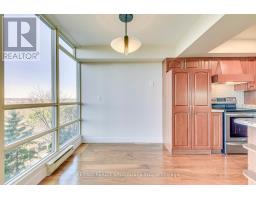
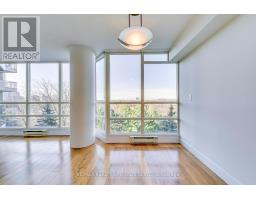
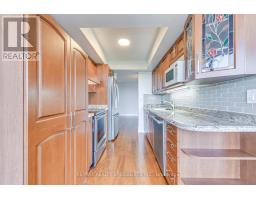
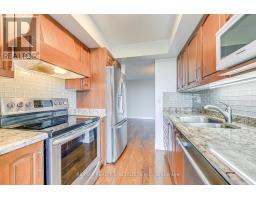
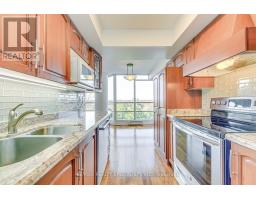
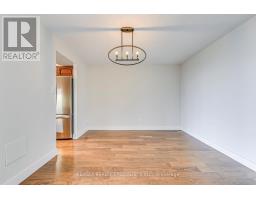
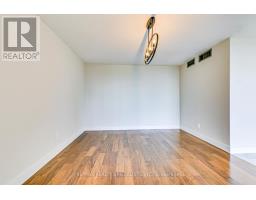
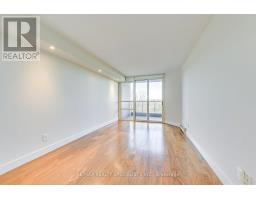
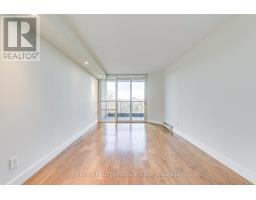
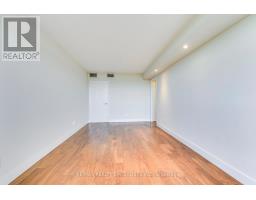
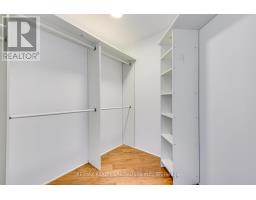
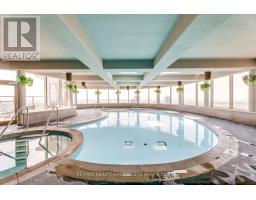
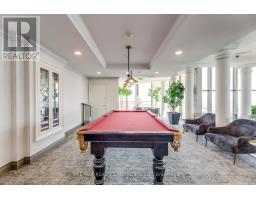
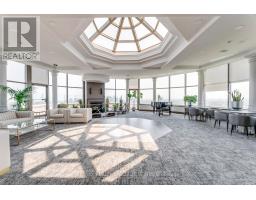
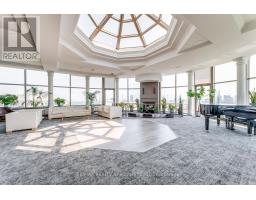
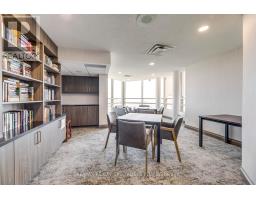
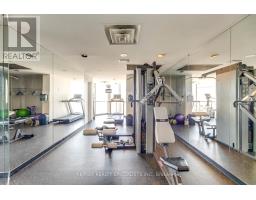
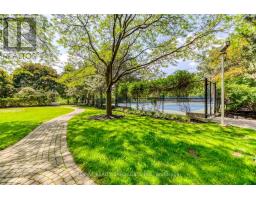
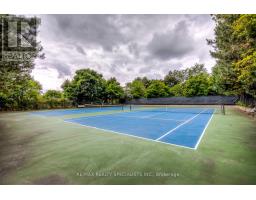
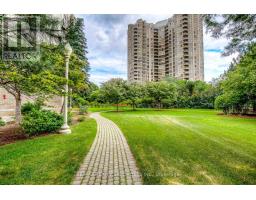
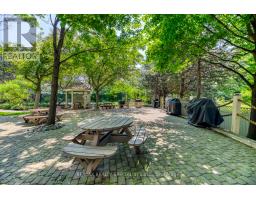
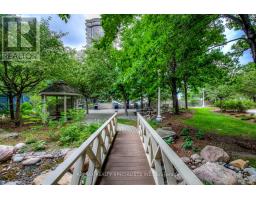
Stunning home in Prestigious building. 'Park Mansion'. Large one bedroom plus den floor plan 1025 square feet. Unobstructed west exposure. Gleaming hardwood floors throughout. Updated kitchen and bathroom. Walk out to balcony from bedroom and living room. Amazing building amenities; rooftop party room, indoor pool, terrace, gym, Guest suites, 24 hour security, tennis courts. Close proximity to Square One shopping, Public transit, Highway 403, restaurants etc. (id:67892)
Property Details
|
MLS® Number
|
W14167174 |
|
Property Type
|
Single Family |
|
Community Name
|
Hurontario |
|
Amenities Near By
|
Public Transit |
|
Community Features
|
Pets Not Allowed |
|
Features
|
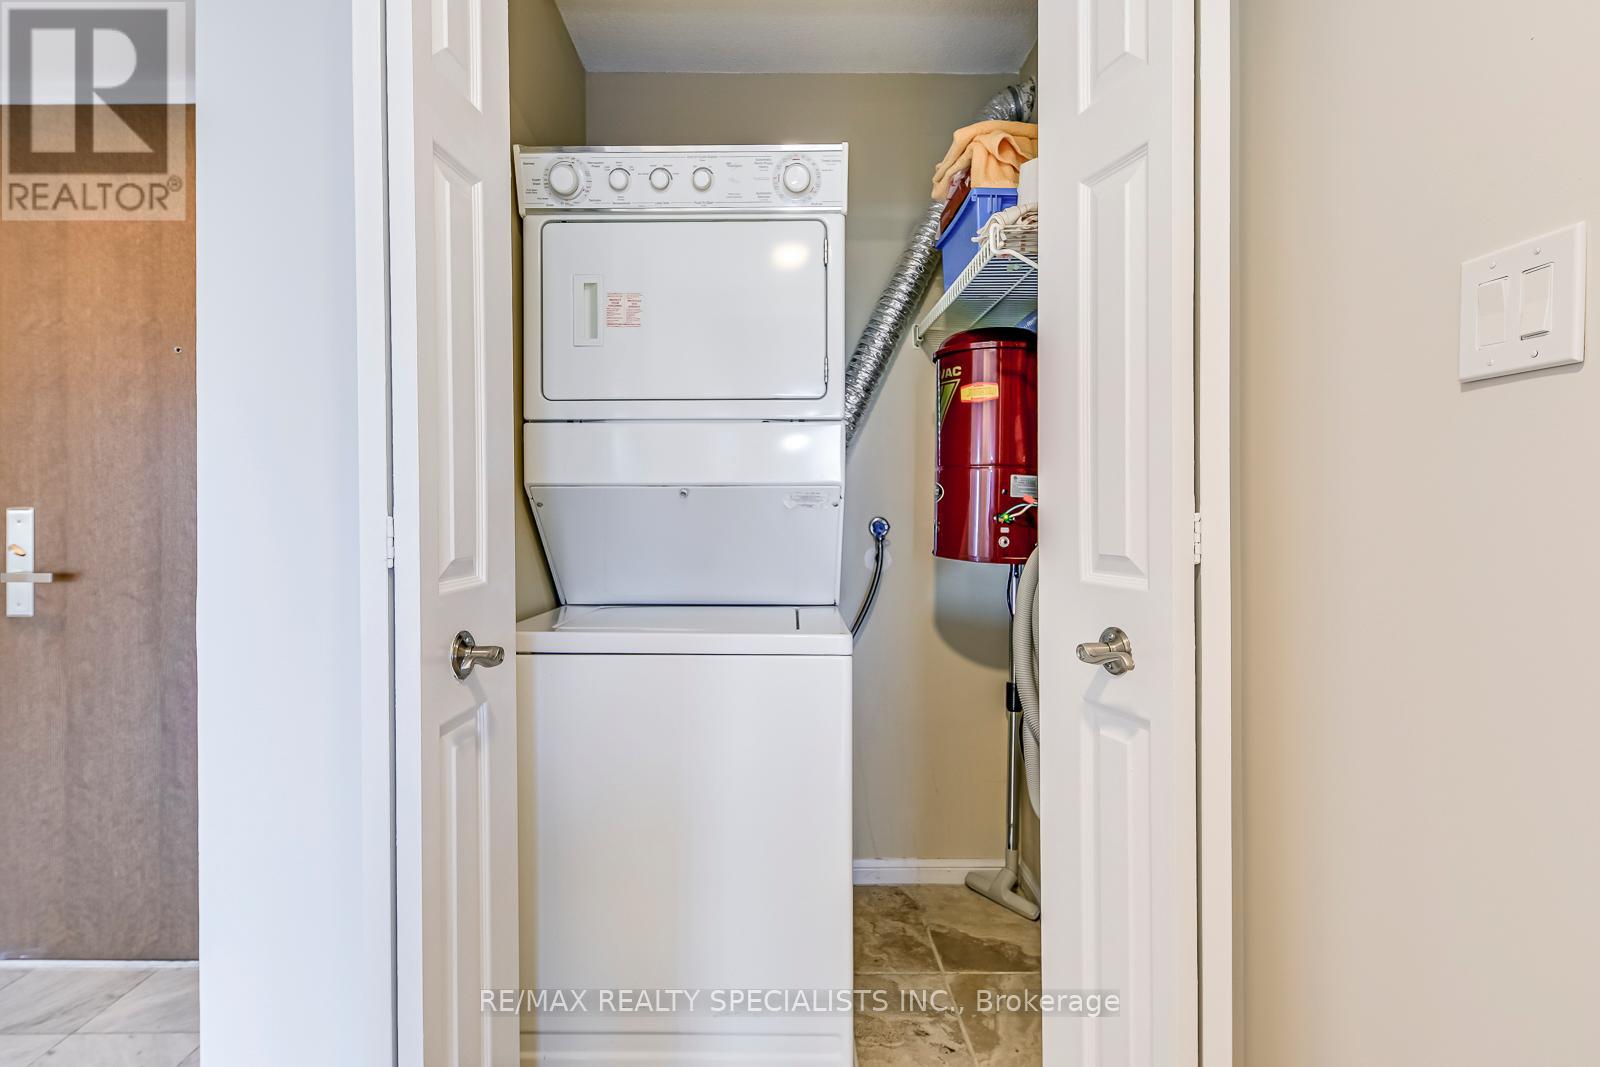
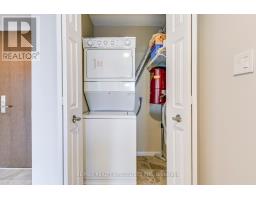
Ravine, Balcony, Carpet Free, In Suite Laundry |
|
Parking Space Total
|
1 |
|
Pool Type
|
Indoor Pool |
|
View Type
|
View |
Building
|
Bathroom Total
|
1 |
|
Bedrooms Above Ground
|
1 |
|
Bedrooms Below Ground
|
1 |
|
Bedrooms Total
|
2 |
|
Amenities
|
Security/concierge, Exercise Centre, Party Room, Visitor Parking, Storage - Locker |
|
Appliances
|
Dishwasher, Dryer, Stove, Washer, Refrigerator |
|
Basement Type
|
None |
|
Cooling Type
|
Central Air Conditioning |
|
Exterior Finish
|
Concrete |
|
Flooring Type
|
Hardwood, Ceramic |
|
Heating Fuel
|
Natural Gas |
|
Heating Type
|
Heat Pump |
|
Size Interior
|
1,000 - 1,199 Sqft |
|
Type
|
Apartment |
Parking
Land
|
Acreage
|
No |
|
Land Amenities
|
Public Transit |
Rooms
| Level |
Type |
Length |
Width |
Dimensions |
|
Main Level |
Living Room |
9.14 m |
4.19 m |
9.14 m x 4.19 m |
|
Main Level |
Dining Room |
9.14 m |
4.19 m |
9.14 m x 4.19 m |
|
Main Level |
Kitchen |
5.9 m |
4.37 m |
5.9 m x 4.37 m |
|
Main Level |
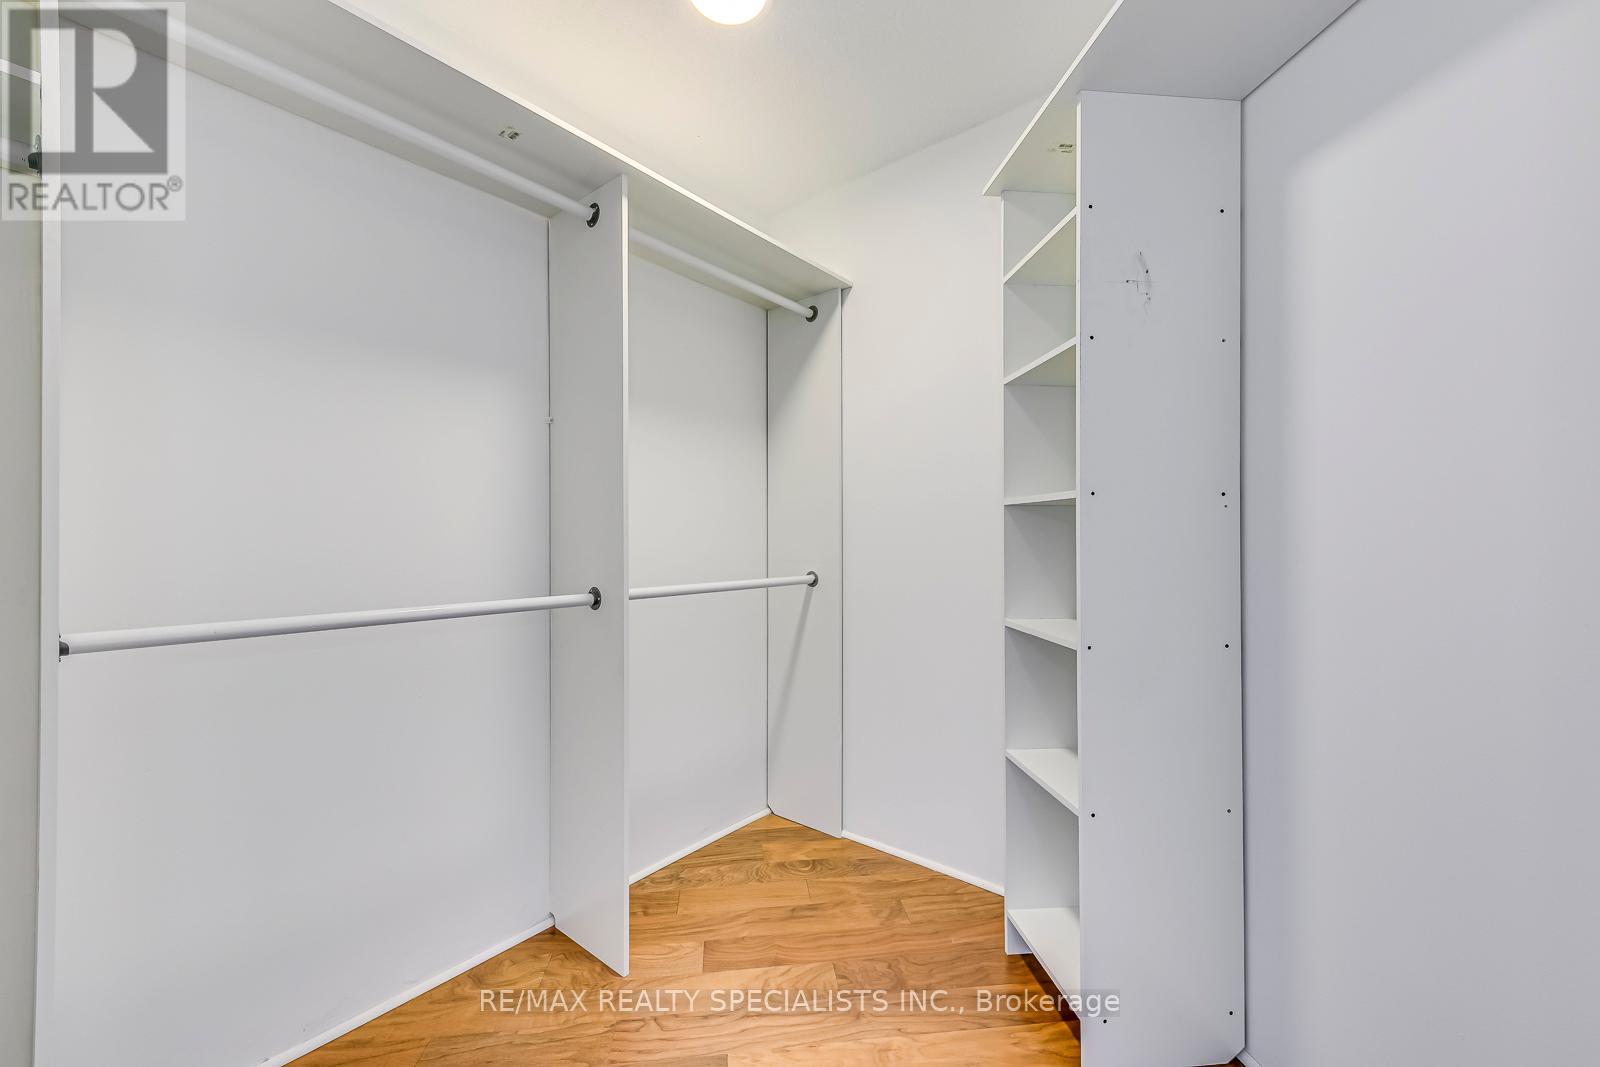
Primary Bedroom |
6.56 m |
3.67 m |
6.56 m x 3.67 m |
|
Main Level |
Den |
4.67 m |
3.63 m |
4.67 m x 3.63 m |
https://www.realtor.ca/real-estate/30498975/507-45-kingsbridge-garden-circle-w-mississauga-hurontario-hurontario