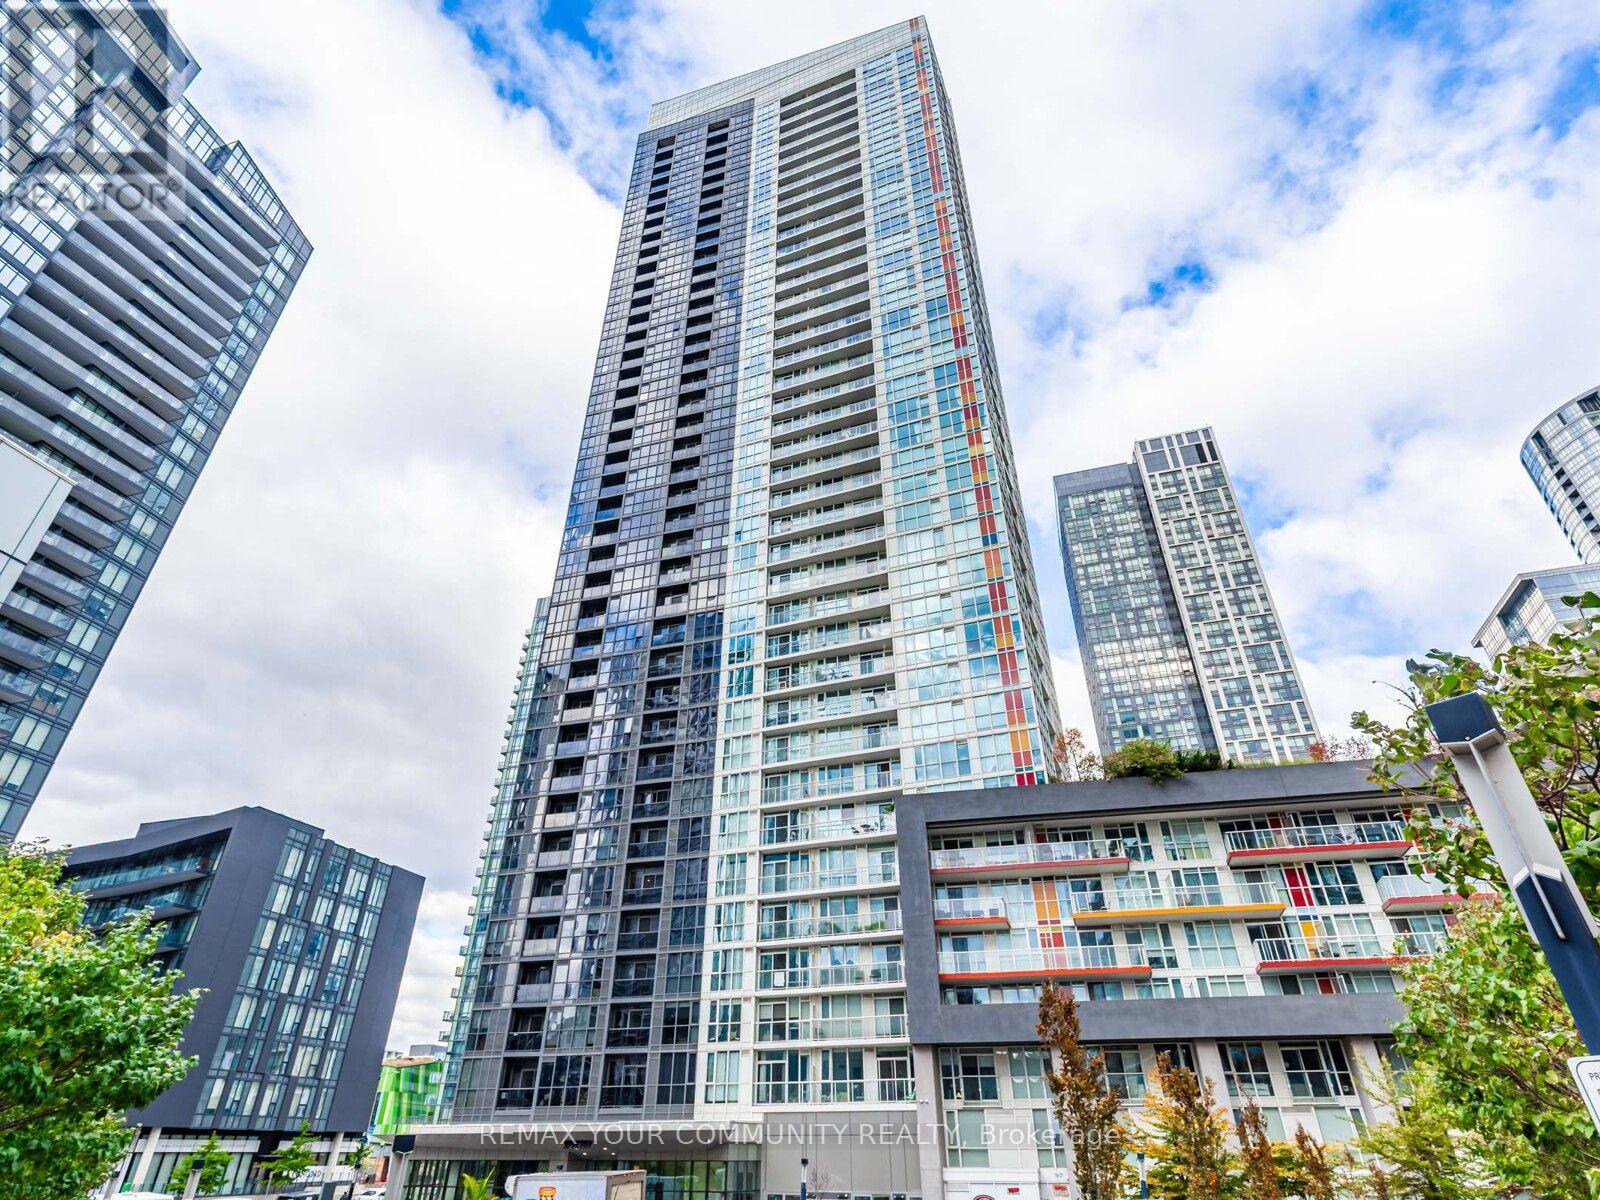
1508 - 85 Queens Wharf Road Toronto, Ontario M5V 0J9
$299,000Maintenance, Heat, Water, Common Area Maintenance, Insurance
$378.86 Monthly
Maintenance, Heat, Water, Common Area Maintenance, Insurance
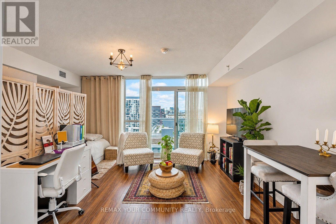
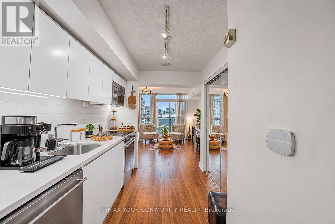
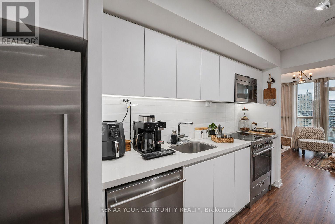
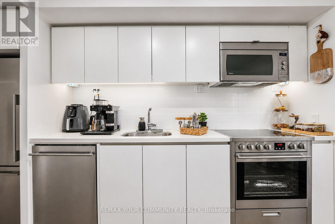
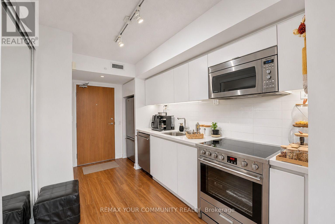
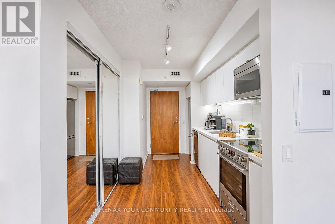
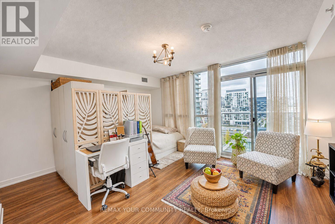
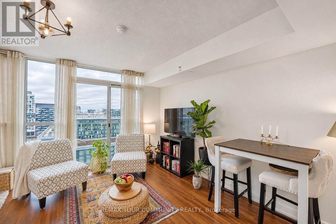
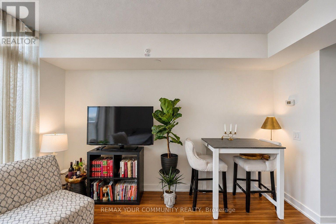
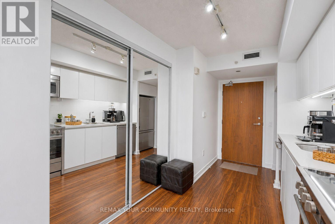
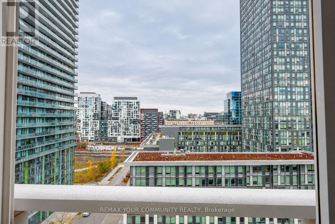
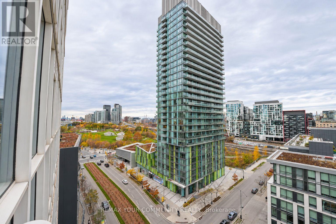
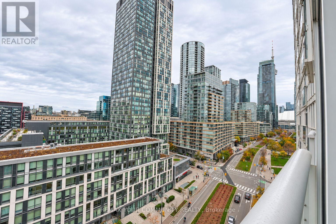
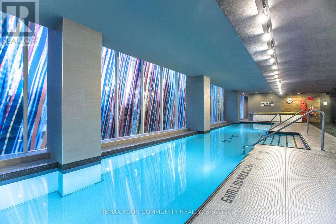
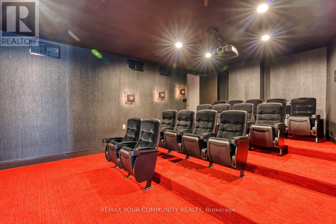
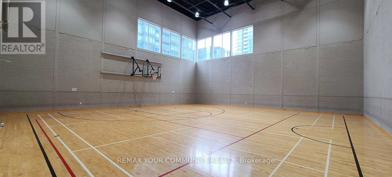
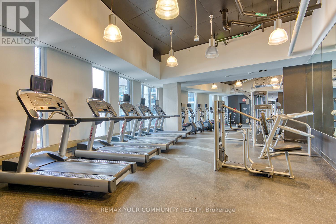
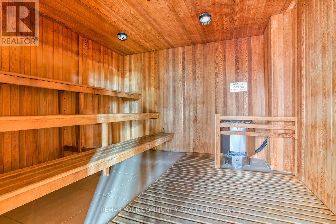
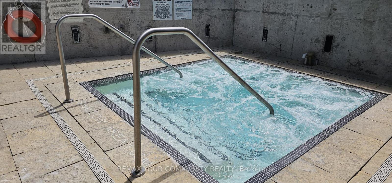
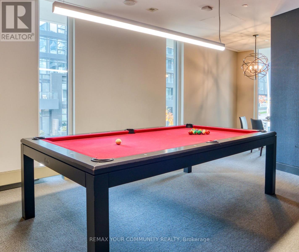
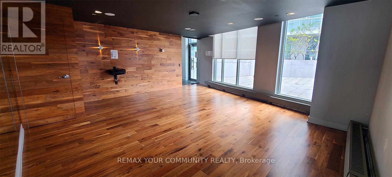
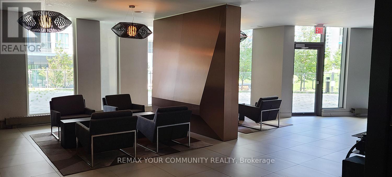
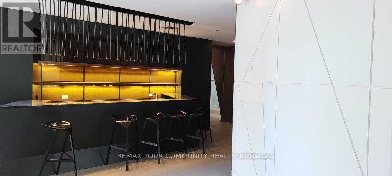
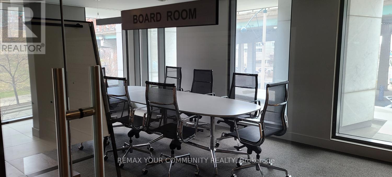
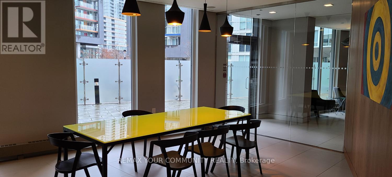
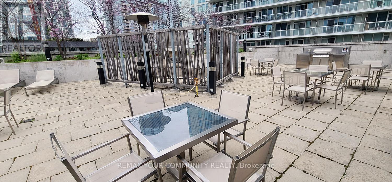
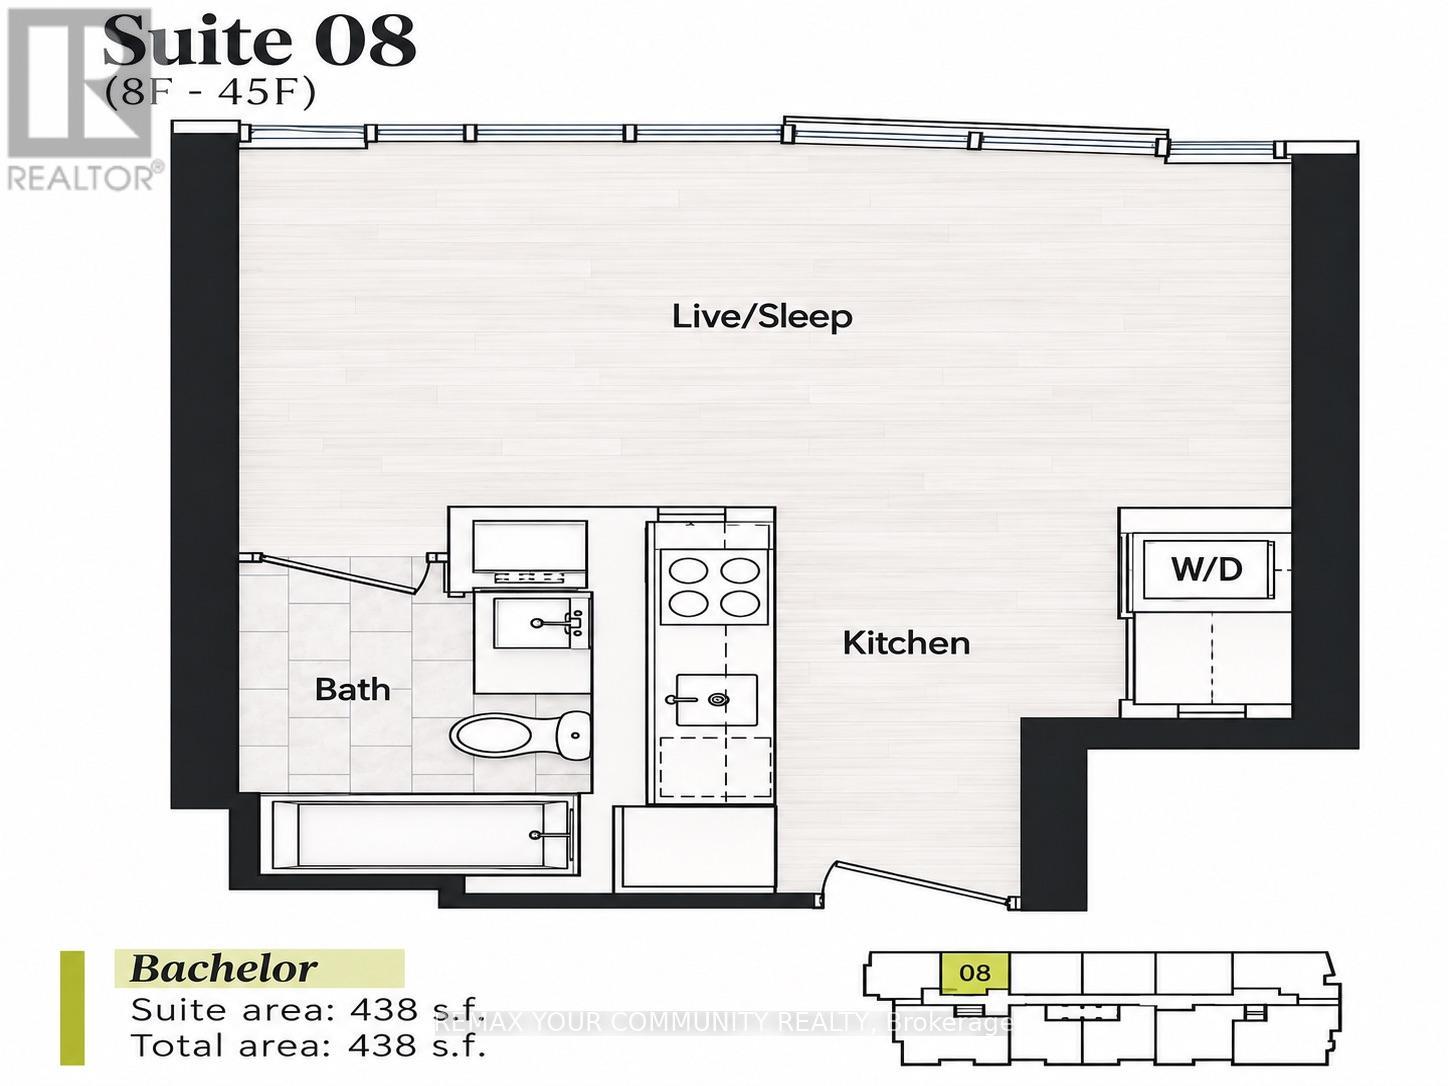
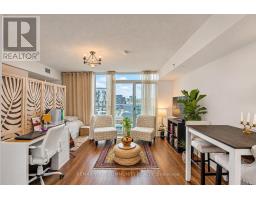
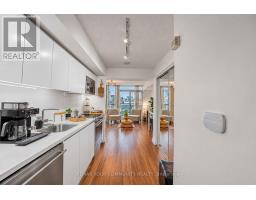
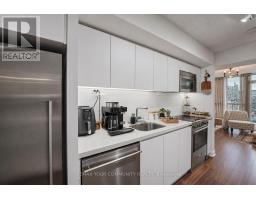
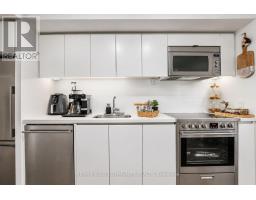
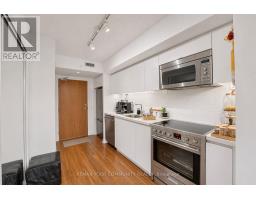
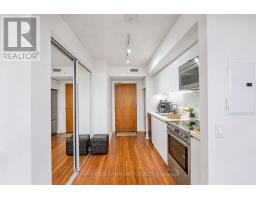
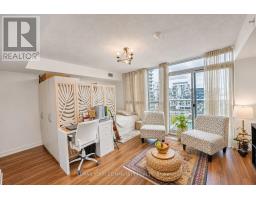
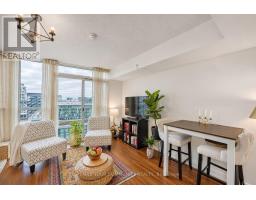
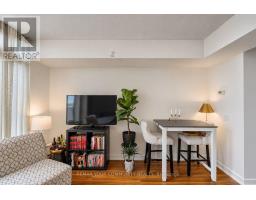
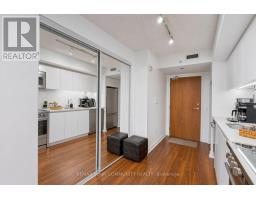
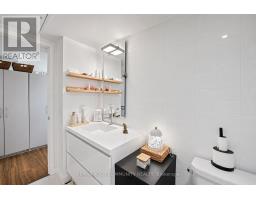
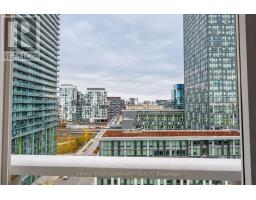
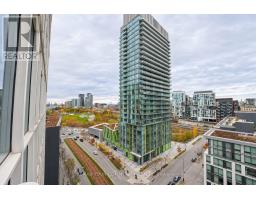
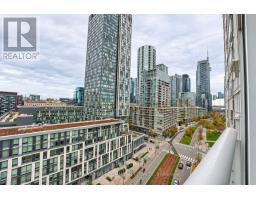
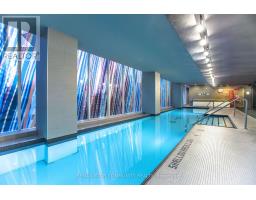
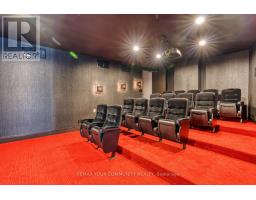
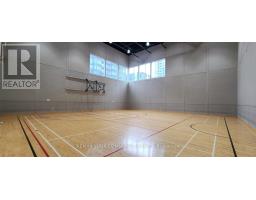
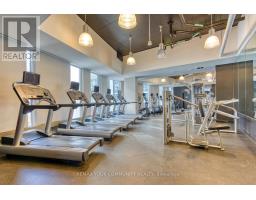
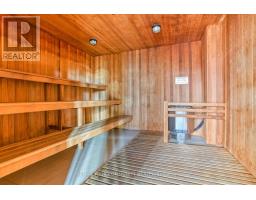
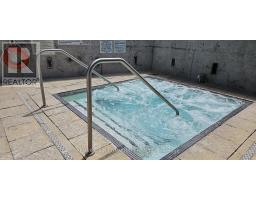
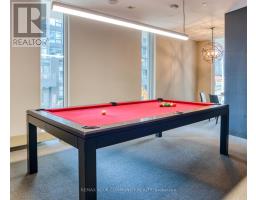
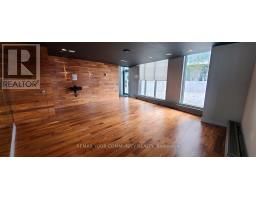
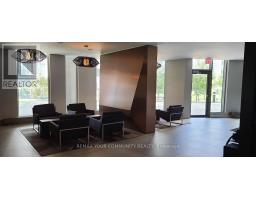
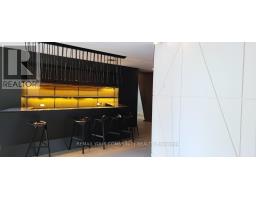
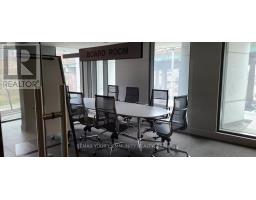
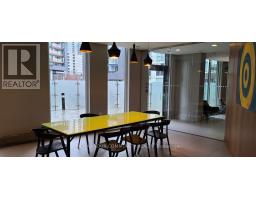
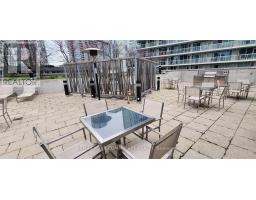
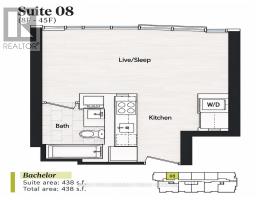
$378.86 MonthlyDiscover An Exceptional Opportunity To Own In The Heart Of Downtown Toronto's Highly Sought-After Waterfront Community! Perfect For First-Time Homebuyers, Savvy Investors, And Urban Professionals, This Beautifully Designed Studio Condo Offers An Incredible Entry Point Into One Of Toronto's Most Desirable Downtown Neighbourhoods. Featuring A Bright, Efficient Open-Concept Layout That Maximizes Every Inch Of Living Space, A Modern Kitchen With Stainless Steel Appliances, And A Thoughtfully Designed Living Area That Blends Comfort With Functionality. Experience The Ultimate Downtown Toronto Lifestyle With The Waterfront, Scenic Lakefront Trails, Parks, World-Class Restaurants, Entertainment, Shopping, And TTC Transit Just Steps Away. Enjoy An Outstanding Collection Of Luxury, Resort-Style Building Amenities, Including An Indoor Swimming Pool, Whirlpool, Sauna, Fully Equipped Fitness Centre, Yoga Studio, Basketball Court, Rooftop BBQ Terrace, Massage Room, Party Room, And 24-Hour Concierge. Whether You're Searching For Your First Condo In Toronto, A Downtown Investment Property, Or A Convenient Urban Residence, This Waterfront Studio Delivers The Perfect Combination Of Location, Lifestyle, And Convenience. Don't Miss This Rare Opportunity To Own A Piece Of Toronto's Vibrant Downtown Waterfront! (id:67892)
Property Details
| MLS® Number | C14167072 |
| Property Type | Single Family |
| Community Name | Waterfront Communities C1 |
| Community Features | Pets Allowed With Restrictions |
| Features | Balcony |
Building
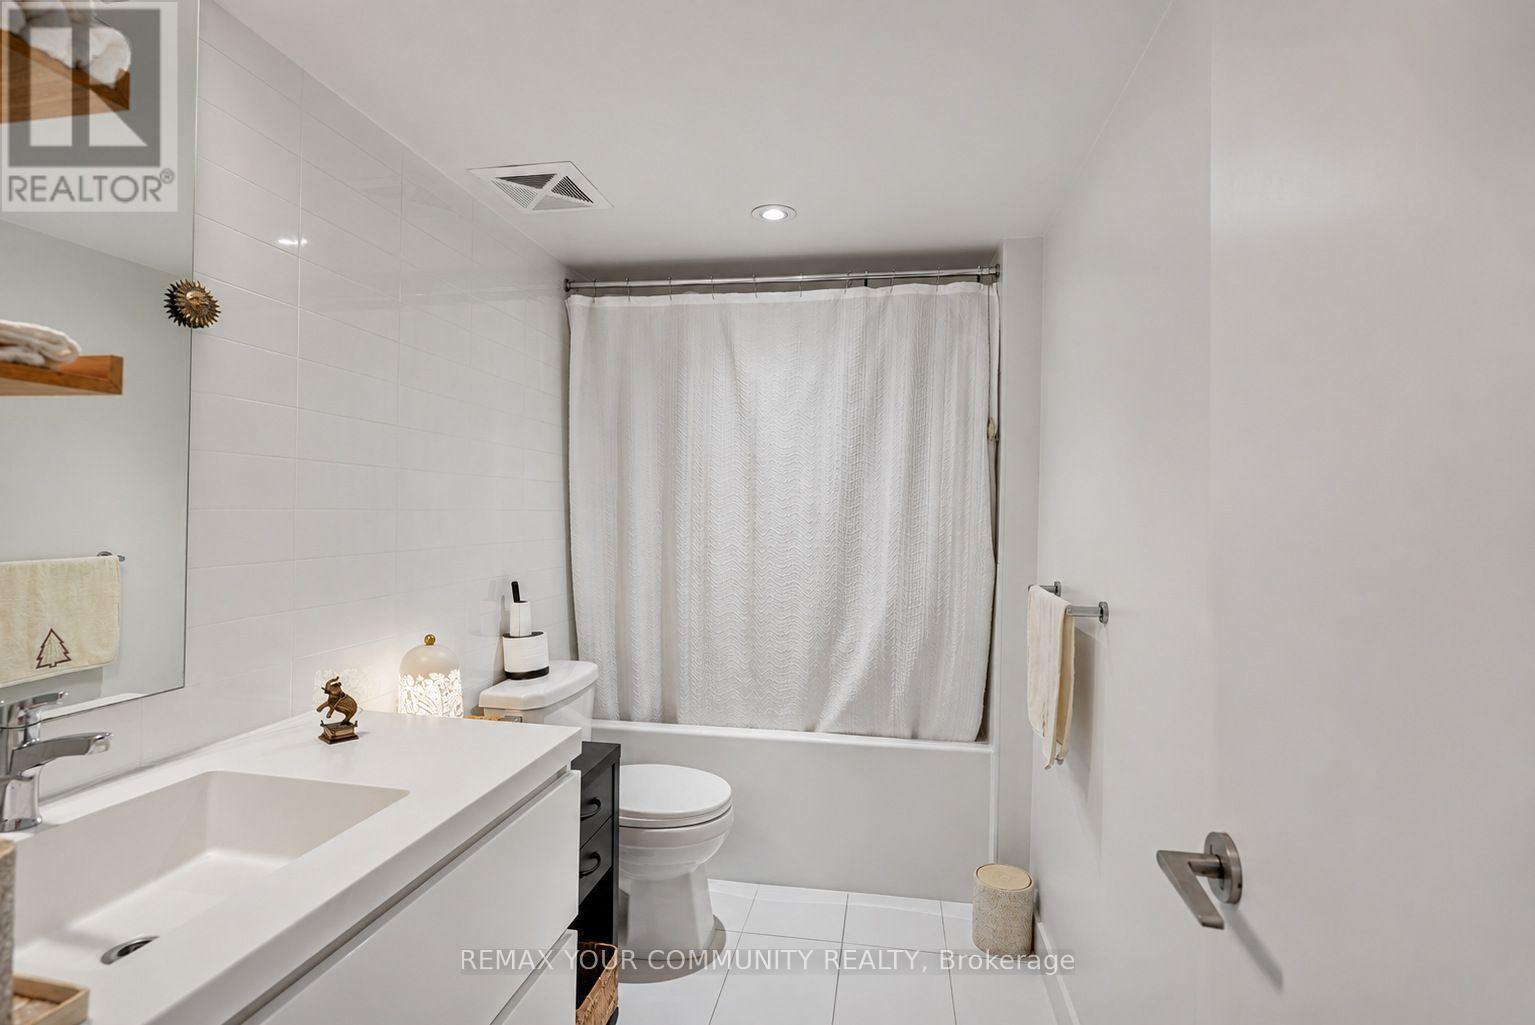
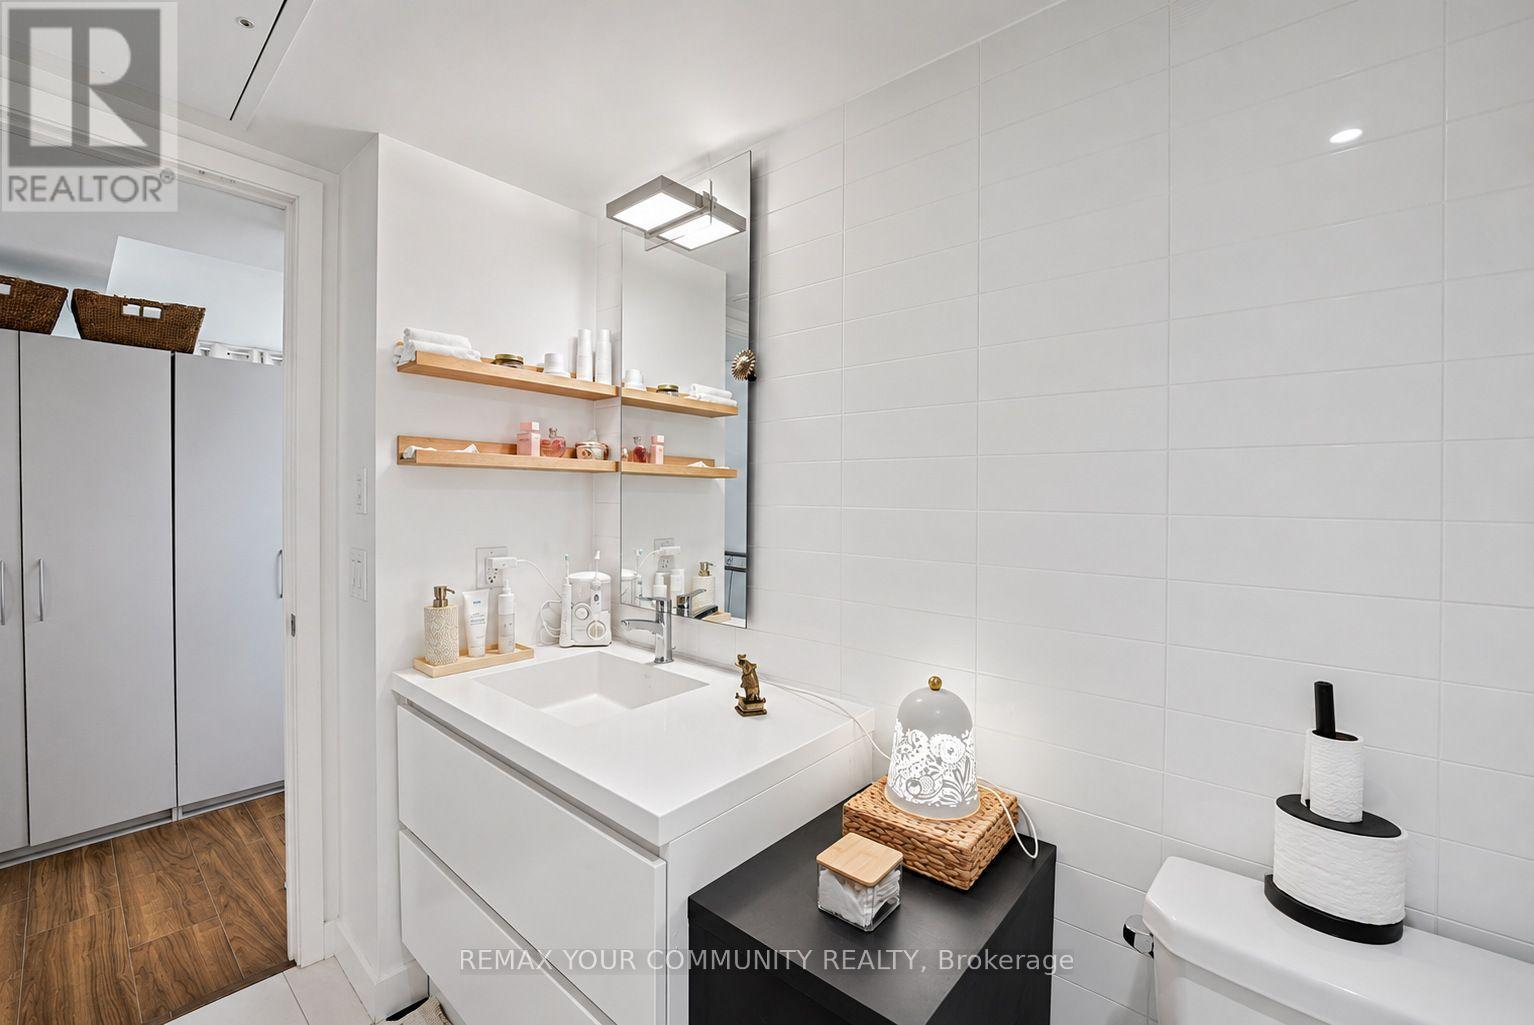
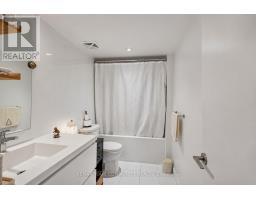
| Bathroom Total | 1 |
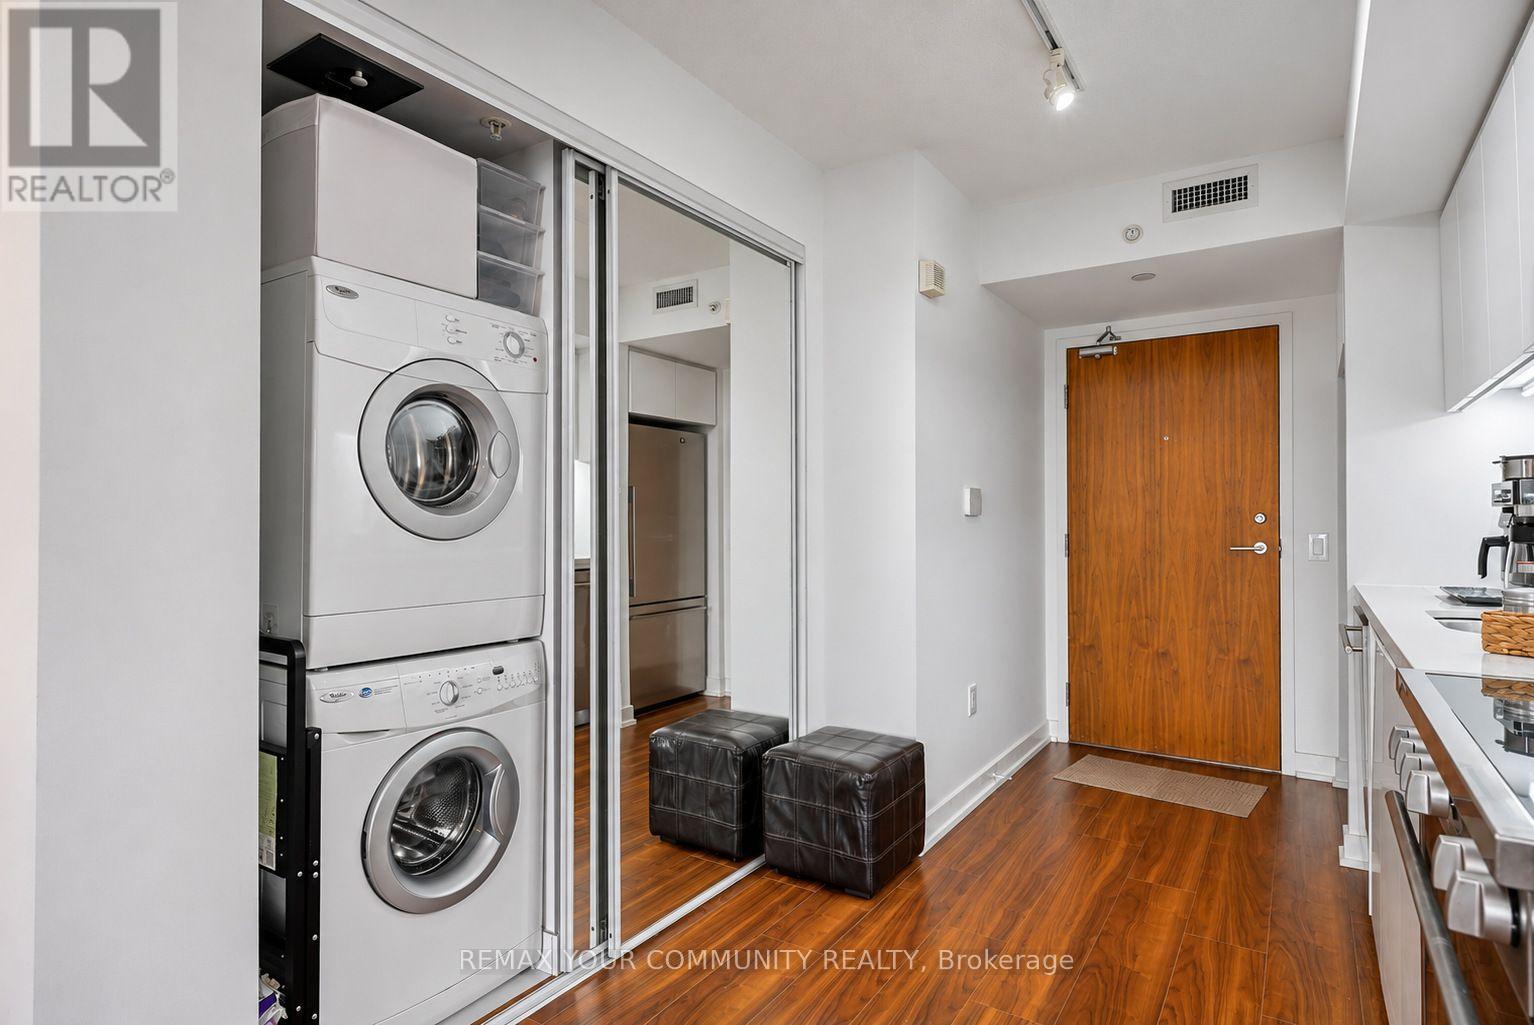
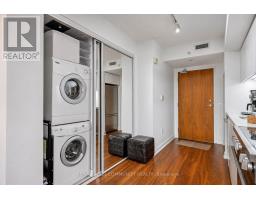
| Appliances | Dishwasher, Dryer, Microwave, Stove, Washer, Refrigerator |
| Basement Type | None |
| Cooling Type | Central Air Conditioning |
| Exterior Finish | Concrete |
| Flooring Type | Laminate |
| Heating Fuel | Natural Gas |
| Heating Type | Forced Air |
| Size Interior | 0 - 499 Sqft |
| Type | Apartment |
Parking
| No Garage |
Land
| Acreage | No |
Rooms
| Level | Type | Length | Width | Dimensions |
|---|---|---|---|---|
| Flat | Dining Room | 8.2 m | 4.94 m | 8.2 m x 4.94 m |
| Flat | Kitchen | 3.84 m | 2.27 m | 3.84 m x 2.27 m |
| Flat | Living Room | 8.2 m | 4.97 m | 8.2 m x 4.97 m |

The trademarks REALTOR®, REALTORS®, and the REALTOR® logo are controlled by The Canadian Real Estate Association (CREA) and identify real estate professionals who are members of CREA. The trademarks MLS®, Multiple Listing Service® and the associated logos are owned by The Canadian Real Estate Association (CREA) and identify the quality of services provided by real estate professionals who are members of CREA. The trademark DDF® is owned by The Canadian Real Estate Association (CREA) and identifies CREA's Data Distribution Facility (DDF®)
November 10 2026 05:59:06
Toronto Regional Real Estate Board