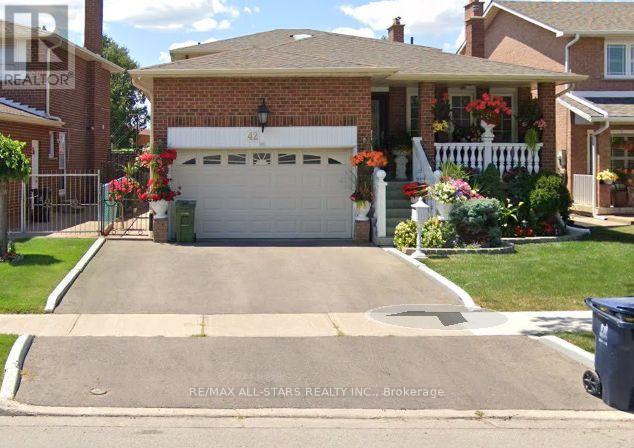
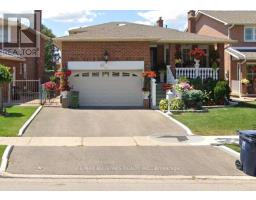
42 Gihon Springs Drive Toronto, Ontario M1K 5H1
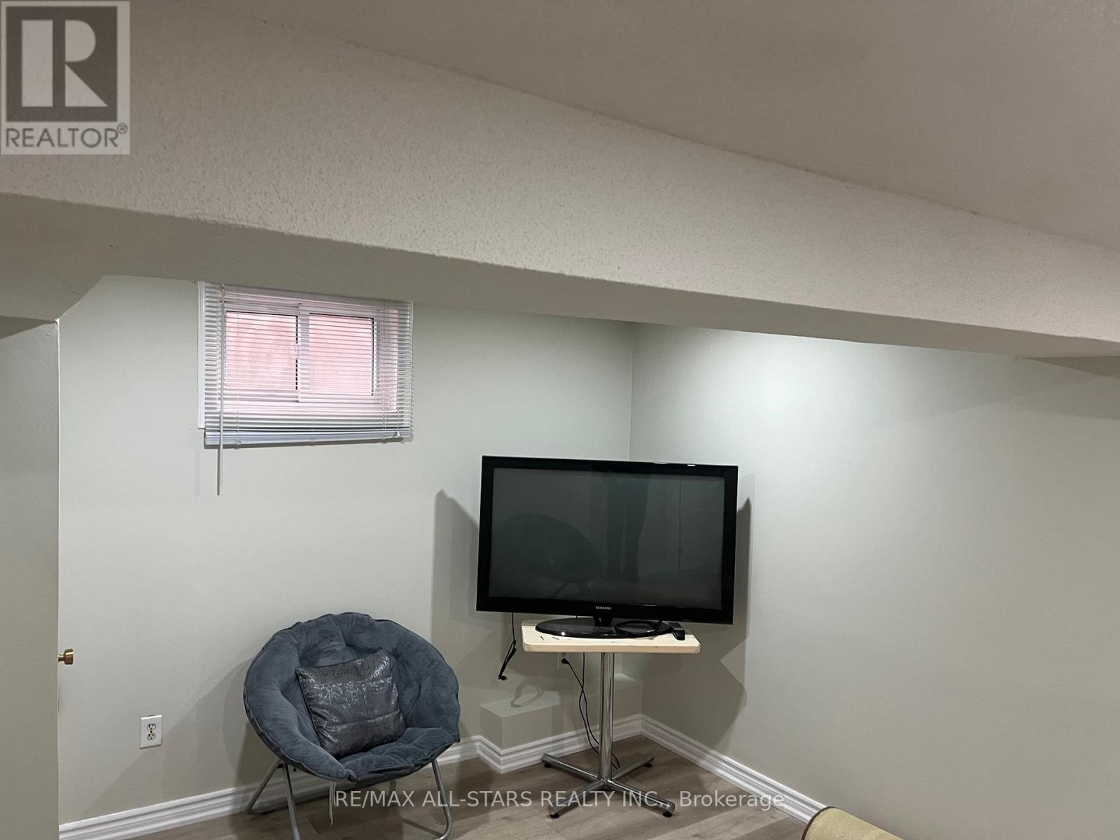
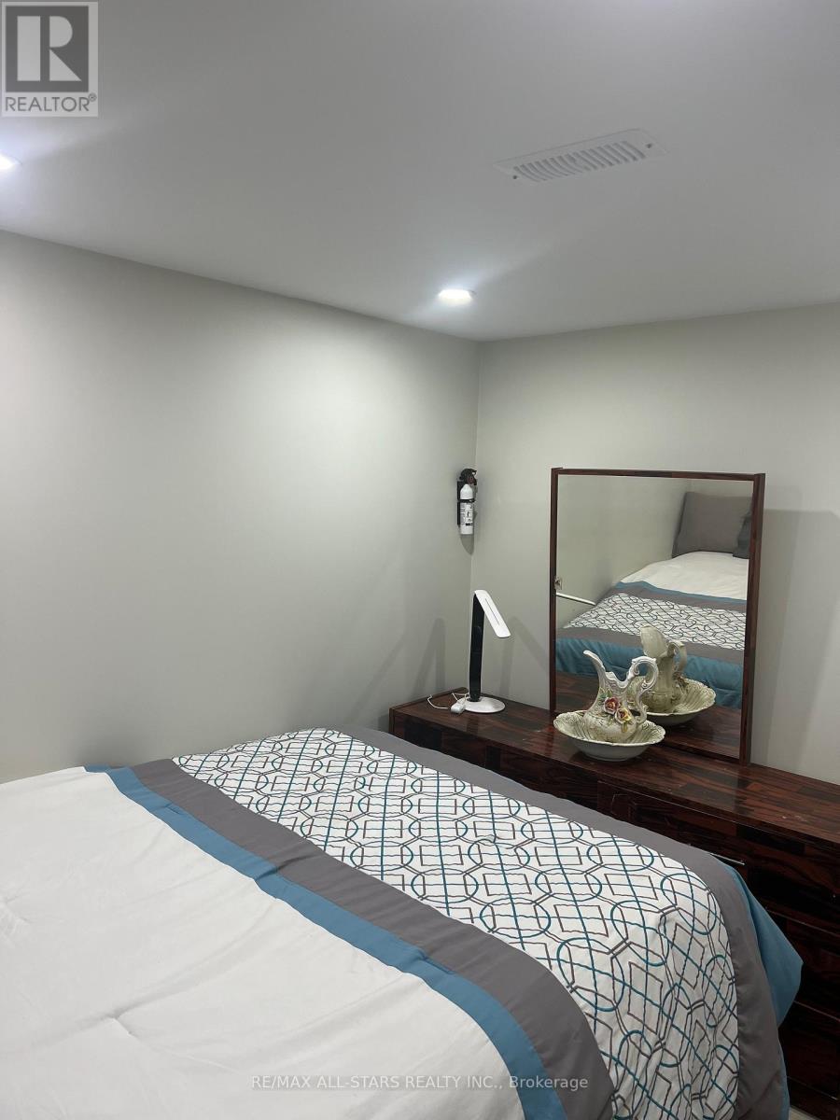
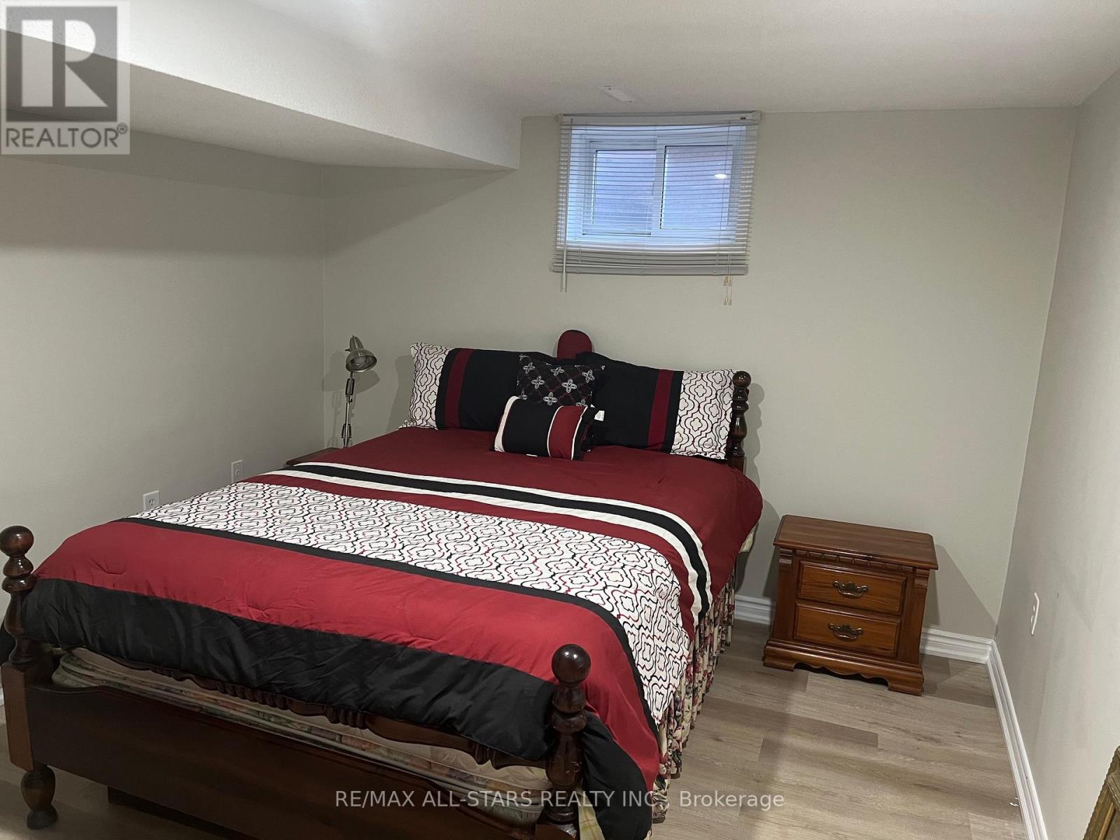
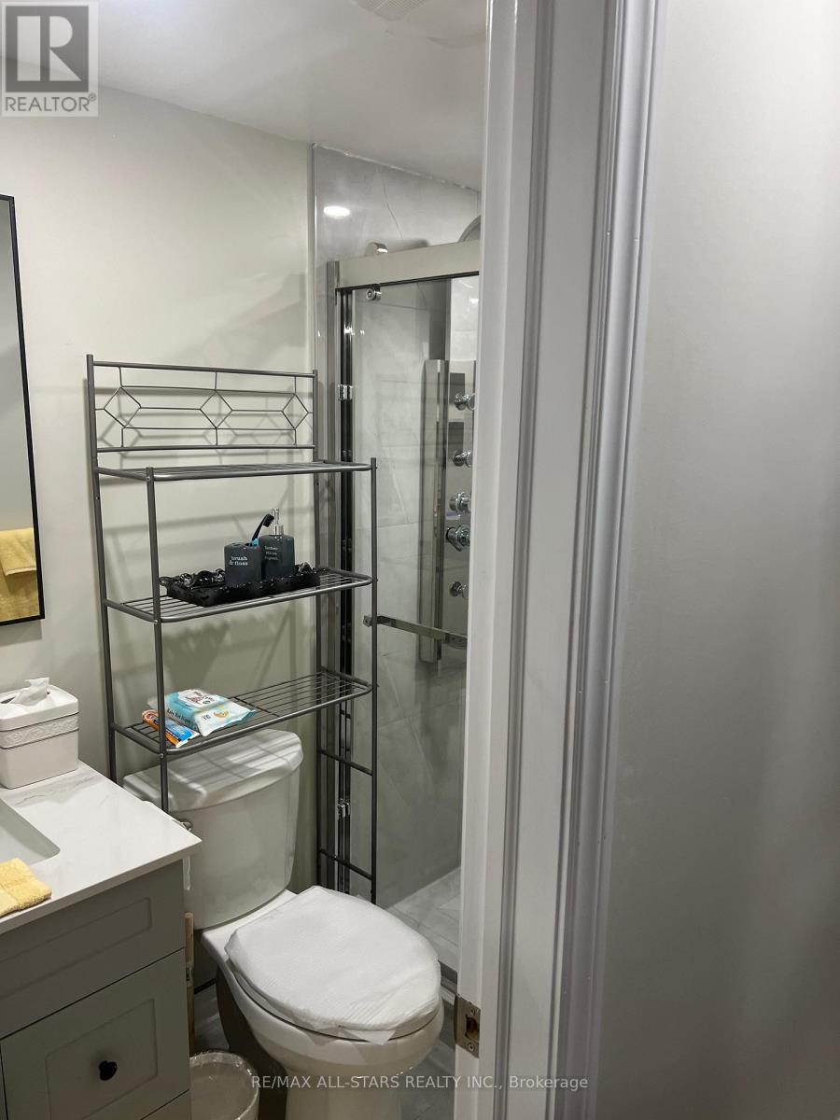
2 Bedroom
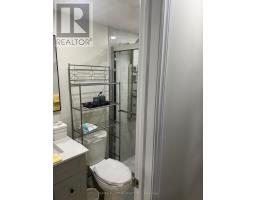
1 Bathroom
700 - 1,100 sqft
Central Air Conditioning
Forced Air
$1,800 Monthly
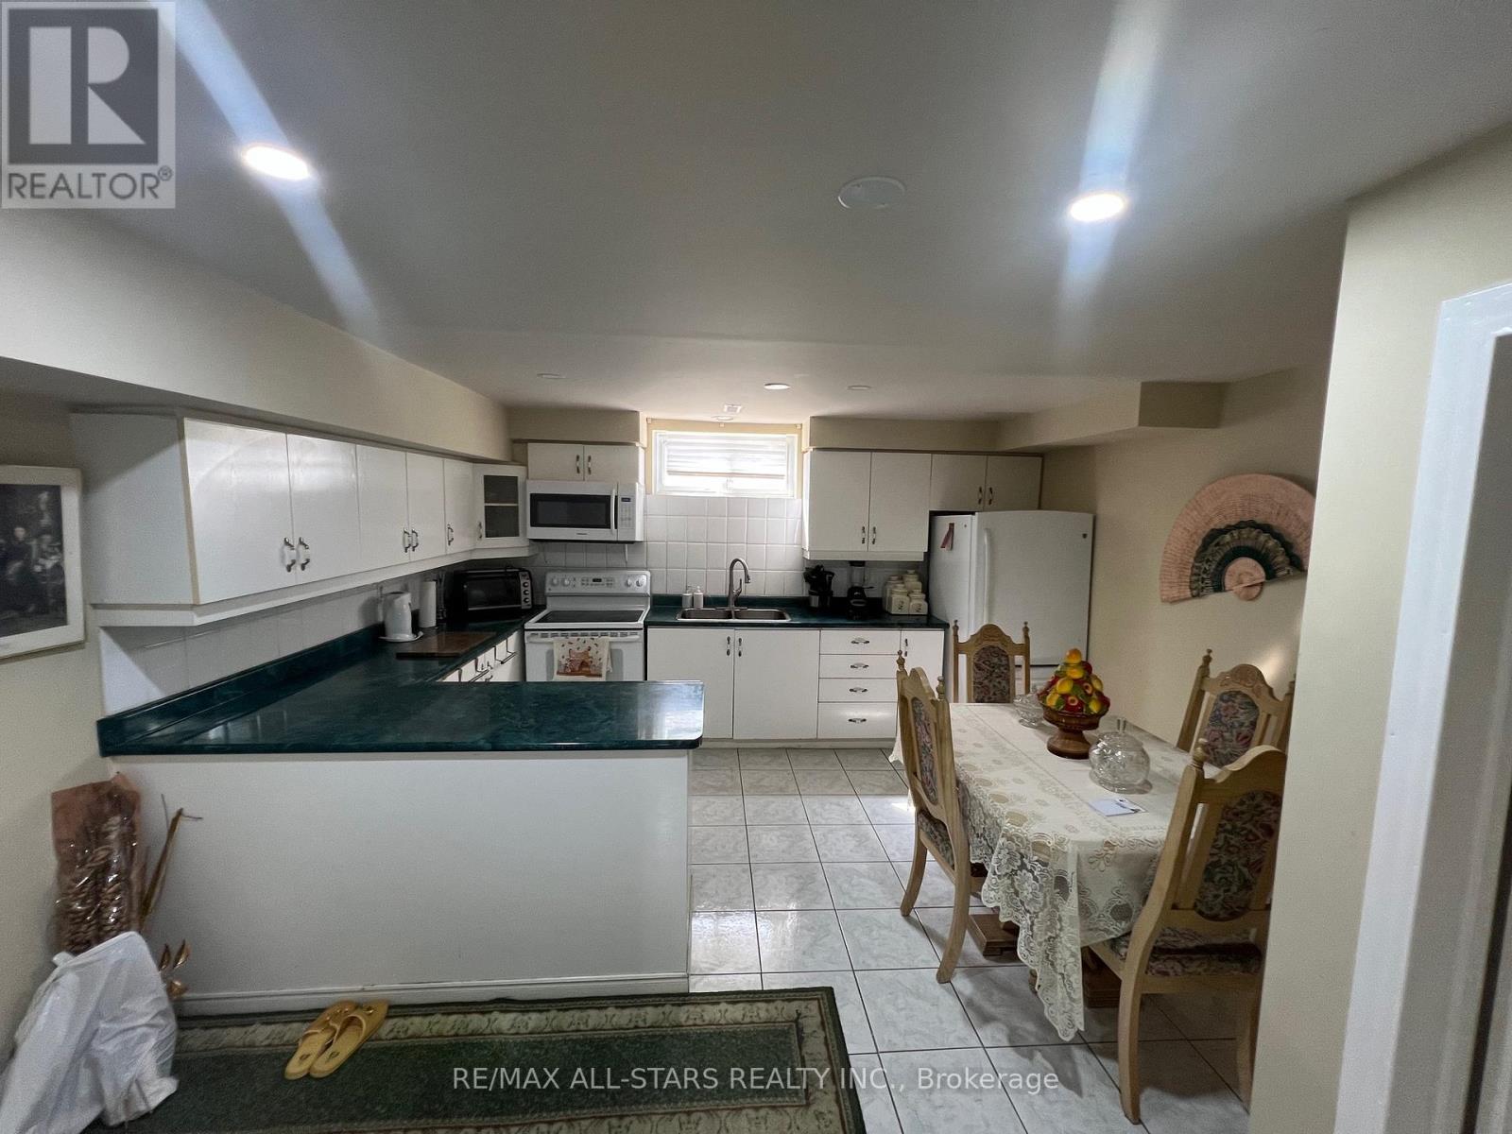
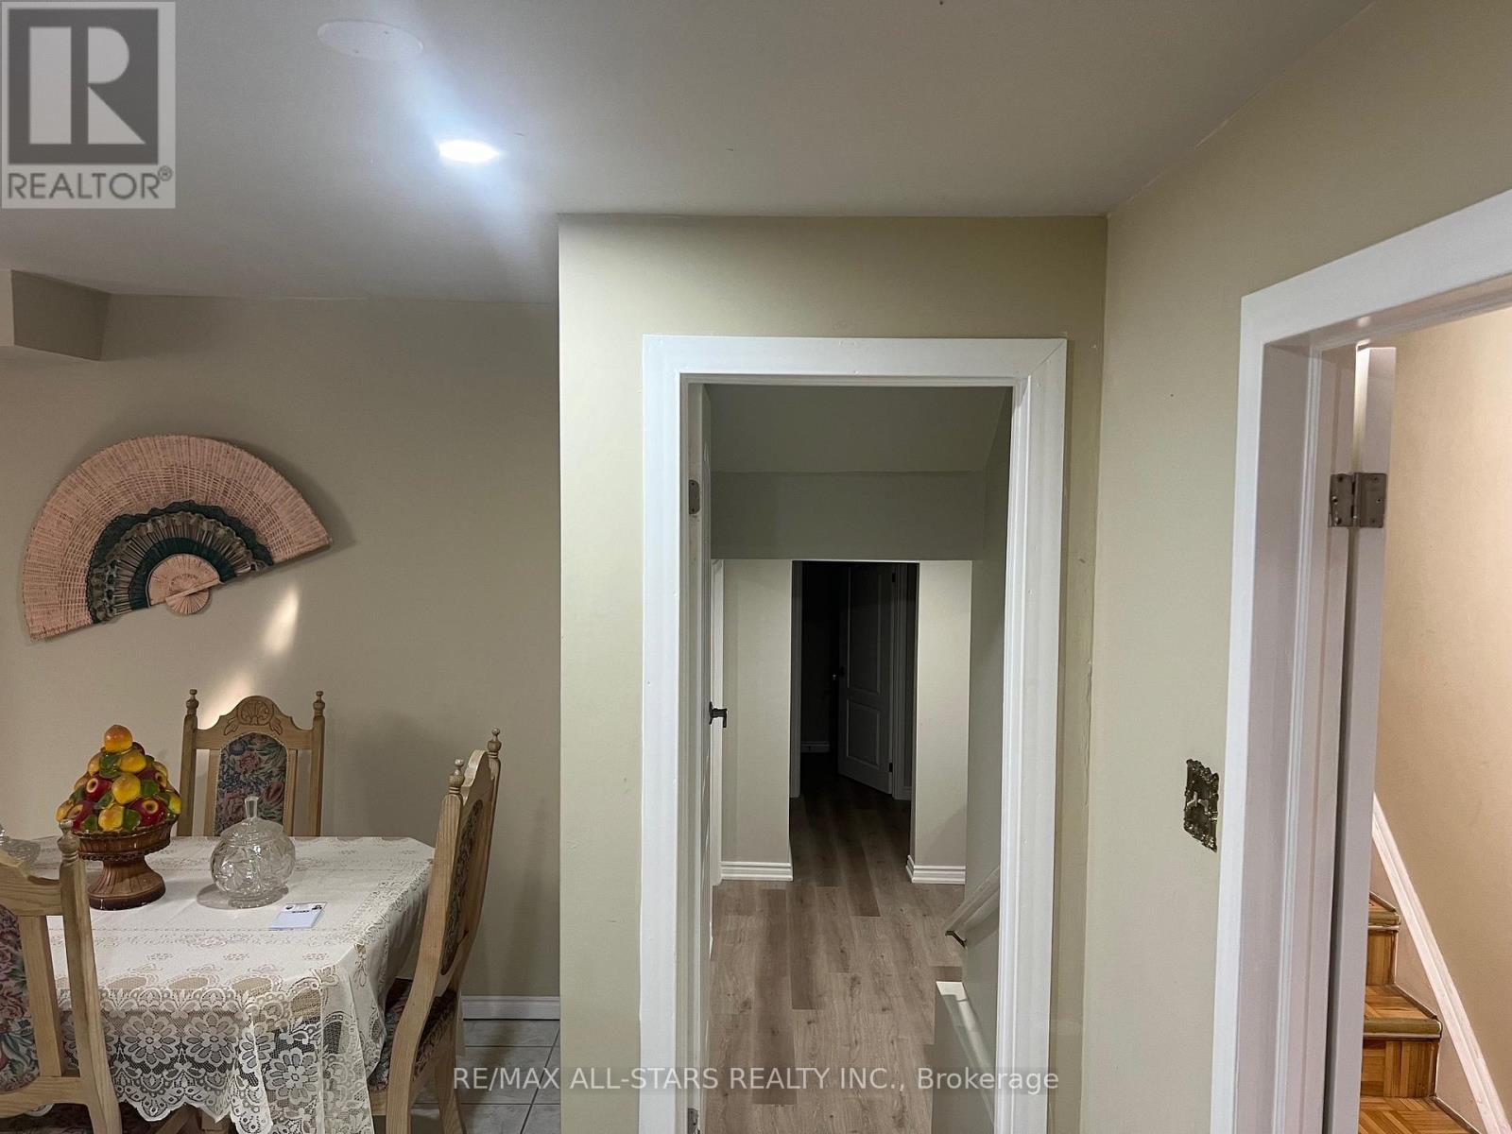
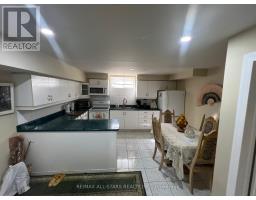
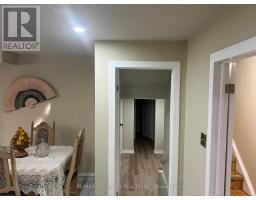
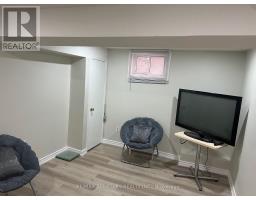
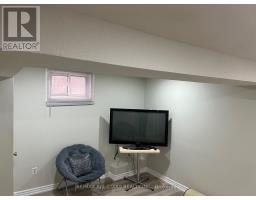
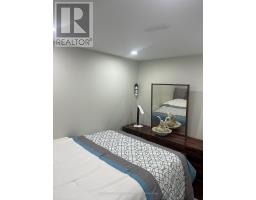
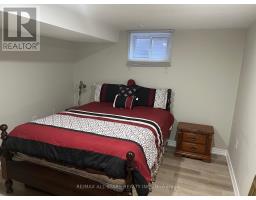
2 BEDROOM BASEMENT APARTMENT WITH SEPARATE ENTRANCE, ALL UTILITIES INCLUDED. GREAT AREA NEAR SCHOOLS, PARKS, HOSPITALS, ETC. ** This is a linked property.** (id:67892)
Property Details
| MLS® Number | W14167130 |
| Property Type | Single Family |
| Community Name | West Humber-Clairville |
| Parking Space Total | 2 |
Building
| Bathroom Total | 1 |
| Bedrooms Above Ground | 2 |
| Bedrooms Total | 2 |
| Basement Development | Finished |
| Basement Features | Separate Entrance |
| Basement Type | N/a (finished), N/a |
| Construction Style Attachment | Detached |
| Construction Style Split Level | Backsplit |
| Cooling Type | Central Air Conditioning |
| Exterior Finish | Brick |
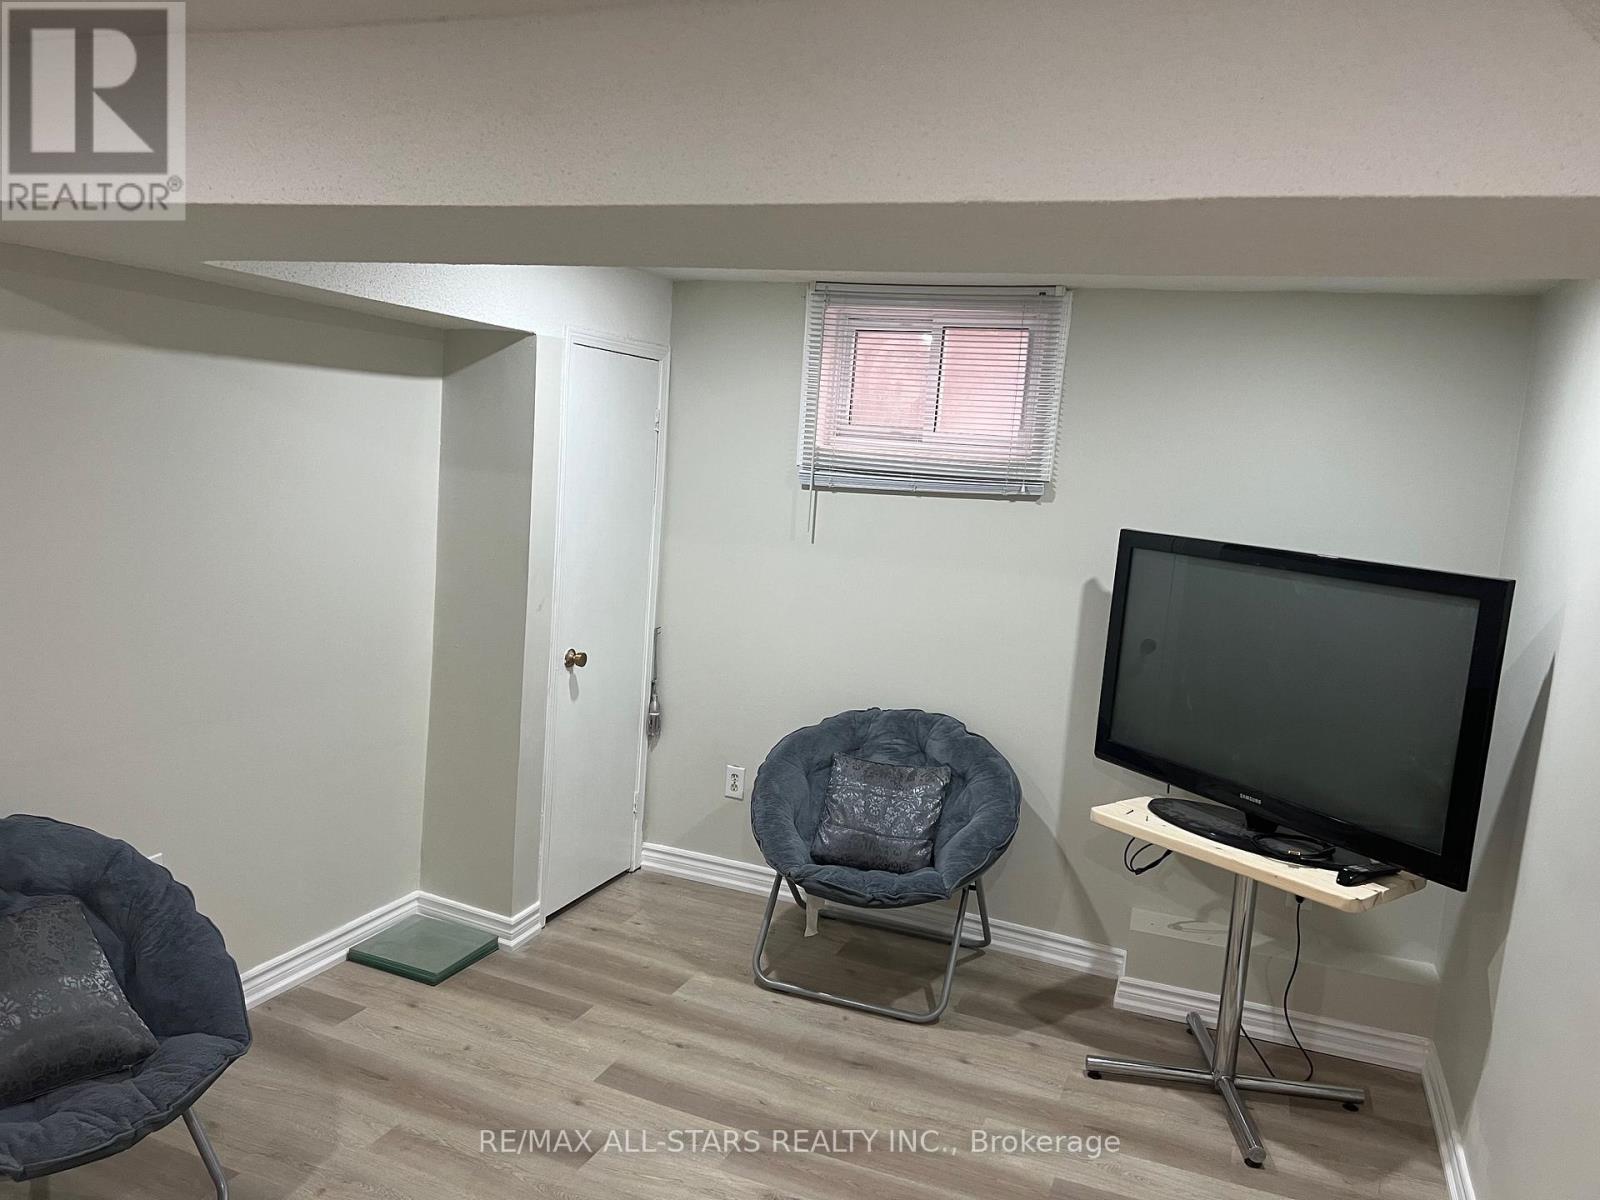
| Flooring Type | Laminate, Ceramic |
| Foundation Type | Concrete |
| Heating Fuel | Natural Gas |
| Heating Type | Forced Air |
| Size Interior | 700 - 1,100 Sqft |
| Type | House |
| Utility Water | Municipal Water |
Parking
| Attached Garage | |
| Garage |
Land
| Acreage | No |
| Sewer | Sanitary Sewer |
Rooms
| Level | Type | Length | Width | Dimensions |
|---|---|---|---|---|
| Lower Level | Living Room | 3.96 m | 3.2 m | 3.96 m x 3.2 m |
| Lower Level | Kitchen | 4.26 m | 3.65 m | 4.26 m x 3.65 m |
| Lower Level | Bedroom | 3.44 m | 3.44 m | 3.44 m x 3.44 m |
| Lower Level | Bedroom 2 | 2.98 m | 2.44 m | 2.98 m x 2.44 m |

This REALTOR.ca listing content is owned and licensed by REALTOR® members of The Canadian Real Estate Association
The trademarks REALTOR®, REALTORS®, and the REALTOR® logo are controlled by The Canadian Real Estate Association (CREA) and identify real estate professionals who are members of CREA. The trademarks MLS®, Multiple Listing Service® and the associated logos are owned by The Canadian Real Estate Association (CREA) and identify the quality of services provided by real estate professionals who are members of CREA. The trademark DDF® is owned by The Canadian Real Estate Association (CREA) and identifies CREA's Data Distribution Facility (DDF®)
November 10 2026 05:34:47
Toronto Regional Real Estate Board