M14 - 40 Palace Street Kitchener, Ontario N2E 0L2
$2,350 Monthly
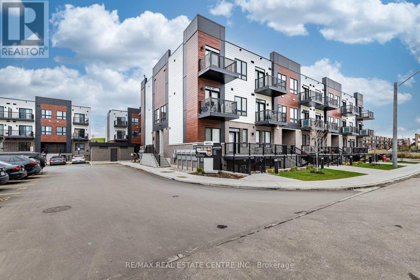
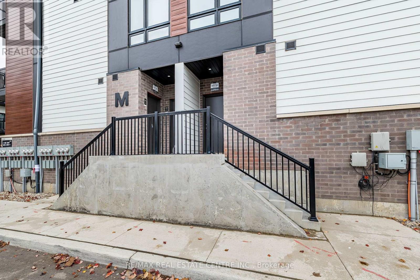
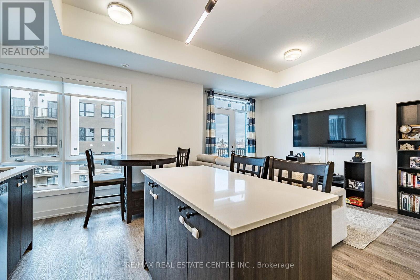
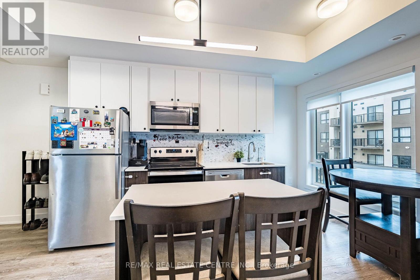
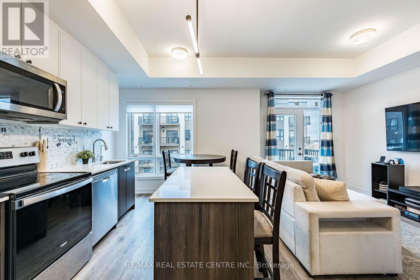
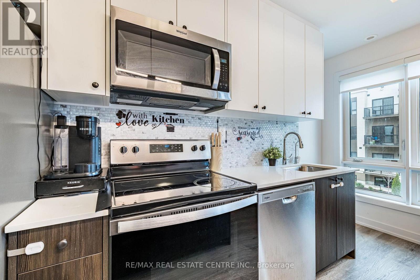
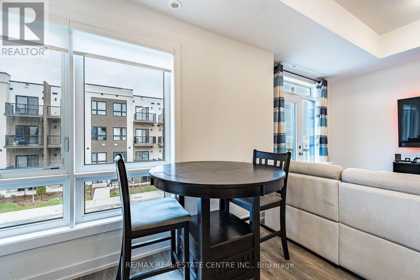
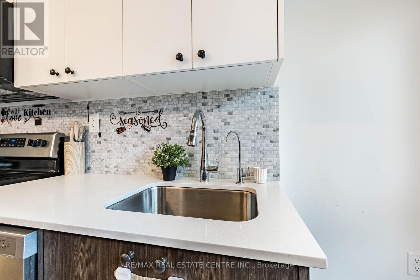
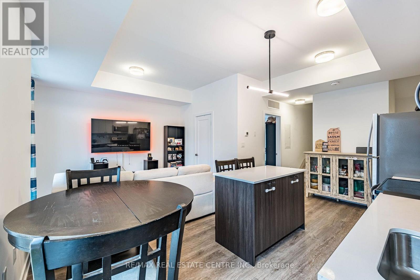
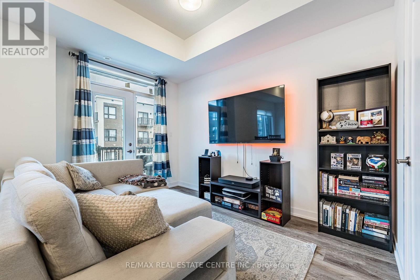
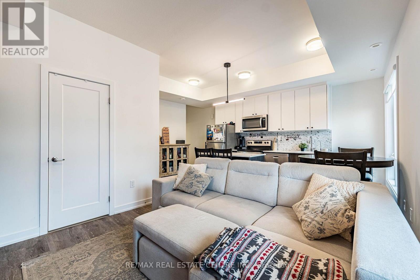
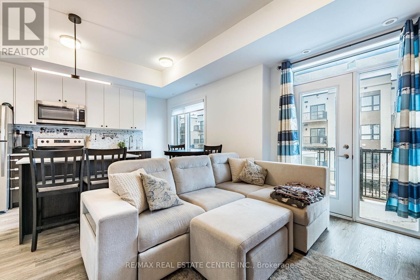
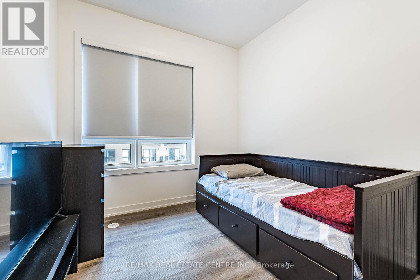
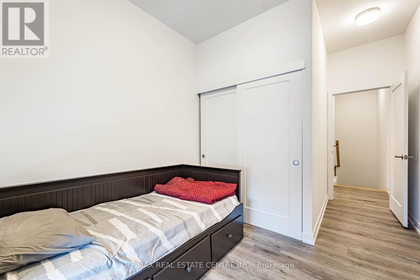
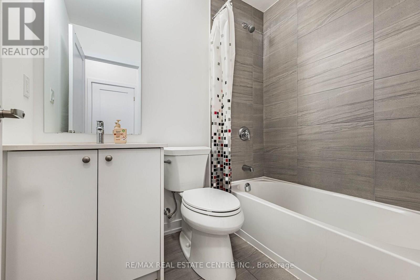
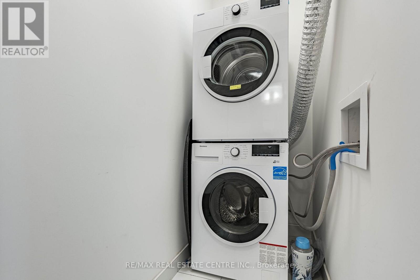
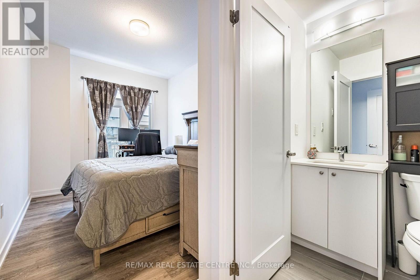
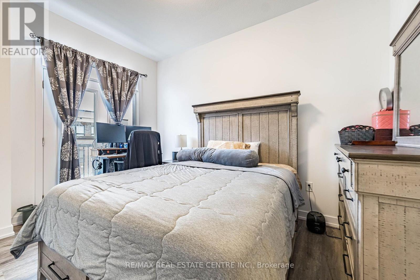
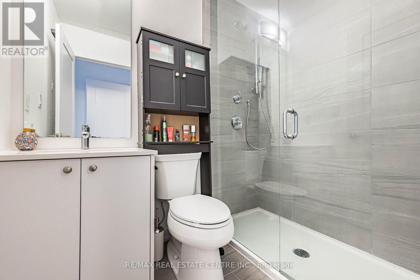
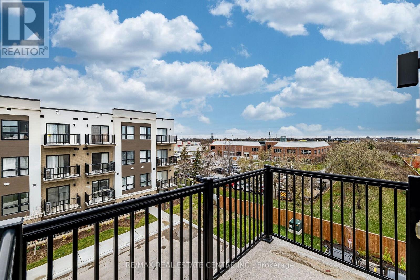
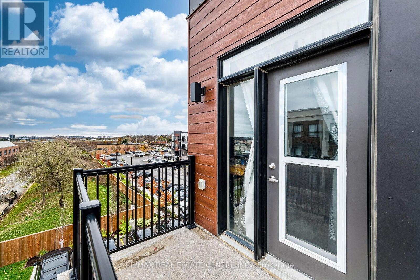
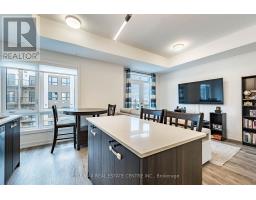
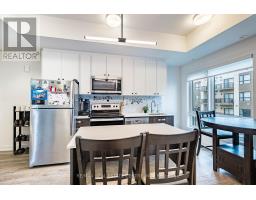
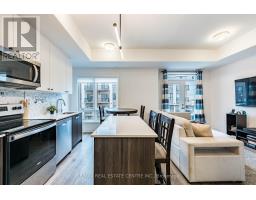
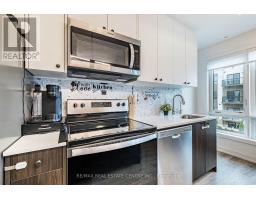
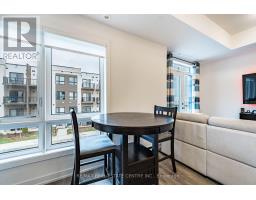
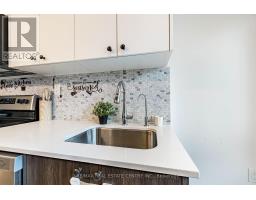
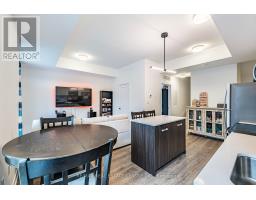
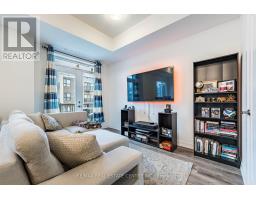
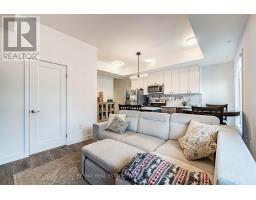
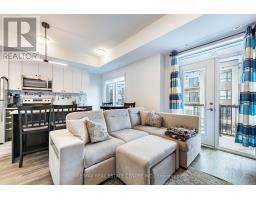
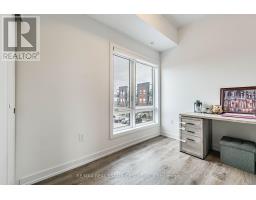
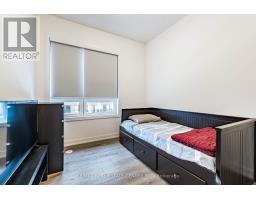
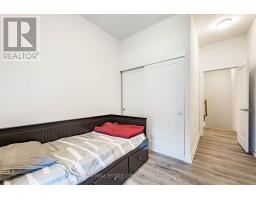
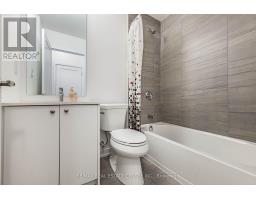
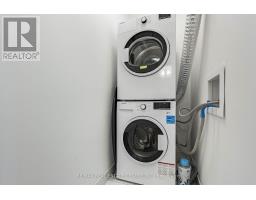
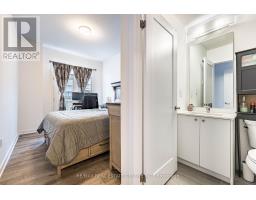
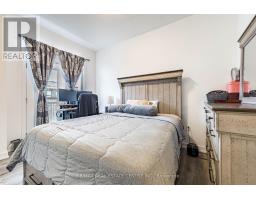
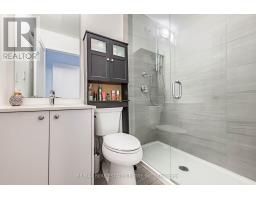
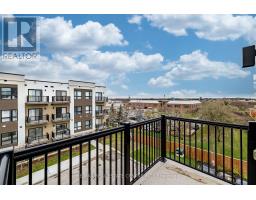
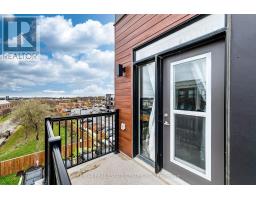
Modern Stacked Corner Unit townhome, only 1 year Almost brand new for Lease in Prime Kitchener location close to many Amenities and the highways! This beautifully and rarely Available 3-bedroom, 3-bathroom townhome offers the perfect blend of modern design and everyday convenience. Featuring 9-ft ceilings, abundant natural sunlight, and two private open balconies, this home is ideal for tenants searching for modern townhomes for rent which is easy on the eyes and lovely to live in! Walking in, your are immediately enchanted by the open concept feel, including the stunning kitchen which includes stainless steel appliances and quartz countertops, modern backsplash and convenient Large island. Further to the Open Concept layout with a large living room with soaring 10 ceilings and plenty of of light, especially from the first of two open balconies! A spacious Dining area as well on the 2nd level as well as a nice bedroom with modern powder room beside it. The Upper level includes 2 spacious rooms, 2 full bathrooms and a laundry area. The primary bedroom boasts a large picture window with an open balcony, a Walk in closet and lovely 3 piece bathroom with a glass shower. The final bedroom is also upstairs with another 4 piece bath with a tub and spacious laundry right by it. Modern Vinyl Flooring throughout! Comes with a very close to the unit parking spot. Located in a highly desirable neighborhood close to transit, shopping, and major routes, this property is perfect for professionals, couples, or small families. Available either January 1 or February 1 2026. This is a great opportunity for those searching 3 bedrooms rental in Kitchener, Ontario, or a modern townhome near GTA commuter routes. Very Close to Highway 8 and 7, and not far from downtown with a short drive. Plenty of schools in the area as well as parks, shopping, transit and more! Show and lease with confidence! (id:67892)
Property Details
| MLS® Number | X14167024 |
| Property Type | Single Family |
| Amenities Near By | Schools, Public Transit |
| Community Features | Pets Allowed With Restrictions, Community Centre |
| Features | Balcony, In Suite Laundry |
| Parking Space Total | 1 |
Building
| Bathroom Total | 3 |
| Bedrooms Above Ground | 3 |
| Bedrooms Total | 3 |
| Age | 0 To 5 Years |
| Amenities | Visitor Parking |
| Appliances | Water Purifier, Dishwasher, Dryer, Microwave, Stove, Washer, Refrigerator |
| Basement Type | None |
| Cooling Type | Central Air Conditioning |
| Exterior Finish | Brick |
| Flooring Type | Vinyl |
| Foundation Type | Poured Concrete |
| Half Bath Total | 1 |
| Heating Fuel | Natural Gas |
| Heating Type | Forced Air |
| Size Interior | 1,000 - 1,199 Sqft |
| Type | Row / Townhouse |
Parking
| No Garage |
Land
| Acreage | No |
| Land Amenities | Schools, Public Transit |
Rooms
| Level | Type | Length | Width | Dimensions |
|---|---|---|---|---|
| Second Level | Living Room | 3.6 m | 2.47 m | 3.6 m x 2.47 m |
| Second Level | Dining Room | 3.24 m | 3.02 m | 3.24 m x 3.02 m |
| Second Level | Kitchen | 3.24 m | 3.02 m | 3.24 m x 3.02 m |
| Second Level | Bedroom | 3.05 m | 2.37 m | 3.05 m x 2.37 m |
| Third Level | Bedroom | 2.74 m | 2.74 m | 2.74 m x 2.74 m |
| Third Level | Primary Bedroom | 3.81 m | 2.77 m | 3.81 m x 2.77 m |
https://www.realtor.ca/real-estate/30498983/m14-40-palace-street-kitchener

The trademarks REALTOR®, REALTORS®, and the REALTOR® logo are controlled by The Canadian Real Estate Association (CREA) and identify real estate professionals who are members of CREA. The trademarks MLS®, Multiple Listing Service® and the associated logos are owned by The Canadian Real Estate Association (CREA) and identify the quality of services provided by real estate professionals who are members of CREA. The trademark DDF® is owned by The Canadian Real Estate Association (CREA) and identifies CREA's Data Distribution Facility (DDF®)
November 10 2026 05:37:00
Toronto Regional Real Estate Board