21 - 55 Mooregate Crescent Kitchener, Ontario N2M 2E9
$629,900Maintenance,
$318.89 Monthly
Maintenance,
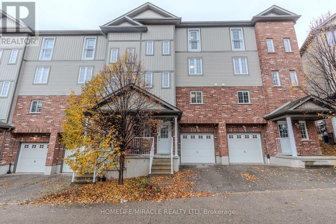
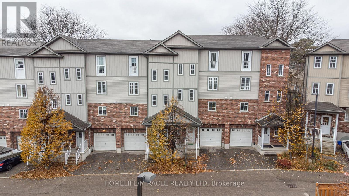
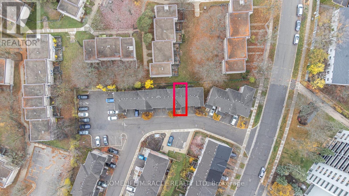
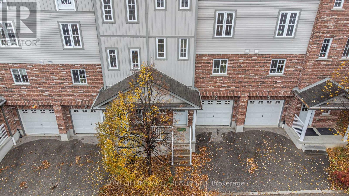
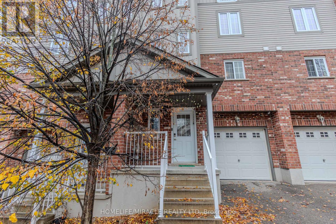
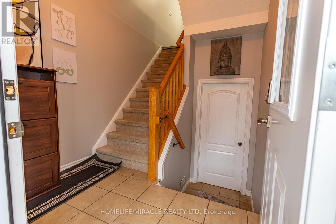
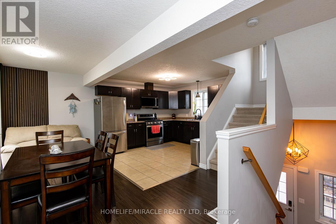
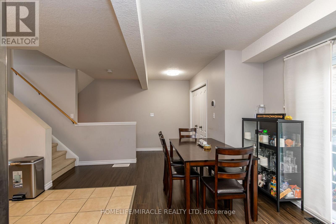
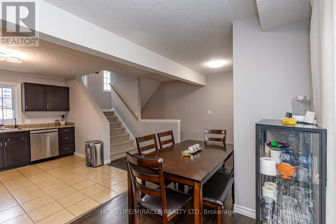
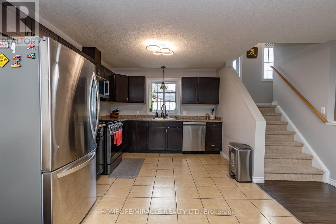
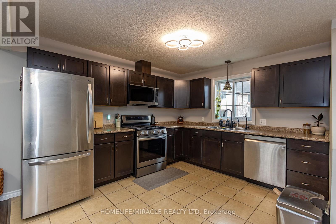
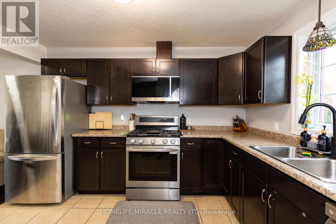
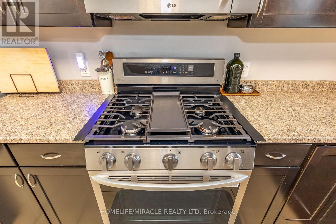
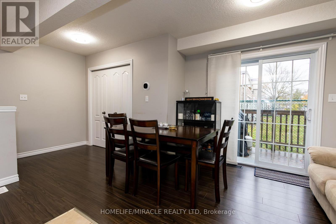
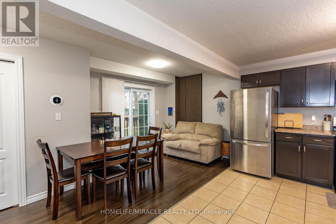
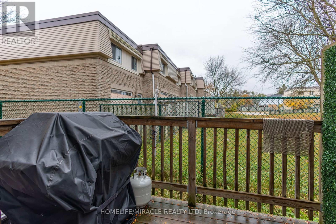
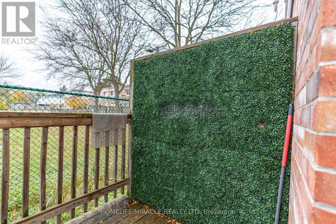
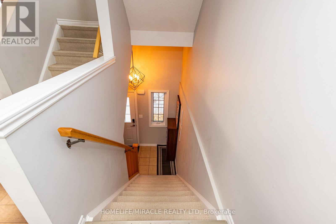
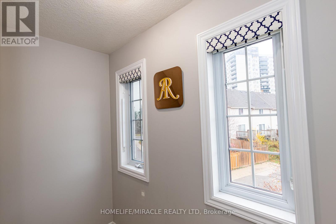
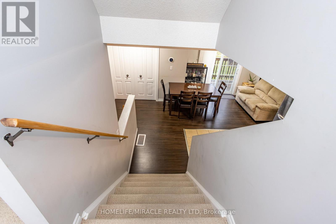
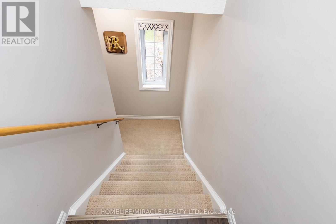
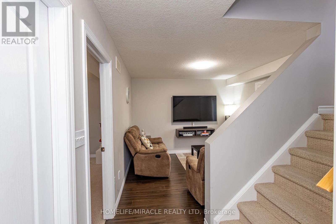
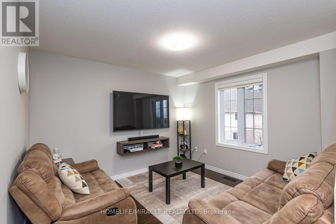
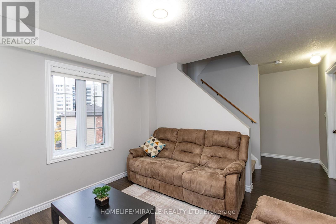
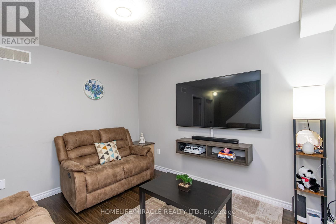
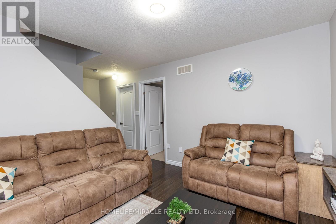
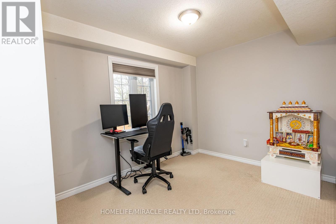
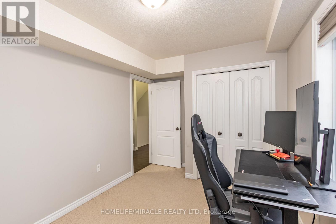
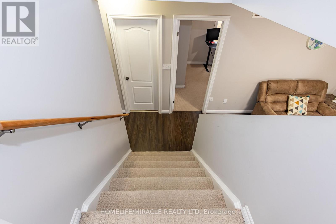
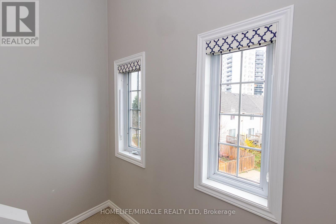
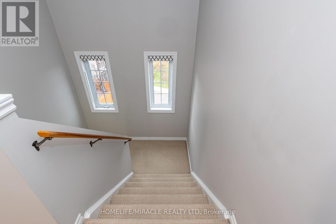
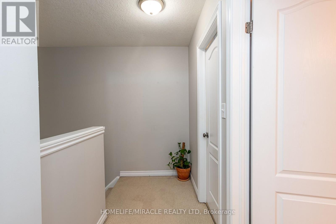
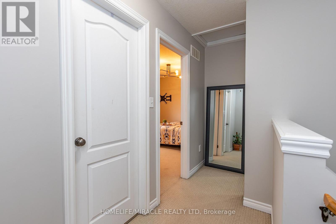
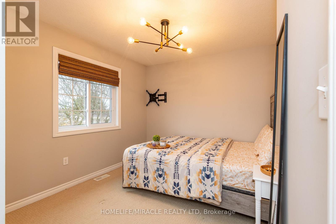
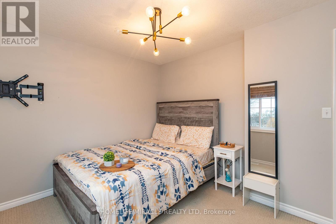
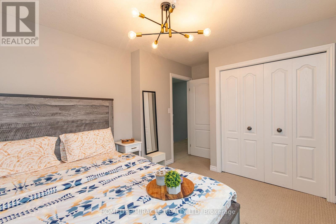
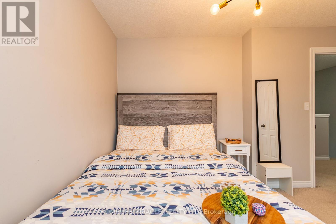
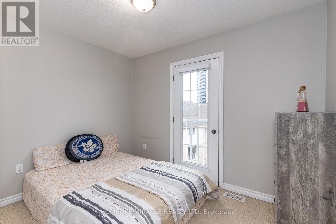
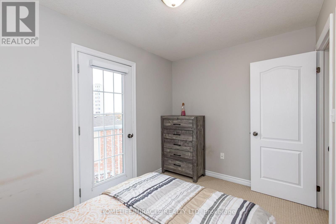
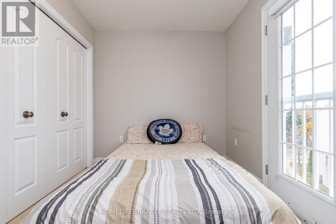
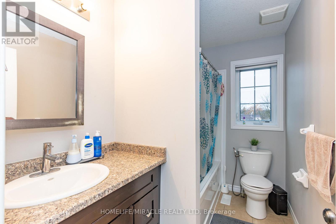
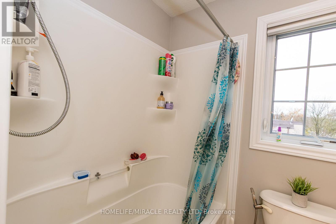
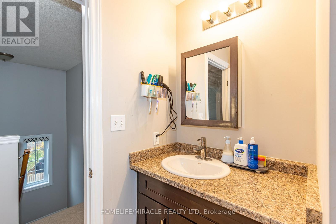
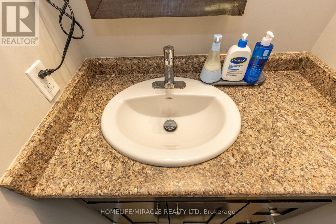
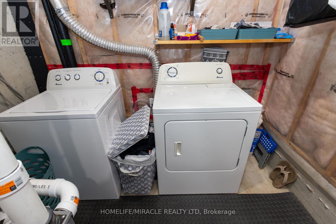
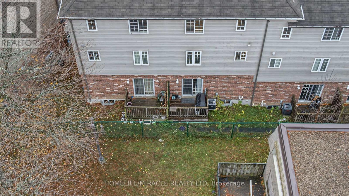
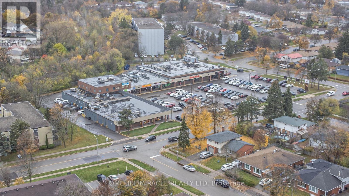
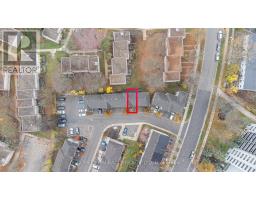
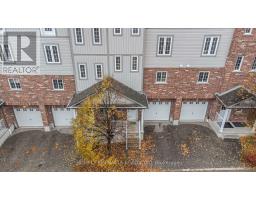
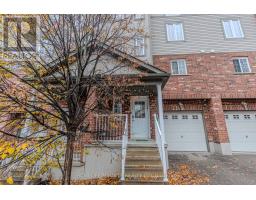
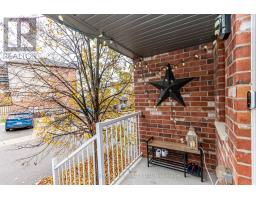
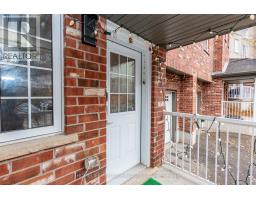
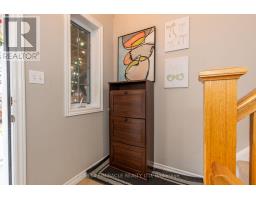
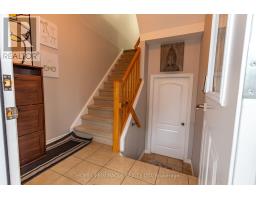
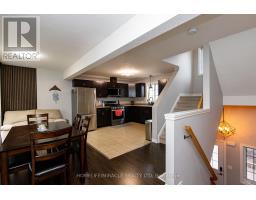
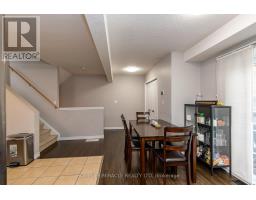
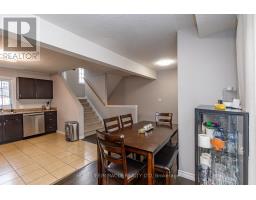
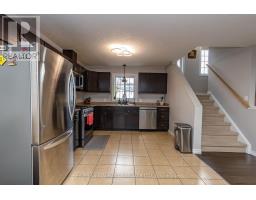
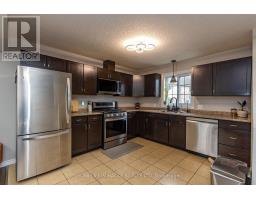
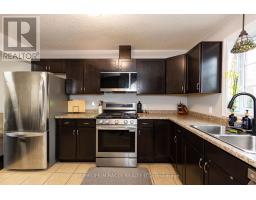
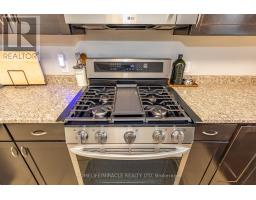
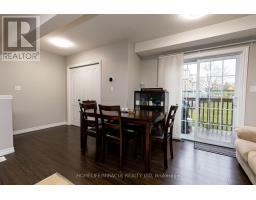
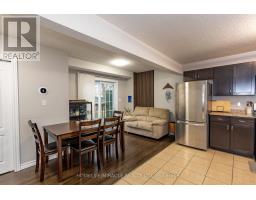
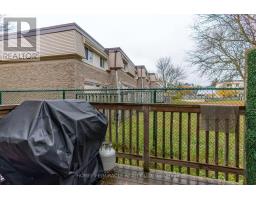
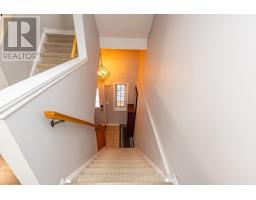
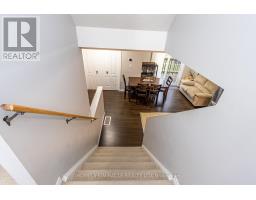
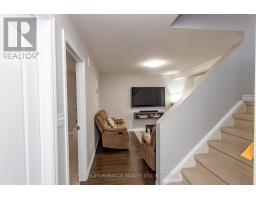
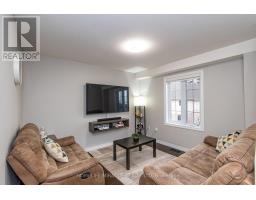
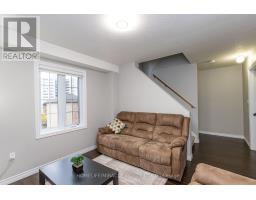
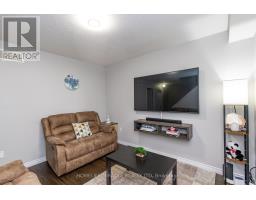
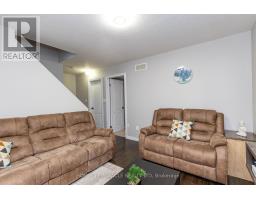
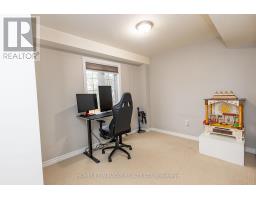
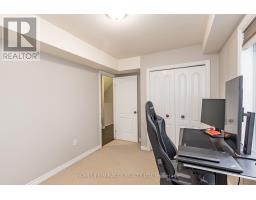
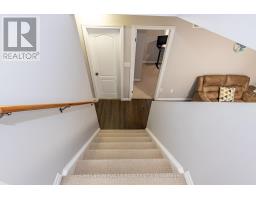
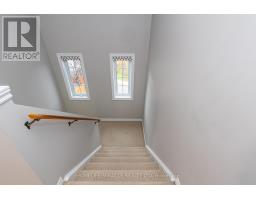
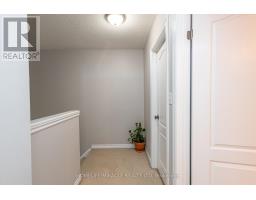
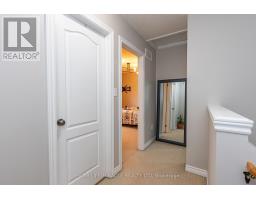
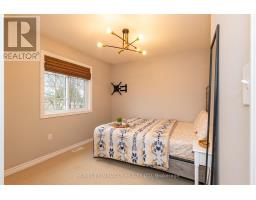
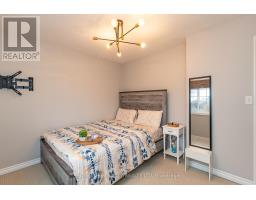
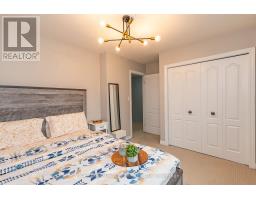
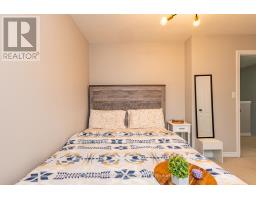
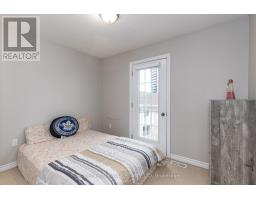
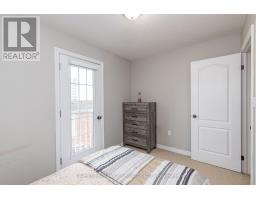
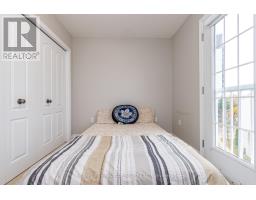
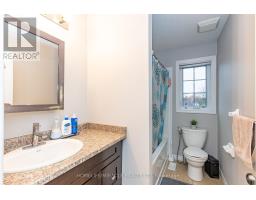
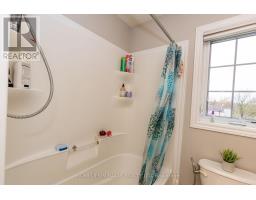
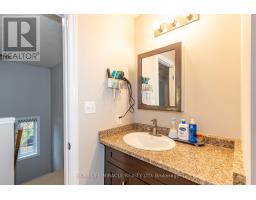
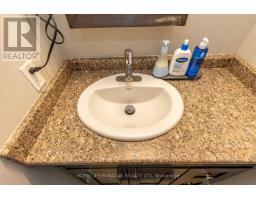
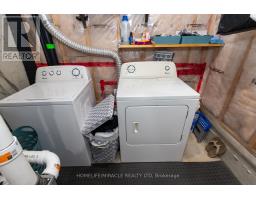
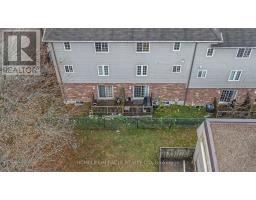
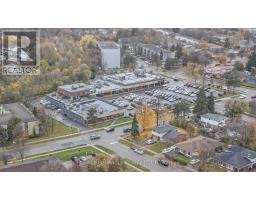
$318.89 MonthlyThis well-maintained 3-bedroom, 2- Full bathroom townhouse condo is situated in a quiet, family-friendly complex and features a functional multi-level layout with spacious, high-ceiling living areas. The modern kitchen boasts stylish backsplash tiles, newer countertops, stainless steel appliances, and an additional breakfast nook. The upper level offers a bright and spacious primary bedroom with ample closet space, along with a second generously sized bedroom. The middle level features a third bedroom and a comfortable family room, ideal for relaxing or entertaining. The lower level includes a laundry area and mechanical room, with convenient direct access to the garage, which is EV charging-ready. Enjoy parking for two vehicles with a single-car garage and private driveway. Residents also benefit from ample visitor parking. Conveniently located close to public transit, shopping, schools, parks, and other essential amenities, this property offers an excellent opportunity for families, first-time buyers, or investors seeking comfortable living in a well-maintained condominium community. (id:67892)
Property Details
| MLS® Number | X14166962 |
| Property Type | Single Family |
| Community Features | Pets Allowed With Restrictions |
| Equipment Type | Water Heater |
| Parking Space Total | 2 |
| Rental Equipment Type | Water Heater |
Building
| Bathroom Total | 2 |
| Bedrooms Above Ground | 3 |
| Bedrooms Total | 3 |
| Appliances | Dishwasher, Dryer, Stove, Washer, Refrigerator |
| Basement Type | None |
| Cooling Type | Central Air Conditioning |
| Exterior Finish | Brick, Concrete |
| Heating Fuel | Natural Gas |
| Heating Type | Forced Air |
| Stories Total | 3 |
| Size Interior | 1,200 - 1,399 Sqft |
| Type | Row / Townhouse |
Parking
| Attached Garage | |
| Garage |
Land
| Acreage | No |
Rooms
| Level | Type | Length | Width | Dimensions |
|---|---|---|---|---|
| Second Level | Bedroom 2 | 3.74 m | 2.67 m | 3.74 m x 2.67 m |
| Third Level | Bedroom 3 | 3.21 m | 2.39 m | 3.21 m x 2.39 m |
| Third Level | Primary Bedroom | 3.92 m | 2.96 m | 3.92 m x 2.96 m |
| Third Level | Bathroom | 1.7 m | 2.37 m | 1.7 m x 2.37 m |
| Main Level | Dining Room | 3.17 m | 2.29 m | 3.17 m x 2.29 m |
| Main Level | Kitchen | 3.17 m | 3.71 m | 3.17 m x 3.71 m |
https://www.realtor.ca/real-estate/30498772/21-55-mooregate-crescent-kitchener

The trademarks REALTOR®, REALTORS®, and the REALTOR® logo are controlled by The Canadian Real Estate Association (CREA) and identify real estate professionals who are members of CREA. The trademarks MLS®, Multiple Listing Service® and the associated logos are owned by The Canadian Real Estate Association (CREA) and identify the quality of services provided by real estate professionals who are members of CREA. The trademark DDF® is owned by The Canadian Real Estate Association (CREA) and identifies CREA's Data Distribution Facility (DDF®)
November 10 2026 05:07:48
Toronto Regional Real Estate Board