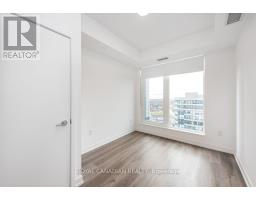
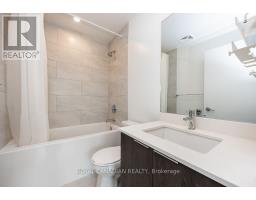
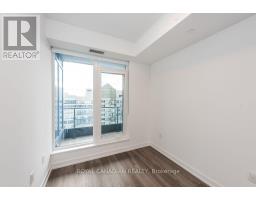
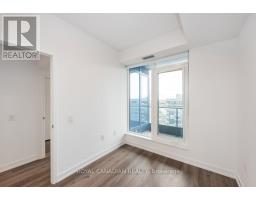
2 Bedroom
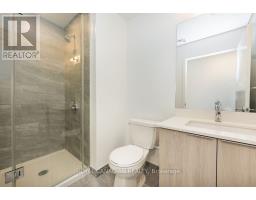
2 Bathroom
800 - 899 sqft
Central Air Conditioning
Forced Air
$2,600 Monthly
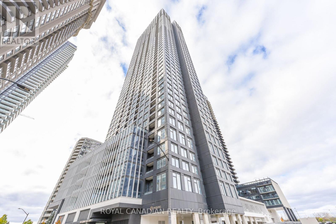
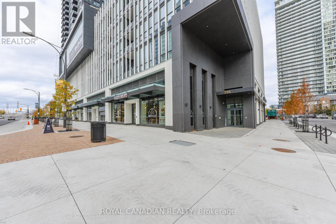
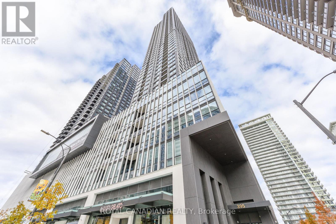
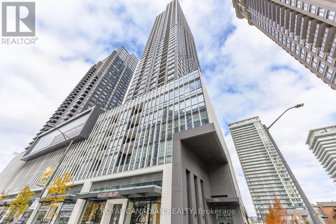
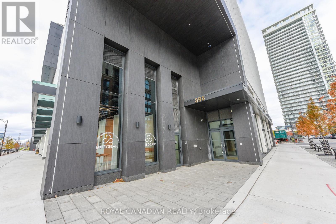
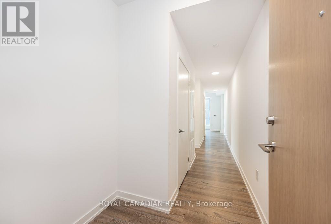
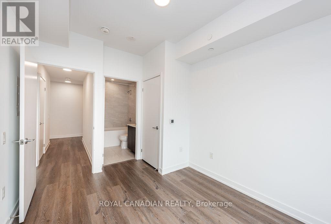
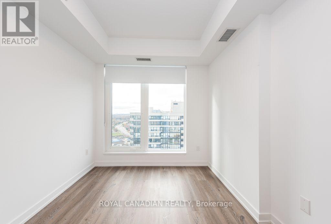
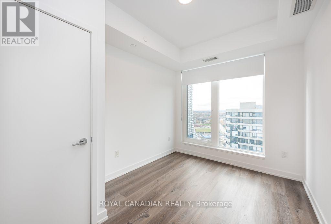
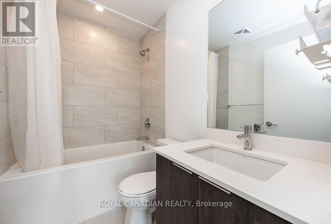
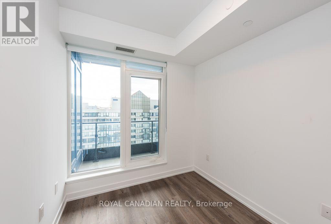
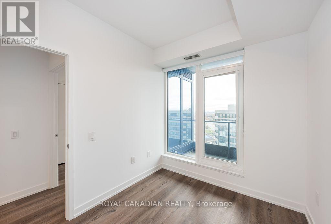
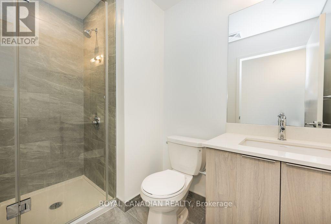
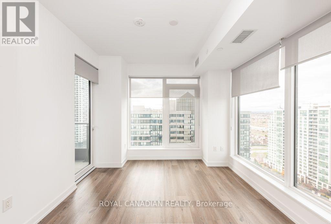
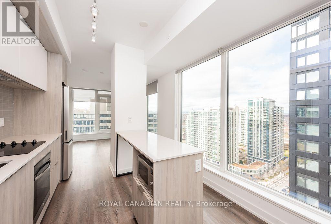
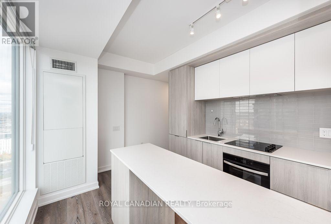
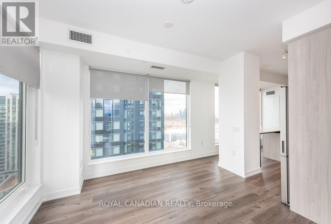
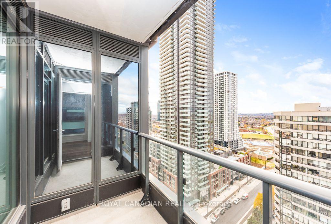
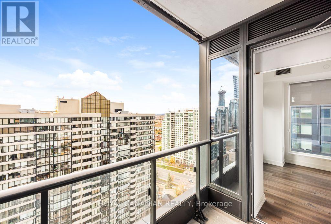
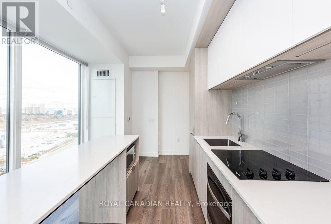
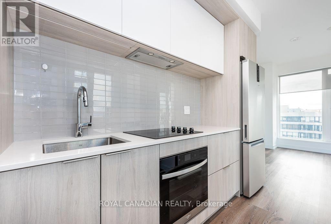
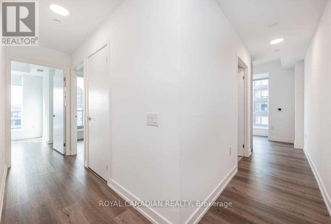
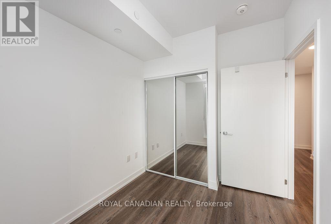
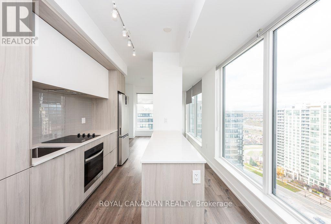
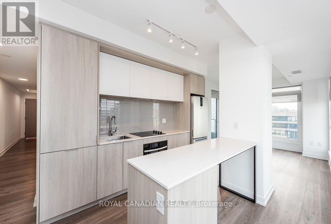
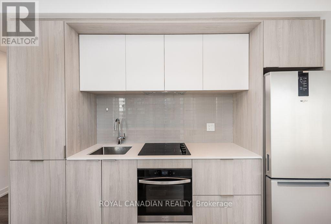
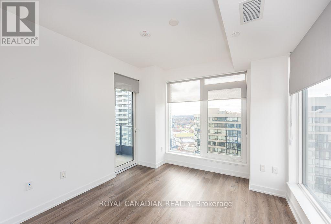
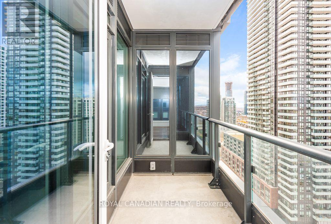
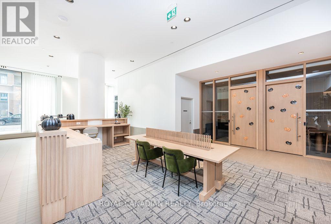
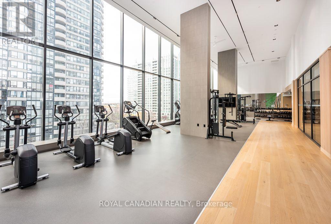
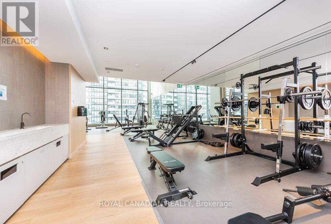
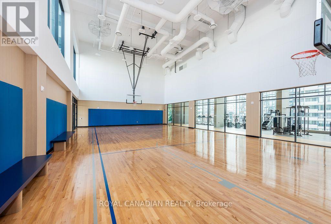
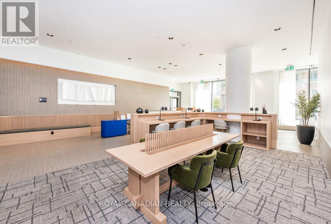
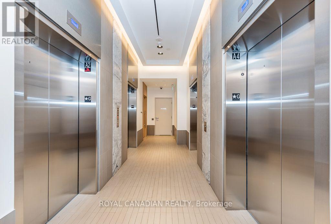
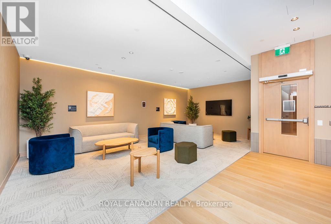
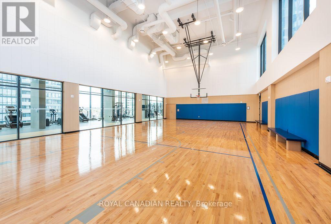
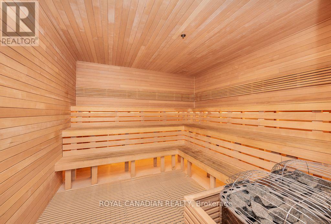
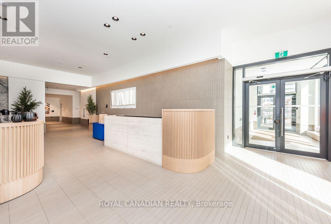
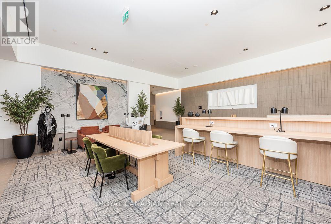
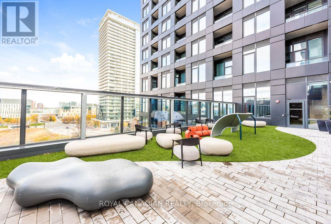
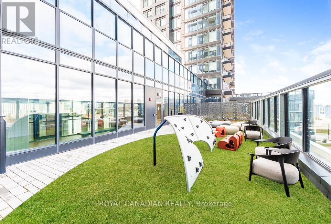
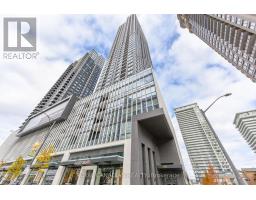
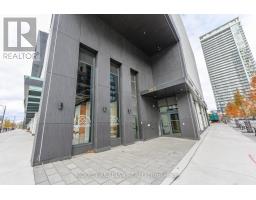
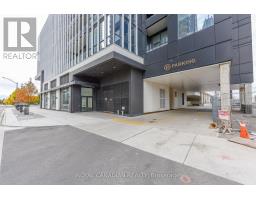
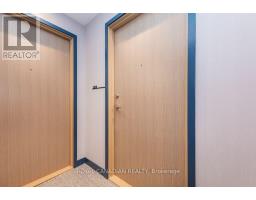
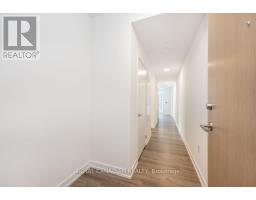
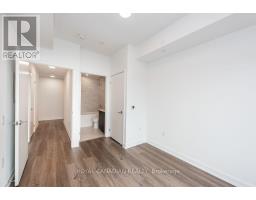
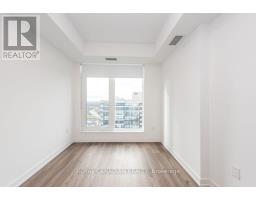
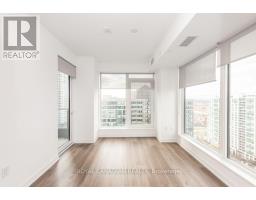
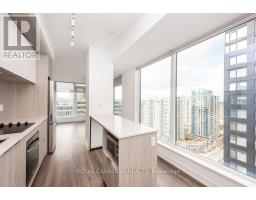
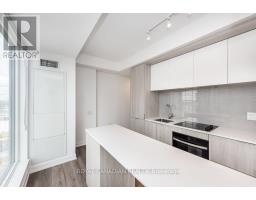
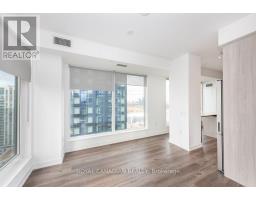
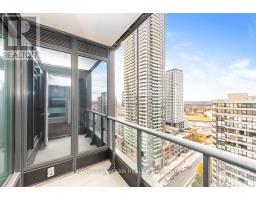
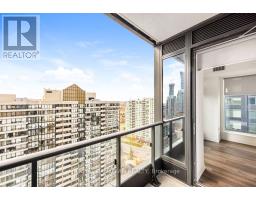
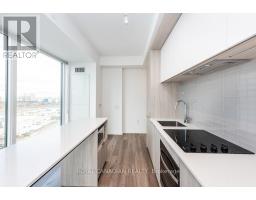
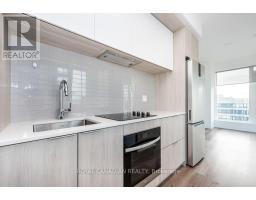
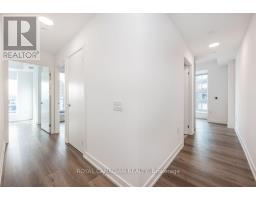
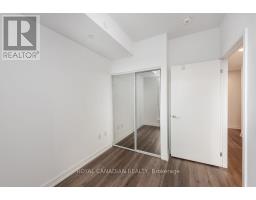
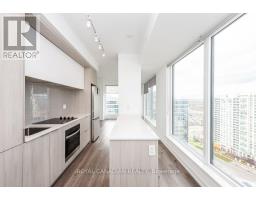
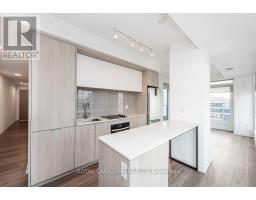
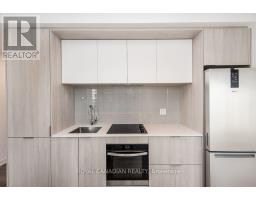
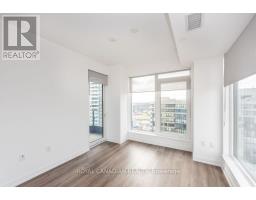
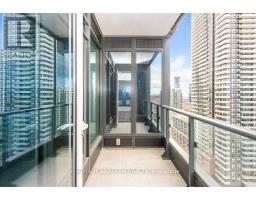
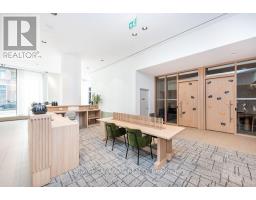
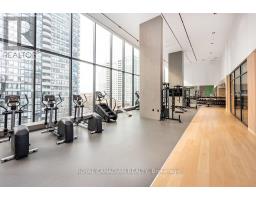
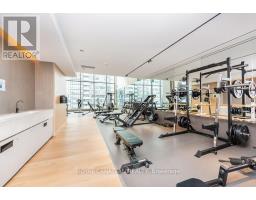
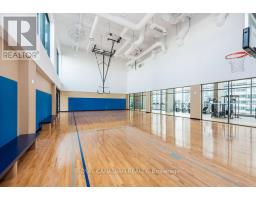
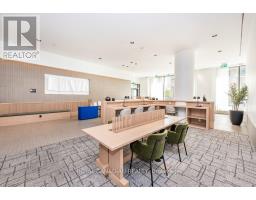
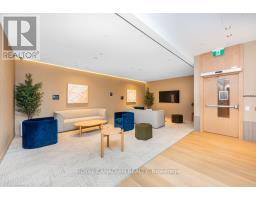
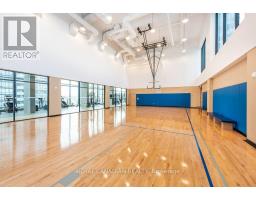
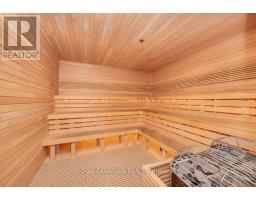
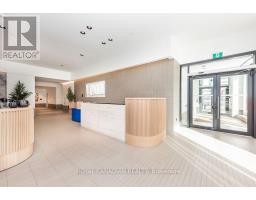
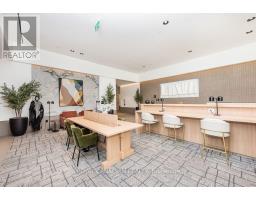
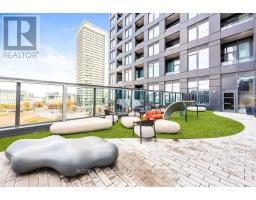
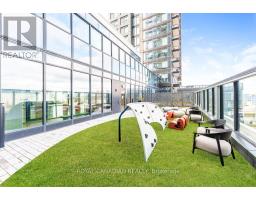
Welcome to this beautiful 1 year old 2 bedroom, 2 bathroom suite at The Condominiums at Square One District (CASOD) by Daniels & Oxford! Offering approximately 830 sq. ft. of bright, spacious and thoughtfully designed living space, plus a private 40 sq. ft. balcony. Featuring floor-to-ceiling windows that surround the living space, this stunning suite is filled with natural light and showcases beautiful city views. Enjoy a modern kitchen with elegant cabinetry, beautiful built-in appliances, a stylish centre island and contemporary finishes throughout. The open-concept layout offers a seamless blend of comfort and functionality, making it ideal for professionals, couples or small families. Step out onto the private balcony and enjoy the city views. Residents have access to exceptional amenities, including a fitness centre with half court gymnasium, climbing wall, dry sauna, co-working spaces, community garden, resident lounge, dining studio and dedicated children's areas. Unbeatable location within walking distance to Square One Shopping Centre, Sheridan College, public transit, restaurants and everyday conveniences, with easy access to GO Transit and Highways 401, 403 and 407. Experience modern urban living in the heart of Mississauga City Centre! (id:67892)
Property Details
|
MLS® Number
|
W14166754 |
|
Property Type
|
Single Family |
|
Community Name
|
City Centre |
|
Community Features
|
Pets Allowed With Restrictions |
|
Features
|
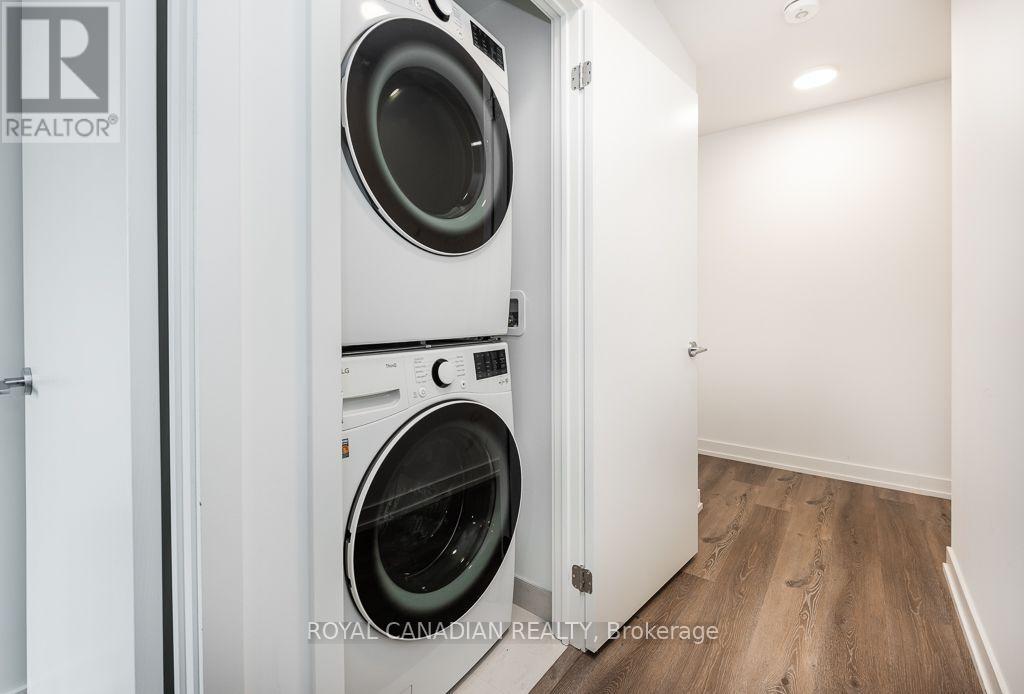
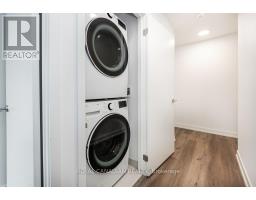
Balcony, Carpet Free, In Suite Laundry |
Building
|
Bathroom Total
|
2 |
|
Bedrooms Above Ground
|
2 |
|
Bedrooms Total
|
2 |
|
Amenities
|
Storage - Locker |
|
Appliances
|
Oven - Built-in, Range |
|
Basement Type
|
None |
|
Cooling Type
|
Central Air Conditioning |
|
Exterior Finish
|
Concrete, Steel |
|
Heating Fuel
|
Natural Gas |
|
Heating Type
|
Forced Air |
|
Size Interior
|
800 - 899 Sqft |
|
Type
|
Apartment |
Parking
Land
Rooms
| Level |
Type |
Length |
Width |
Dimensions |
|
Flat |
Bedroom |
2.69 m |
2.74 m |
2.69 m x 2.74 m |
|
Flat |
Bedroom 2 |
2.74 m |
2.49 m |
2.74 m x 2.49 m |
|
Flat |
Living Room |
3.38 m |
3.35 m |
3.38 m x 3.35 m |
|
Flat |
Kitchen |
|
|
Measurements not available |
https://www.realtor.ca/real-estate/30498573/1910-395-square-one-drive-mississauga-city-centre-city-centre