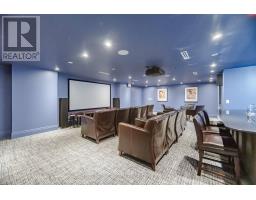
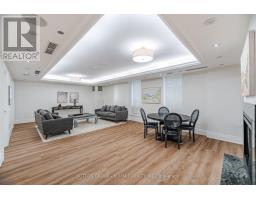
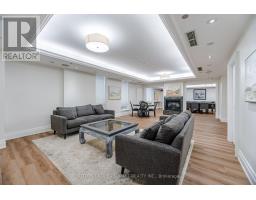
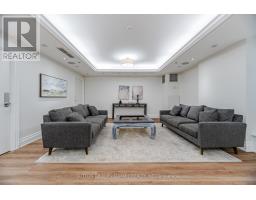
1 Bedroom
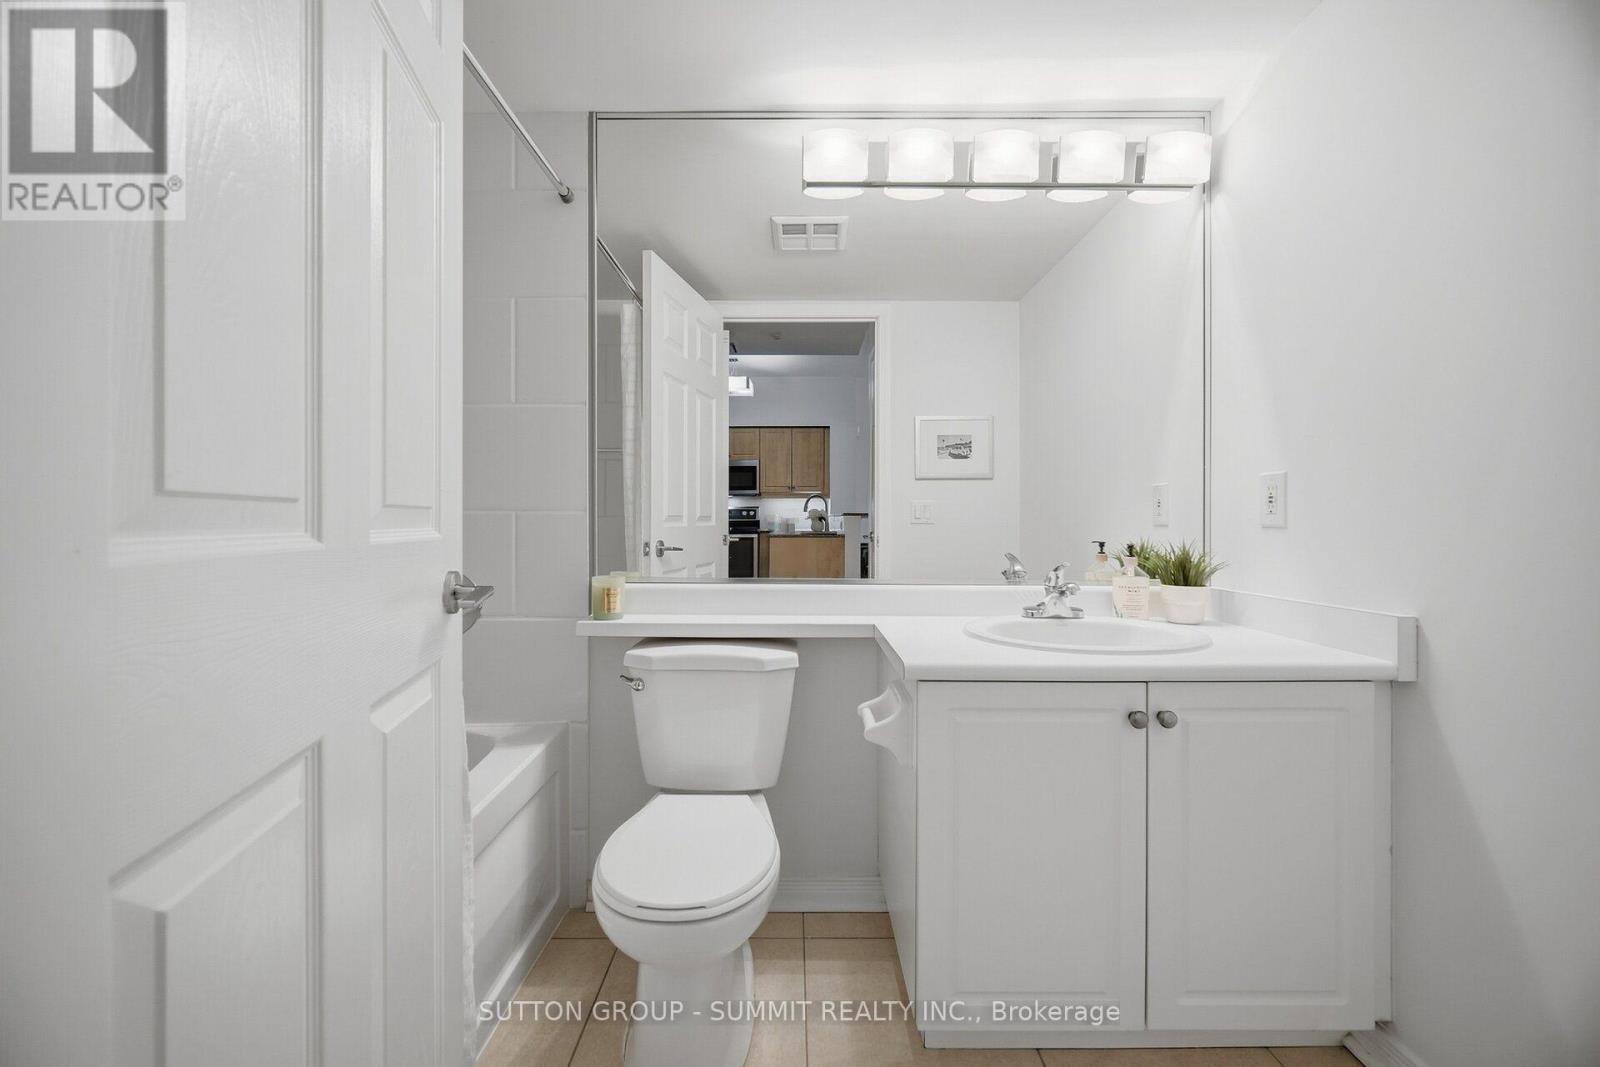
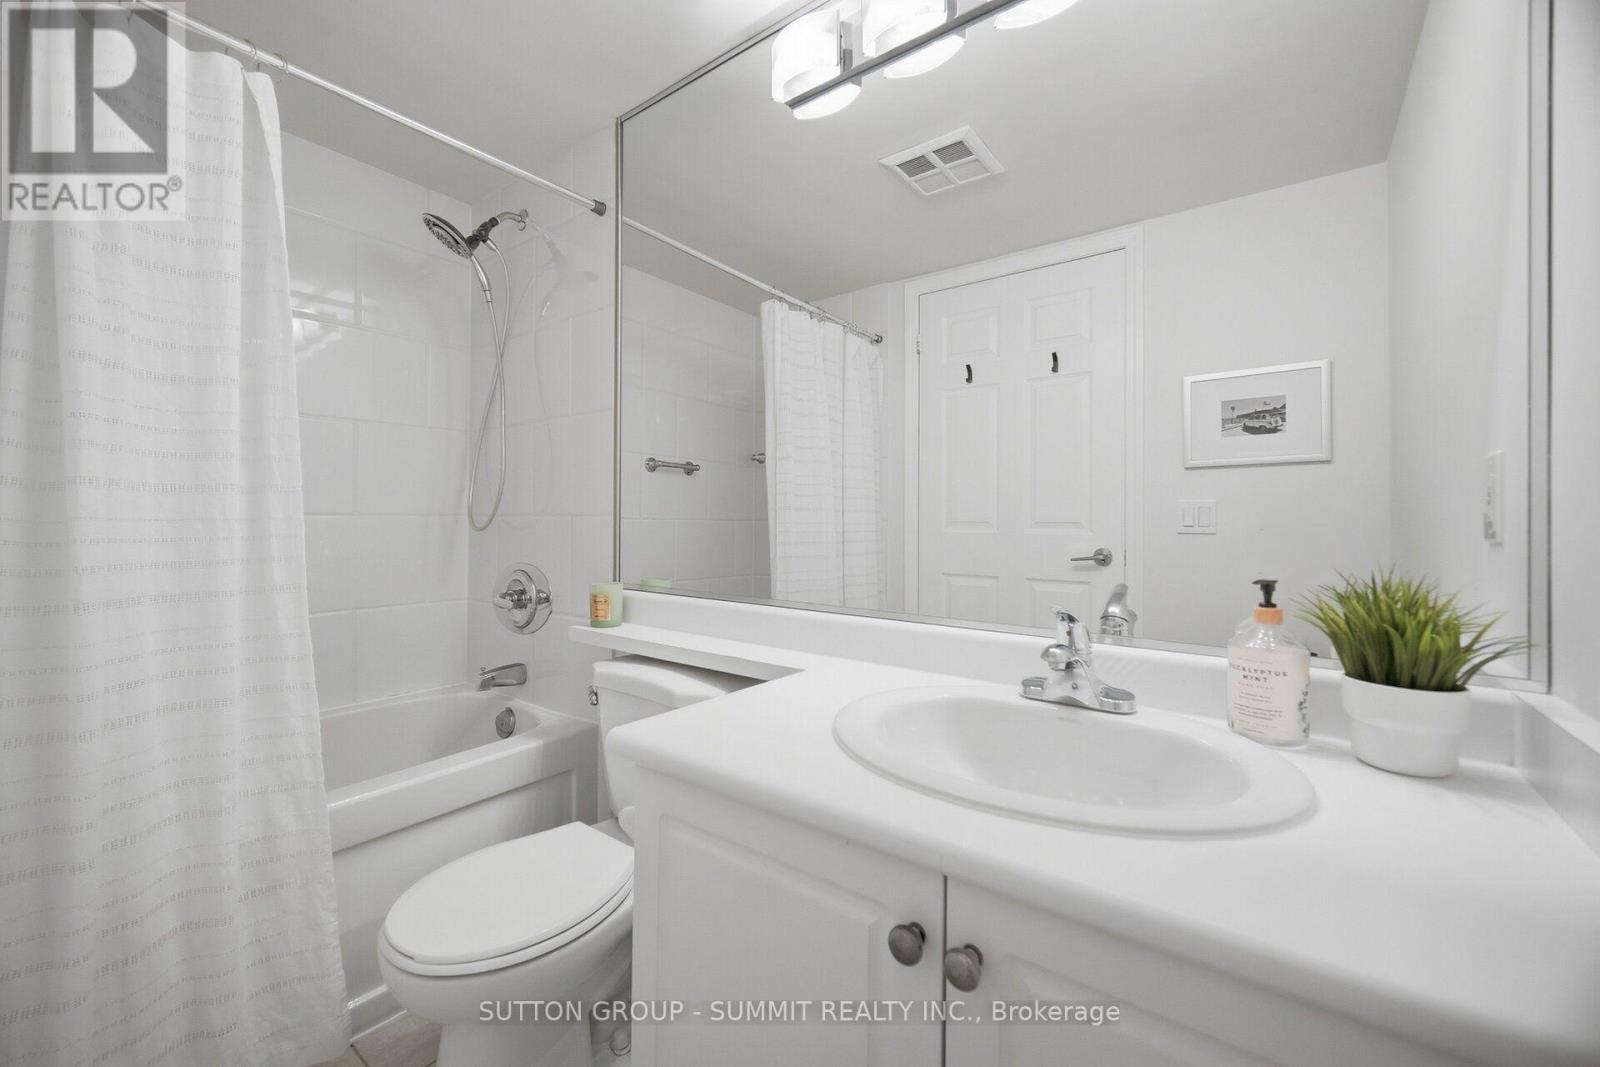
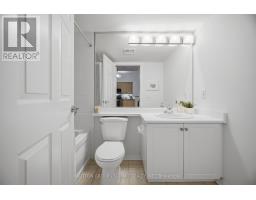
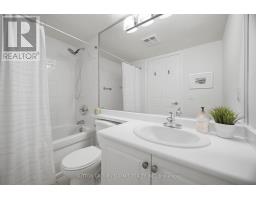
1 Bathroom
700 - 799 sqft
Central Air Conditioning
Forced Air
$2,600 Monthly
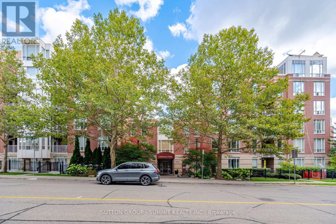
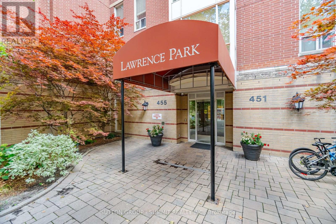
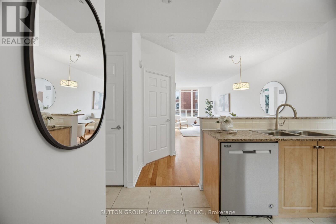
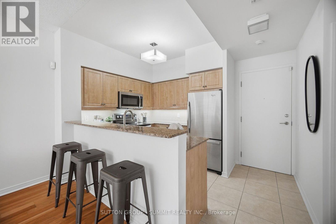
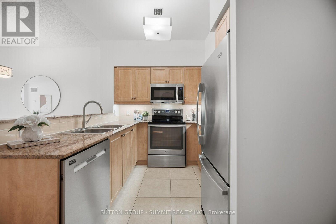
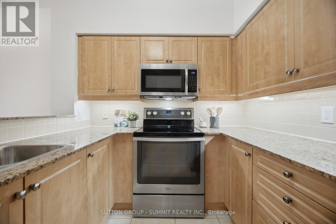
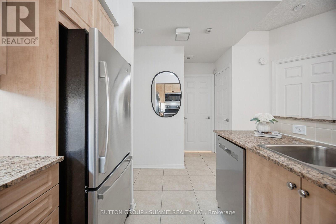
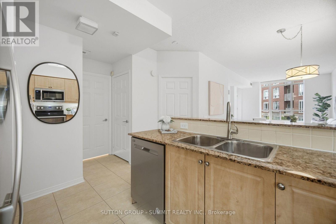
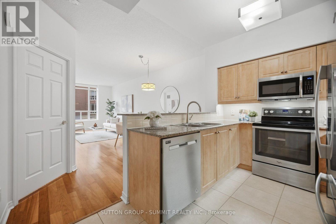
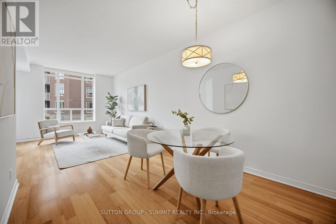
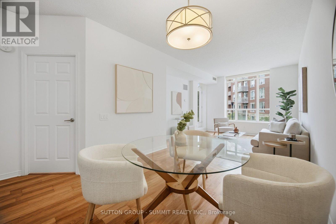
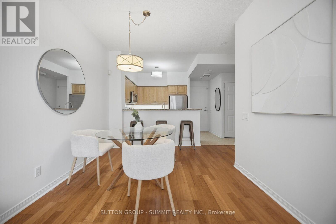
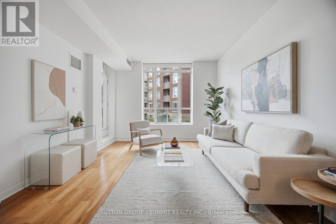
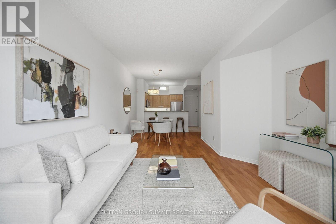
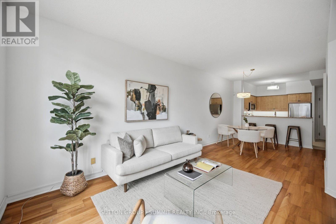
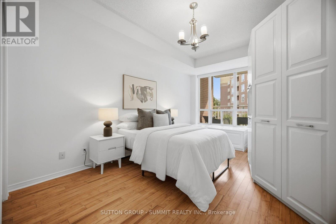
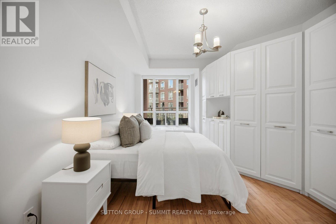
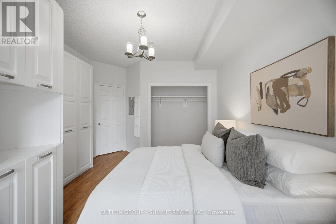
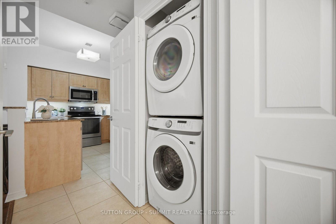
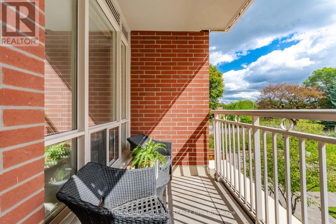
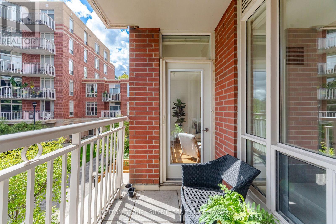
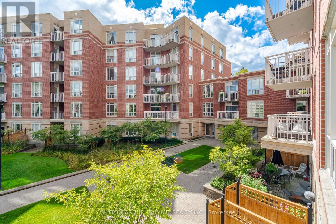
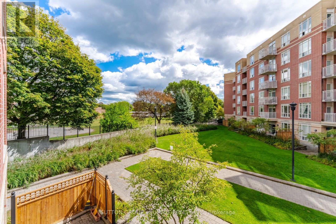
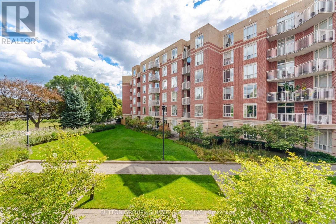
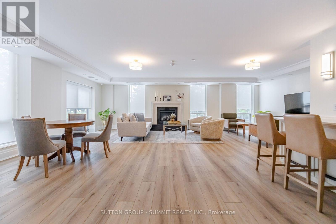
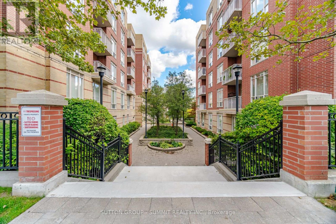
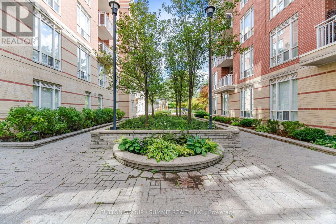
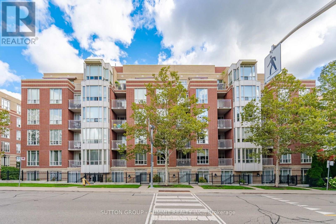
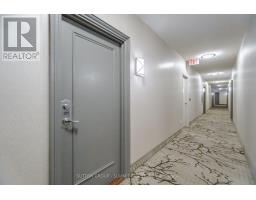
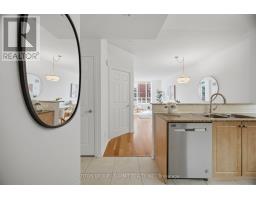
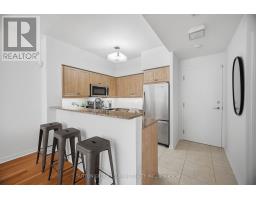
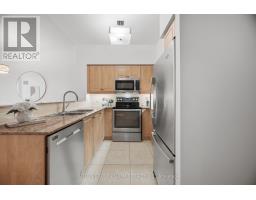
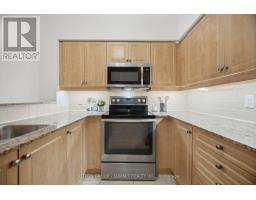
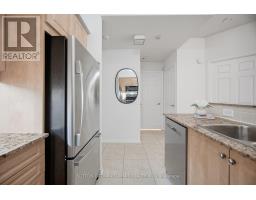
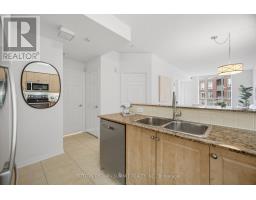
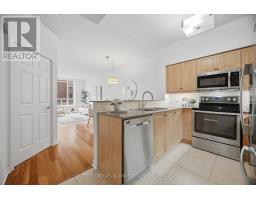
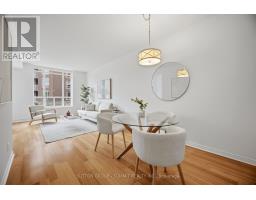
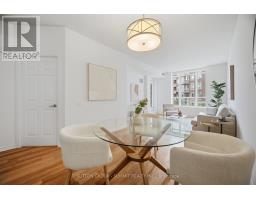
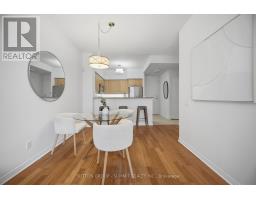
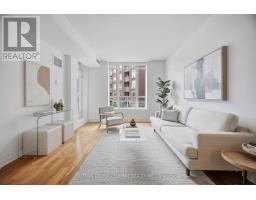
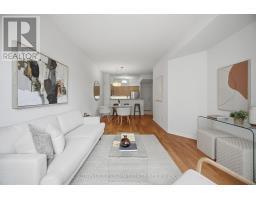
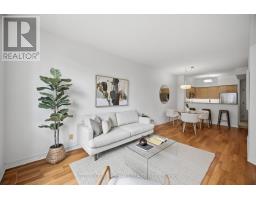
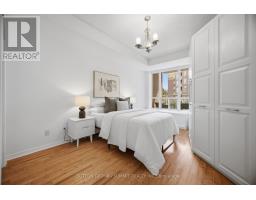
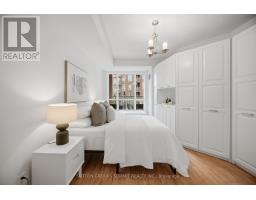
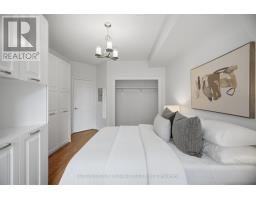
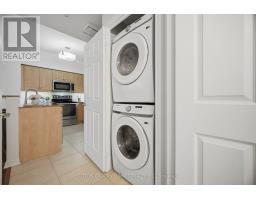
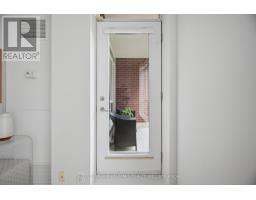
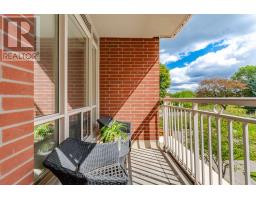
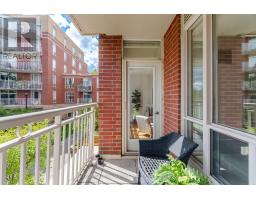
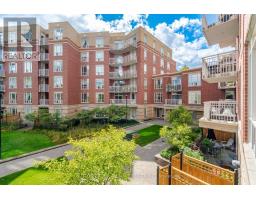
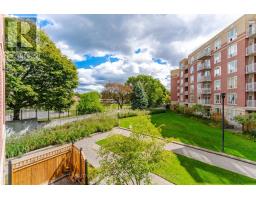
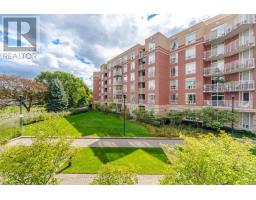
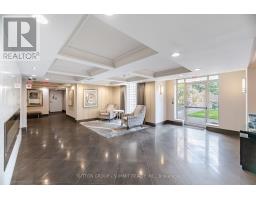
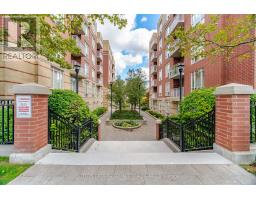
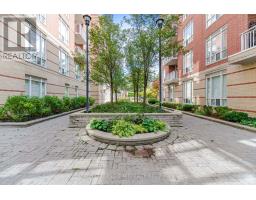
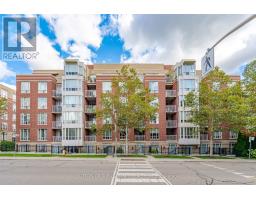
Bright And Inviting, 706 Sq Ft 1 Bedroom Condo In Desirable Lawrence Park. Open Concept Floor Plan With 9 Ft Ceilings. Kitchen Has Stainless Steel Appliances, Granite Counters, Backsplash, Under Counter Lights, Maple Cabinets, Breakfast Bar & Double S/S Sink. Generous Size Living & Dining Rms With Walk Out To South Facing Balcony, Over Looking Courtyard. Master Bedroom Has Loads Of Closet Space With Custom Organizers & Large Window. (id:67892)
Property Details
|
MLS® Number
|
C14166546 |
|
Property Type
|
Single Family |
|
Community Name
|
Lawrence Park South |
|
Amenities Near By
|
Hospital, Park, Public Transit, Schools |
|
Community Features
|
Pets Not Allowed, Community Centre |
|
Features
|
Balcony, Carpet Free |
|
Parking Space Total
|
1 |
Building
|
Bathroom Total
|
1 |
|
Bedrooms Above Ground
|
1 |
|
Bedrooms Total
|
1 |
|
Amenities
|
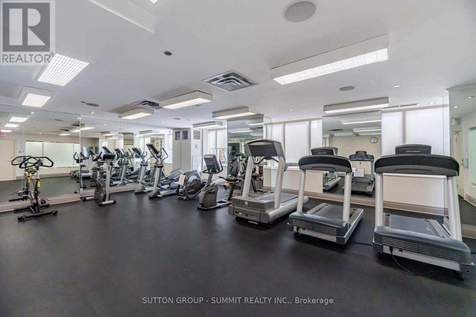
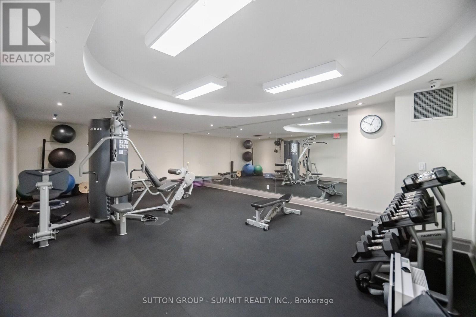
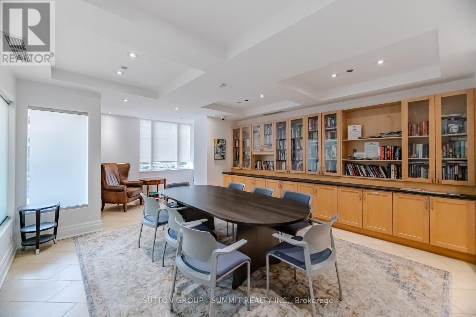
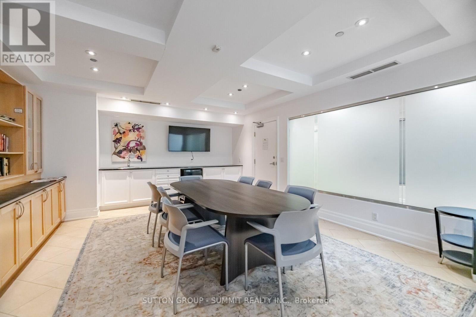
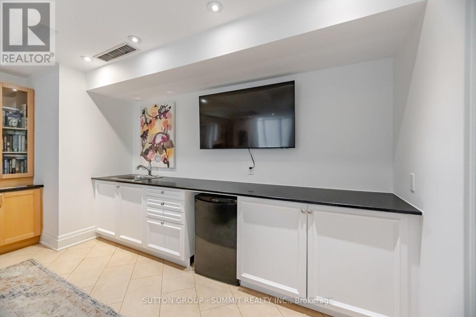
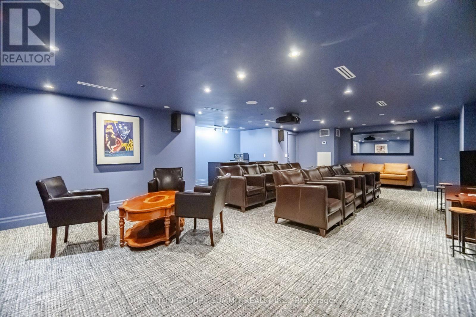
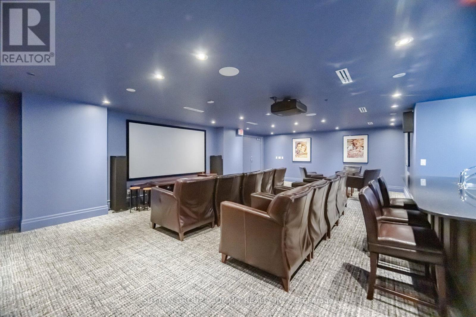
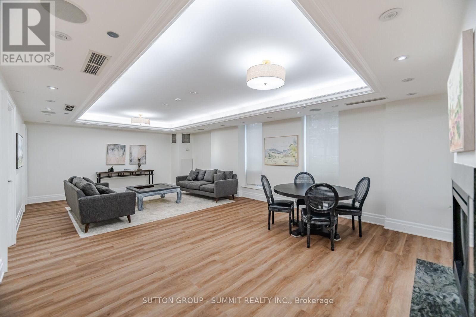
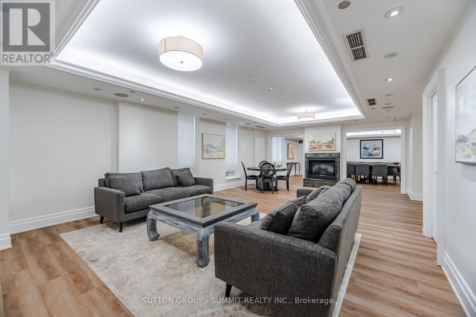
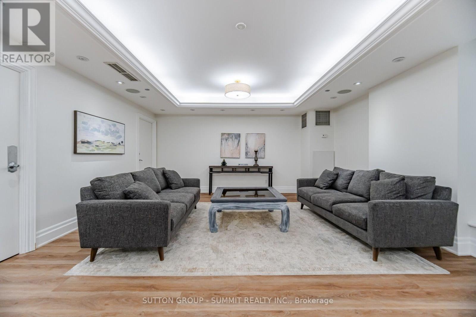
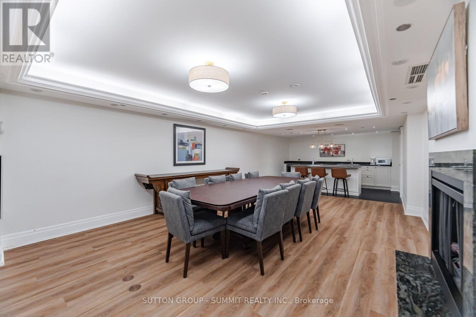
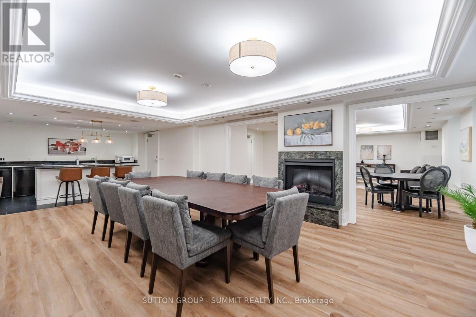
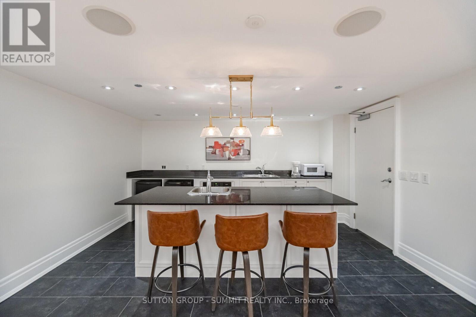
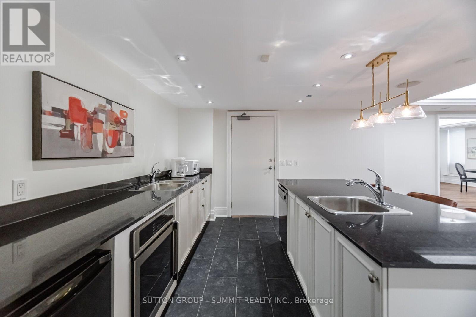
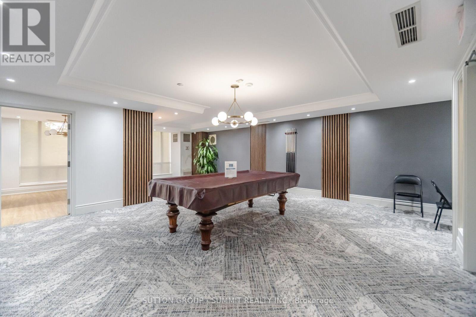
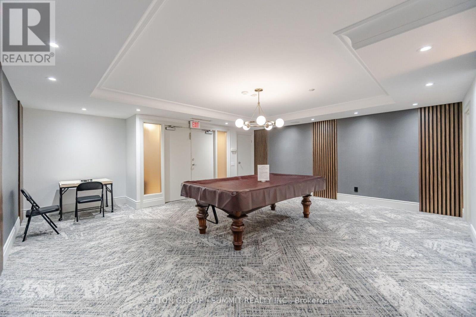
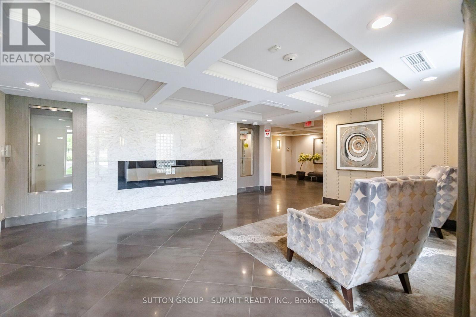
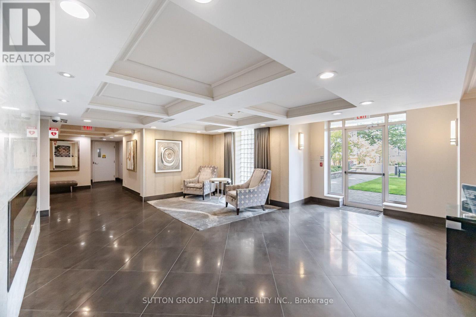
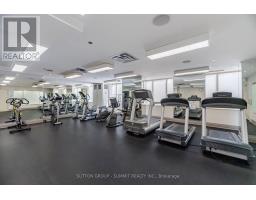
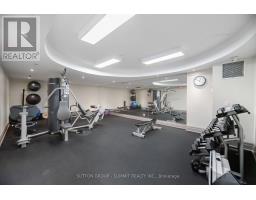
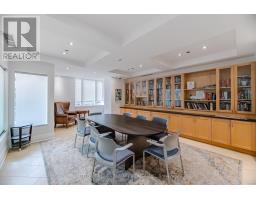
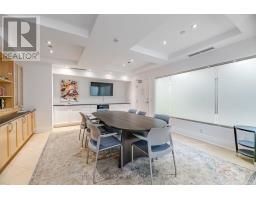
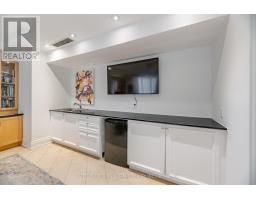
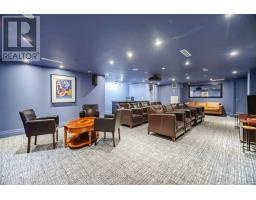
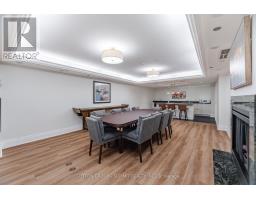
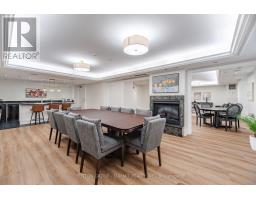
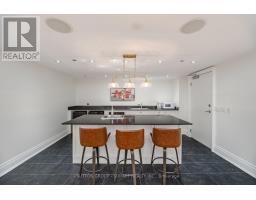
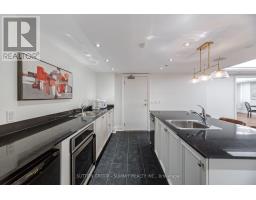
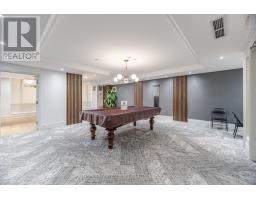
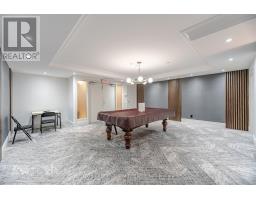
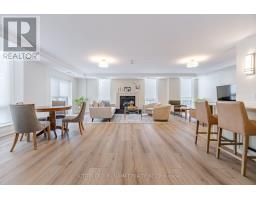
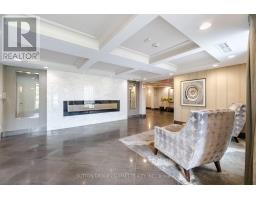
Security/concierge, Recreation Centre, Exercise Centre, Party Room, Visitor Parking, Separate Electricity Meters, Storage - Locker |
|
Appliances
|
Garage Door Opener Remote(s), Dishwasher, Dryer, Microwave, Stove, Washer, Refrigerator |
|
Basement Type
|
None |
|
Cooling Type
|
Central Air Conditioning |
|
Exterior Finish
|
Brick |
|
Flooring Type
|
Tile, Hardwood |
|
Heating Fuel
|
Natural Gas |
|
Heating Type
|
Forced Air |
|
Size Interior
|
700 - 799 Sqft |
|
Type
|
Apartment |
Parking
Land
|
Acreage
|
No |
|
Land Amenities
|
Hospital, Park, Public Transit, Schools |
Rooms
| Level |
Type |
Length |
Width |
Dimensions |
|
Flat |
Kitchen |
3.68 m |
2.54 m |
3.68 m x 2.54 m |
|
Flat |
Living Room |
3.85 m |
3.7 m |
3.85 m x 3.7 m |
|
Flat |
Dining Room |
2.92 m |
3.7 m |
2.92 m x 3.7 m |
|
Flat |
Primary Bedroom |
4.68 m |
3.17 m |
4.68 m x 3.17 m |
https://www.realtor.ca/real-estate/30498290/205-455-rosewell-avenue-toronto-lawrence-park-south-lawrence-park-south