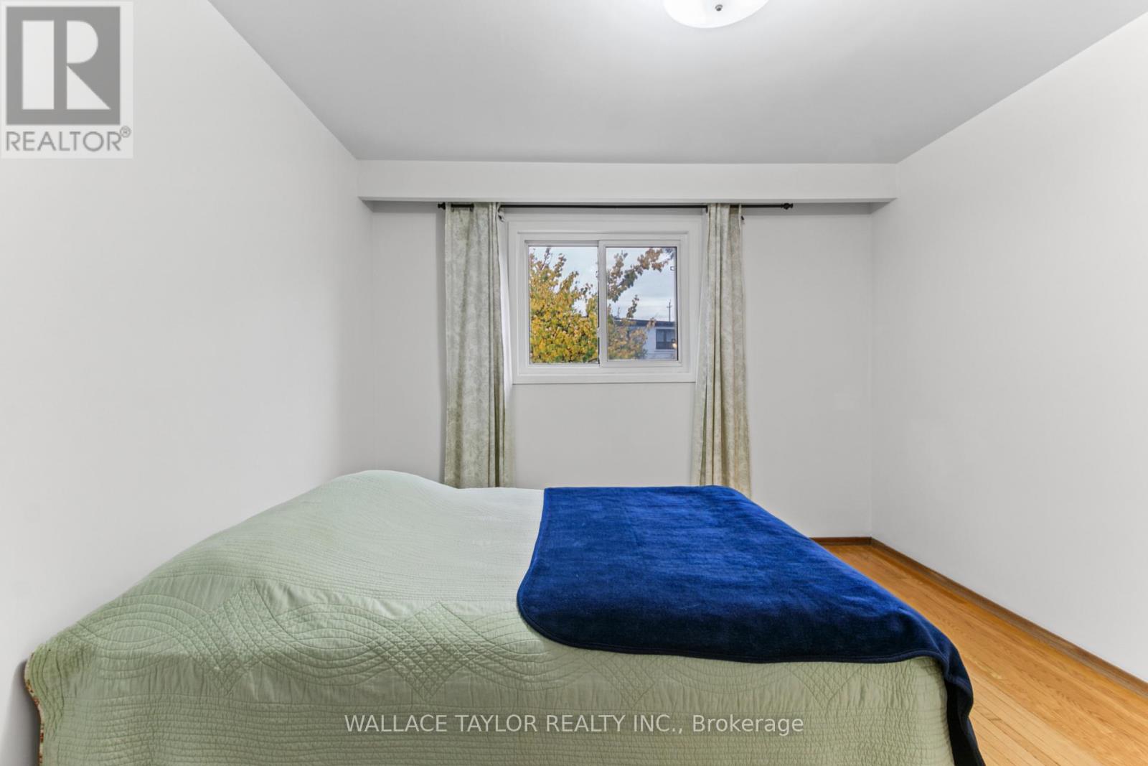
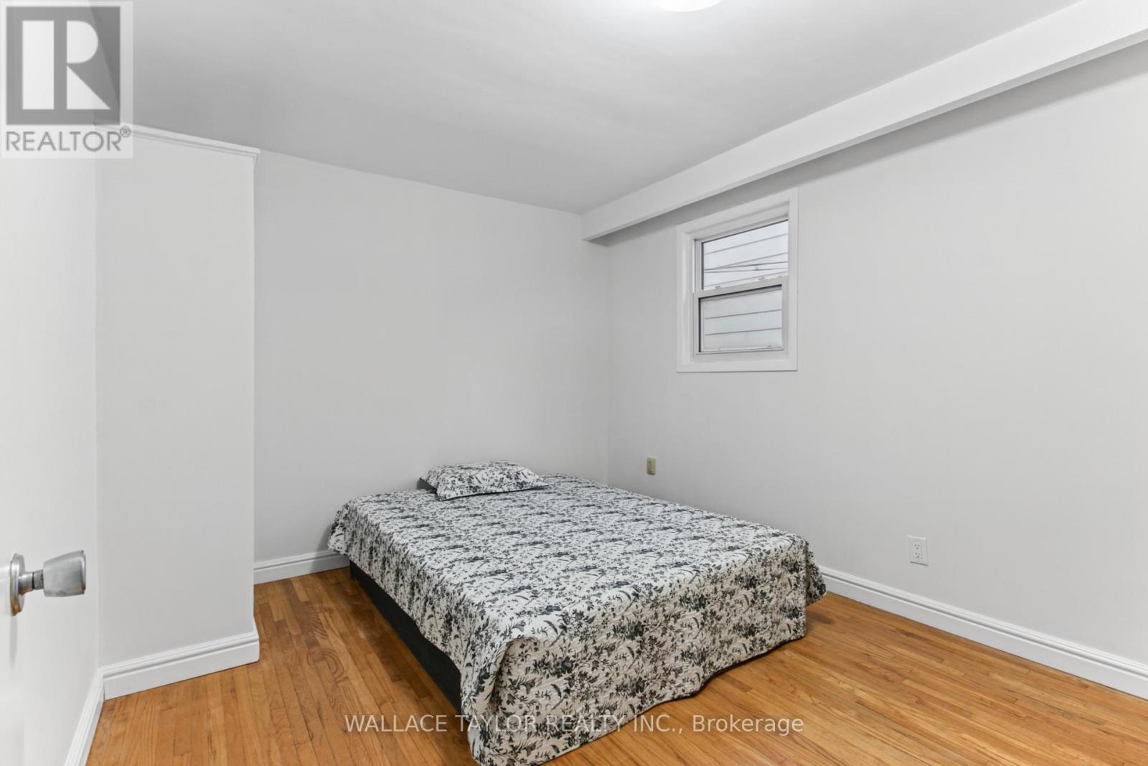
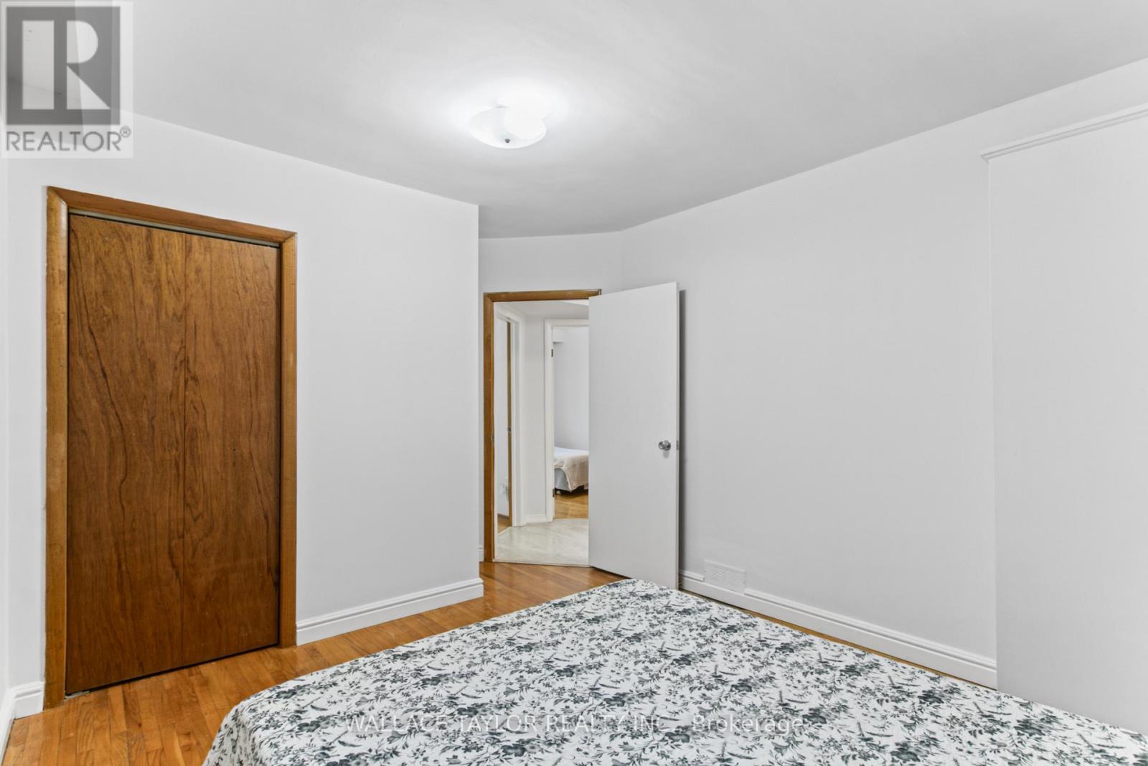
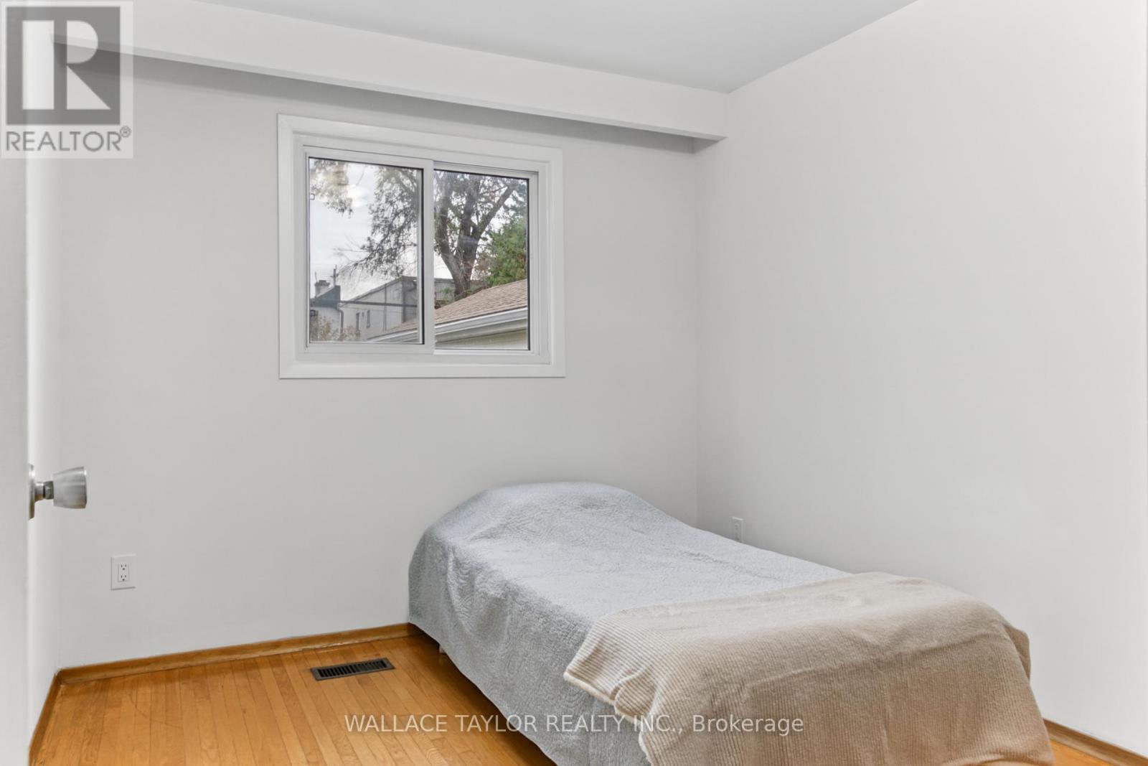
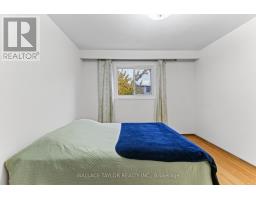
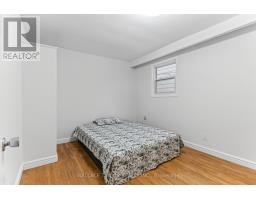
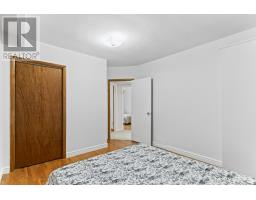
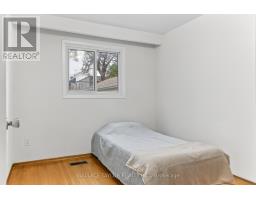
3 Bedroom
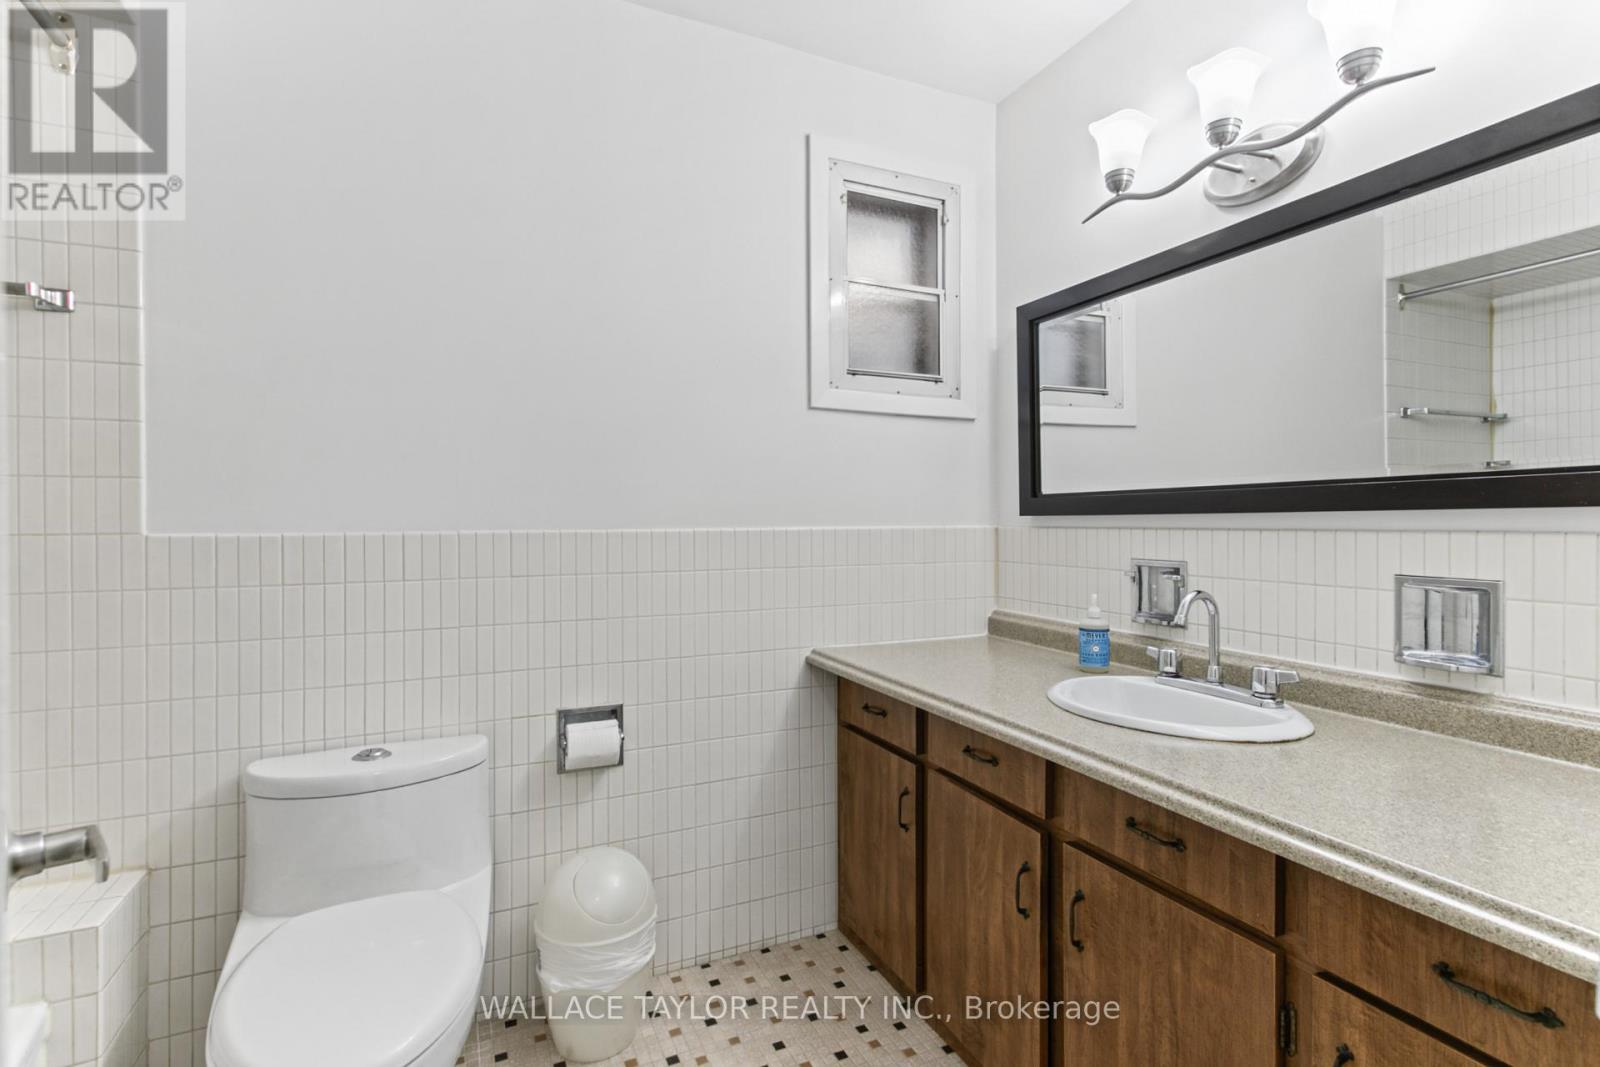
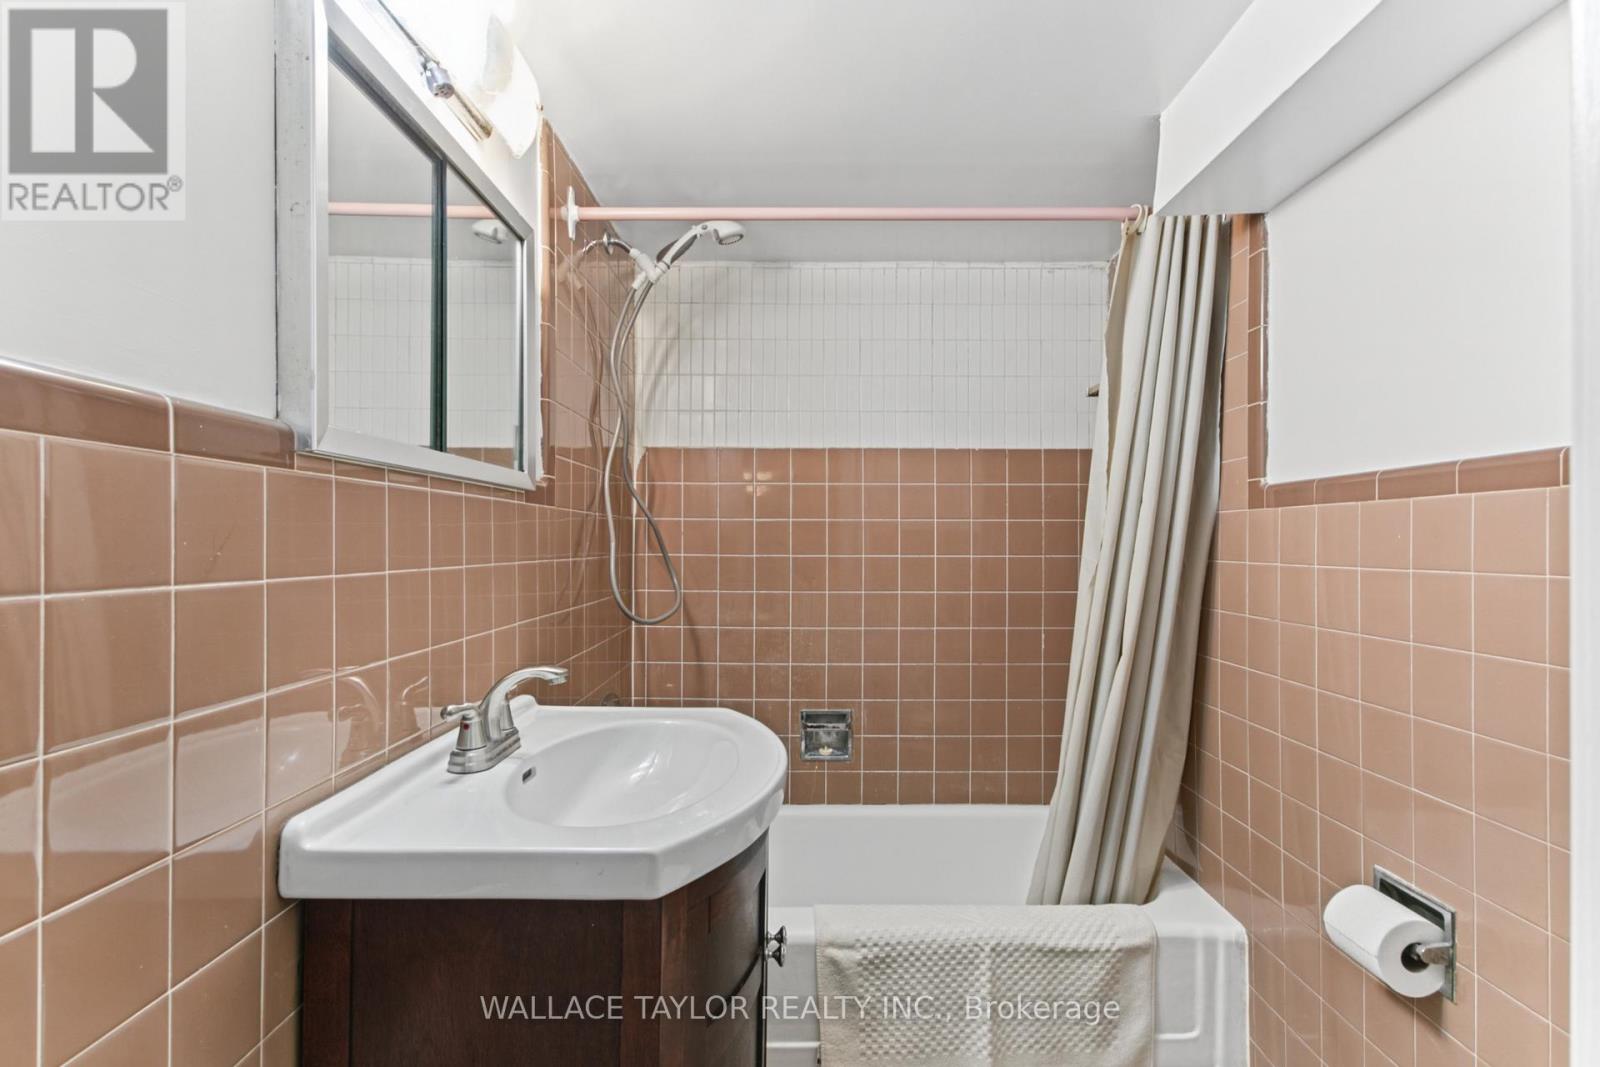
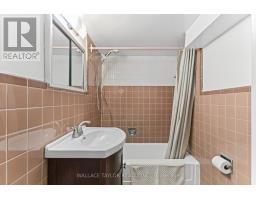
2 Bathroom
700 - 1,100 sqft
Bungalow
Fireplace
Central Air Conditioning
Forced Air
$699,853
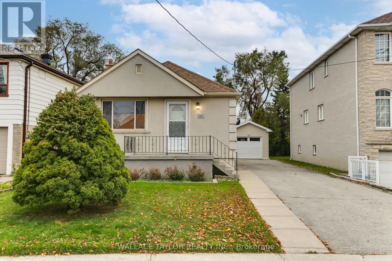
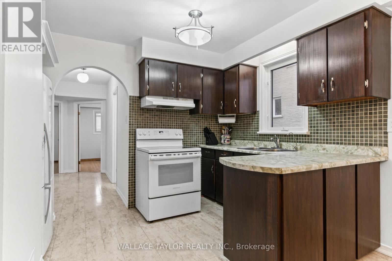
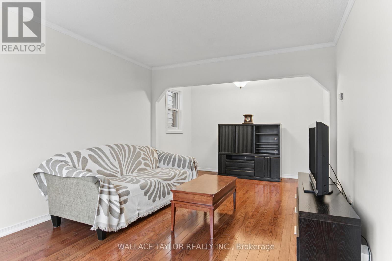
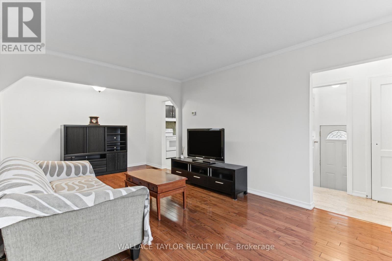
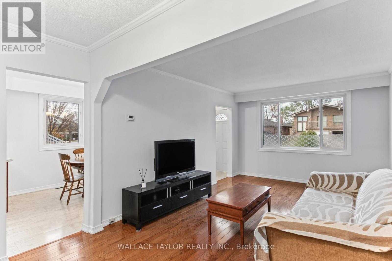
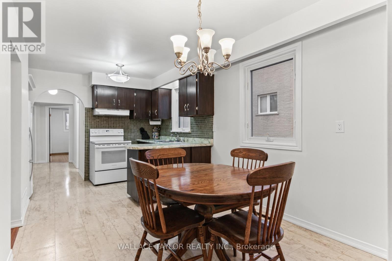
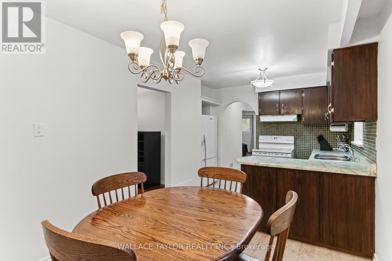
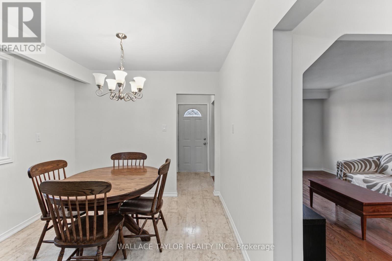
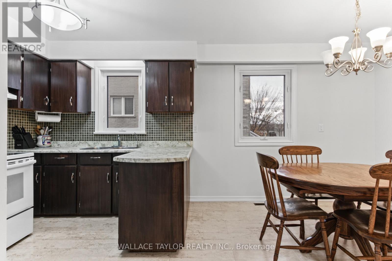
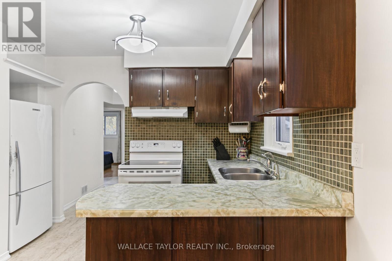
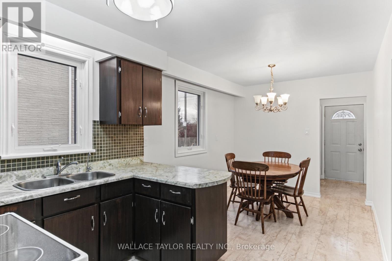
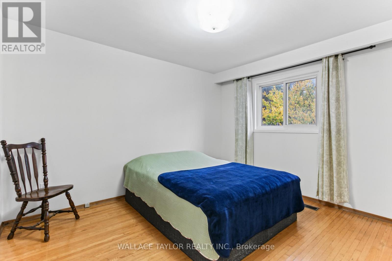
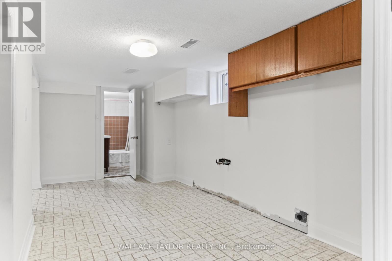
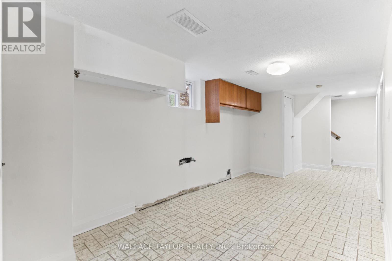
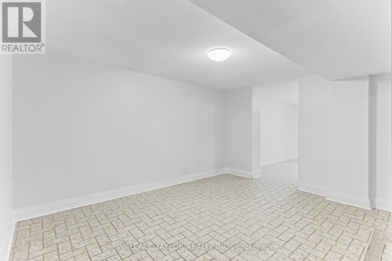
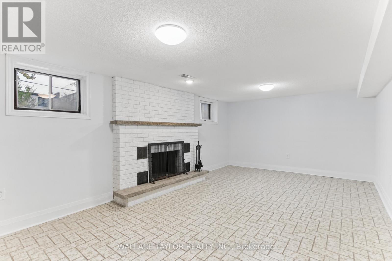
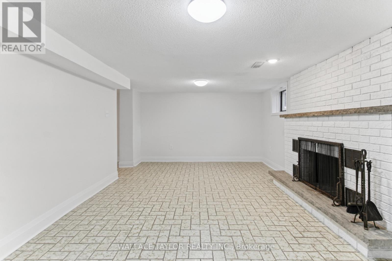
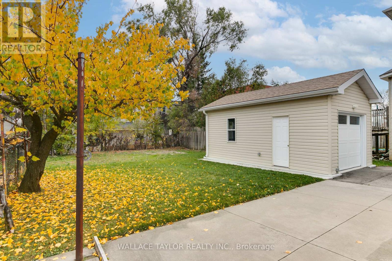
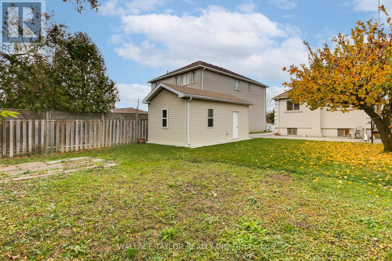
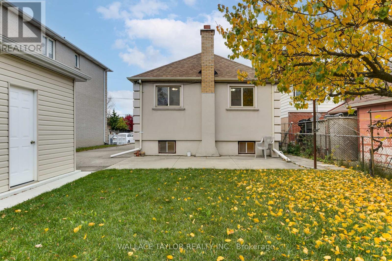
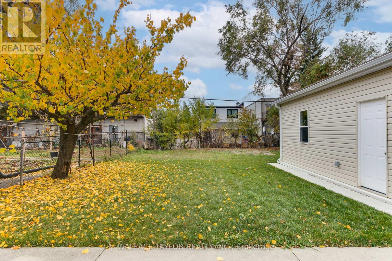
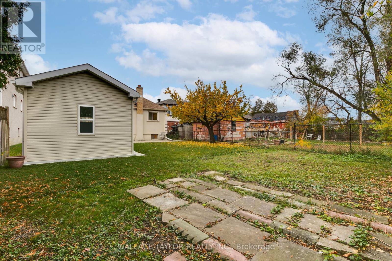
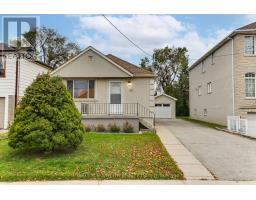
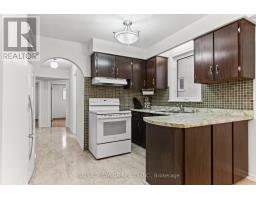
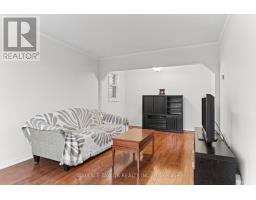
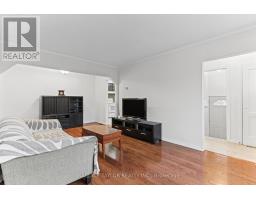
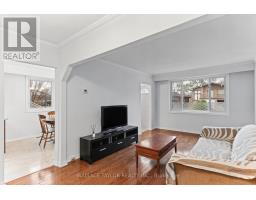
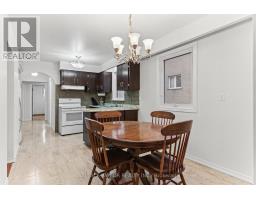
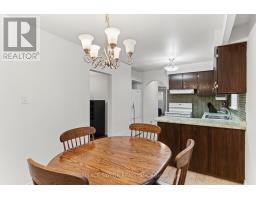
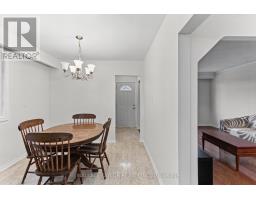
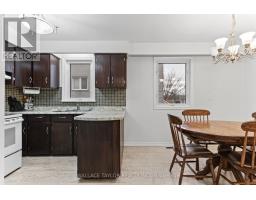
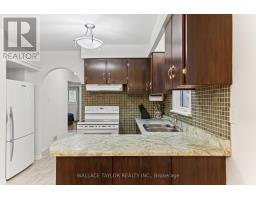
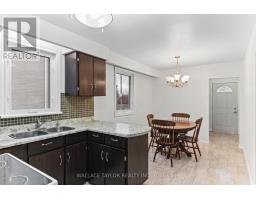
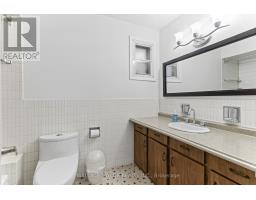
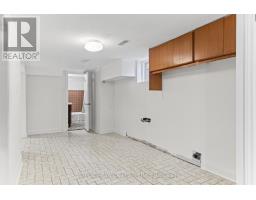
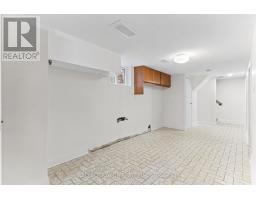
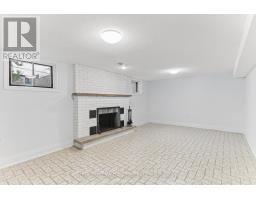
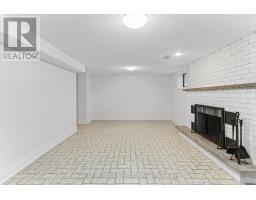
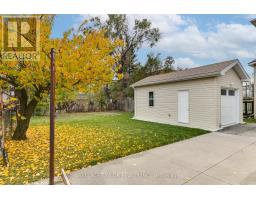
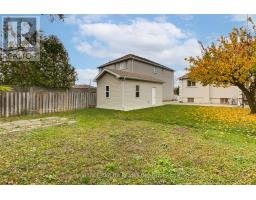
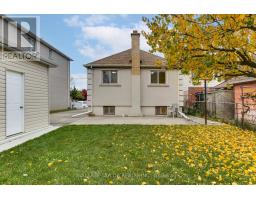
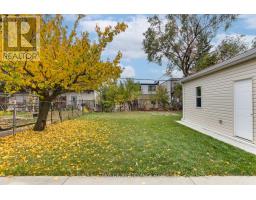
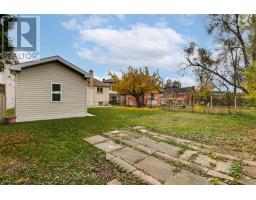
A great opportunity to make your mark on a property with plenty of possibilities! Situated on a generous 42 x 133 ft. lot, 181 Regent Road offers a comfortable bungalow with a practical layout, inviting living spaces, and a spacious backyard with room to relax, entertain, or create your own outdoor retreat. The home features a bright living area, a functional kitchen, a finished basement offering additional living space, with a separate suite potential and a detached garage with a private driveway. Whether you're looking for a place to settle into, update over time, or explore future possibilities, this property offers the space and flexibility to bring your ideas to life. A wonderful opportunity to create something special in an established Toronto neighbourhood! (id:67892)
Property Details
|
MLS® Number
|
W14166346 |
|
Property Type
|
Single Family |
|
Community Name
|
Downsview-Roding-CFB |
|
Equipment Type
|
Water Heater |
|
Features
|
Carpet Free |
|
Parking Space Total
|
3 |
|
Rental Equipment Type
|
Water Heater |
Building
|
Bathroom Total
|
2 |
|
Bedrooms Above Ground
|
3 |
|
Bedrooms Total
|
3 |
|
Appliances
|
Dryer, Hood Fan, Stove, Washer, Refrigerator |
|
Architectural Style
|
Bungalow |
|
Basement Development
|
Finished |
|
Basement Type
|
N/a (finished) |
|
Construction Style Attachment
|
Detached |
|
Cooling Type
|
Central Air Conditioning |
|
Exterior Finish
|
Stucco |
|
Fireplace Present
|
Yes |
|
Foundation Type
|
Concrete |
|
Heating Fuel
|
Natural Gas |
|
Heating Type
|
Forced Air |
|
Stories Total
|
1 |
|
Size Interior
|
700 - 1,100 Sqft |
|
Type
|
House |
|
Utility Water
|
Municipal Water |
Parking
Land
|
Acreage
|
No |
|
Sewer
|
Sanitary Sewer |
|
Size Depth
|
132 Ft ,10 In |
|
Size Frontage
|
42 Ft ,1 In |
|
Size Irregular
|
42.1 X 132.9 Ft |
|
Size Total Text
|
42.1 X 132.9 Ft |
Rooms
| Level |
Type |
Length |
Width |
Dimensions |
|
Main Level |
Living Room |
3.33 m |
6.17 m |
3.33 m x 6.17 m |
|
Main Level |
Kitchen |
3.53 m |
2.49 m |
3.53 m x 2.49 m |
|
Main Level |
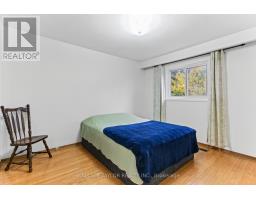
Primary Bedroom |
3.45 m |
3.94 m |
3.45 m x 3.94 m |
|
Main Level |
Bedroom 2 |
2.69 m |
3.91 m |
2.69 m x 3.91 m |
|
Main Level |
Bedroom 3 |
102 m |
4.01 m |
102 m x 4.01 m |
https://www.realtor.ca/real-estate/30498177/181-regent-road-toronto-downsview-roding-cfb-downsview-roding-cfb