39 Creekwood Crescent Whitby, Ontario L1R 2K2
$3,000 Monthly
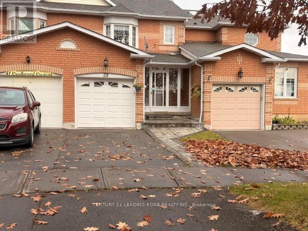
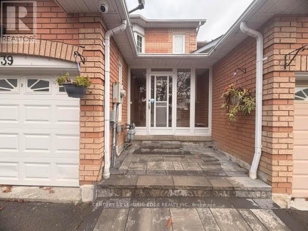
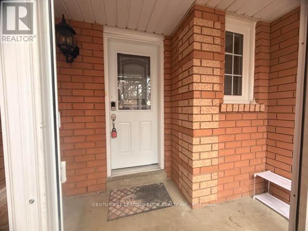
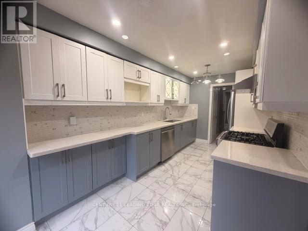
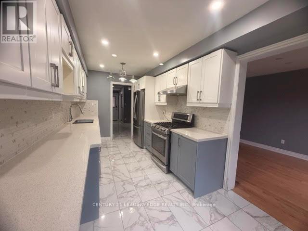
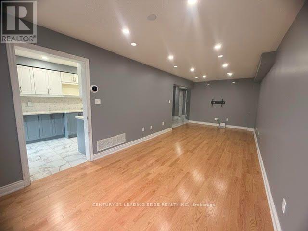
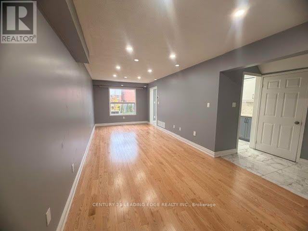
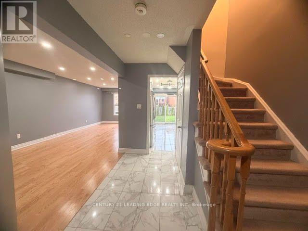
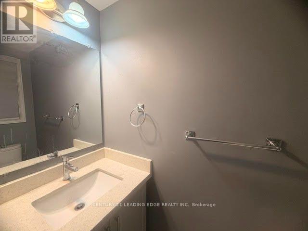
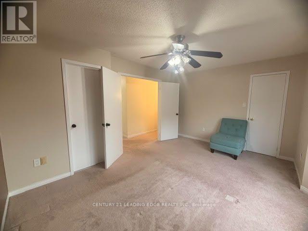
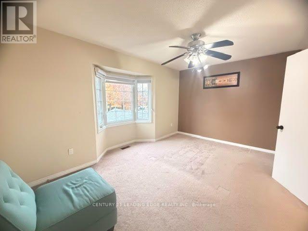
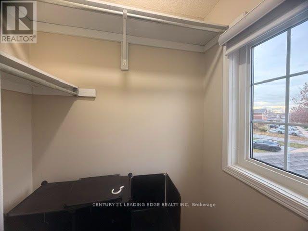
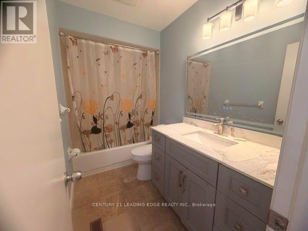
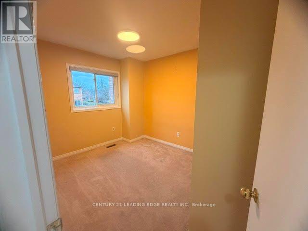
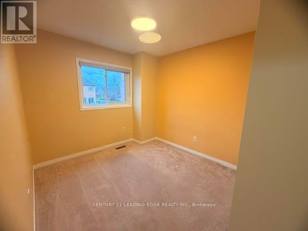
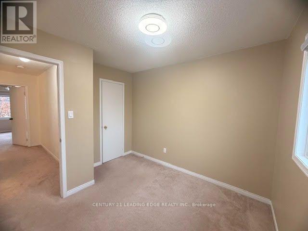
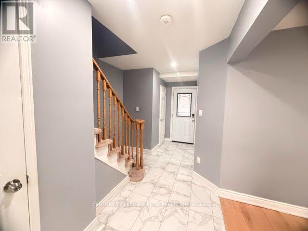
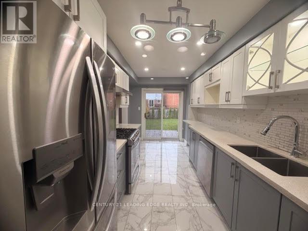
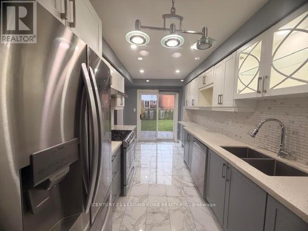
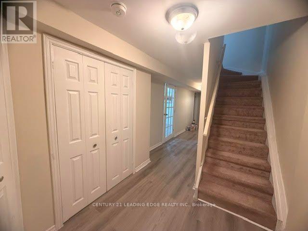
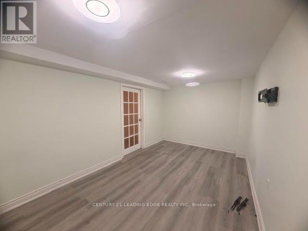
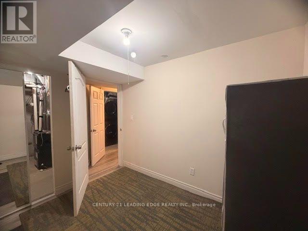
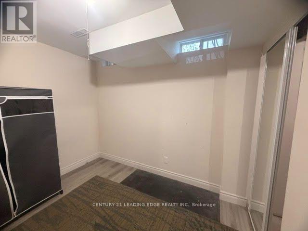
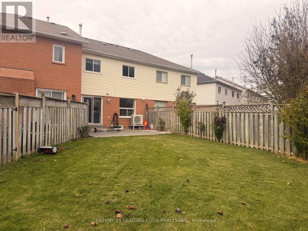
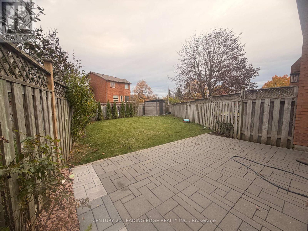
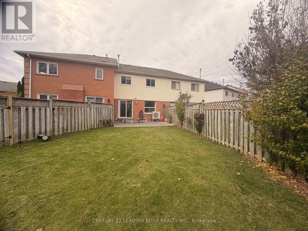
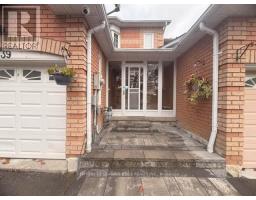
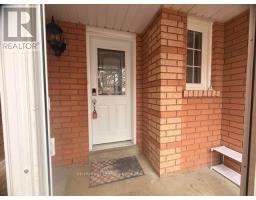
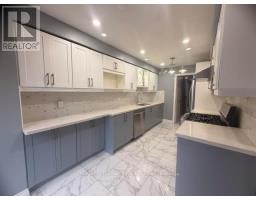
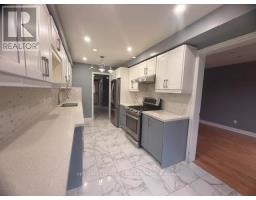
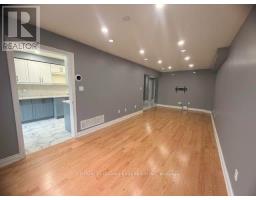
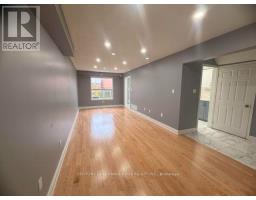
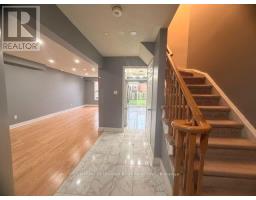
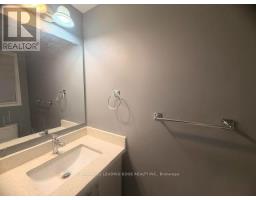
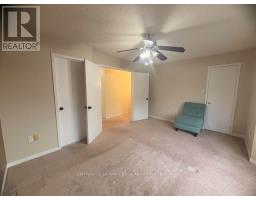
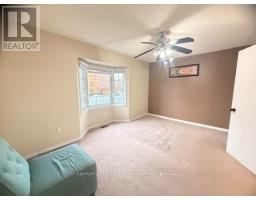
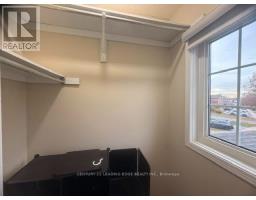
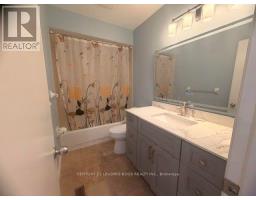
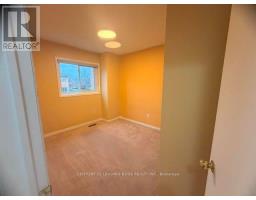
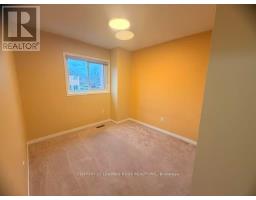
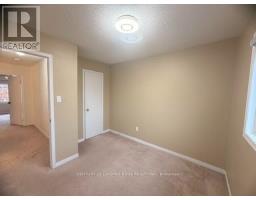
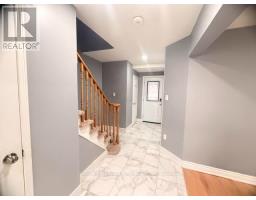
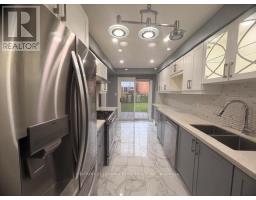
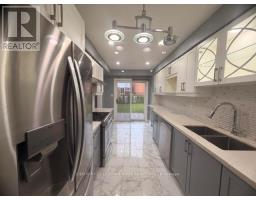
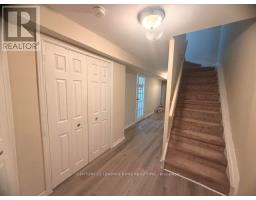
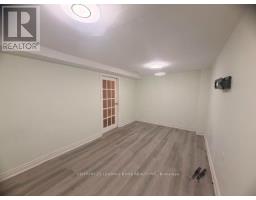
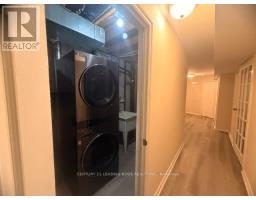
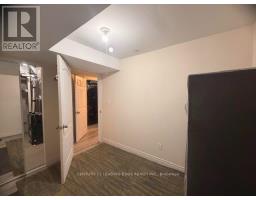
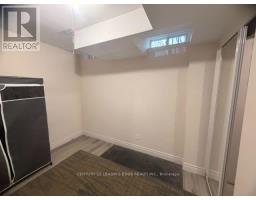
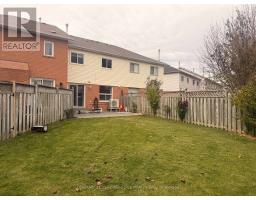
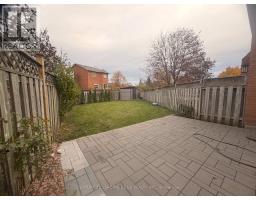
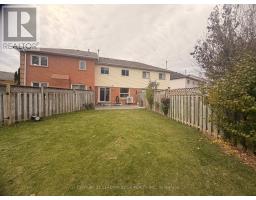
Located in the family-friendly community of Rolling Acres, this inviting home offers comfortable living space throughout, with the added benefit of a finished basement and a spacious, fully fenced backyard. The main floor features a bright, sun-filled living and dining area, creating a warm and welcoming space for everyday living and entertaining. The kitchen offers a convenient walkout to the backyard, perfect for enjoying outdoor gatherings and summer evenings. A covered front porch adds to the home's welcoming curb appeal. The second floor features three generously sized bedrooms, including a spacious primary bedroom complete with a walk-in closet and private ensuite bathroom. The finished basement provides additional living space with a recreation room, plus a separate bonus room ideal for storage, a second recreation area, or a home office. Enjoy the convenience of being close to everyday amenities, including grocery stores, restaurants, shopping, parks, schools and public transit. A fantastic opportunity to lease the entire home, including the basement, in a well established and family-oriented Whitby neighbourhood! (id:67892)
Property Details
| MLS® Number | E14166268 |
| Property Type | Single Family |
| Community Name | Rolling Acres |
| Parking Space Total | 2 |
Building
| Bathroom Total | 3 |
| Bedrooms Above Ground | 3 |
| Bedrooms Total | 3 |
| Basement Development | Finished |
| Basement Type | N/a (finished) |
| Construction Style Attachment | Attached |
| Cooling Type | Central Air Conditioning |
| Exterior Finish | Brick, Vinyl Siding |
| Foundation Type | Concrete |
| Half Bath Total | 1 |
| Heating Fuel | Natural Gas |
| Heating Type | Forced Air |
| Stories Total | 2 |
| Size Interior | 1,100 - 1,500 Sqft |
| Type | Row / Townhouse |
| Utility Water | Municipal Water |
Parking
| Attached Garage | |
| Garage |
Land
| Acreage | No |
| Fence Type | Fenced Yard |
| Sewer | Septic System |
| Size Frontage | 19 Ft ,9 In |
| Size Irregular | 19.8 Ft |
| Size Total Text | 19.8 Ft |
Rooms
| Level | Type | Length | Width | Dimensions |
|---|---|---|---|---|
| Second Level | Primary Bedroom | 3.021 m | 4.567 m | 3.021 m x 4.567 m |
| Second Level | Bedroom 2 | 3.192 m | 2.813 m | 3.192 m x 2.813 m |
| Second Level | Bedroom 3 | 3.564 m | 2.775 m | 3.564 m x 2.775 m |
| Basement | Recreational, Games Room | 4.945 m | 2.959 m | 4.945 m x 2.959 m |
| Basement | Recreational, Games Room | 2.37 m | 2.95 m | 2.37 m x 2.95 m |
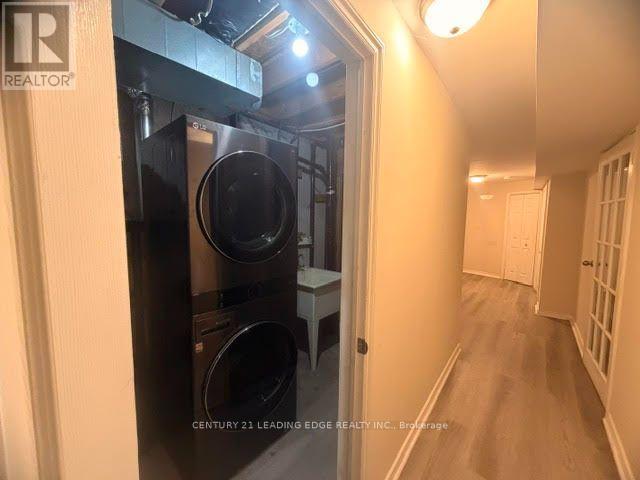
| Basement | Laundry Room | Measurements not available | ||
| Main Level | Living Room | 4.78 m | 2.976 m | 4.78 m x 2.976 m |
| Main Level | Dining Room | 2.912 m | 2.976 m | 2.912 m x 2.976 m |
| Main Level | Kitchen | 5.044 m | 2.538 m | 5.044 m x 2.538 m |
https://www.realtor.ca/real-estate/30498109/39-creekwood-crescent-whitby-rolling-acres-rolling-acres

The trademarks REALTOR®, REALTORS®, and the REALTOR® logo are controlled by The Canadian Real Estate Association (CREA) and identify real estate professionals who are members of CREA. The trademarks MLS®, Multiple Listing Service® and the associated logos are owned by The Canadian Real Estate Association (CREA) and identify the quality of services provided by real estate professionals who are members of CREA. The trademark DDF® is owned by The Canadian Real Estate Association (CREA) and identifies CREA's Data Distribution Facility (DDF®)
November 10 2026 03:30:30
Toronto Regional Real Estate Board