702 - 51 Trolley Crescent Toronto, Ontario M5A 0E9
$2,100 Monthly
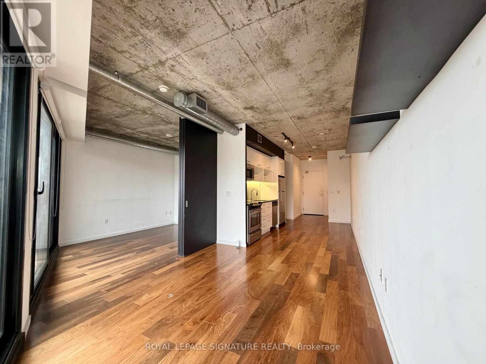
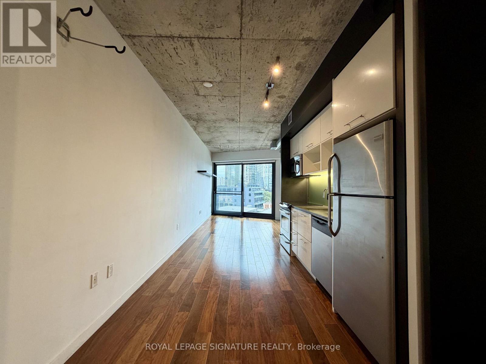
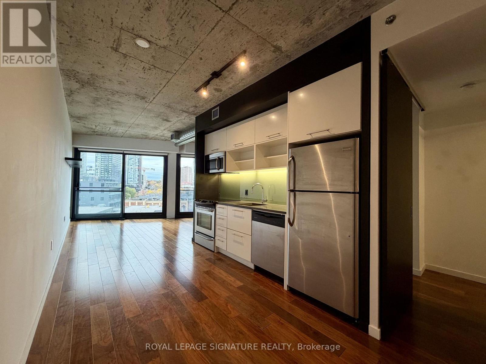
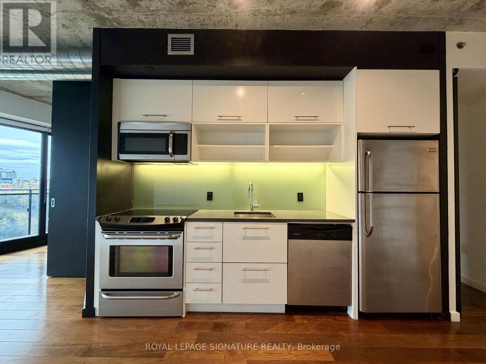
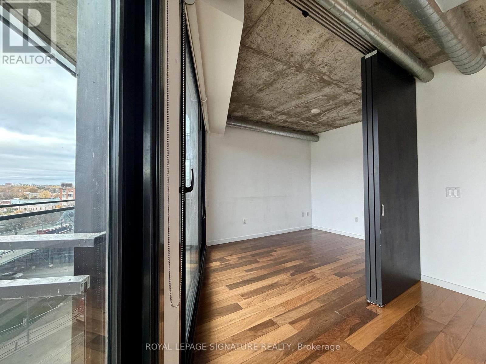
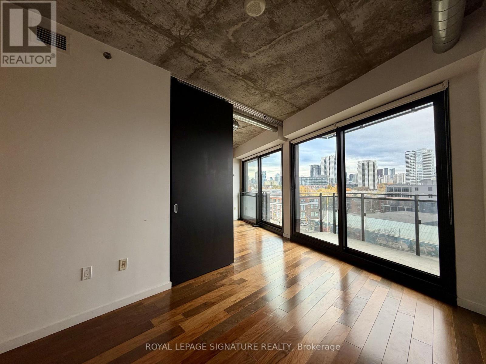
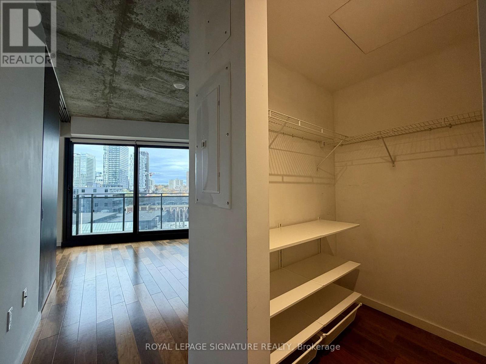
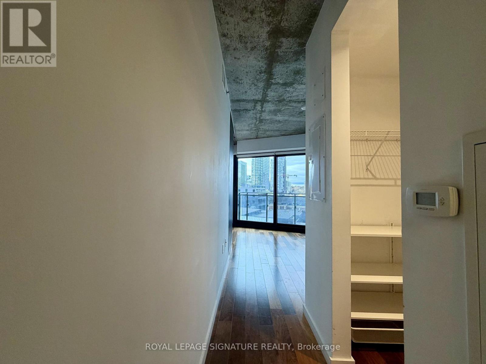
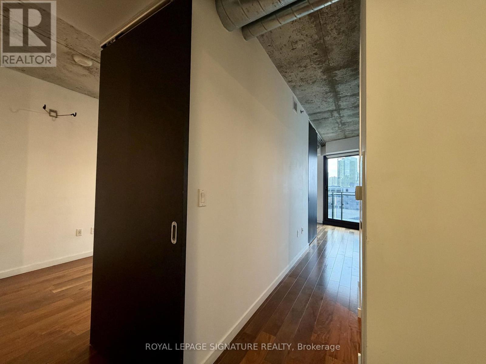
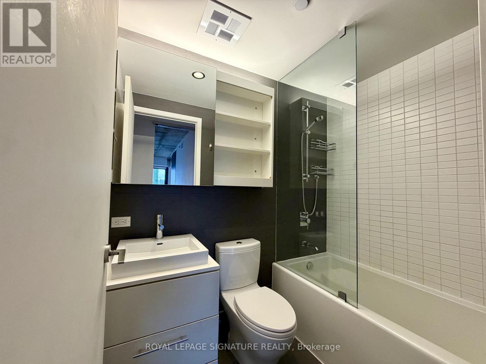
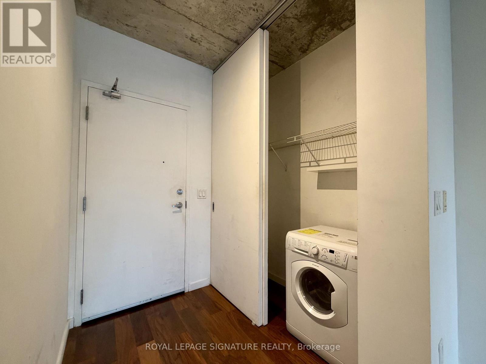
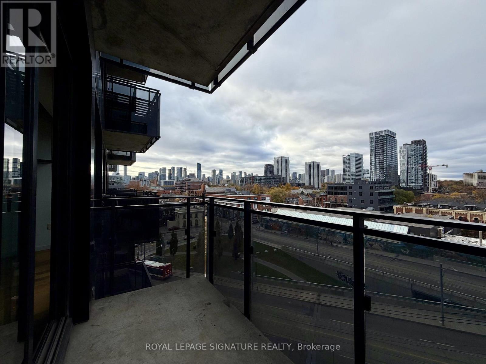
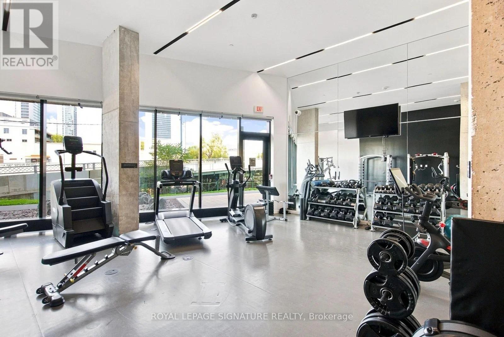
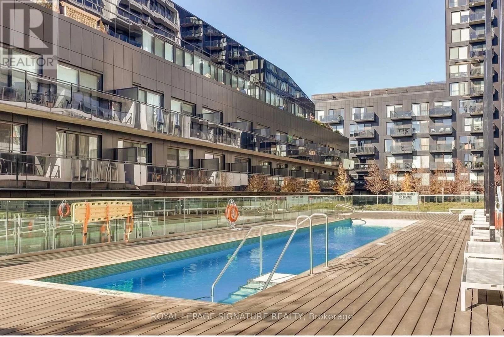
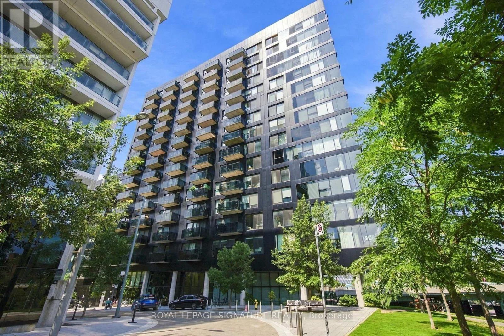
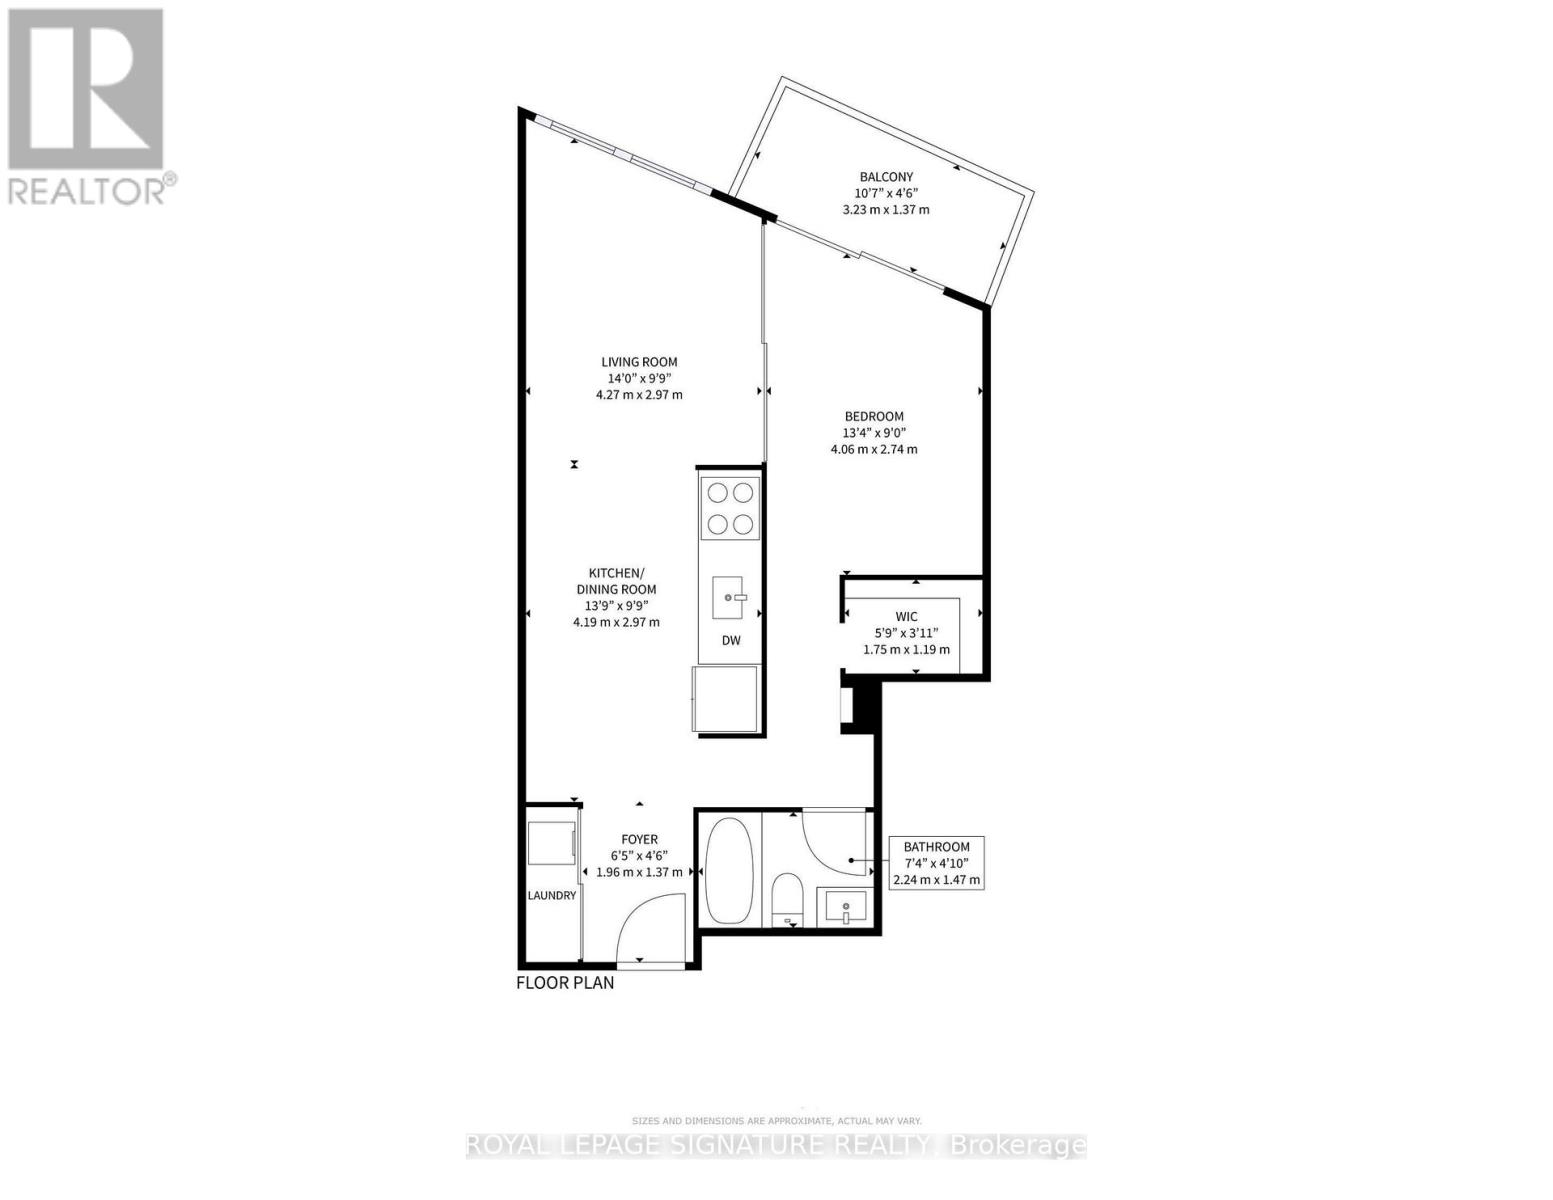
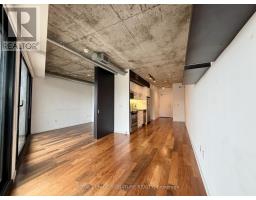
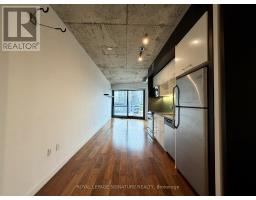
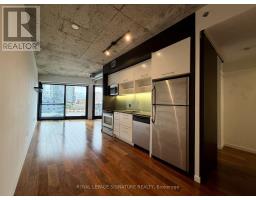
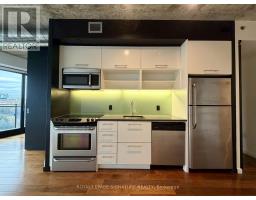
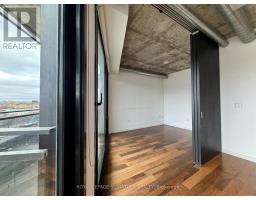
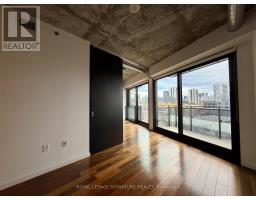
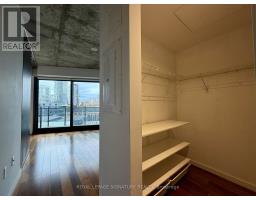
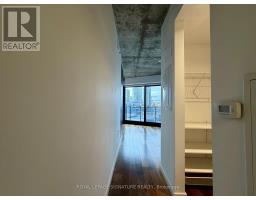
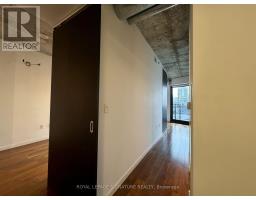
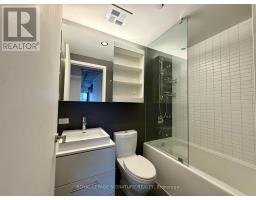
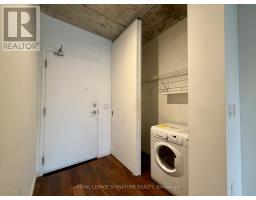
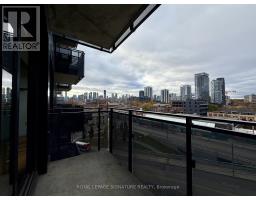
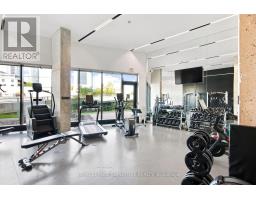
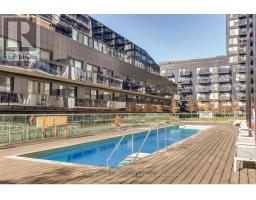
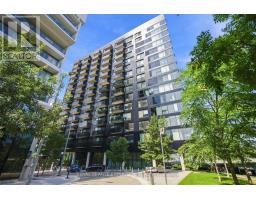
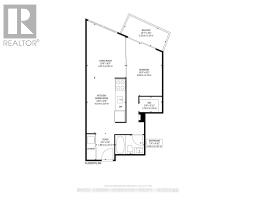
A loft with a park for a backyard. This bright 7th floor one bedroom in River City 1 is in a rent controlled building and has exposed concrete ceilings, wood floors, and a private balcony. The open living and dining area has room for a desk or a dining table, and the approx. 589 sq ft layout includes stainless steel appliances, a built-in microwave, ensuite laundry, and a large walk-in closet. Run or ride the Don River and Waterfront trails and the paths of Corktown Common steps away, shoot hoops at Underpass Park, then cool off at the courtyard pool, work out in the gym, and come home to a 24-hour concierge. The 504 King streetcar stops right across from the building and takes you straight to King Station and the Financial District, and the Distillery District's restaurants and cafés, Canary District groceries, and the Cherry Street YMCA are a short walk. Available immediately or December 1. Watch condo tour: youtube.com/shorts/BSuV1VTqF8U (id:67892)
Property Details
| MLS® Number | C14166144 |
| Property Type | Single Family |
| Community Name | Moss Park |
| Community Features | Pets Allowed With Restrictions |
| Features | Balcony, In Suite Laundry |
Building
| Bathroom Total | 1 |
| Bedrooms Above Ground | 1 |
| Bedrooms Total | 1 |
| Appliances | Dishwasher, Dryer, Microwave, Oven, Stove, Washer, Window Coverings, Refrigerator |
| Basement Type | None |
| Cooling Type | Central Air Conditioning |
| Exterior Finish | Steel |
| Flooring Type | Hardwood |
| Heating Fuel | Natural Gas |
| Heating Type | Forced Air |
| Size Interior | 500 - 599 Sqft |
| Type | Apartment |
Parking
| Underground | |
| No Garage |
Land
| Acreage | No |
Rooms
| Level | Type | Length | Width | Dimensions |
|---|---|---|---|---|
| Flat | Living Room | 8.19 m | 3.05 m | 8.19 m x 3.05 m |
| Flat | Kitchen | 8.19 m | 3.05 m | 8.19 m x 3.05 m |
| Flat | Dining Room | 8.19 m | 3.05 m | 8.19 m x 3.05 m |
| Flat | Bedroom | 2.7 m | 4.09 m | 2.7 m x 4.09 m |
https://www.realtor.ca/real-estate/30498054/702-51-trolley-crescent-toronto-moss-park-moss-park

The trademarks REALTOR®, REALTORS®, and the REALTOR® logo are controlled by The Canadian Real Estate Association (CREA) and identify real estate professionals who are members of CREA. The trademarks MLS®, Multiple Listing Service® and the associated logos are owned by The Canadian Real Estate Association (CREA) and identify the quality of services provided by real estate professionals who are members of CREA. The trademark DDF® is owned by The Canadian Real Estate Association (CREA) and identifies CREA's Data Distribution Facility (DDF®)
November 10 2026 03:29:16
Toronto Regional Real Estate Board