2 Bedroom
2 Bathroom
600 - 699 sqft
Central Air Conditioning
Forced Air
$2,400 Monthly
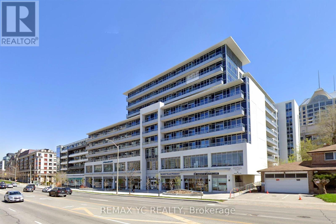
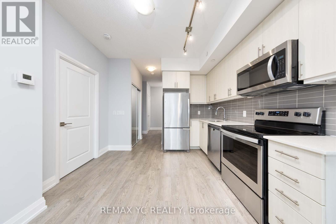
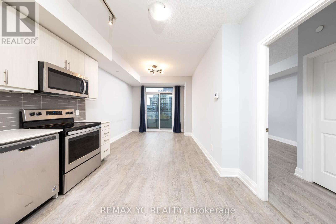
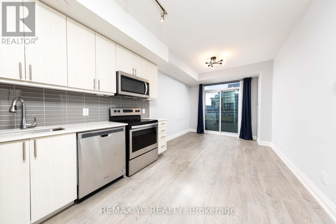
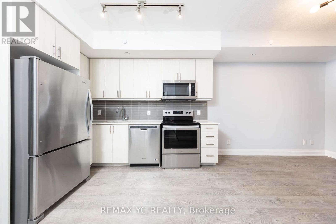
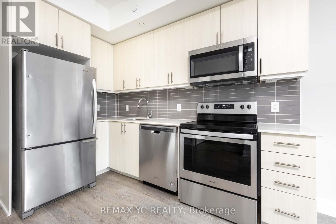
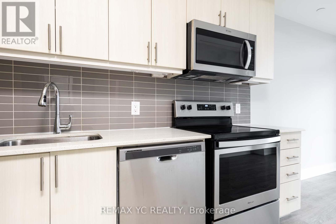
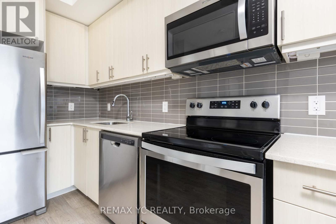
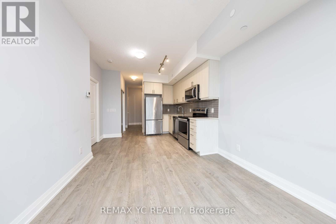
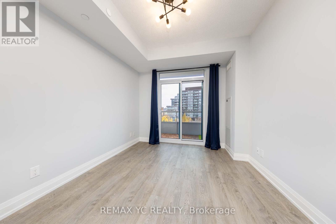
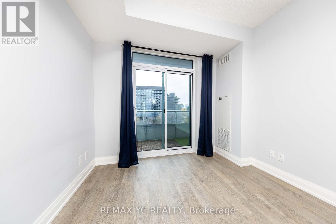
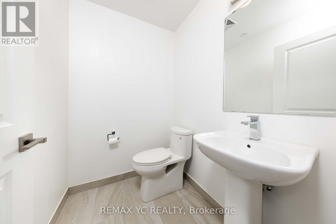
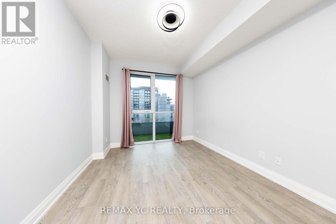
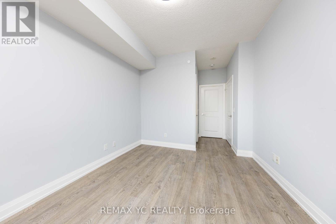
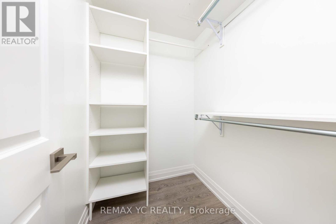
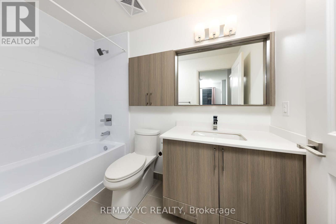
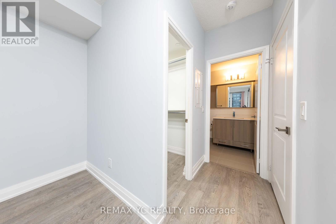
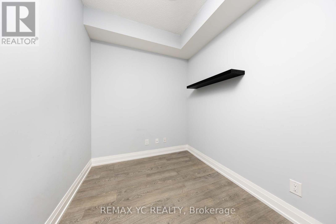
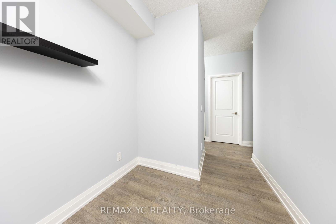
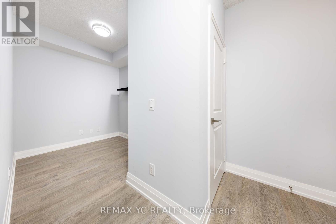
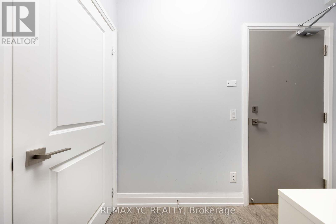
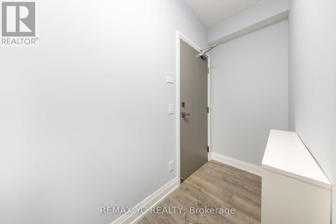
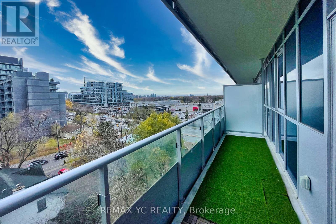
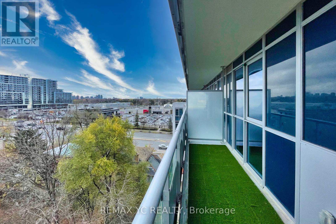
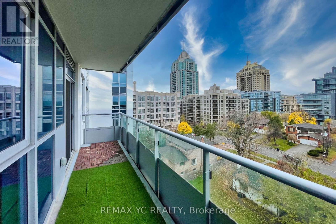
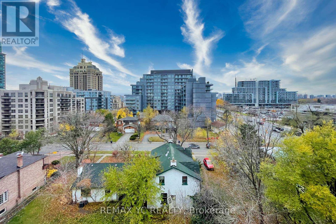
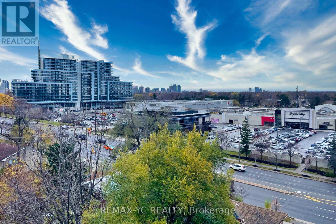
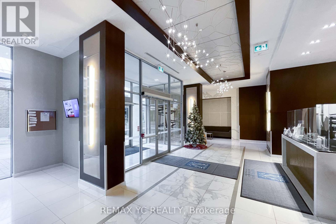
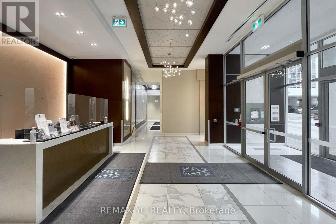
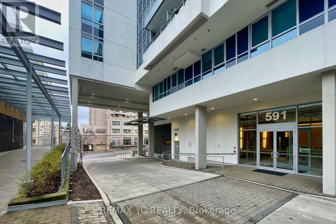
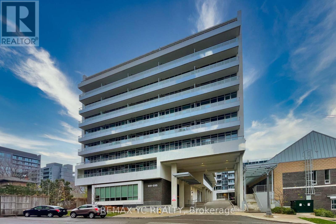
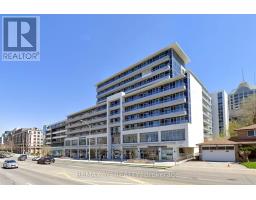
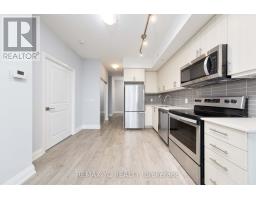
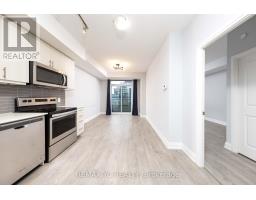
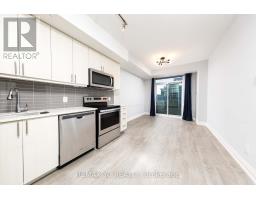
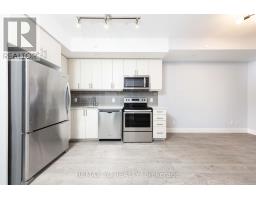
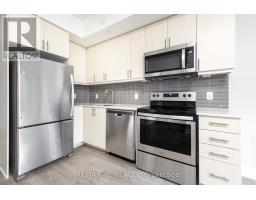
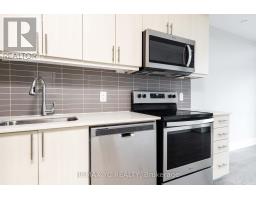
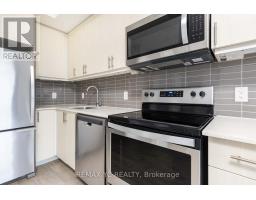
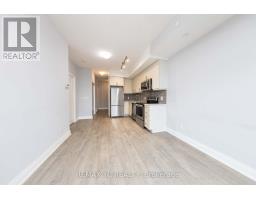
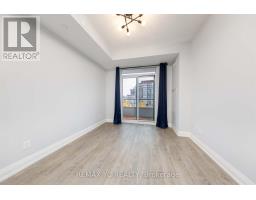
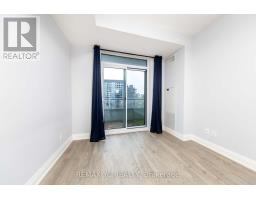
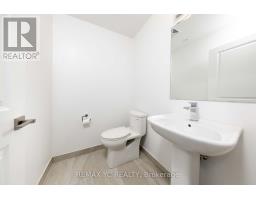
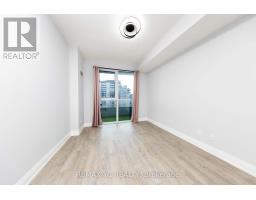
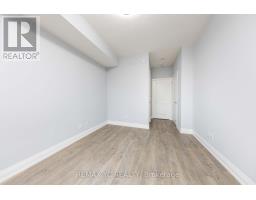
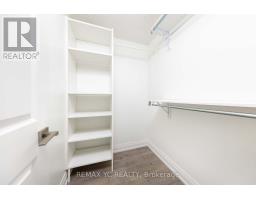
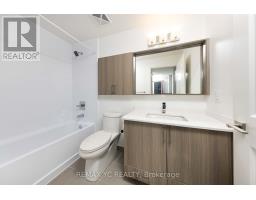
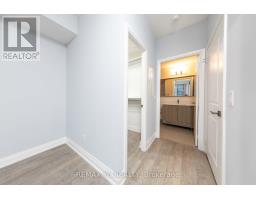
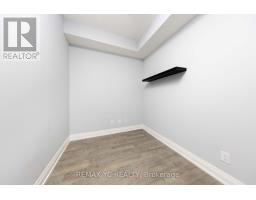
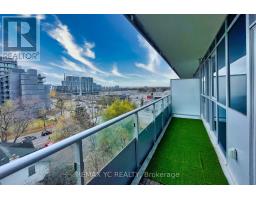
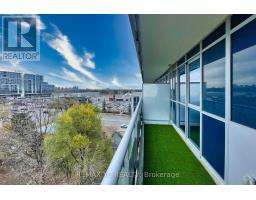
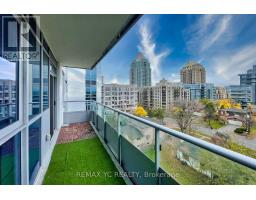
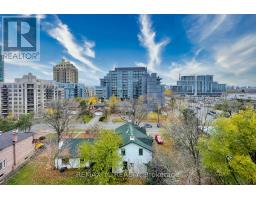
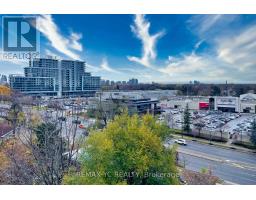
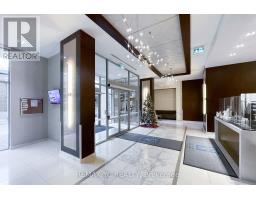
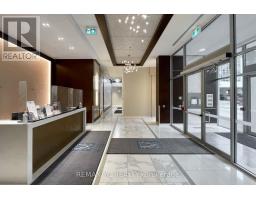
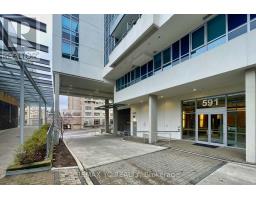
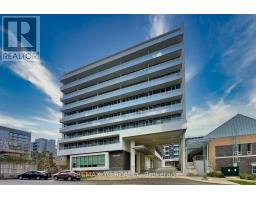
Welcome to one of the most sought-after neighbourhoods in North York. This meticulouslydesigned unit offers a practical layout with no wasted space, featuring 9-foot ceilings andlaminate flooring throughout. Enjoy an unobstructed, clear view to the west, allowing naturallight to flow in all day long. The spacious living and dining areas are thoughtfully separated,while the L-shaped kitchen provides both functionality and style. A large balcony extends fromthe living area to the primary bedroom. The primary suite includes a walk-in closet and anensuite bath. The den is versatile and can easily serve as a second bedroom, with ceilinglighting already installed. A powder room near the entrance is convenient for guests. Locatedat Bayview and Sheppard, the condo is just steps from Bayview Subway Station and close to avariety of upscale shops at Bayview Village Mall, including Loblaws grocery store. With quickaccess to both Highway 401 and 404, this home offers exceptional convenience. Welcome home! (id:67892)
Property Details
|
MLS® Number
|
C14166208 |
|
Property Type
|
Single Family |
|
Community Name
|
Bayview Village |
|
Community Features
|
Pets Allowed With Restrictions |
|
Features
|
Balcony |
|
Parking Space Total
|
1 |
Building
|
Bathroom Total
|
2 |
|
Bedrooms Above Ground
|
1 |
|
Bedrooms Below Ground
|
1 |
|
Bedrooms Total
|
2 |
|
Appliances
|
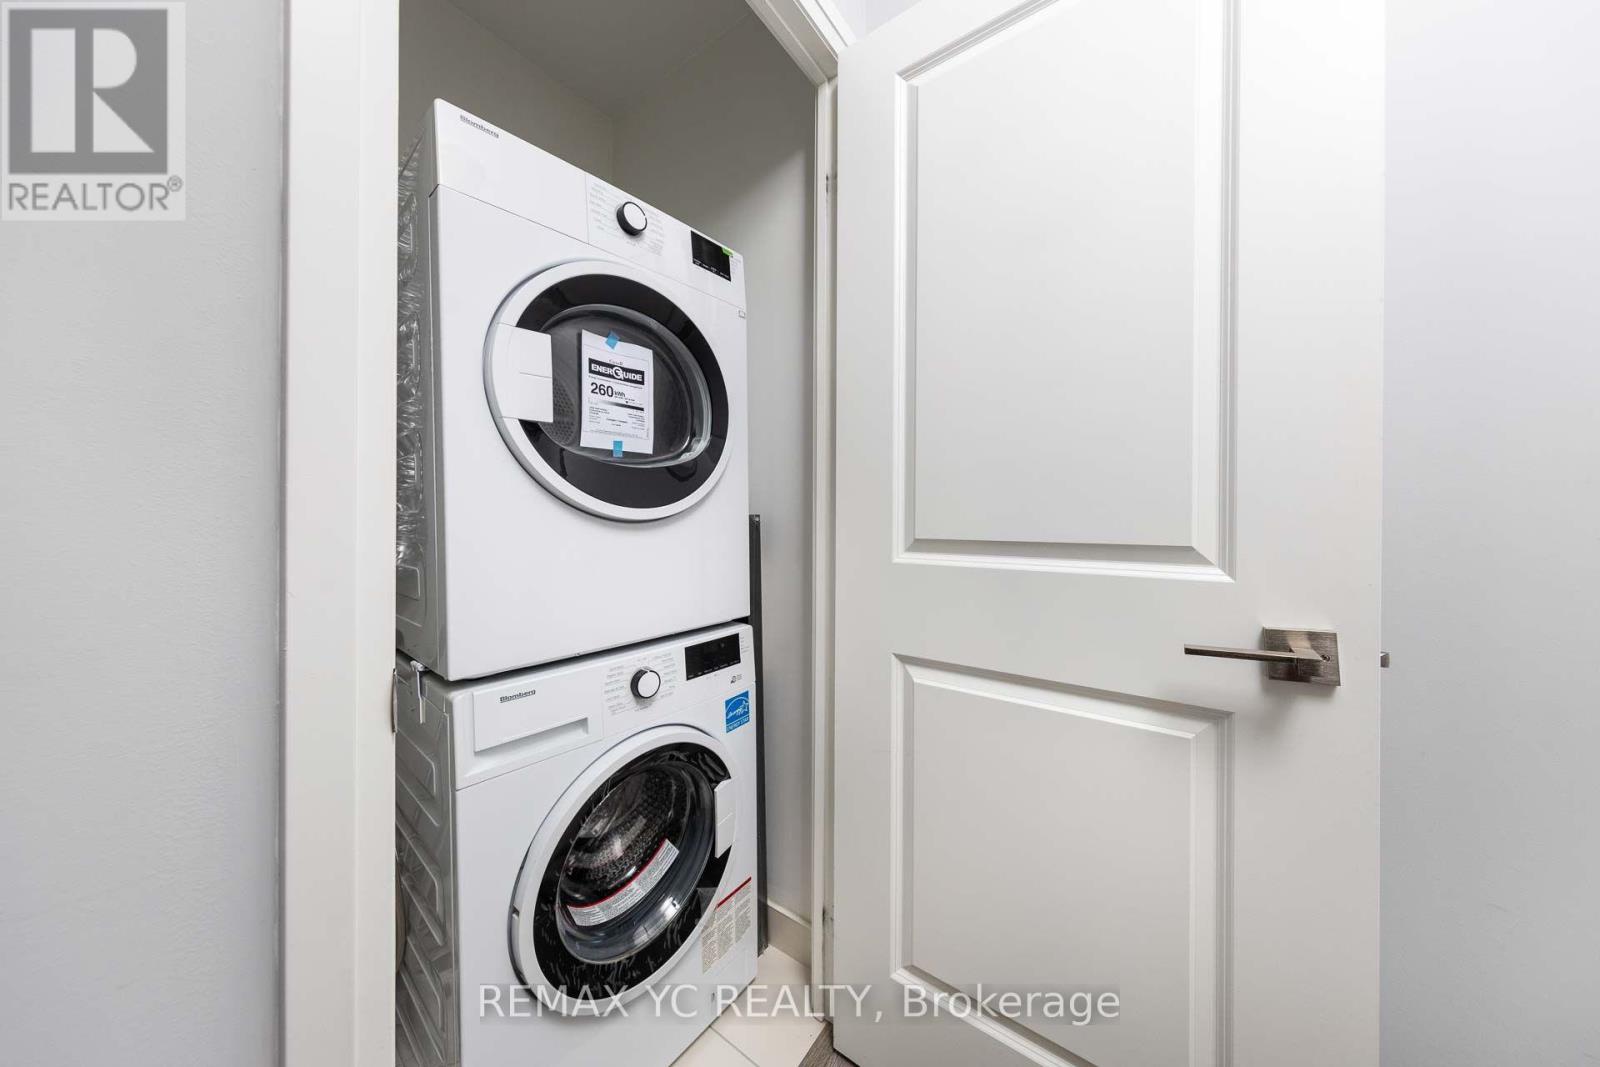
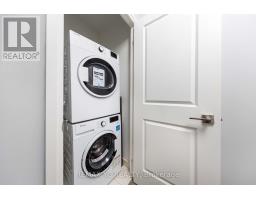
Blinds, Dishwasher, Dryer, Microwave, Stove, Washer, Refrigerator |
|
Basement Type
|
None |
|
Cooling Type
|
Central Air Conditioning |
|
Exterior Finish
|
Concrete |
|
Flooring Type
|
Laminate |
|
Half Bath Total
|
1 |
|
Heating Fuel
|
Natural Gas |
|
Heating Type
|
Forced Air |
|
Size Interior
|
600 - 699 Sqft |
|
Type
|
Apartment |
Parking
Land
Rooms
| Level |
Type |
Length |
Width |
Dimensions |
|
Main Level |
Living Room |
6.27 m |
3.05 m |
6.27 m x 3.05 m |
|
Main Level |
Dining Room |
6.27 m |
3.05 m |
6.27 m x 3.05 m |
|
Main Level |
Kitchen |
6.27 m |
3.05 m |
6.27 m x 3.05 m |
|
Main Level |
Primary Bedroom |
3.6 m |
3.05 m |
3.6 m x 3.05 m |
|
Main Level |
Den |
2.13 m |
2.43 m |
2.13 m x 2.43 m |
https://www.realtor.ca/real-estate/30498059/812-591-sheppard-avenue-e-toronto-bayview-village-bayview-village