4 English Ivyway Way Toronto, Ontario M2H 3M4
$695,000Maintenance, Common Area Maintenance, Insurance
$885.44 Monthly
Maintenance, Common Area Maintenance, Insurance
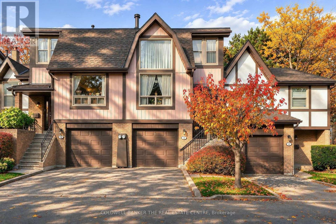
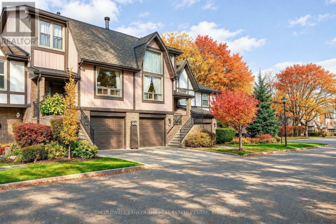
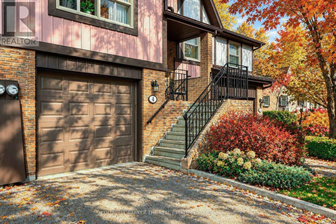
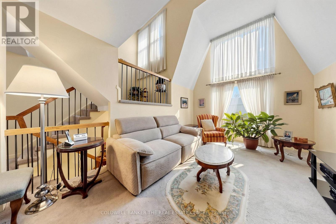
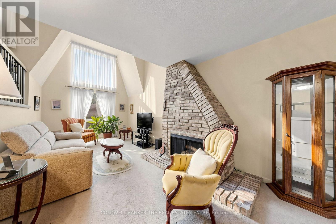
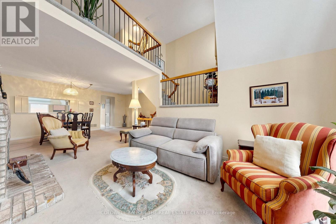
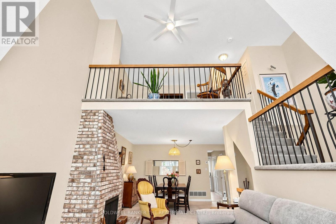
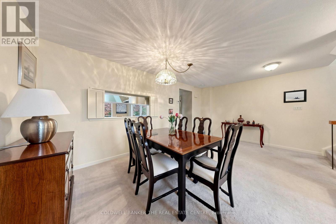
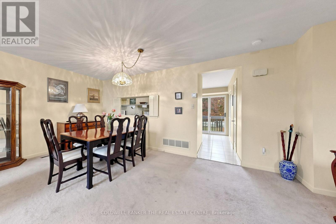
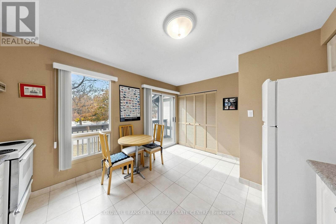
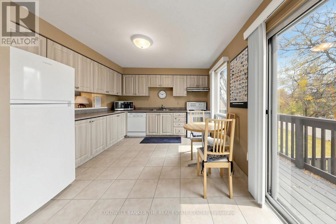
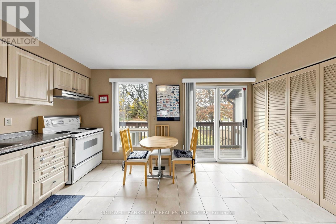
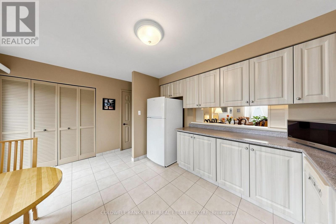
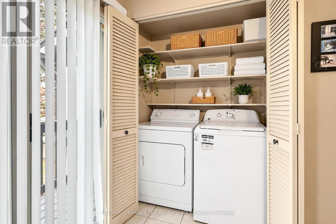
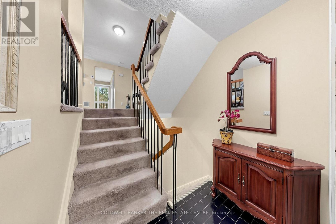
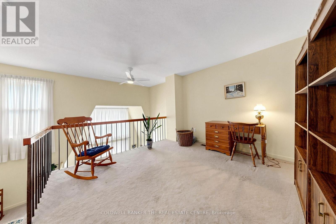
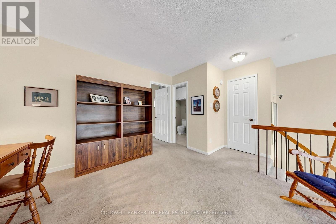
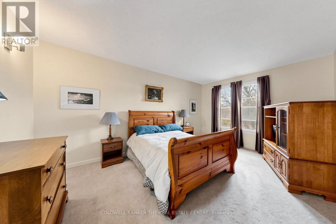
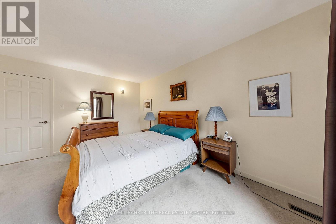
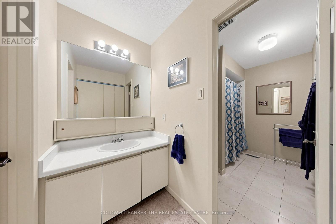
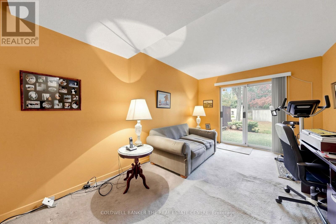
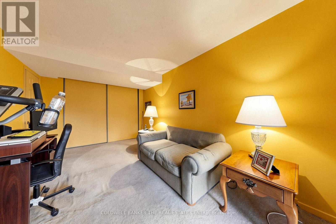
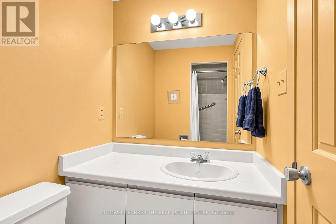
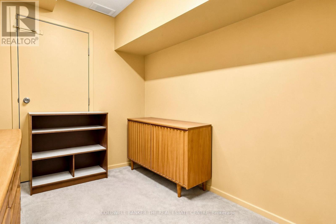
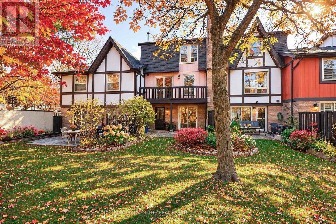
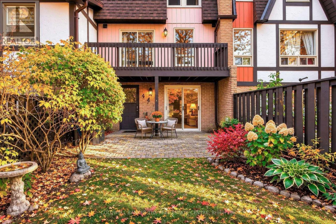
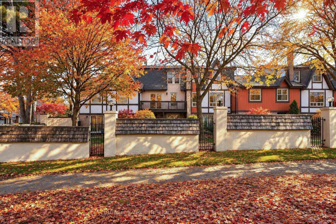
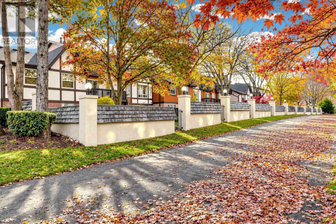
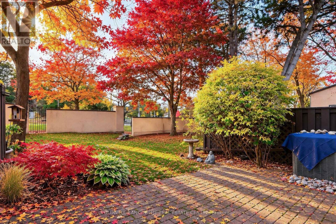
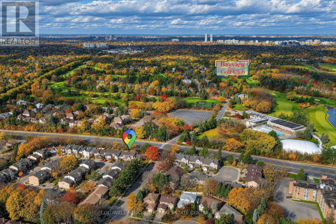
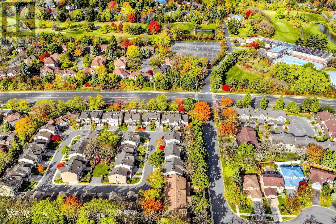
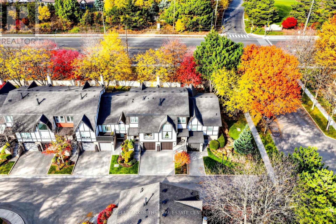
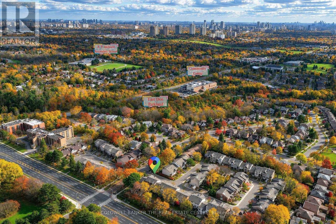
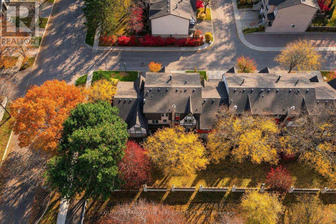
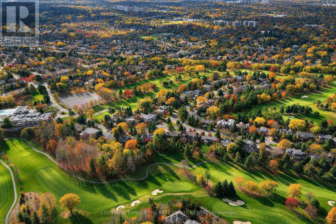
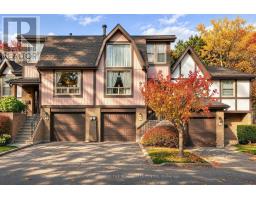
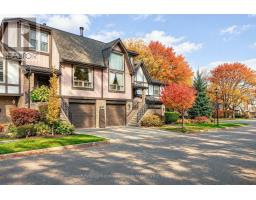
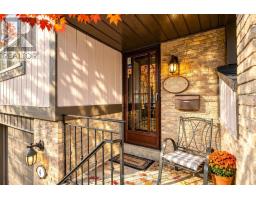
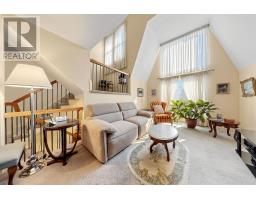
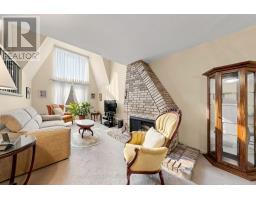
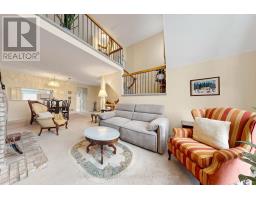
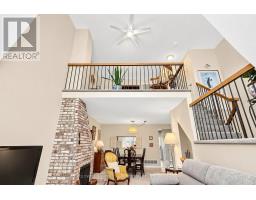
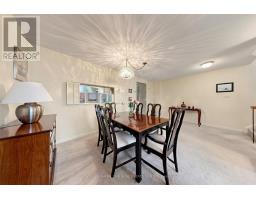
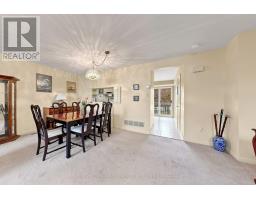
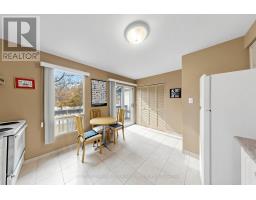
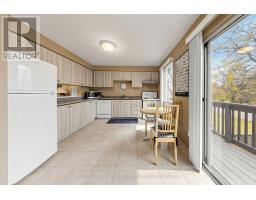
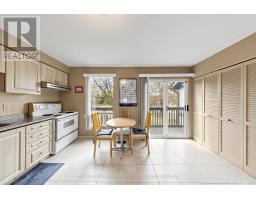
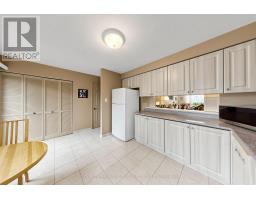
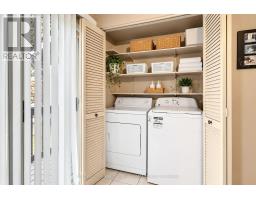
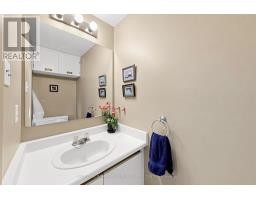
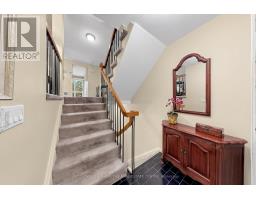
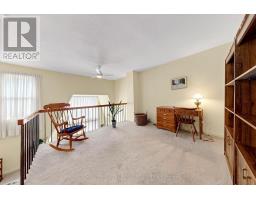
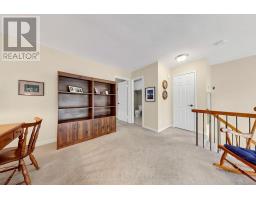
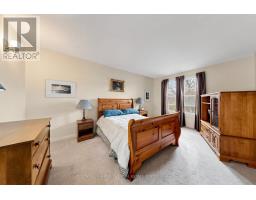
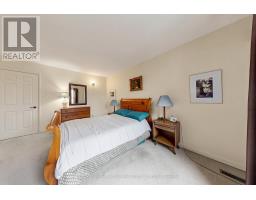
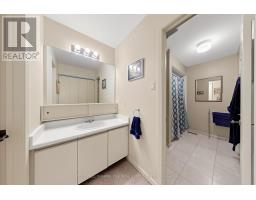
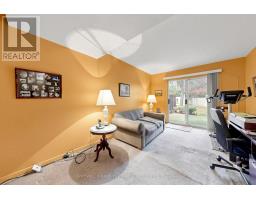
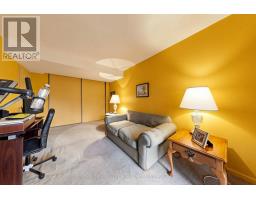
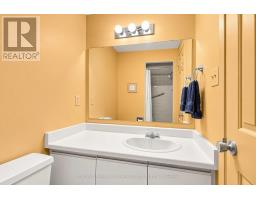
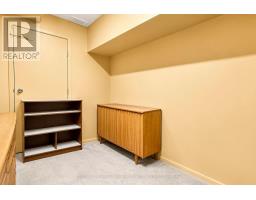
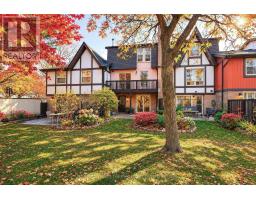
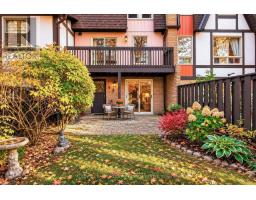
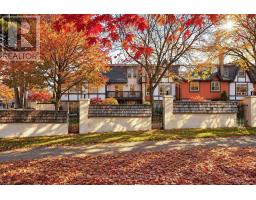
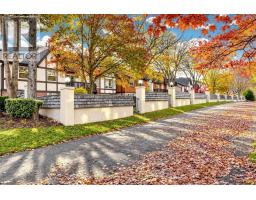
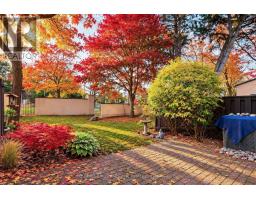
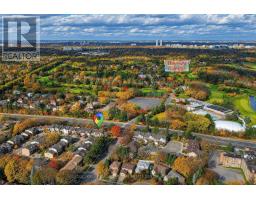
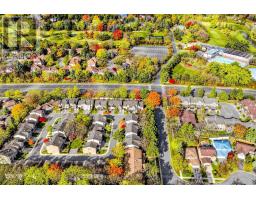
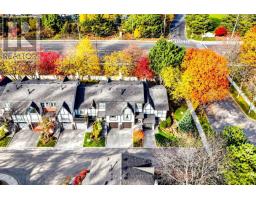
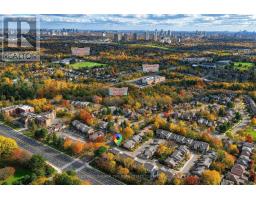
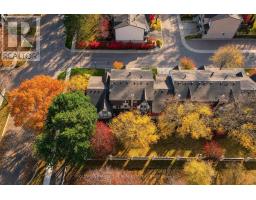
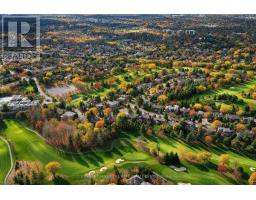
$885.44 MonthlyWelcome To 4 English Ivyway! Located in a well run complex with a pride in community setting just off Steeles and across from Bayview Golf & Country Club. This Unique Open-To-Below Laid-Out Condo Townhouse Offers A Functional Multi-Level Floor Plan Creating An Airy And Spacious Feel Throughout, awaiting your personal touches.The Main Level Features A Bright And Inviting Living Room Complete With floor to ceiling windows and a wood burning fireplace with an Open Dining Area. The large eat in Kitchen With a walk out to the balcony features a Convenient Main floor laundry ensuite. Upstairs, the spacious primary bedroom features a walk-in closet and an ensuite bathroom. The open den can serve as an office or be converted into a second bedroom. The Finished Lower Level Offers An Additional 3 pc Bathroom And Ample Storage. The large second bedroom can also be used as a rec room with a walk out to the backyard. A Wonderful Opportunity To Own A Home That Offers Comfort, Functionality, Flexible Living Space in an excellent location. Steps to TTC, minutes to 404, shops, parks, golf and dining. Furnace (2024), Roof (2023), Balcony (2024) WETT certified (April 2026) (id:67892)
Open House
This property has open houses!
1:00 pm
Ends at:3:00 pm
Property Details
| MLS® Number | C14166232 |
| Property Type | Single Family |
| Community Name | Bayview Woods-Steeles |
| Amenities Near By | Park, Public Transit, Schools, Golf Nearby |
| Community Features | Pets Allowed With Restrictions, Community Centre |
| Equipment Type | Water Heater |
| Features | Balcony |
| Parking Space Total | 2 |
| Rental Equipment Type | Water Heater |
| Structure | Deck |
Building
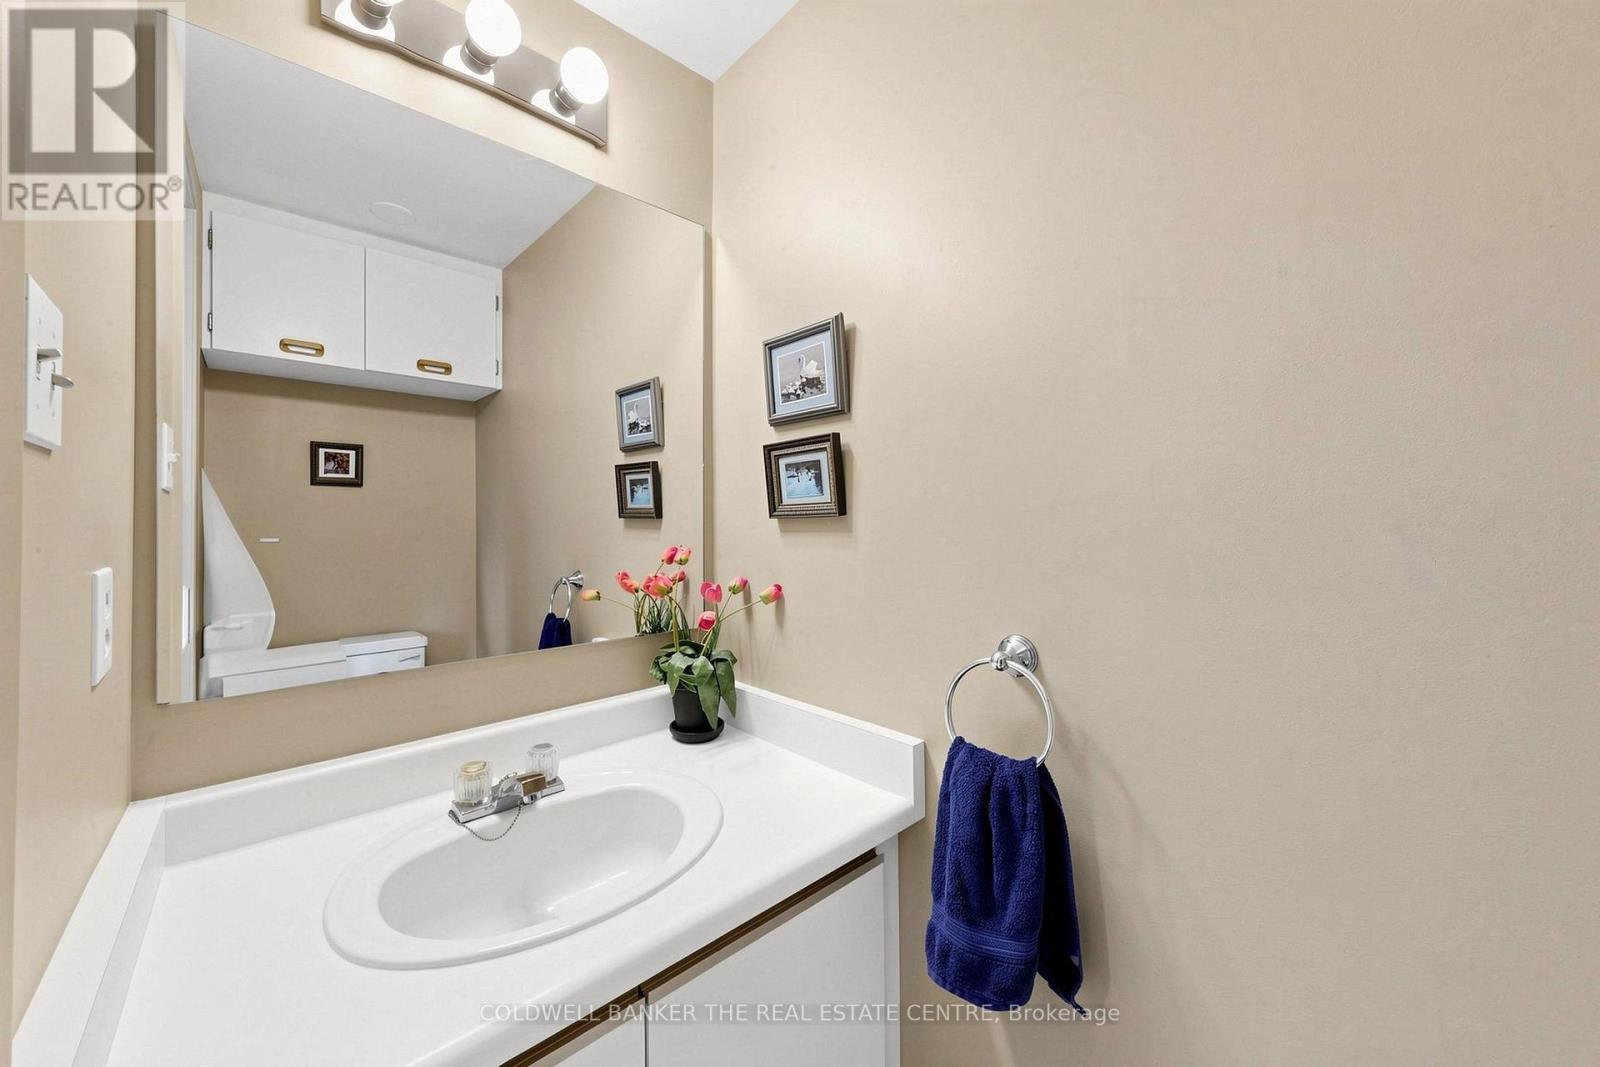
| Bathroom Total | 3 |
| Bedrooms Above Ground | 1 |
| Bedrooms Below Ground | 1 |
| Bedrooms Total | 2 |
| Age | 31 To 50 Years |
| Amenities | Fireplace(s) |
| Appliances | Garage Door Opener Remote(s), Dishwasher, Dryer, Stove, Washer, Window Coverings, Refrigerator |
| Architectural Style | Multi-level |
| Basement Features | Walk Out |
| Basement Type | N/a |
| Cooling Type | Central Air Conditioning |
| Exterior Finish | Aluminum Siding, Brick |
| Fireplace Present | Yes |
| Fireplace Total | 1 |
| Flooring Type | Carpeted |
| Half Bath Total | 1 |
| Heating Fuel | Natural Gas |
| Heating Type | Forced Air |
| Size Interior | 1,200 - 1,399 Sqft |
| Type | Row / Townhouse |
Parking
| Garage |
Land
| Acreage | No |
| Land Amenities | Park, Public Transit, Schools, Golf Nearby |
Rooms
| Level | Type | Length | Width | Dimensions |
|---|---|---|---|---|
| Second Level | Primary Bedroom | 3.53 m | 4.65 m | 3.53 m x 4.65 m |
| Second Level | Den | 4.5 m | 3.79 m | 4.5 m x 3.79 m |
| Basement | Bedroom 2 | 3.11 m | 4.91 m | 3.11 m x 4.91 m |
| Basement | Other | 2.36 m | 2.87 m | 2.36 m x 2.87 m |
| Main Level | Living Room | 3.41 m | 5.59 m | 3.41 m x 5.59 m |
| Main Level | Dining Room | 3.43 m | 2.69 m | 3.43 m x 2.69 m |
| Main Level | Kitchen | 4.52 m | 3.56 m | 4.52 m x 3.56 m |

The trademarks REALTOR®, REALTORS®, and the REALTOR® logo are controlled by The Canadian Real Estate Association (CREA) and identify real estate professionals who are members of CREA. The trademarks MLS®, Multiple Listing Service® and the associated logos are owned by The Canadian Real Estate Association (CREA) and identify the quality of services provided by real estate professionals who are members of CREA. The trademark DDF® is owned by The Canadian Real Estate Association (CREA) and identifies CREA's Data Distribution Facility (DDF®)
November 10 2026 03:29:16
Toronto Regional Real Estate Board