7 Homeview Road Brampton, Ontario L6R 2L9
$1,289,000
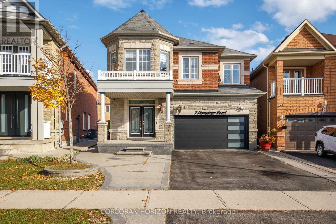
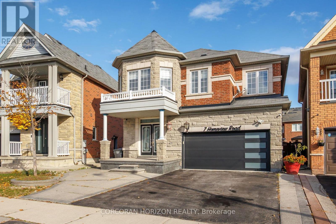
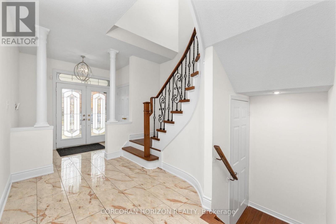
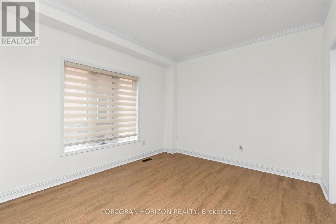
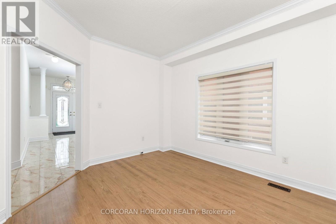
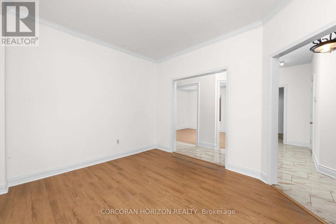
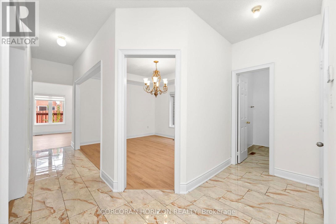
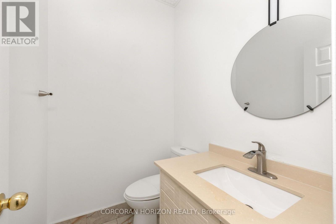
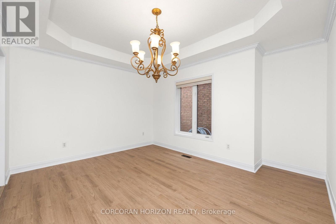
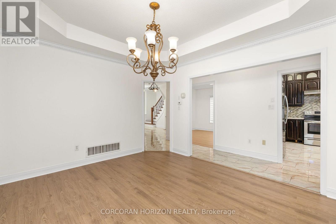
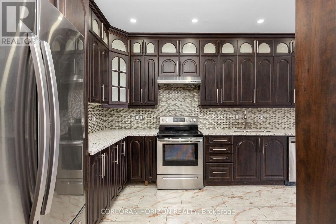
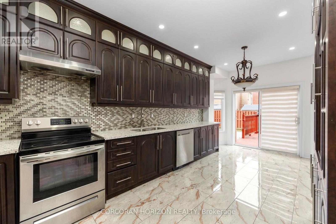
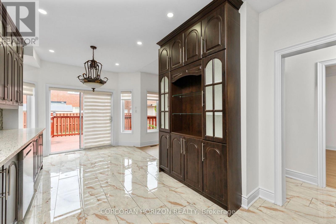
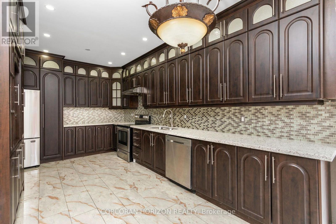
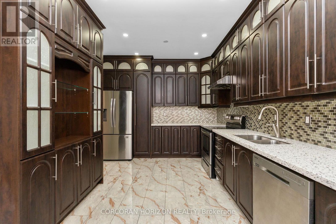
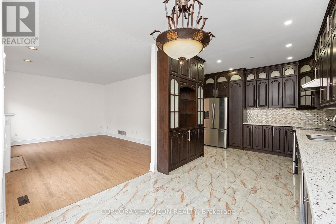
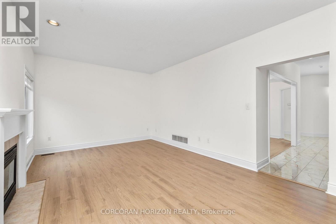
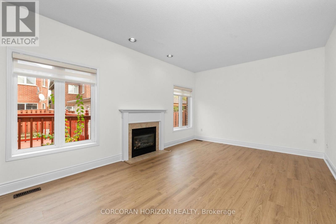
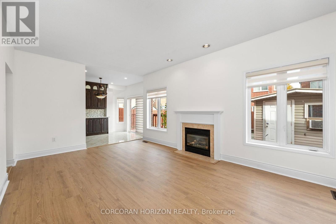
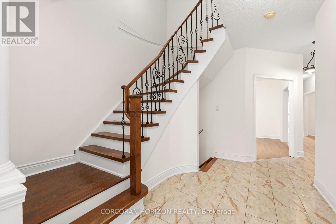
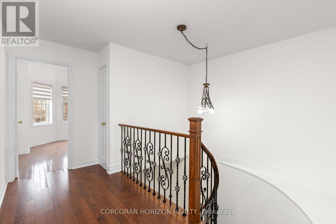
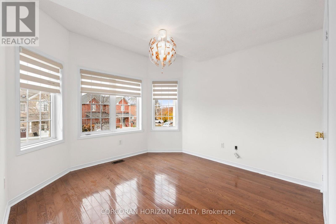
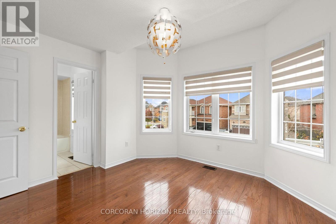
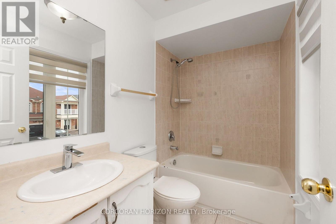
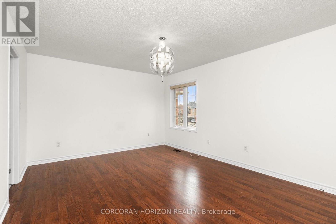
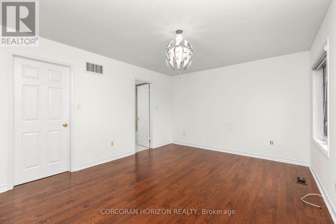
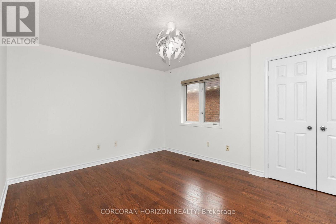
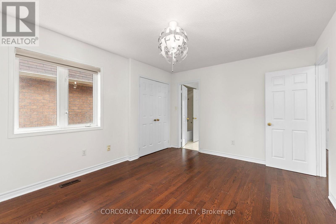
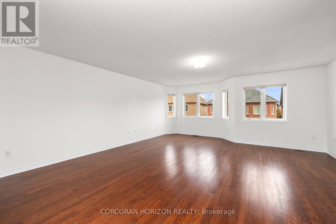
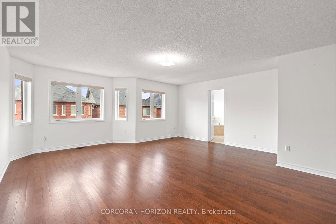
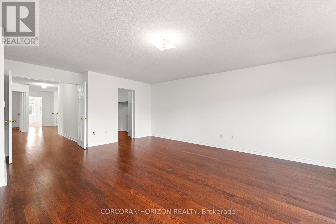
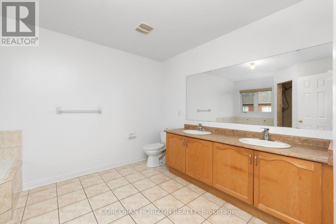
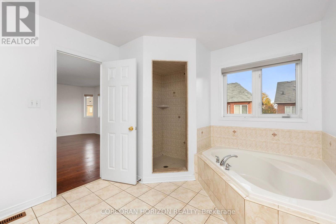
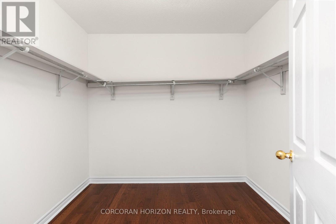
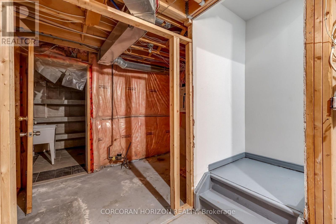
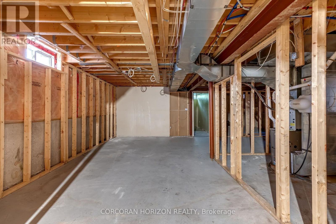
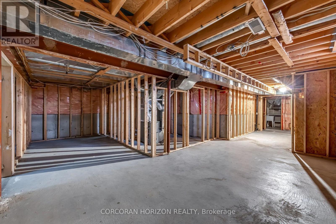
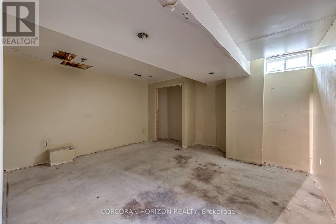
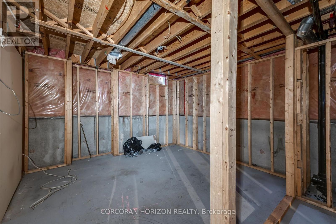
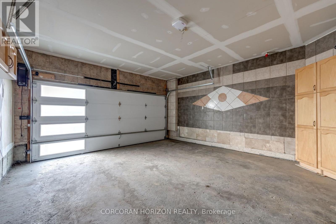
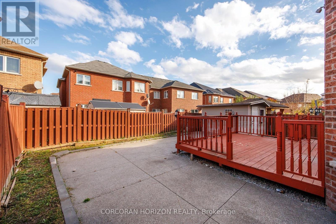
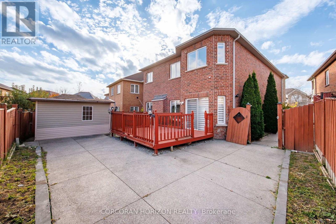
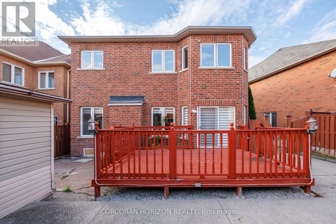
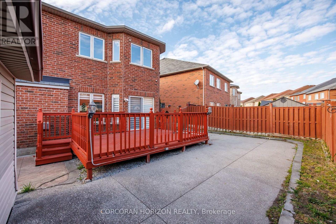
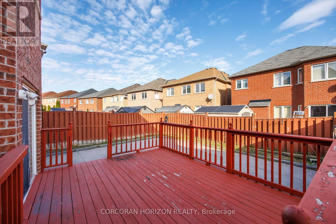
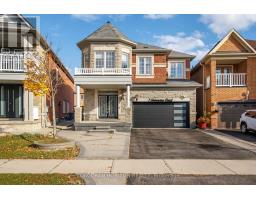
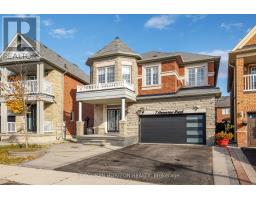
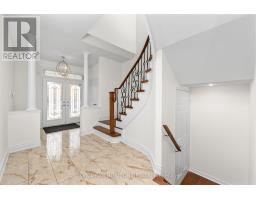
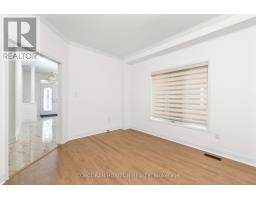
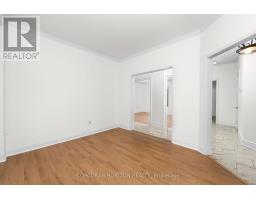
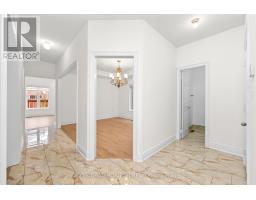
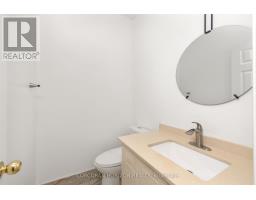
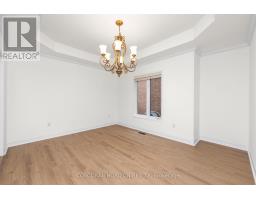
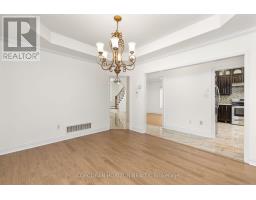
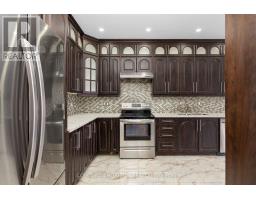
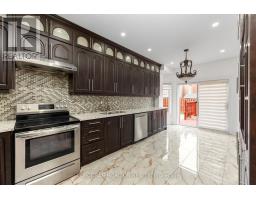
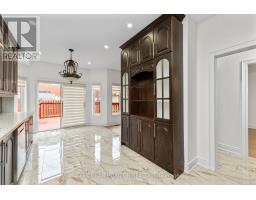
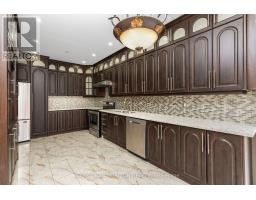
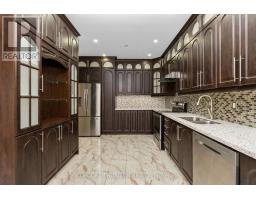
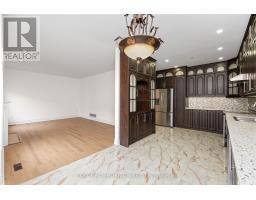
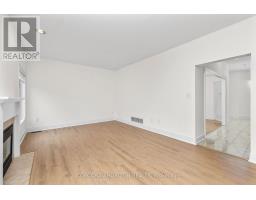
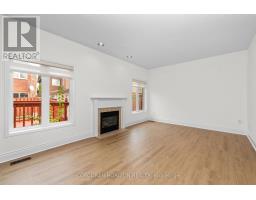
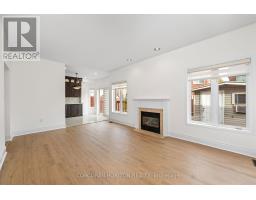
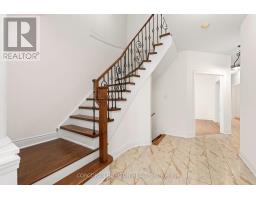
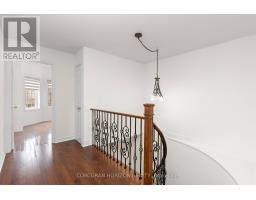
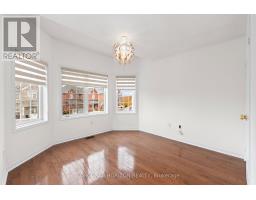
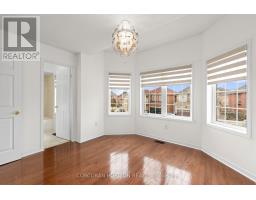
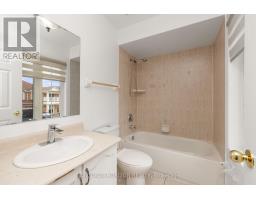
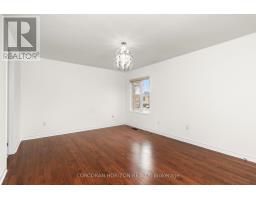
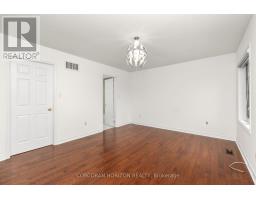
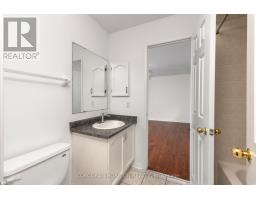
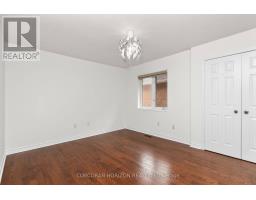
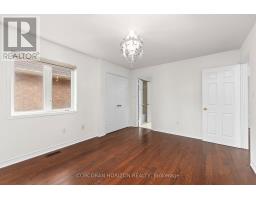
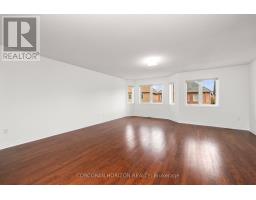
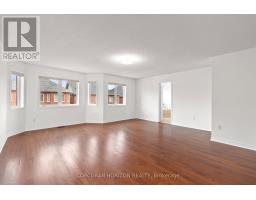
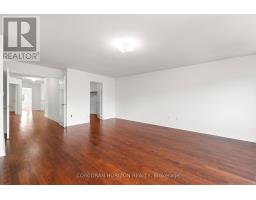
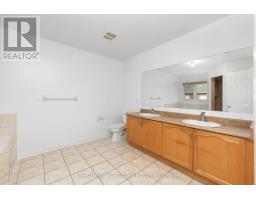
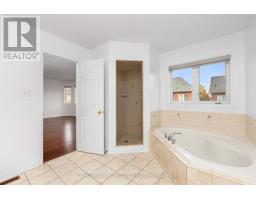
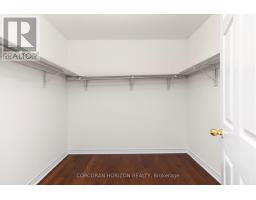
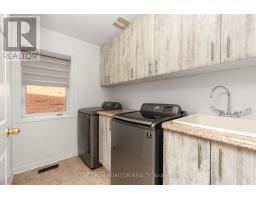
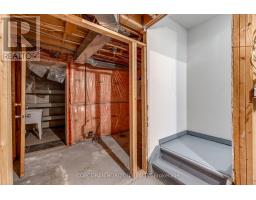
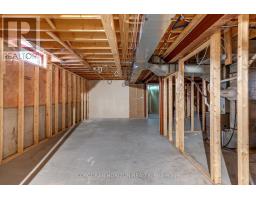
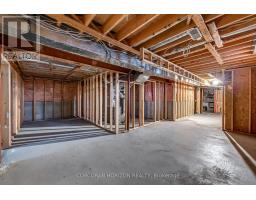
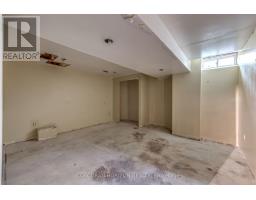
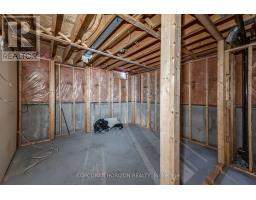
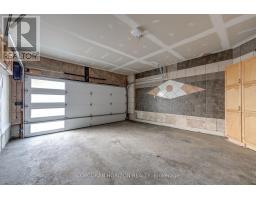
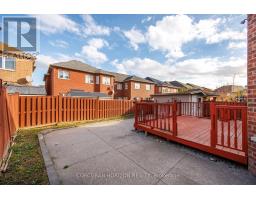
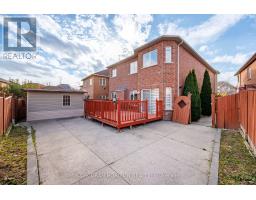
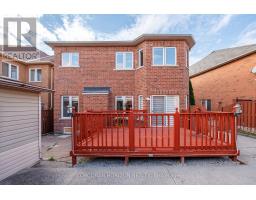
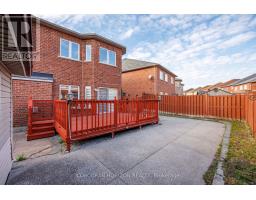
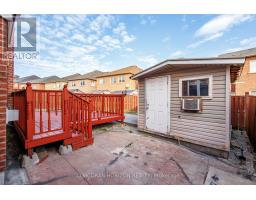
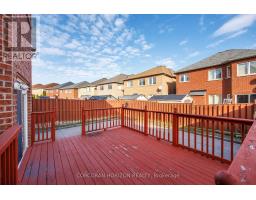
An Exceptional Opportunity in the Sought-After Castlemore Area! Beautifully updated 4+2 bedroom, 4 bathroom, two-storey detached home ideally situated in the prestigious Castlemore neighbourhood. Thoughtfully designed with an inviting open-concept layout, this residence showcases contemporary flooring throughout, elegant finishes, and an abundance of natural light from its generously sized windows.The modern custom kitchen is both stylish and functional, featuring stainless steel appliances, granite countertops, and ample cabinetry, making it ideal for everyday living and entertaining. The upper level offers four generously sized bedrooms, providing comfort and space for the entire family. The basement offers additional versatility, featuring a separate bedroom and an unfinished area ready to be customized to suit your personal needs and lifestyle. Steps outside to a spacious outdoor patio, perfect for hosting gatherings or enjoying peaceful outdoor moments. Additional highlights include ample parking for up to four vehicles and numerous upgrades throughout. Conveniently located close to an array of amenities, including shopping, schools, parks, and public transit, this exceptional home offers the perfect blend of comfort, style, and convenience. A wonderful opportunity to own a beautifully updated home in one of the area's most desirable communities! (id:67892)
Property Details
| MLS® Number | W14165988 |
| Property Type | Single Family |
| Community Name | Bram East |
| Amenities Near By | Park, Public Transit, Schools |
| Community Features | School Bus |
| Equipment Type | Water Heater |
| Parking Space Total | 4 |
| Rental Equipment Type | Water Heater |
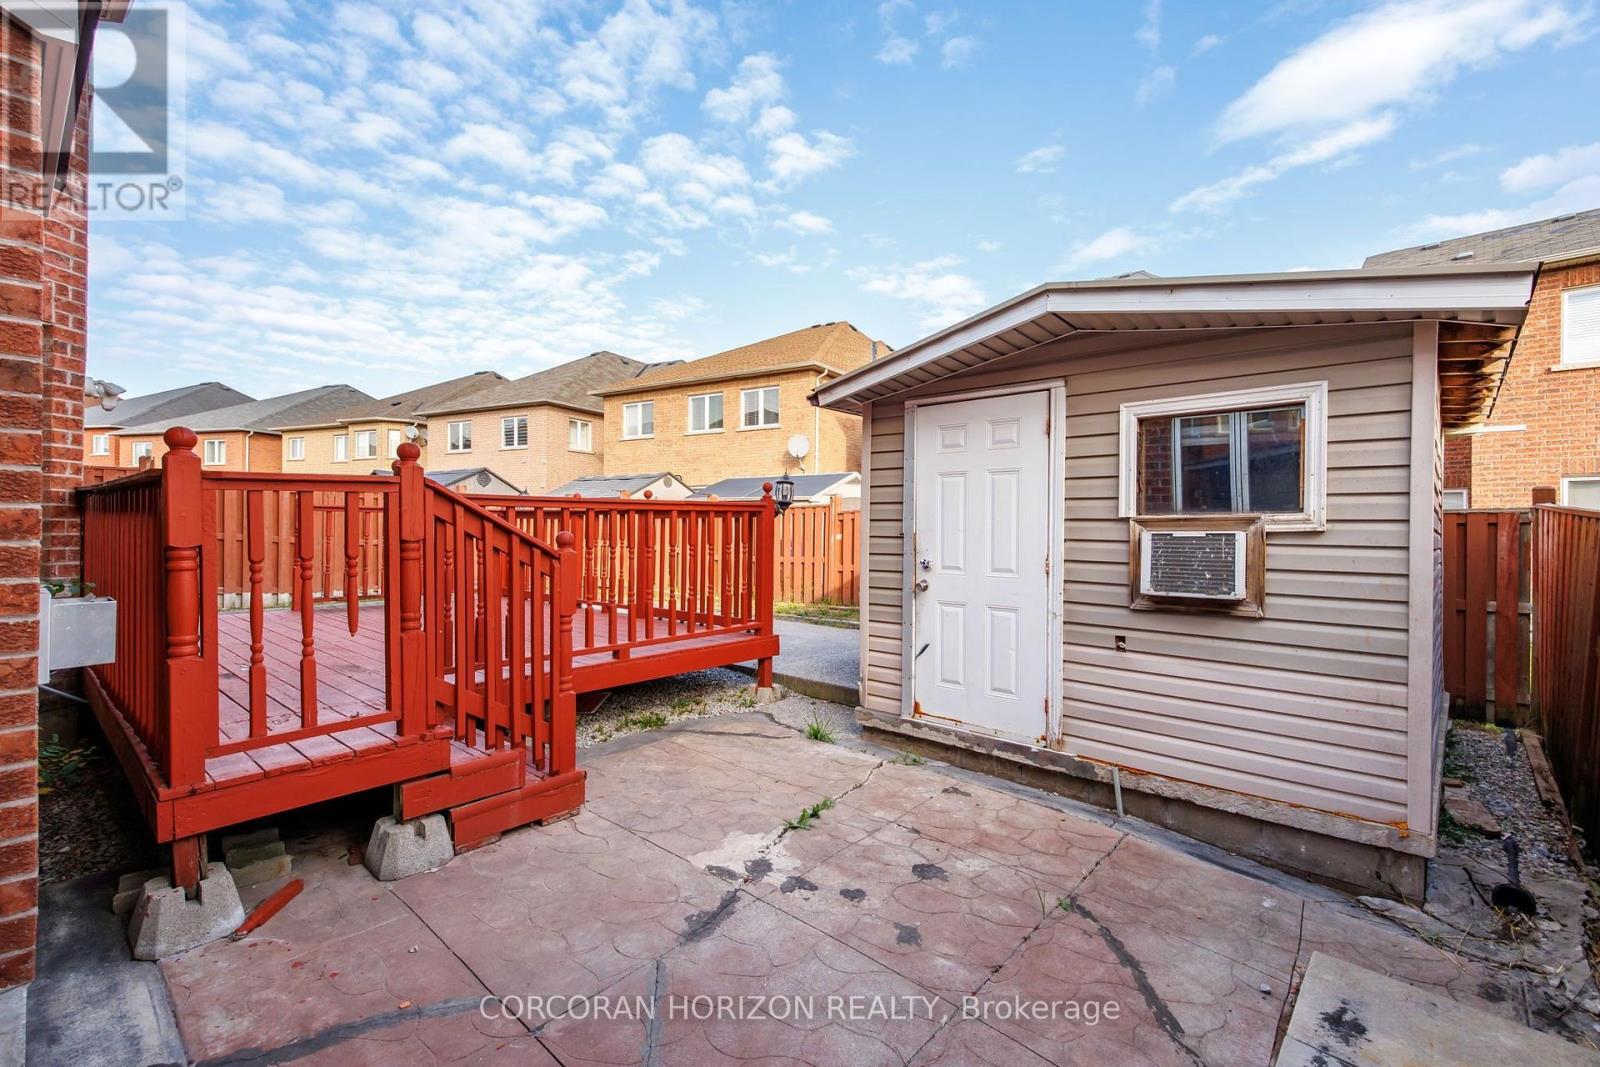
| Structure | Shed |
Building
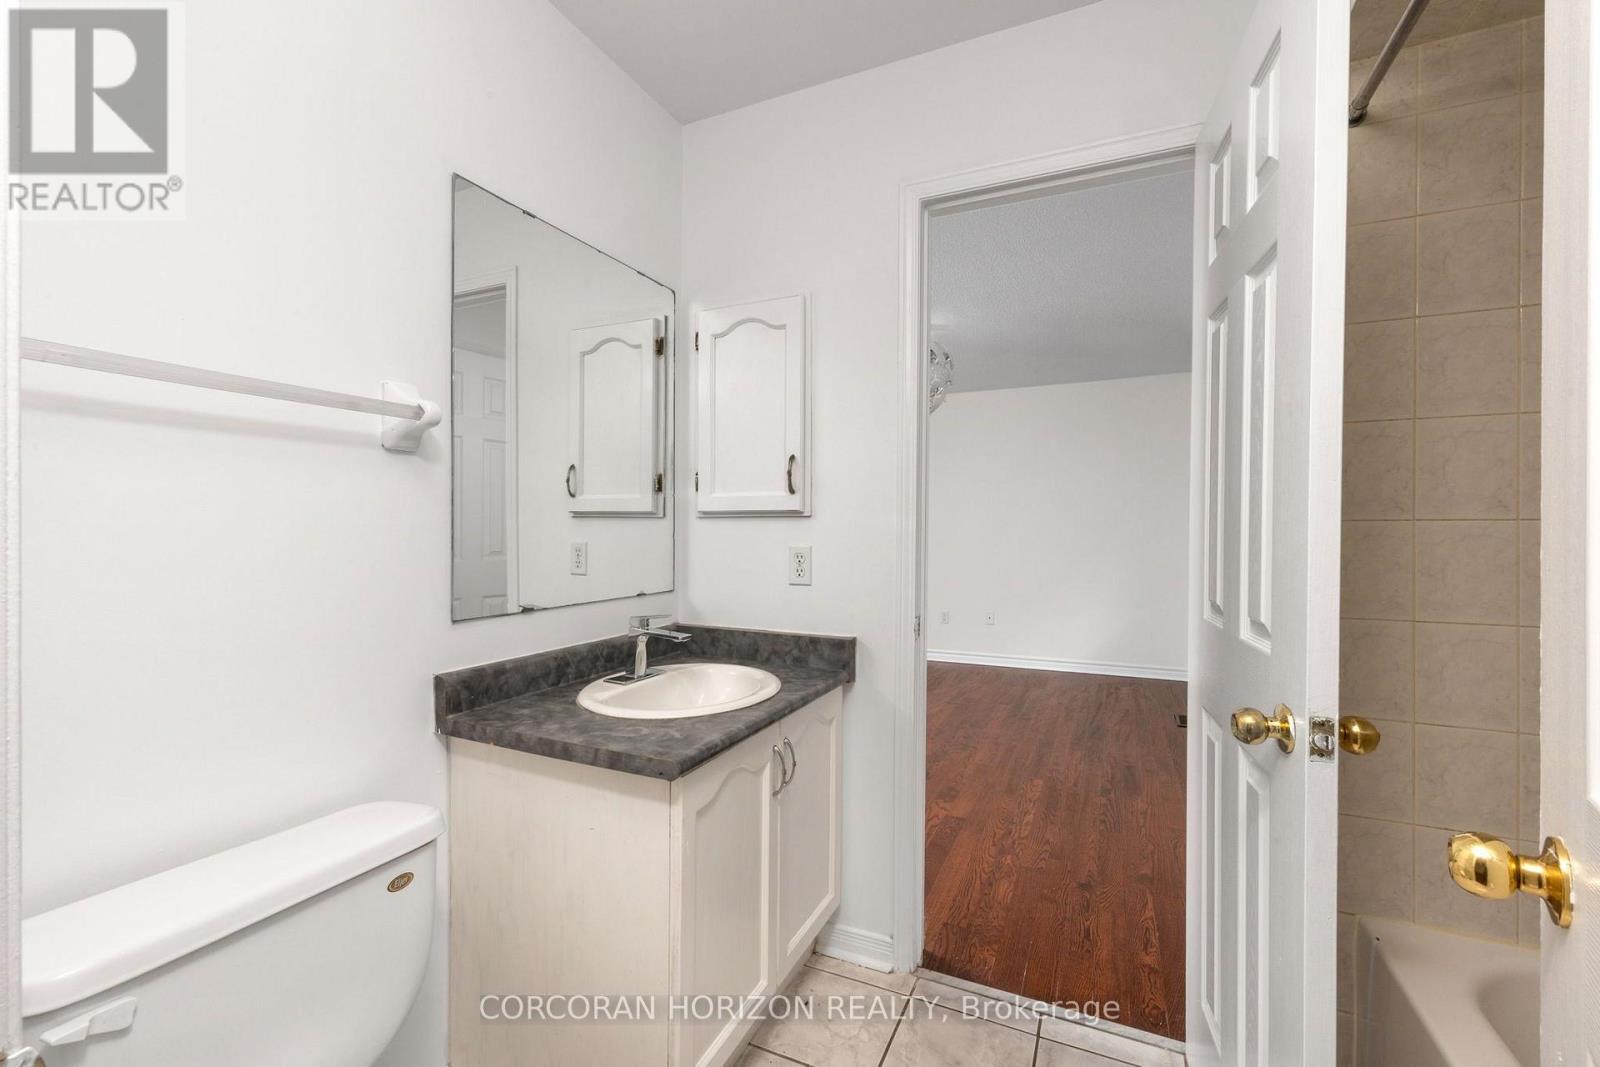
| Bathroom Total | 4 |
| Bedrooms Above Ground | 4 |
| Bedrooms Below Ground | 2 |
| Bedrooms Total | 6 |
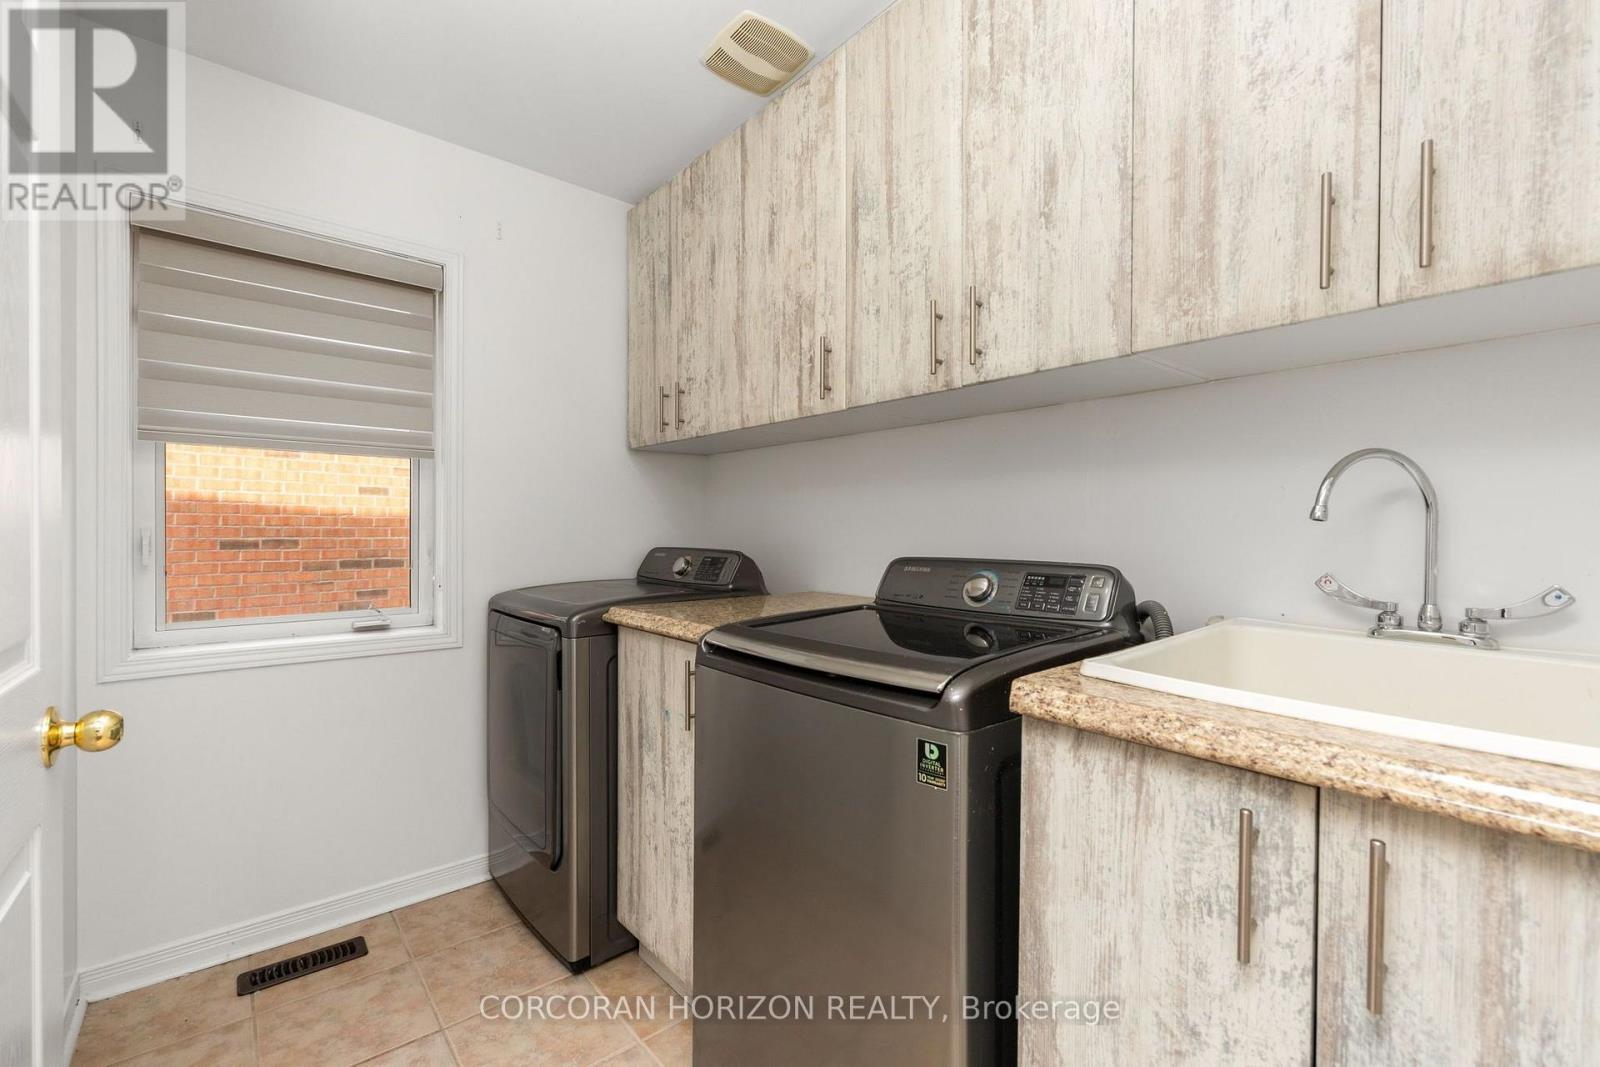
| Appliances | Dishwasher, Dryer, Stove, Washer, Refrigerator |
| Basement Development | Partially Finished |
| Basement Type | Full (partially Finished) |
| Construction Style Attachment | Detached |
| Cooling Type | Central Air Conditioning |
| Exterior Finish | Brick, Stone |
| Fireplace Present | Yes |
| Fireplace Total | 1 |
| Flooring Type | Ceramic, Hardwood |
| Foundation Type | Concrete |
| Half Bath Total | 1 |
| Heating Fuel | Natural Gas |
| Heating Type | Forced Air |
| Stories Total | 2 |
| Size Interior | 2,000 - 2,500 Sqft |
| Type | House |
| Utility Water | Municipal Water |
Parking
| Attached Garage | |
| Garage |
Land
| Acreage | No |
| Fence Type | Fenced Yard |
| Land Amenities | Park, Public Transit, Schools |
| Sewer | Sanitary Sewer |
| Size Depth | 101 Ft ,6 In |
| Size Frontage | 34 Ft ,2 In |
| Size Irregular | 34.2 X 101.5 Ft |
| Size Total Text | 34.2 X 101.5 Ft |
Rooms
| Level | Type | Length | Width | Dimensions |
|---|---|---|---|---|
| Second Level | Primary Bedroom | 5.51 m | 6.38 m | 5.51 m x 6.38 m |
| Second Level | Bedroom 2 | 3.44 m | 4.28 m | 3.44 m x 4.28 m |
| Second Level | Bedroom 3 | 4.81 m | 3.63 m | 4.81 m x 3.63 m |
| Second Level | Bedroom 4 | 3.61 m | 3.32 m | 3.61 m x 3.32 m |
| Second Level | Laundry Room | 2.62 m | 1.83 m | 2.62 m x 1.83 m |
| Basement | Bedroom 5 | 4.63 m | 4.59 m | 4.63 m x 4.59 m |
| Basement | Bedroom | 3.97 m | 3.97 m | 3.97 m x 3.97 m |
| Basement | Utility Room | 4.15 m | 3.53 m | 4.15 m x 3.53 m |
| Main Level | Foyer | 2.45 m | 1.98 m | 2.45 m x 1.98 m |
| Main Level | Family Room | 3.27 m | 3.97 m | 3.27 m x 3.97 m |
| Main Level | Dining Room | 4.08 m | 4.18 m | 4.08 m x 4.18 m |
| Main Level | Living Room | 5.57 m | 3.67 m | 5.57 m x 3.67 m |
| Main Level | Kitchen | 3.27 m | 6.43 m | 3.27 m x 6.43 m |
https://www.realtor.ca/real-estate/30497937/7-homeview-road-brampton-bram-east-bram-east

The trademarks REALTOR®, REALTORS®, and the REALTOR® logo are controlled by The Canadian Real Estate Association (CREA) and identify real estate professionals who are members of CREA. The trademarks MLS®, Multiple Listing Service® and the associated logos are owned by The Canadian Real Estate Association (CREA) and identify the quality of services provided by real estate professionals who are members of CREA. The trademark DDF® is owned by The Canadian Real Estate Association (CREA) and identifies CREA's Data Distribution Facility (DDF®)
November 10 2026 03:06:06
Toronto Regional Real Estate Board