2207 - 33 Elm Drive Mississauga, Ontario L5B 4M2
$2,200 Monthly
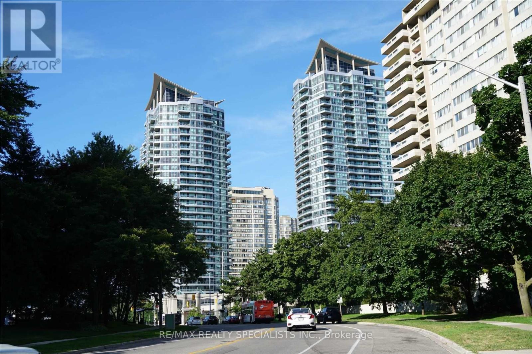
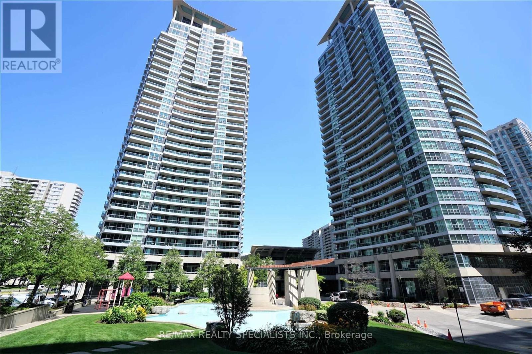
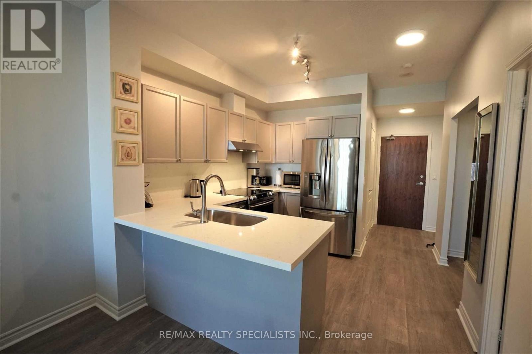
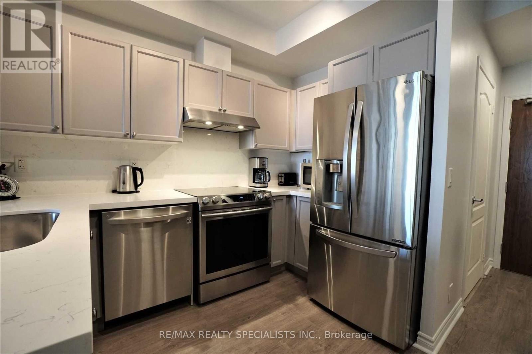
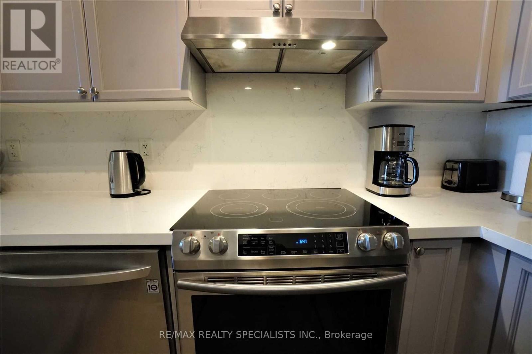
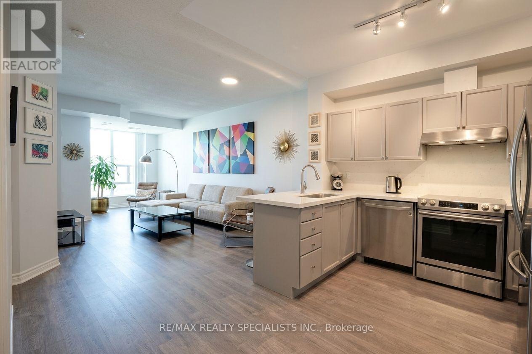
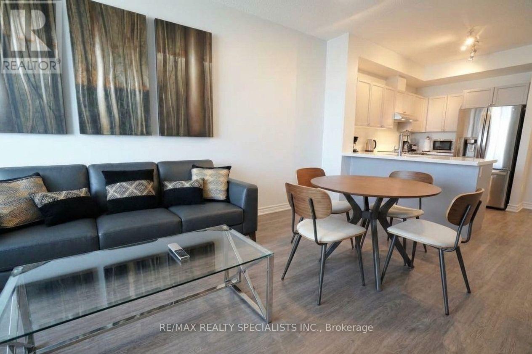
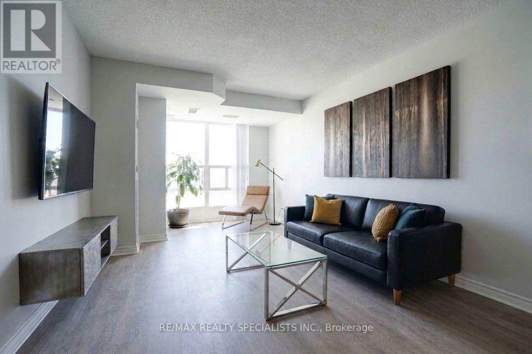
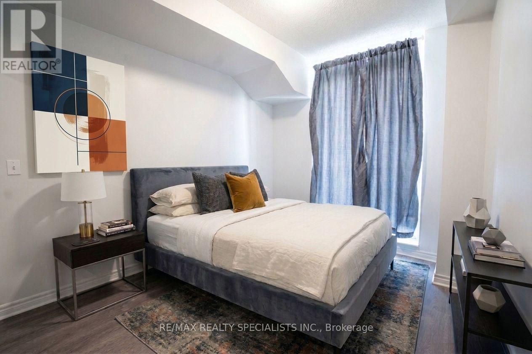
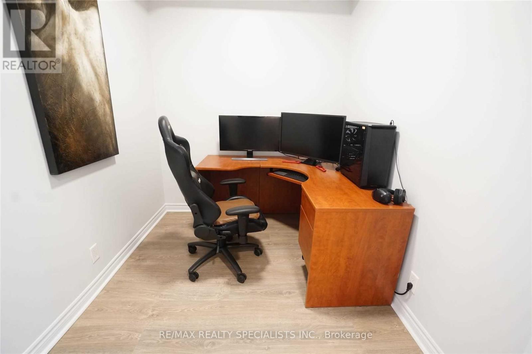
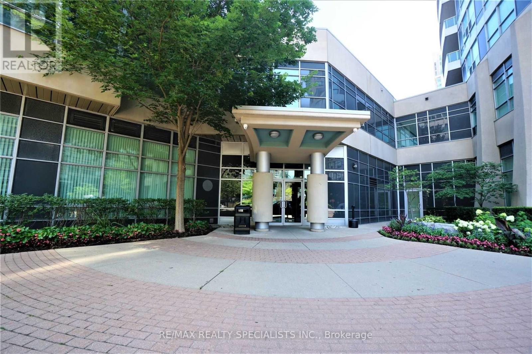
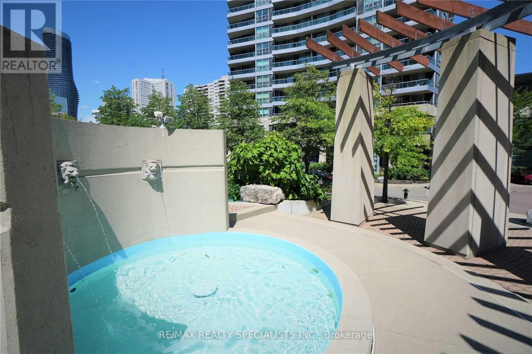
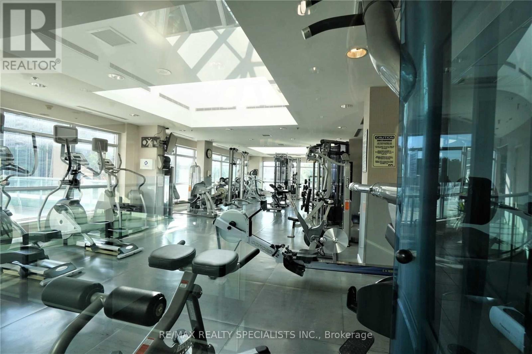
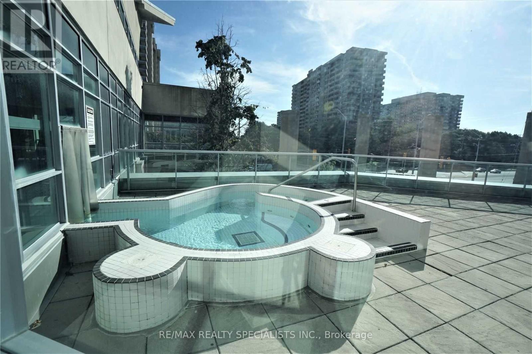
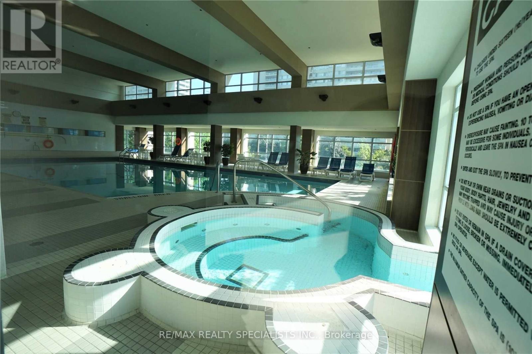
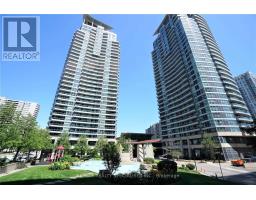
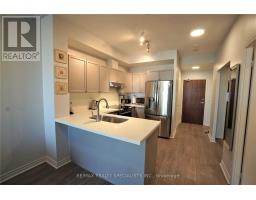
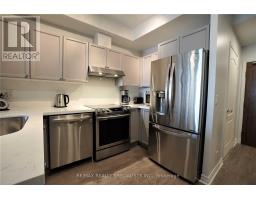
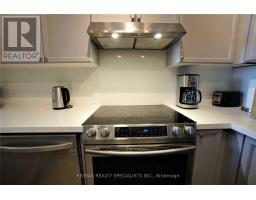
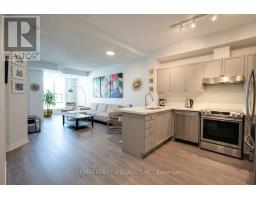
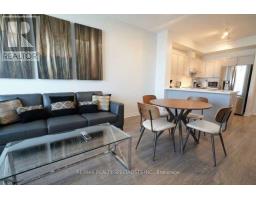
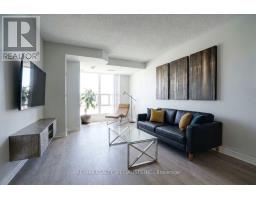
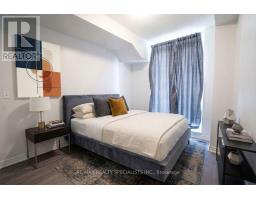
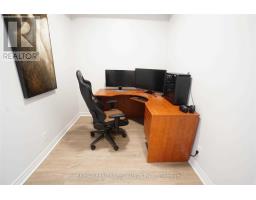
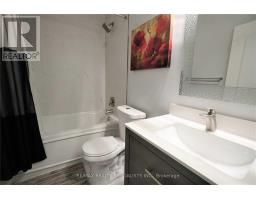
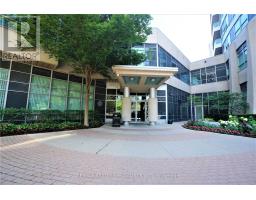
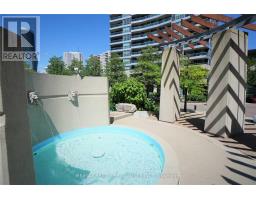
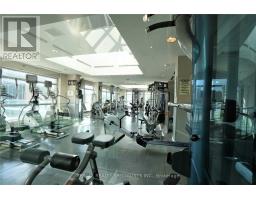
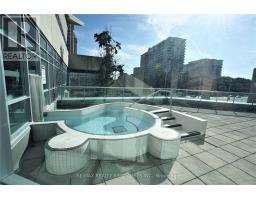
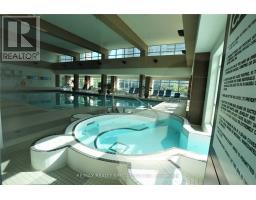
Spacious 1-Bed + Den Unit at 1 City Center Condos Located In The Heart Of Downtown Mississauga. Great floor plan with 9ft high ceilings, Laminate Floors throughout living & bedroom areas. Open concept kitchen, Dining & Living areas. The kitchen features Stainless Steel appliances, built-in dishwasher, quartz counter & backsplash. A master bedroom large enough to accommodate a king-size bed, mirrored closet and walk-out to balcony. The open concept Den can potentially be used as second bedroom. Phenomenal City views. Surrounded by all amenities including Shopping, Public Transit, direct Bus To Subway, Go Transit, Square One, Sheridan College, Living Arts, Celebration Square, Central Library, Kariya Park, Minutes To Go Trains & Highways 403, 401, 410. Facilities Incl: Party Room with Kitchen. Health Club. Spa. Indoor Pool. Indoor & Outdoor Hot Tub. Sauna. Yoga Room. Theatre. Virtual Golf. Guest Suites. (id:67892)
Property Details
| MLS® Number | W14166102 |
| Property Type | Single Family |
| Community Name | City Centre |
| Amenities Near By | Park, Public Transit, Schools |
| Community Features | Pets Allowed With Restrictions, Community Centre |
| Features | Flat Site, Elevator, Balcony, Carpet Free |
| Parking Space Total | 1 |
| Pool Type | Indoor Pool |
Building
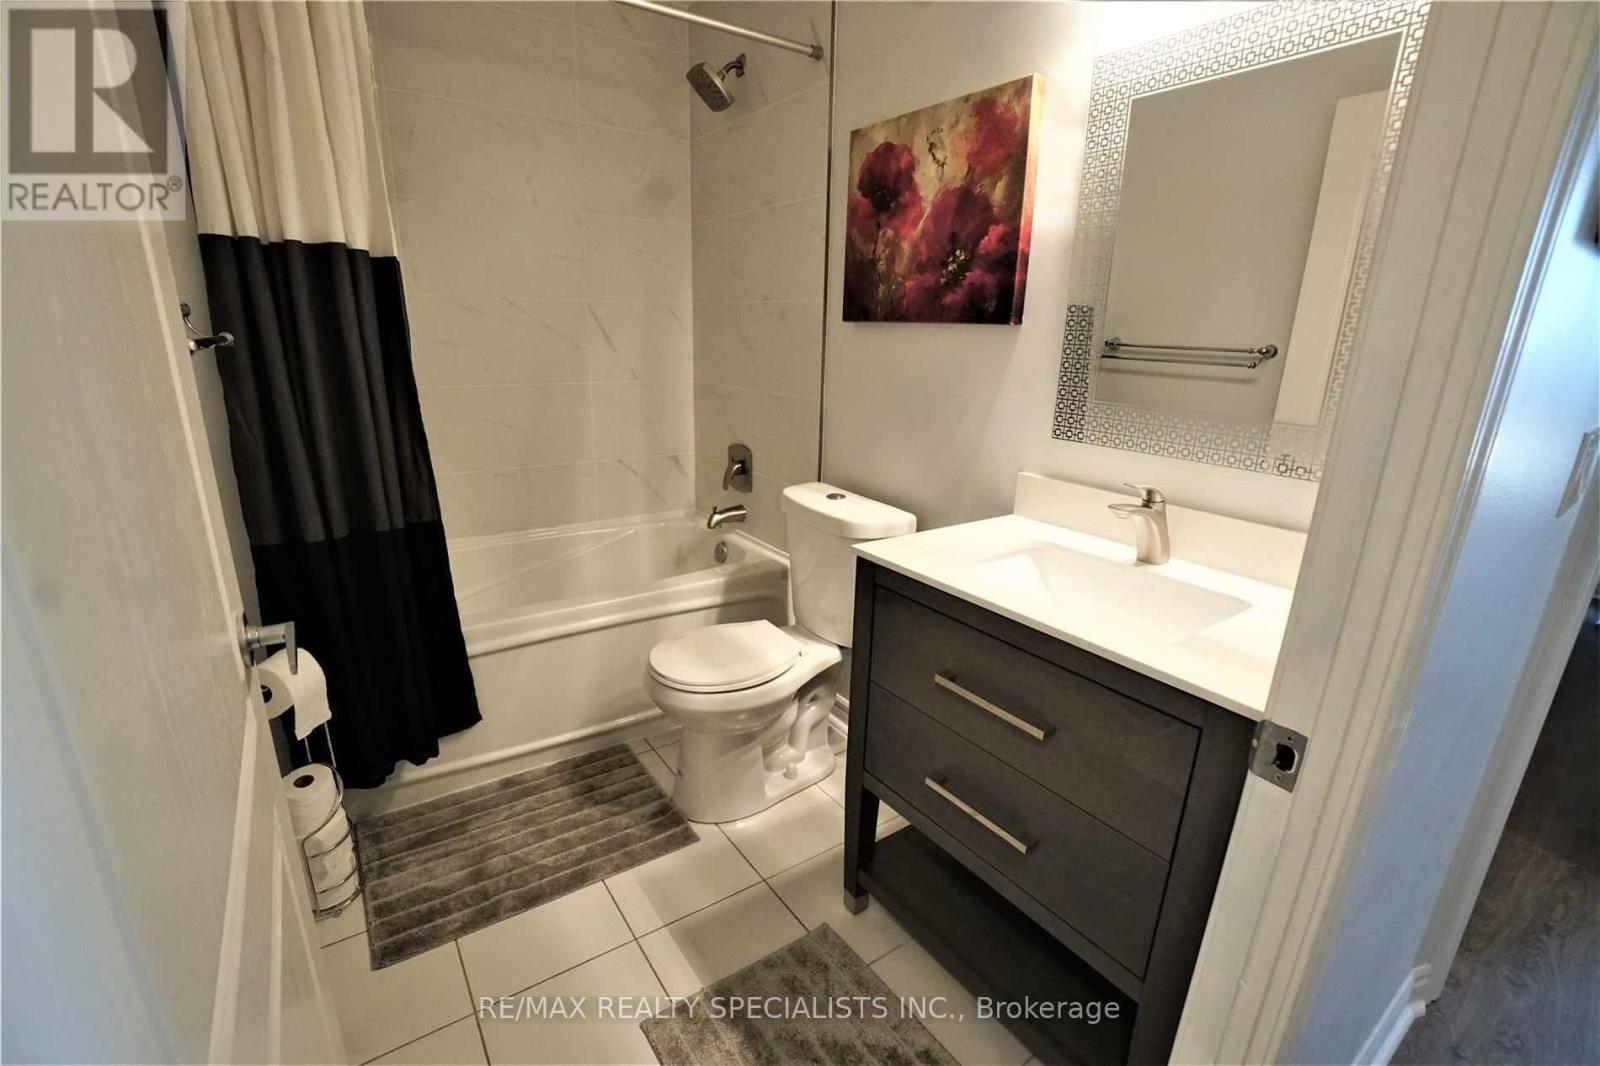
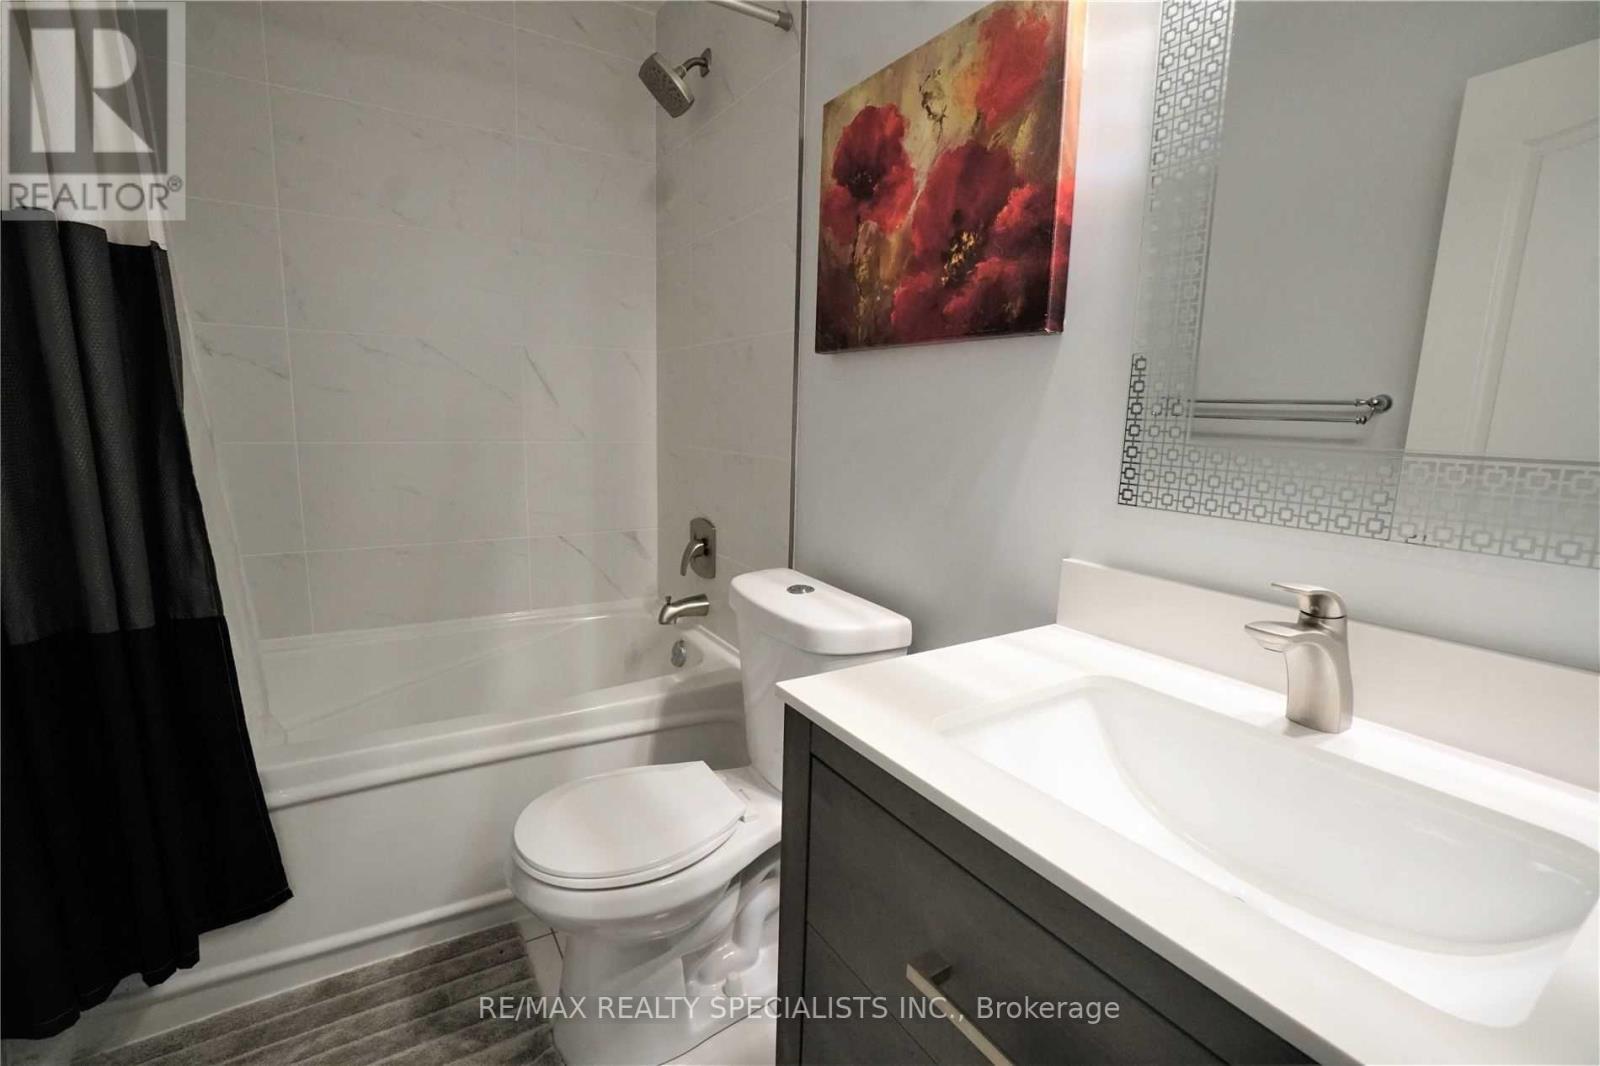
| Bathroom Total | 1 |
| Bedrooms Above Ground | 1 |
| Bedrooms Below Ground | 1 |
| Bedrooms Total | 2 |
| Amenities | Security/concierge, Exercise Centre, Visitor Parking, Storage - Locker |
| Appliances | Dishwasher, Dryer, Hood Fan, Stove, Washer, Window Coverings, Refrigerator |
| Basement Type | None |
| Cooling Type | Central Air Conditioning |
| Exterior Finish | Concrete |
| Fire Protection | Security Guard |
| Flooring Type | Laminate, Ceramic |
| Foundation Type | Unknown |
| Heating Fuel | Natural Gas |
| Heating Type | Forced Air |
| Size Interior | 600 - 699 Sqft |
| Type | Apartment |
Parking
| Underground | |
| Garage | |
| Inside Entry |
Land
| Acreage | No |
| Land Amenities | Park, Public Transit, Schools |
Rooms
| Level | Type | Length | Width | Dimensions |
|---|---|---|---|---|
| Flat | Living Room | 3.05 m | 2.82 m | 3.05 m x 2.82 m |
| Flat | Dining Room | 3.35 m | 2.28 m | 3.35 m x 2.28 m |
| Flat | Kitchen | 3.38 m | 3.02 m | 3.38 m x 3.02 m |
| Flat | Primary Bedroom | 3.53 m | 2.89 m | 3.53 m x 2.89 m |
| Flat | Den | 2.51 m | 2.27 m | 2.51 m x 2.27 m |
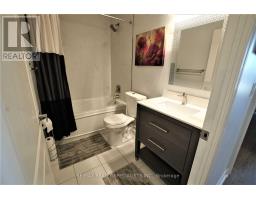
| Flat | Bathroom | 9 m | 5 m | 9 m x 5 m |
https://www.realtor.ca/real-estate/30497950/2207-33-elm-drive-mississauga-city-centre-city-centre

The trademarks REALTOR®, REALTORS®, and the REALTOR® logo are controlled by The Canadian Real Estate Association (CREA) and identify real estate professionals who are members of CREA. The trademarks MLS®, Multiple Listing Service® and the associated logos are owned by The Canadian Real Estate Association (CREA) and identify the quality of services provided by real estate professionals who are members of CREA. The trademark DDF® is owned by The Canadian Real Estate Association (CREA) and identifies CREA's Data Distribution Facility (DDF®)
November 10 2026 03:06:09
Toronto Regional Real Estate Board