1 Bedroom
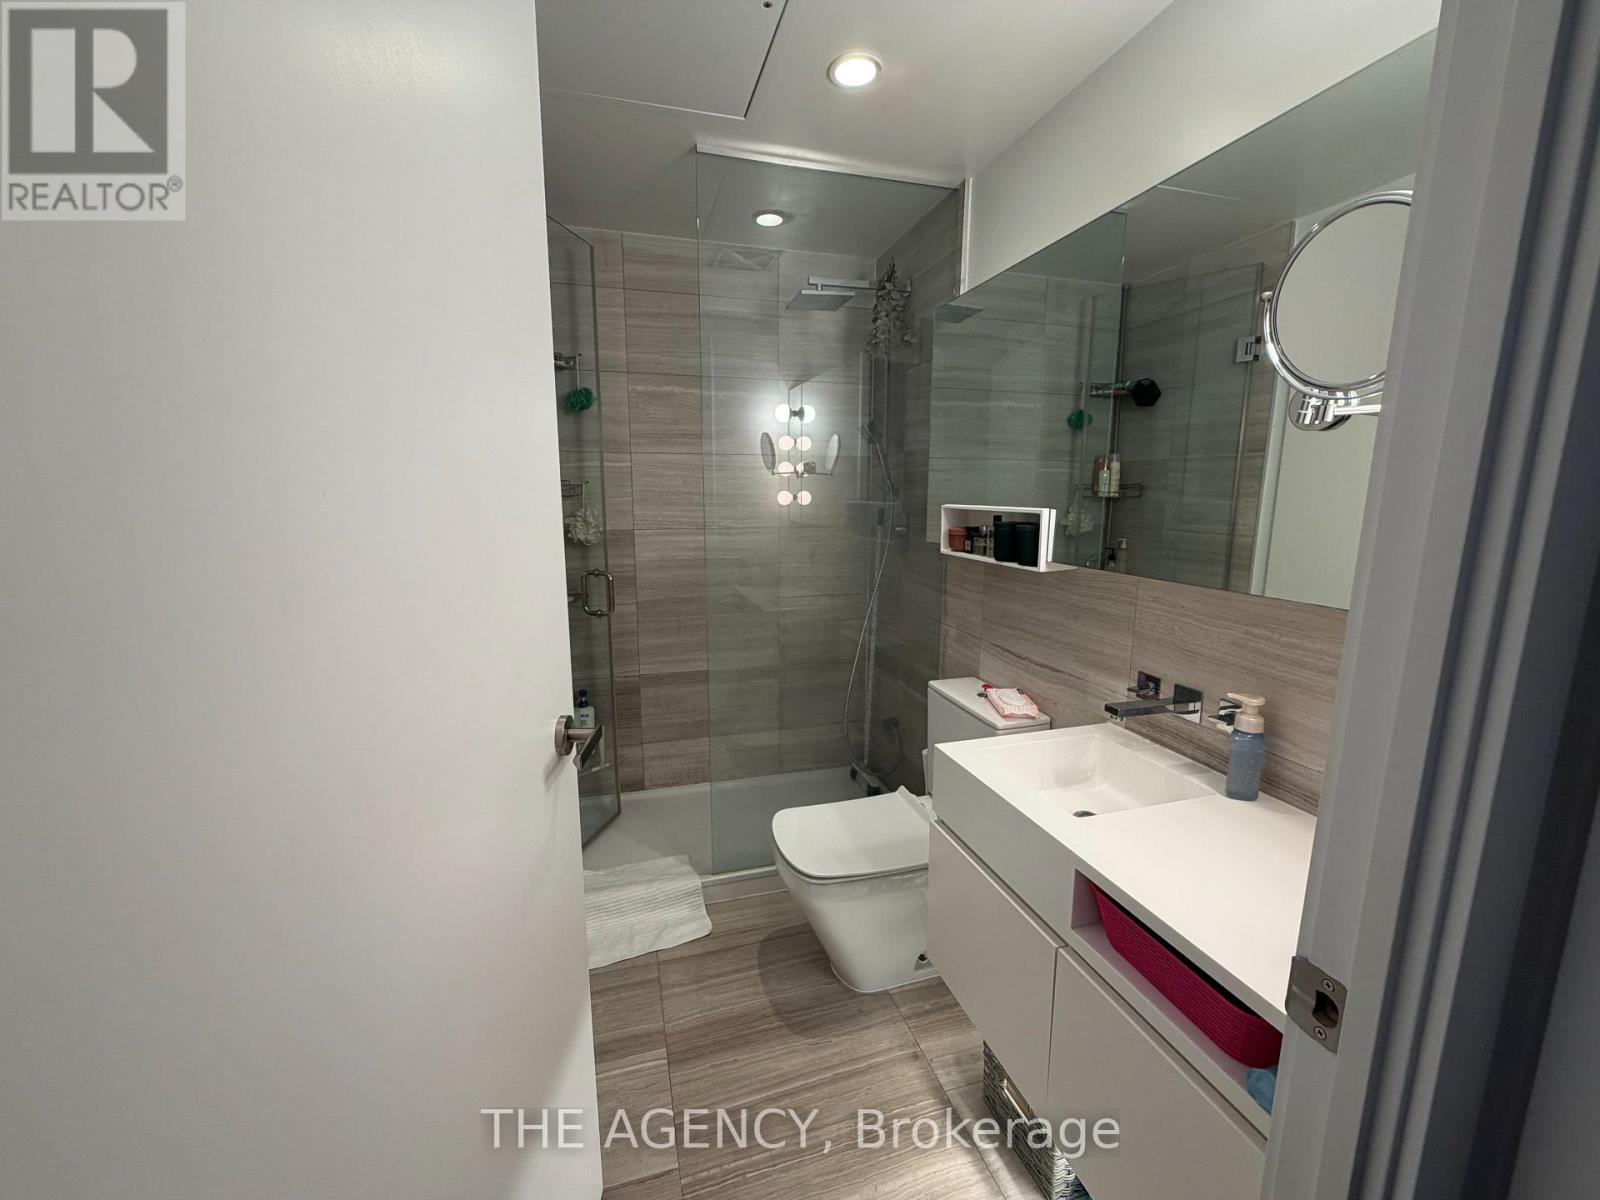
1 Bathroom
500 - 599 sqft
Central Air Conditioning
Forced Air
$2,350 Monthly
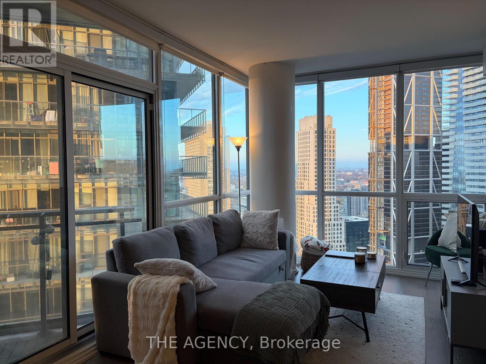
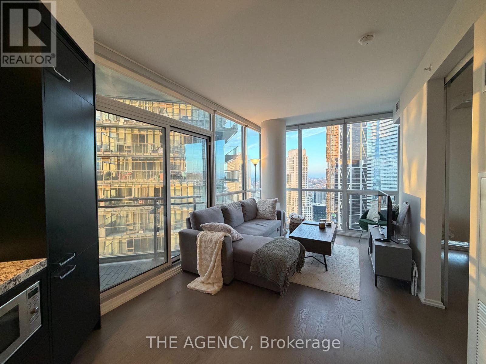
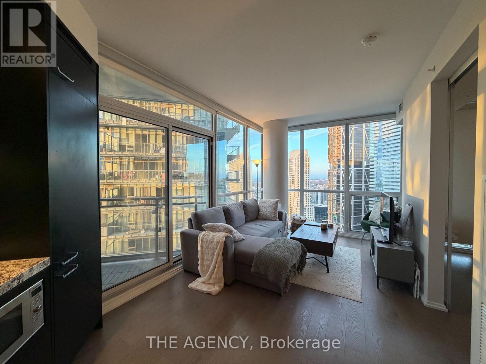
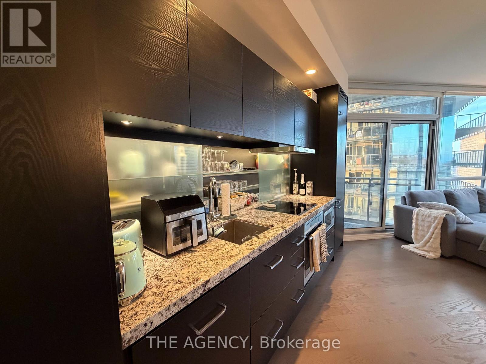
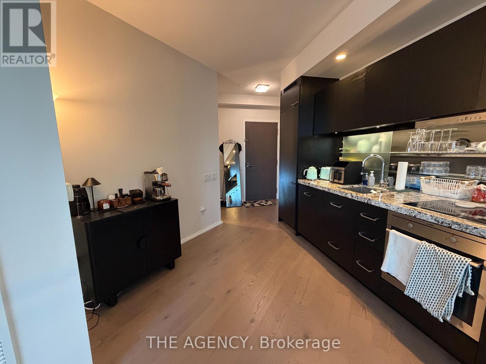
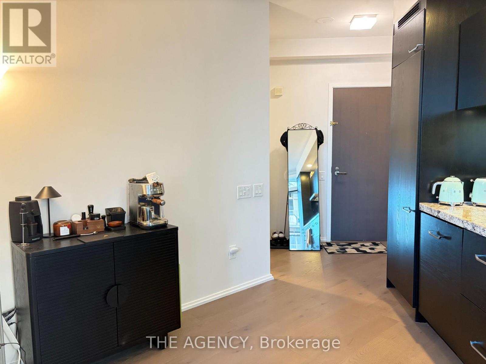
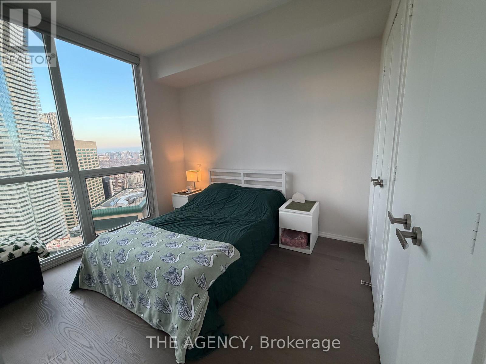
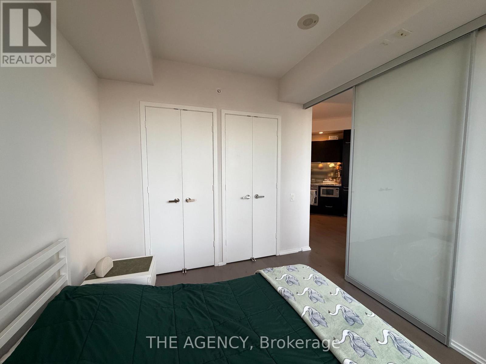
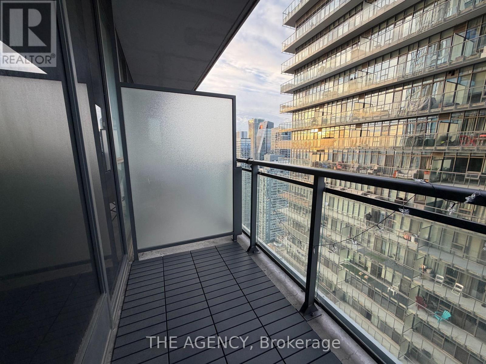
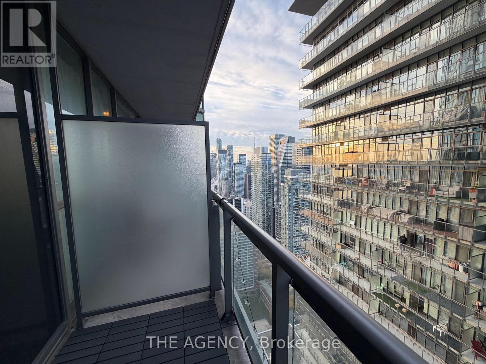
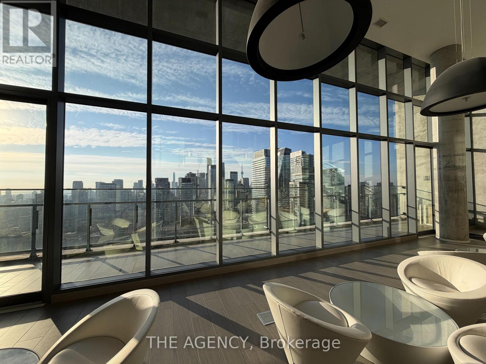
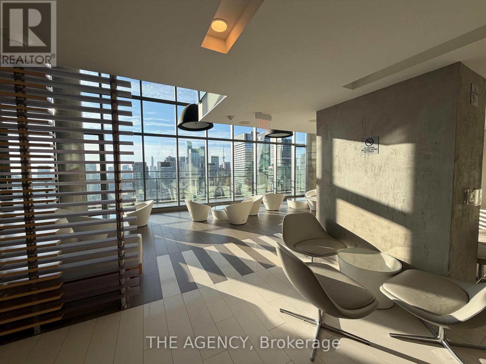
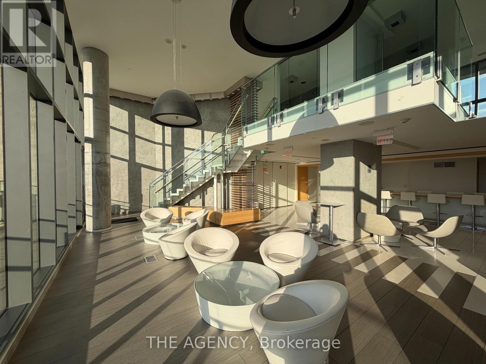
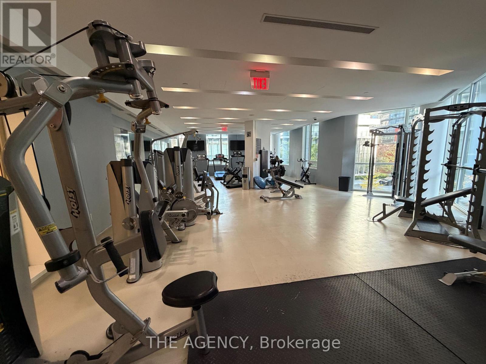
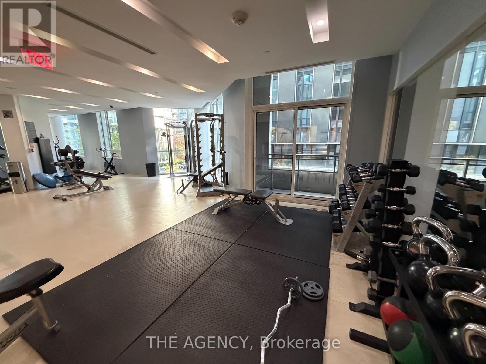
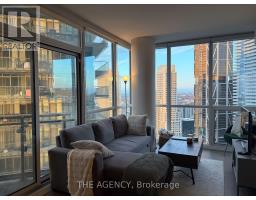
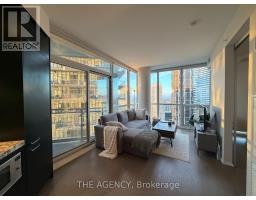
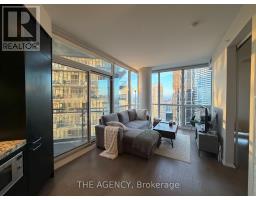
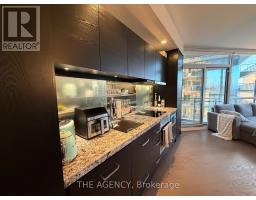
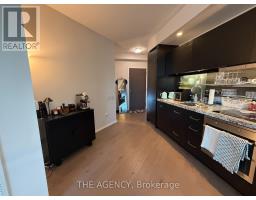
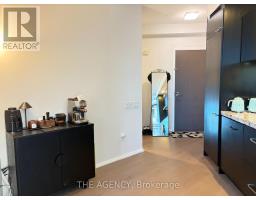
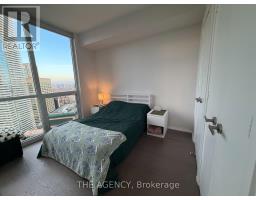
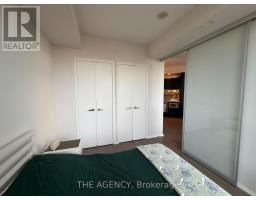
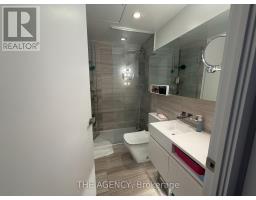
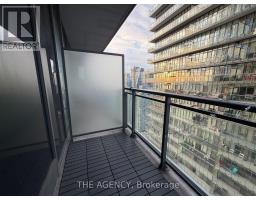
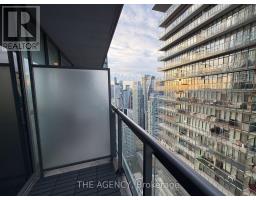
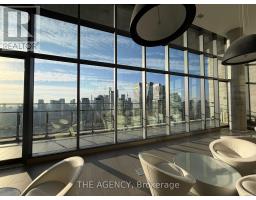
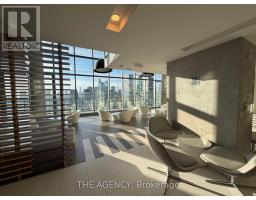
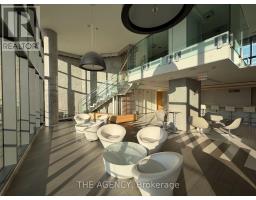
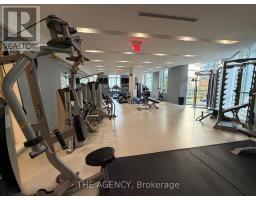
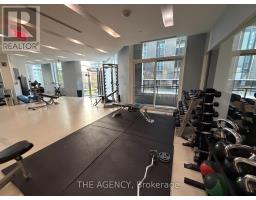
Experience elevated downtown living in this spacious and thoughtfully designed one-bedroom suite at the highly sought-after Chaz Yorkville. Featuring soaring floor-to-ceiling windows that fill the space with natural light, breathtaking unobstructed views from multiple angles, and a modern open-concept layout designed for both comfort and style.The sleek kitchen boasts granite countertops and integrated appliances, while beautiful hardwood flooring adds warmth and elegance throughout.Enjoy an exceptional collection of resort-style amenities, including a 24-hour concierge, Sky Lounge, games room, movie theatre, business centre, guest suites, sauna, and spectacular outdoor BBQ lounges on the 36th and 37th floors, offering panoramic views of the Toronto skyline and Lake Ontario. OPTION TO LEASE FURNISHED (id:67892)
Property Details
|
MLS® Number
|
C14165952 |
|
Property Type
|
Single Family |
|
Community Name
|
Bay Street Corridor |
|
Amenities Near By
|
Hospital, Park, Public Transit |
|
Community Features
|
Pets Allowed With Restrictions, Community Centre |
|
Features
|
Balcony |
Building
|
Bathroom Total
|
1 |
|
Bedrooms Above Ground
|
1 |
|
Bedrooms Total
|
1 |
|
Amenities
|
Security/concierge, Exercise Centre, Party Room, Visitor Parking, Separate Electricity Meters, Storage - Locker |
|
Basement Type
|
None |
|
Cooling Type
|
Central Air Conditioning |
|
Exterior Finish
|
Concrete |
|
Fire Protection
|
Security Guard |
|
Flooring Type
|
Laminate |
|
Heating Fuel
|
Natural Gas |
|
Heating Type
|
Forced Air |
|
Size Interior
|
500 - 599 Sqft |
|
Type
|
Apartment |
Parking
Land
|
Acreage
|
No |
|
Land Amenities
|
Hospital, Park, Public Transit |
Rooms
| Level |
Type |
Length |
Width |
Dimensions |
|
Flat |
Living Room |
3.81 m |
2.75 m |
3.81 m x 2.75 m |
|
Flat |
Dining Room |
3.81 m |
2.75 m |
3.81 m x 2.75 m |
|
Flat |
Kitchen |
4.05 m |
2.59 m |
4.05 m x 2.59 m |
|
Flat |
Primary Bedroom |
3.1 m |
2.9 m |
3.1 m x 2.9 m |
|
Flat |
Foyer |
1.71 m |
1.8 m |
1.71 m x 1.8 m |
|
Flat |
Bathroom |
|
|
Measurements not available |
https://www.realtor.ca/real-estate/30497864/4706-45-charles-street-e-toronto-bay-street-corridor-bay-street-corridor