6 Bedroom
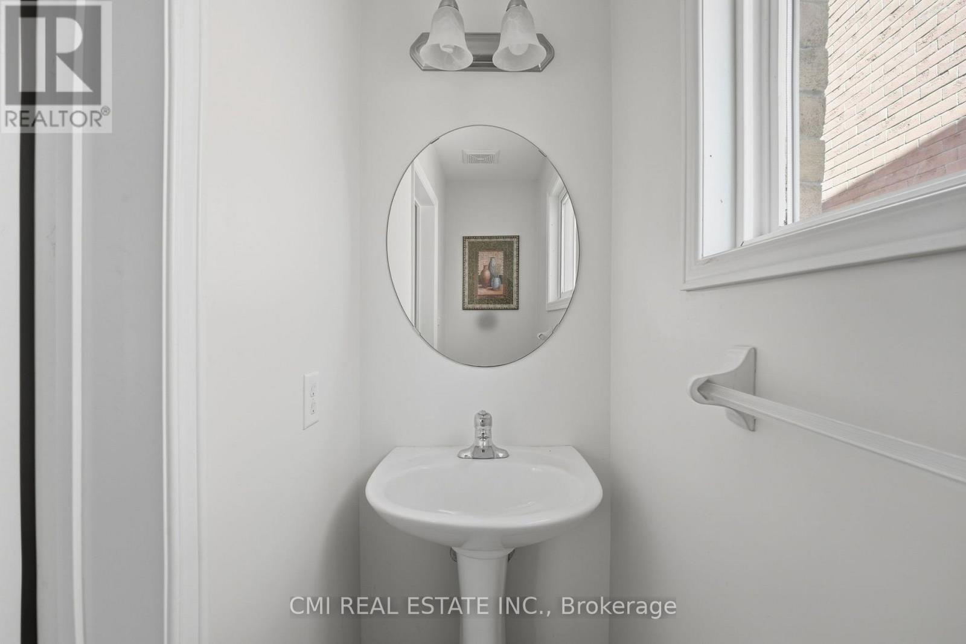
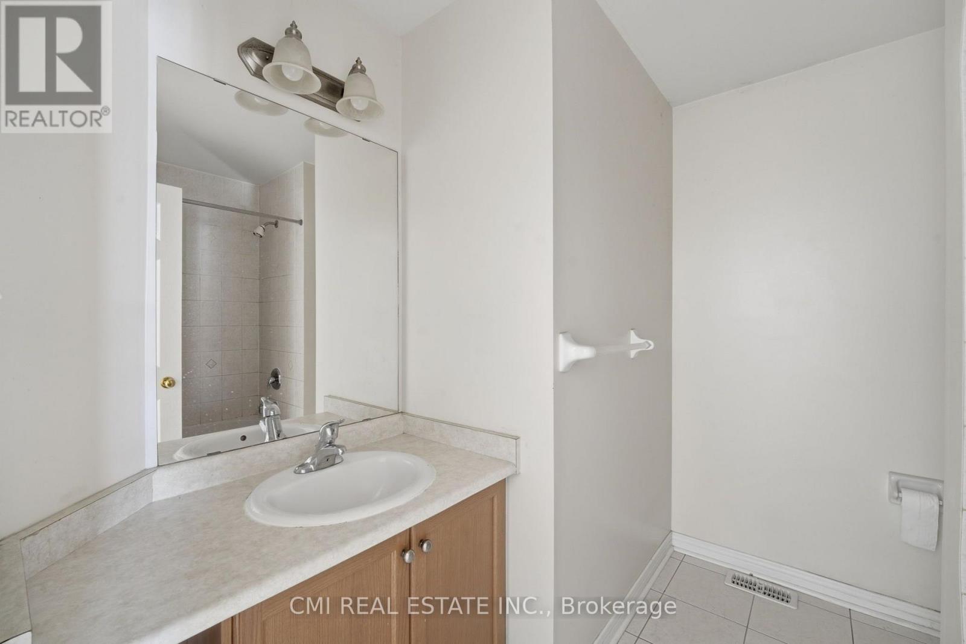
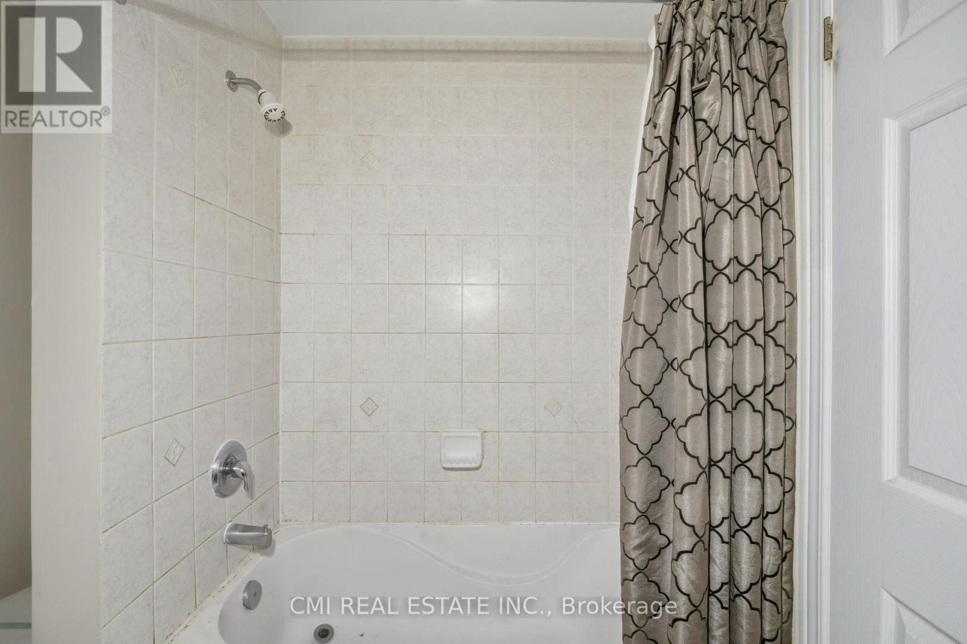
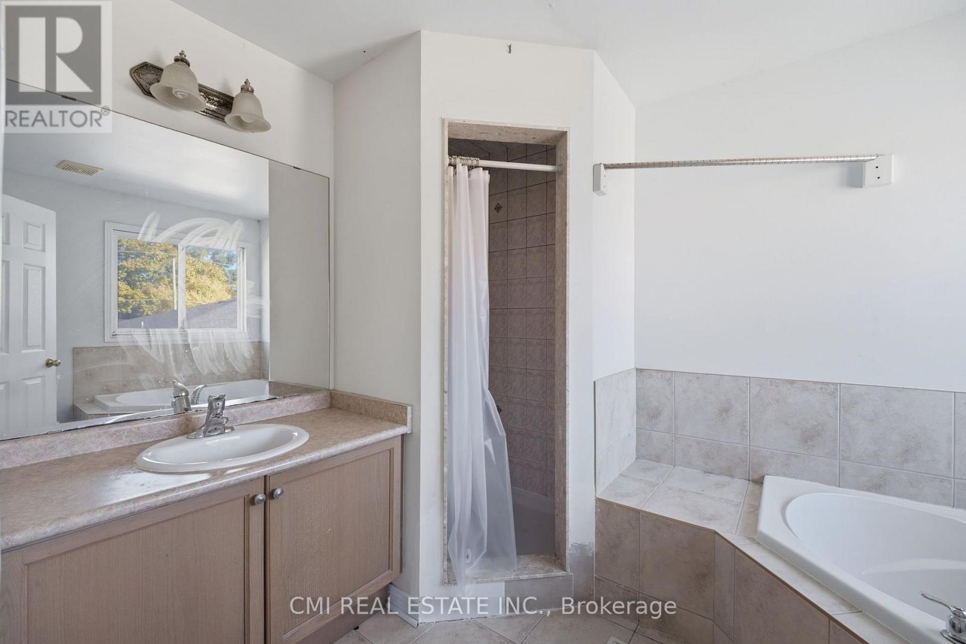
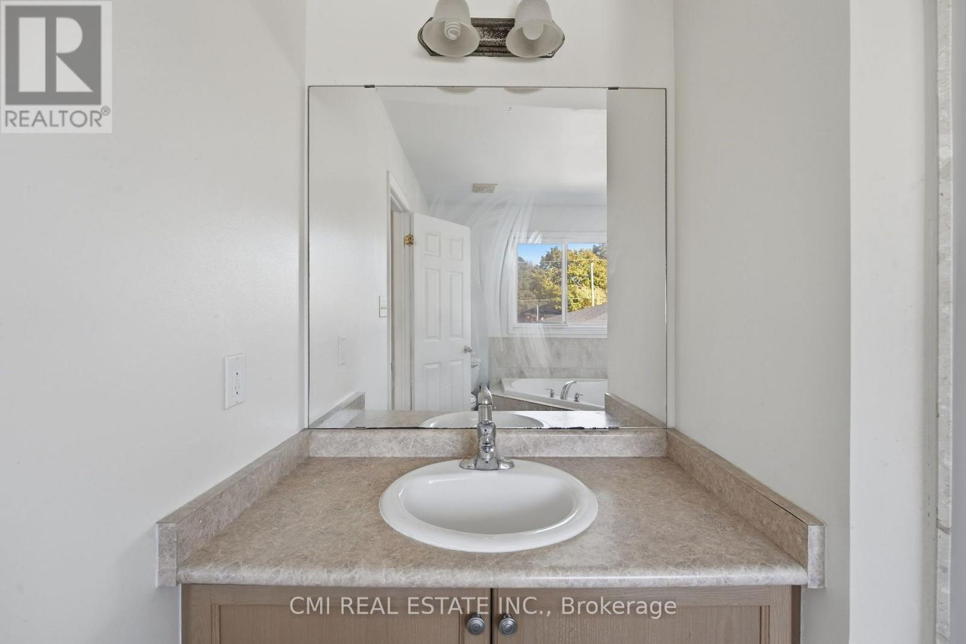
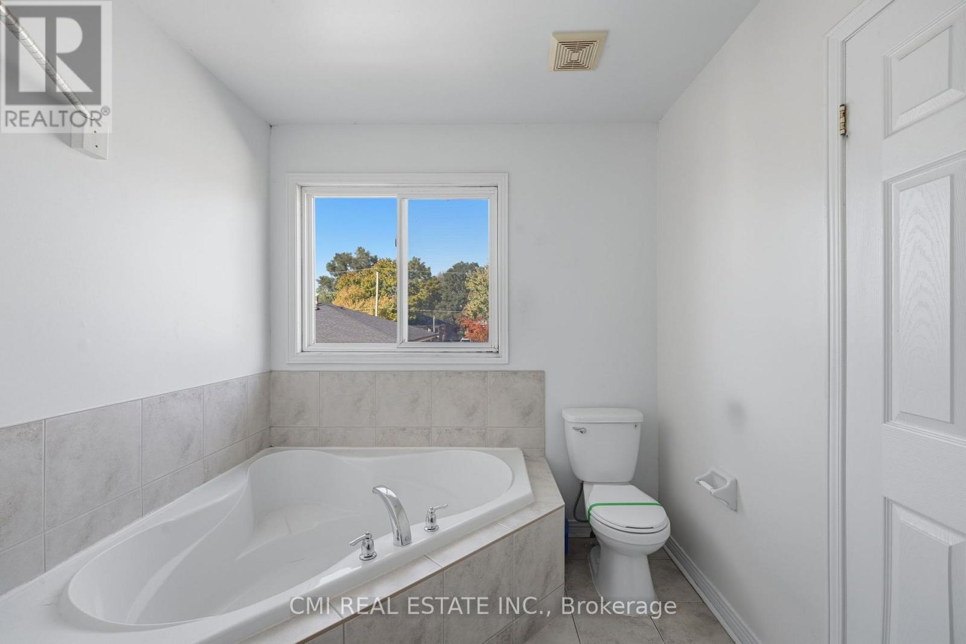
4 Bathroom
1,500 - 2,000 sqft
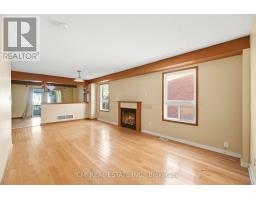
Fireplace
Central Air Conditioning
Forced Air
$974,900
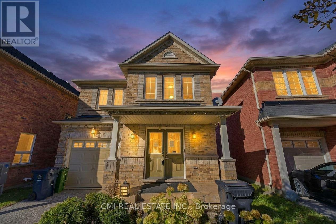
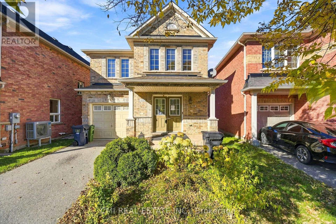
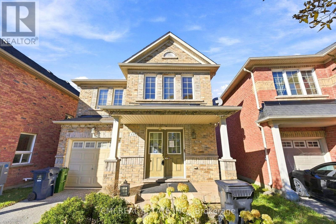
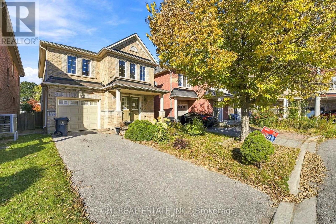
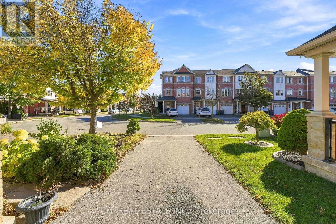
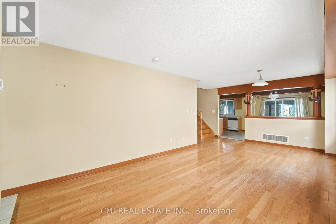
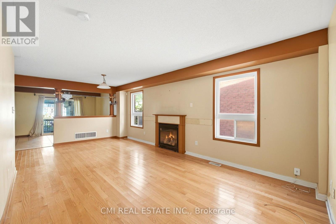
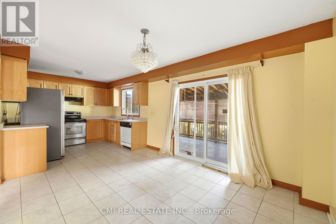
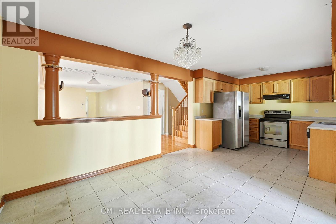
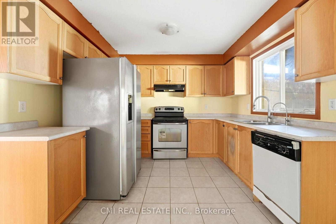
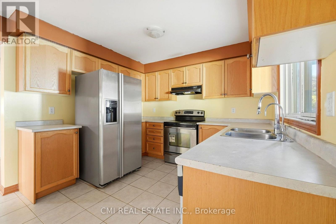
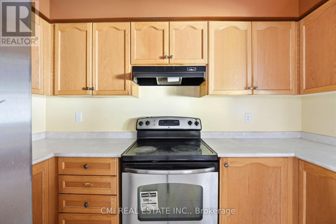
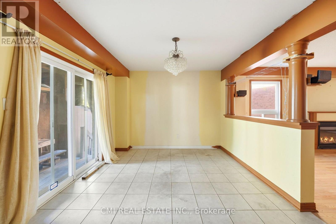
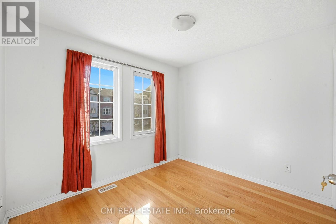
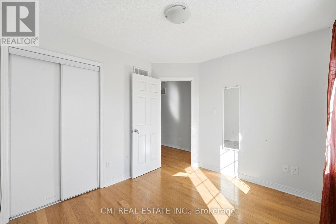
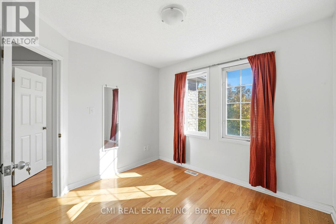
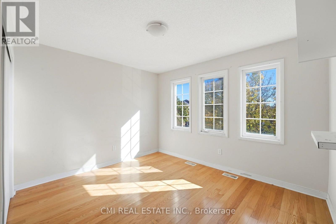
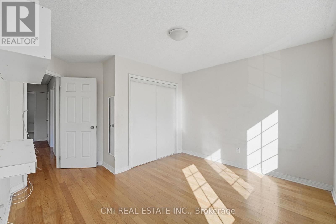
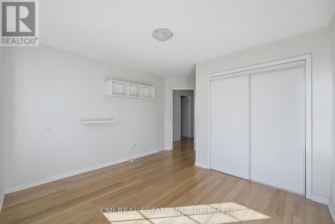
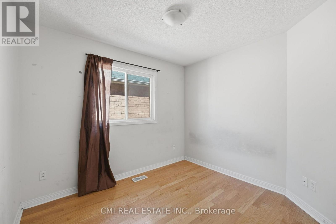
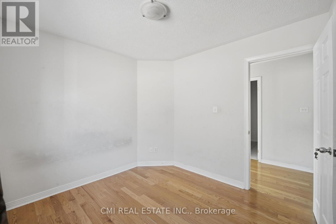
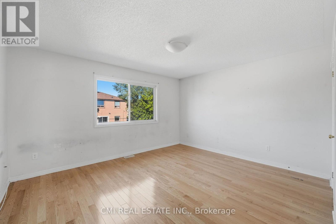
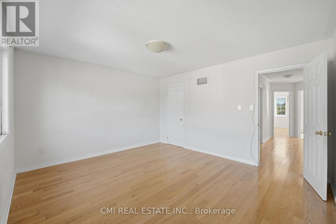
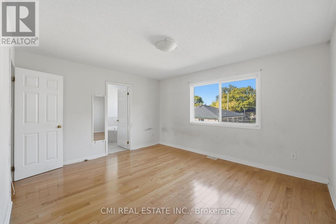
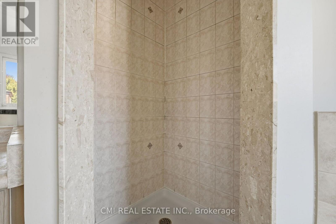
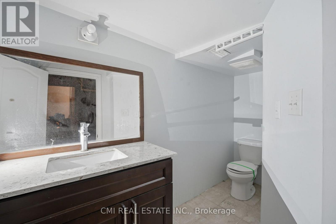
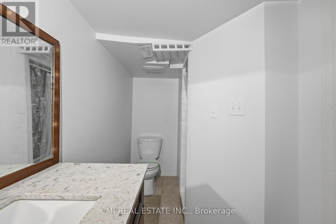
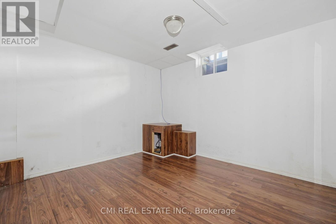
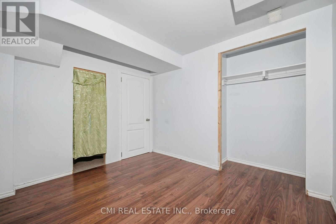
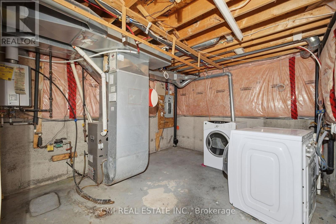
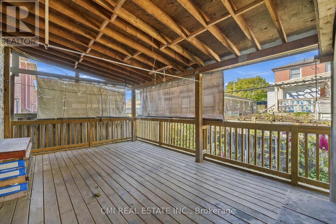
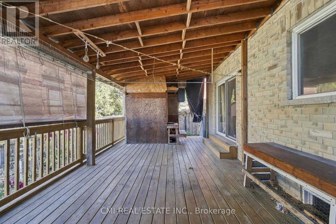
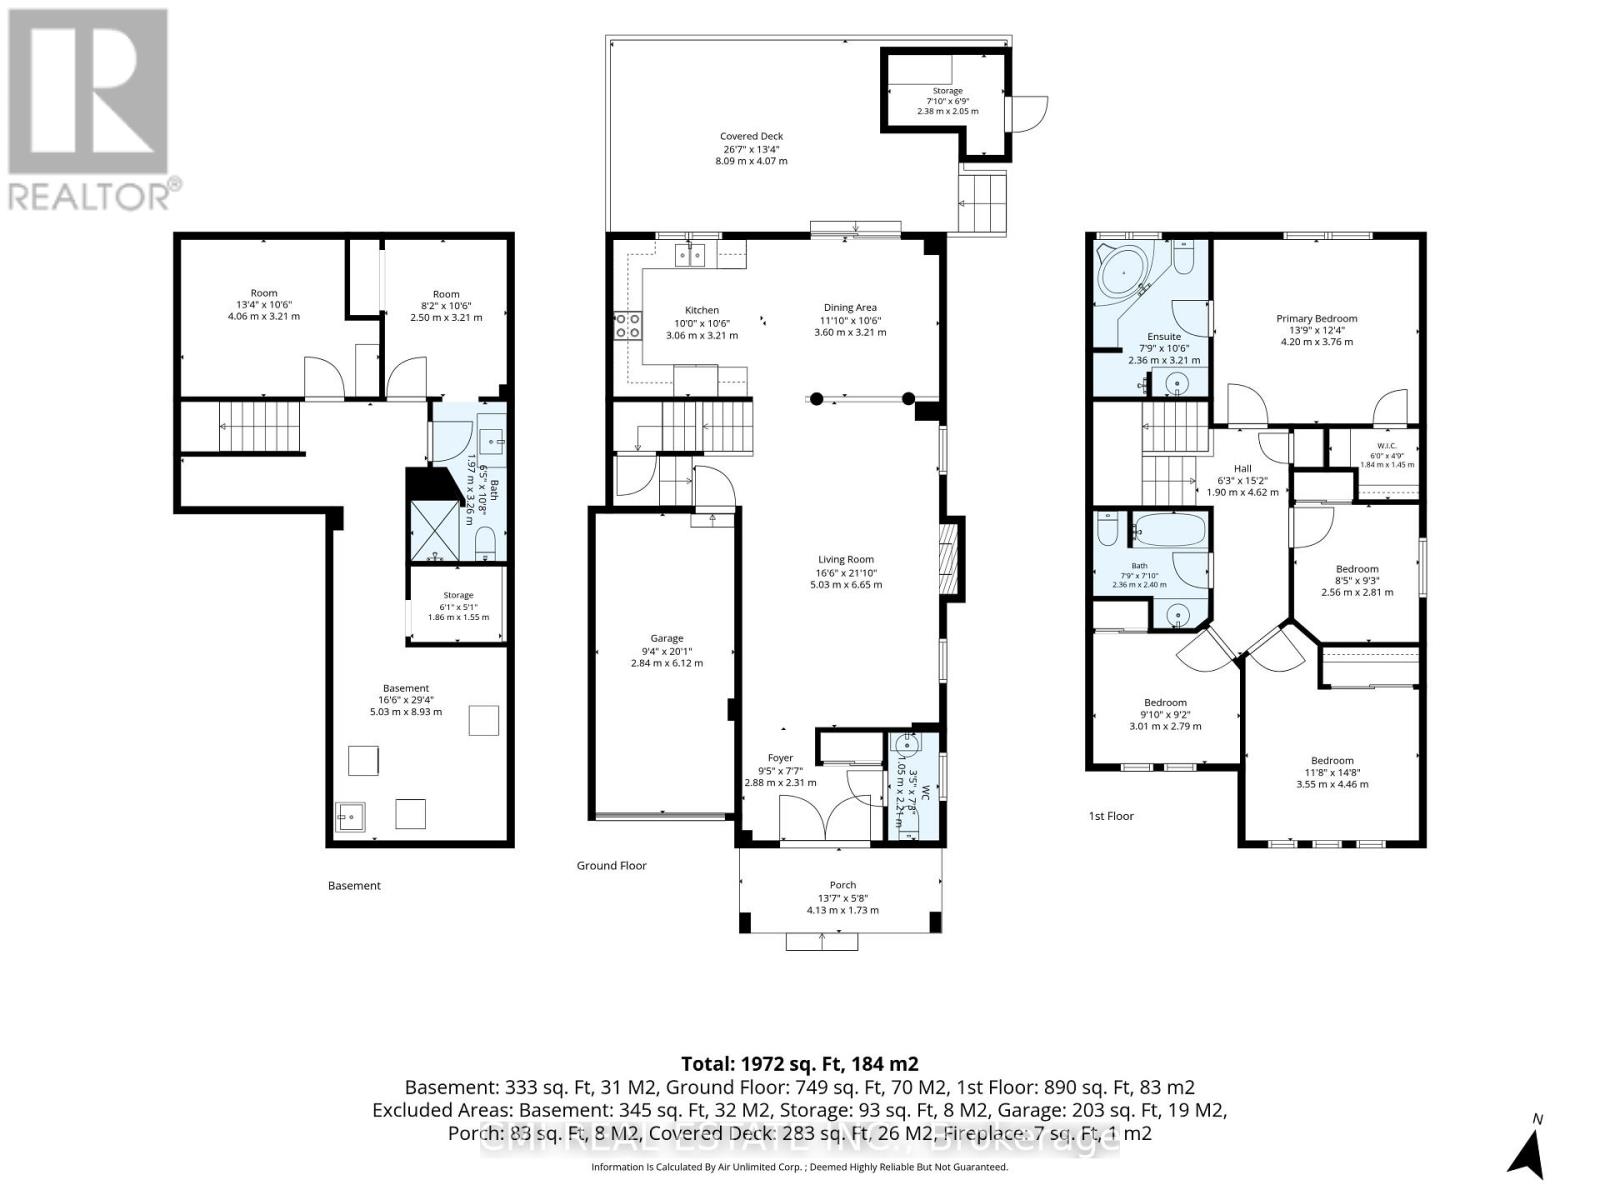
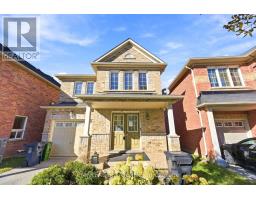
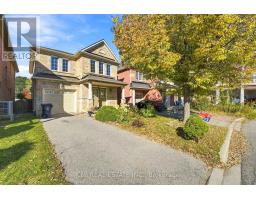
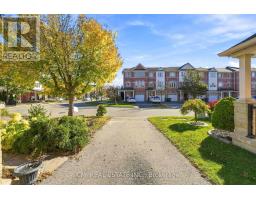
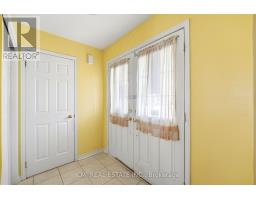
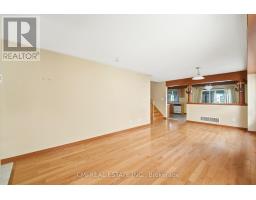
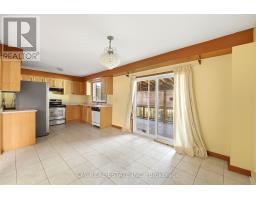
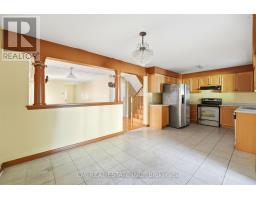
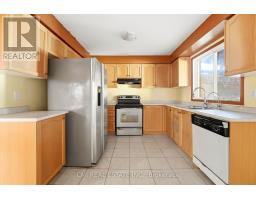
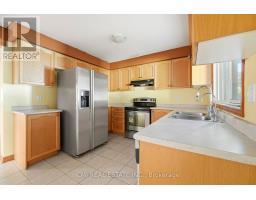
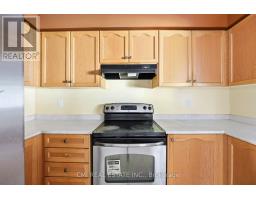
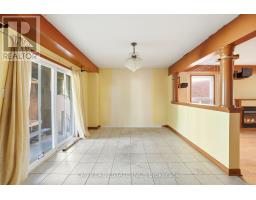
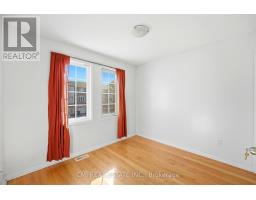
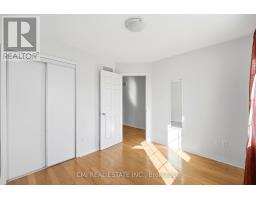
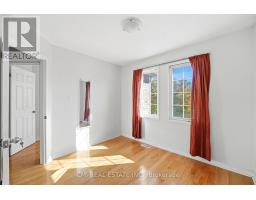
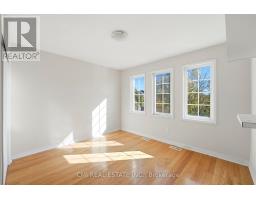
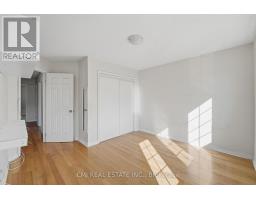
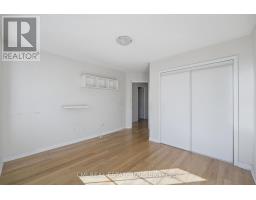
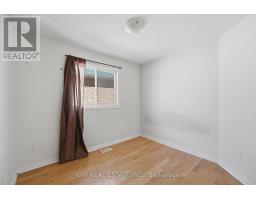
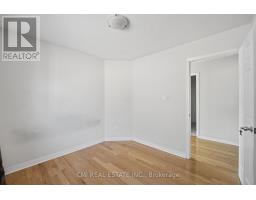
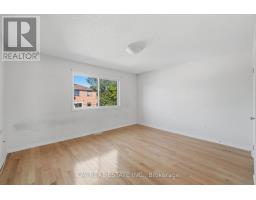
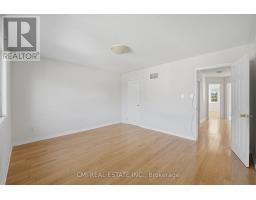
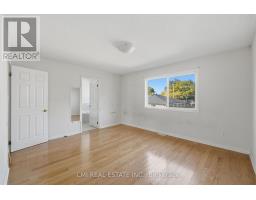
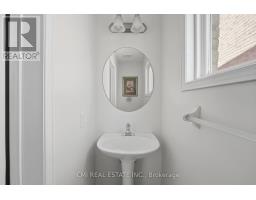
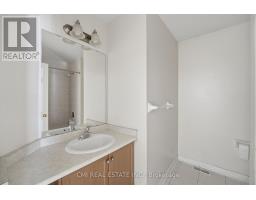
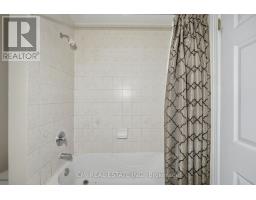
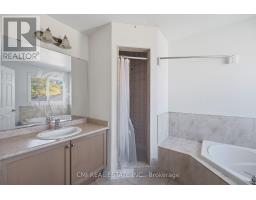
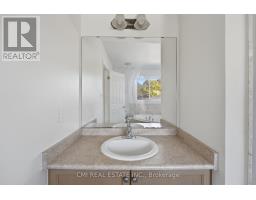
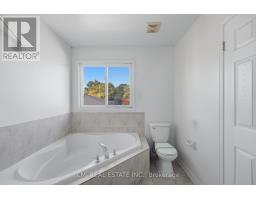
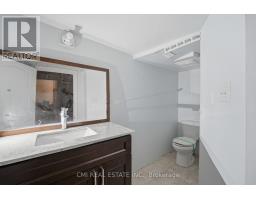
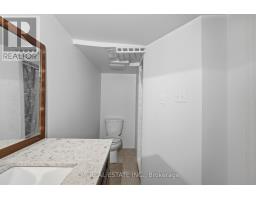
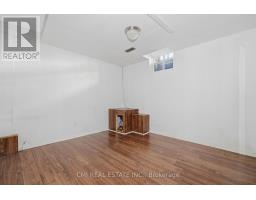
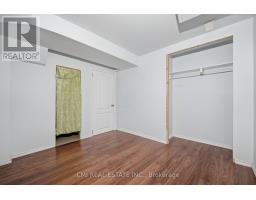
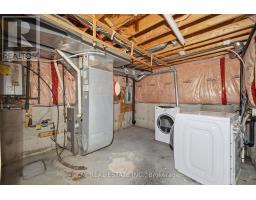
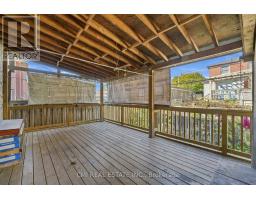
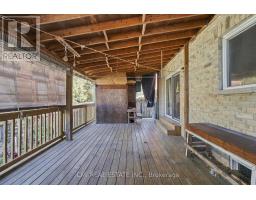
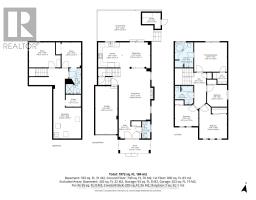
Beautifully maintained detached home offering 4 spacious bedrooms, 4 bathrooms, and a functional layout designed for comfortable family living. Bright principal rooms, an inviting kitchen with breakfast area, and a walkout to the backyard create the perfect space for everyday living and entertaining. The finished basement provides valuable additional living space with extra bedrooms and a full bathroom. Located in a desirable, family-friendly neighbourhood close to parks, schools, shopping, public transit, and everyday conveniences. Enjoy easy access to recreational facilities, community amenities, and major commuter routes, making this an exceptional opportunity to own a home in a well-connected Toronto community. (id:67892)
Property Details
|
MLS® Number
|
E14166018 |
|
Property Type
|
Single Family |
|
Community Name
|
Clairlea-Birchmount |
|
Parking Space Total
|
2 |
Building
|
Bathroom Total
|
4 |
|
Bedrooms Above Ground
|
4 |
|
Bedrooms Below Ground
|
2 |
|
Bedrooms Total
|
6 |
|
Basement Development
|
Finished |
|
Basement Type
|
N/a (finished) |
|
Construction Style Attachment
|
Detached |
|
Cooling Type
|
Central Air Conditioning |
|
Exterior Finish
|
Brick |
|
Fireplace Present
|
Yes |
|
Foundation Type
|
Concrete |
|
Half Bath Total
|
1 |
|
Heating Fuel
|
Natural Gas |
|
Heating Type
|
Forced Air |
|
Stories Total
|
2 |
|
Size Interior
|
1,500 - 2,000 Sqft |
|
Type
|
House |
|
Utility Water
|
Municipal Water |
Parking
|
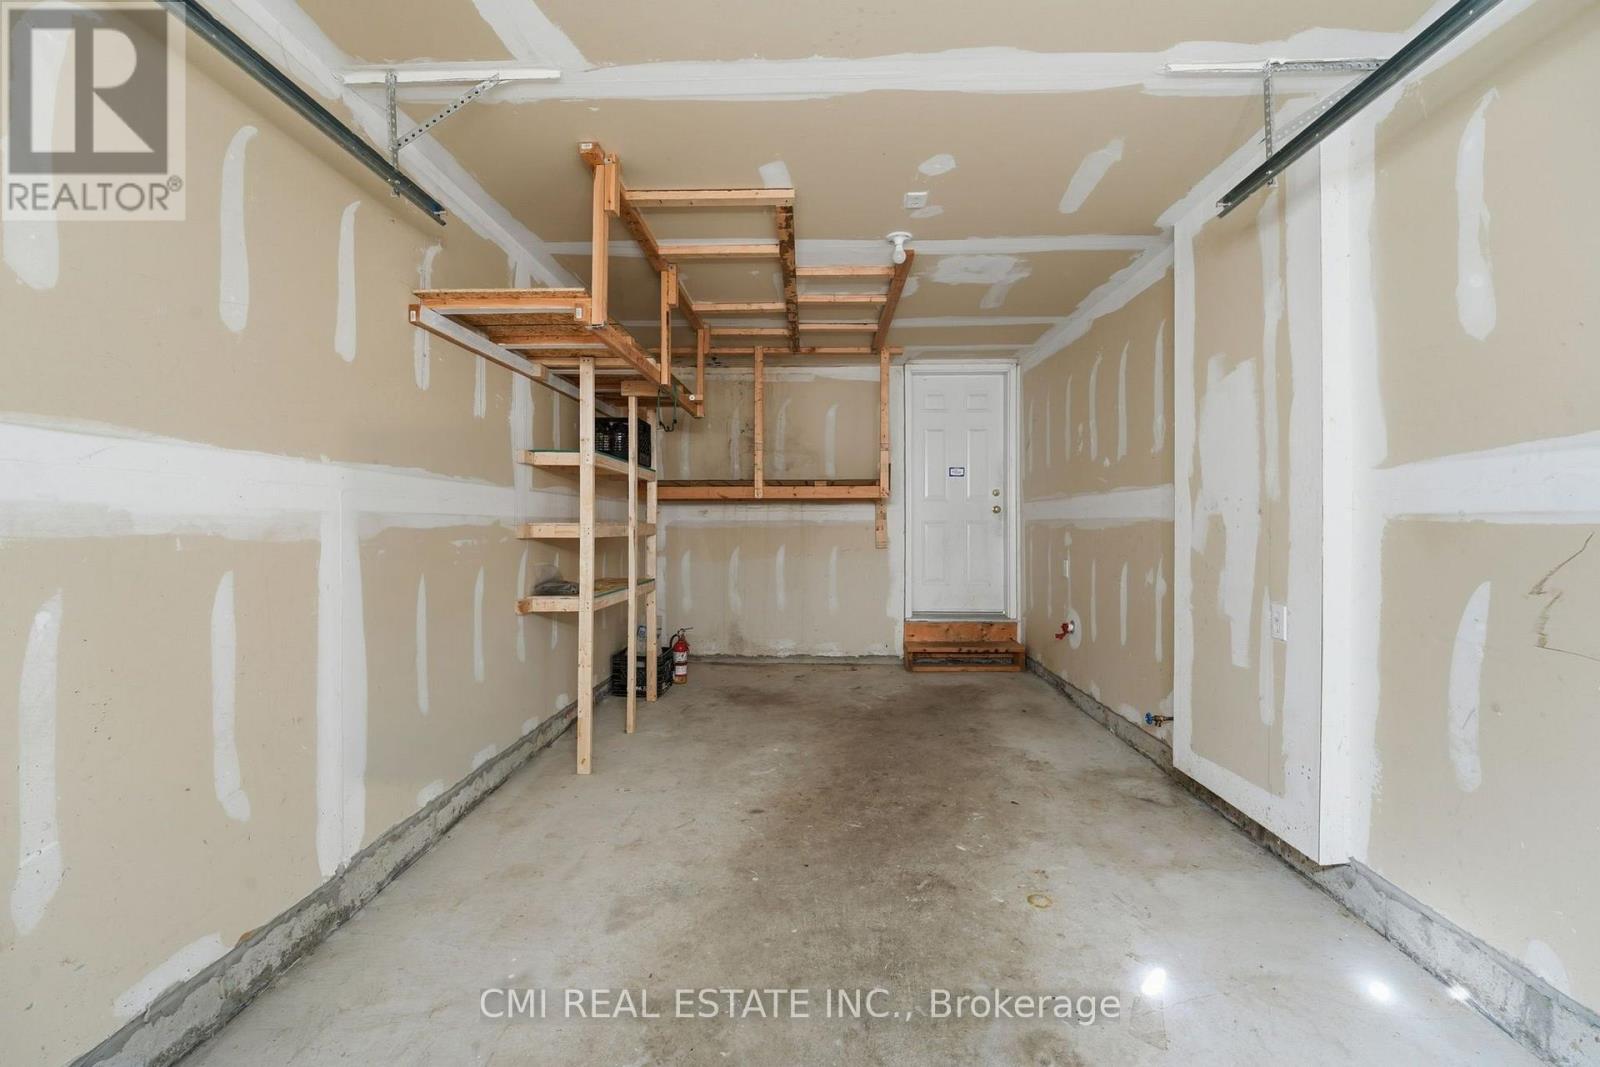
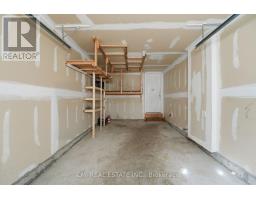
Attached Garage
|
|
|
No Garage
|
|
Land
|
Acreage
|
No |
|
Sewer
|
Sanitary Sewer |
|
Size Depth
|
84 Ft ,6 In |
|
Size Frontage
|
28 Ft ,6 In |
|
Size Irregular
|
28.5 X 84.5 Ft |
|
Size Total Text
|
28.5 X 84.5 Ft |
Rooms
| Level |
Type |
Length |
Width |
Dimensions |
|
Second Level |
Primary Bedroom |
4.2 m |
3.76 m |
4.2 m x 3.76 m |
|
Second Level |
Bedroom 2 |
2.56 m |
2.81 m |
2.56 m x 2.81 m |
|
Second Level |
Bedroom 3 |
3.55 m |
4.46 m |
3.55 m x 4.46 m |
|
Second Level |
Bedroom 4 |
3.01 m |
2.79 m |
3.01 m x 2.79 m |
|
Basement |
Recreational, Games Room |
5.03 m |
8.93 m |
5.03 m x 8.93 m |
|
Basement |
Bedroom |
4.06 m |
3.21 m |
4.06 m x 3.21 m |
|
Basement |
Bedroom |
2.5 m |
3.21 m |
2.5 m x 3.21 m |
|
Main Level |
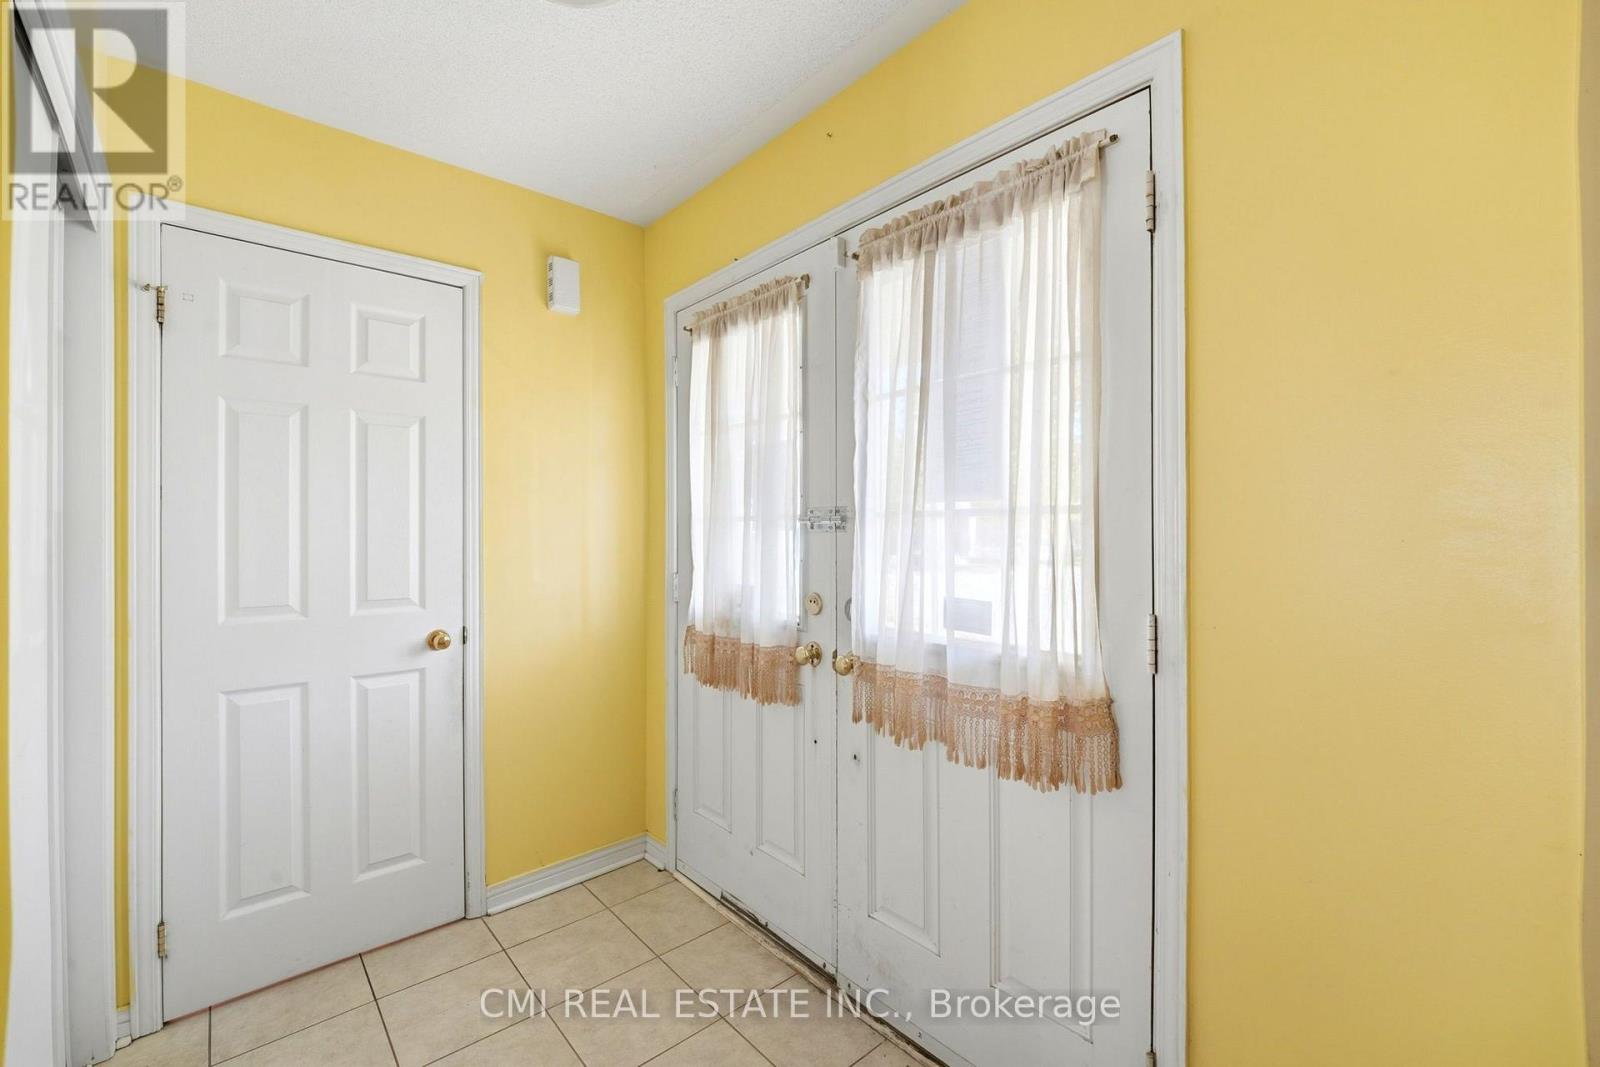
Foyer |
2.88 m |
2.31 m |
2.88 m x 2.31 m |
|
Main Level |
Living Room |
5.03 m |
6.65 m |
5.03 m x 6.65 m |
|
Main Level |
Dining Room |
3.6 m |
3.21 m |
3.6 m x 3.21 m |
|
Main Level |
Kitchen |
3.06 m |
3.21 m |
3.06 m x 3.21 m |
https://www.realtor.ca/real-estate/30497896/135-pilkington-drive-toronto-clairlea-birchmount-clairlea-birchmount