25 Cohen Way Vaughan, Ontario L6A 5B4
$1,449,000Maintenance, Parcel of Tied Land
$221.63 Monthly
Maintenance, Parcel of Tied Land
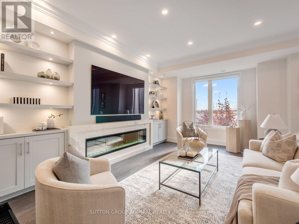
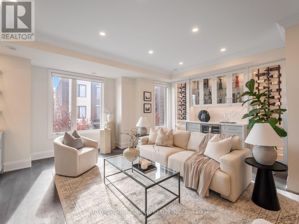
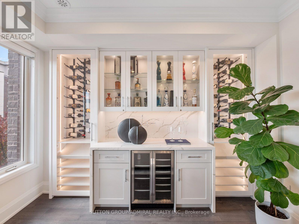
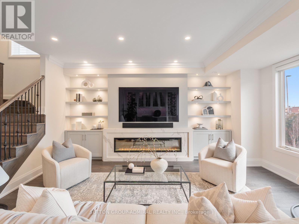
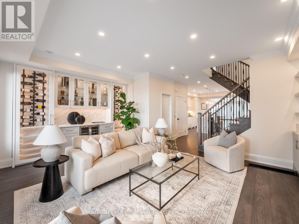
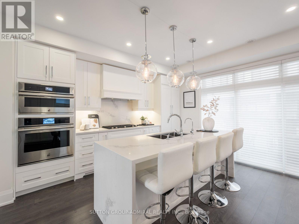
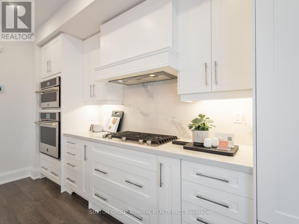
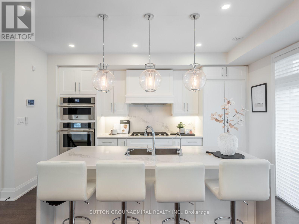
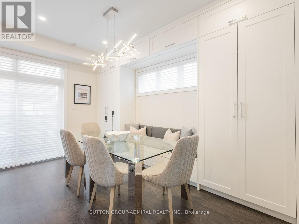
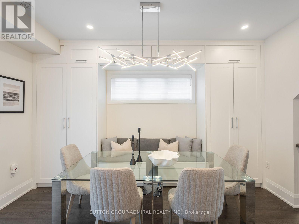
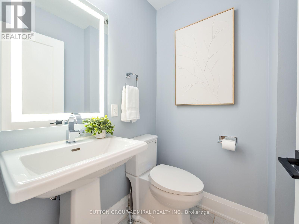
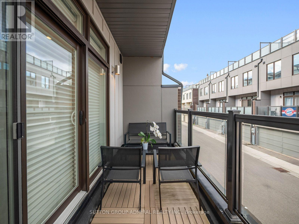
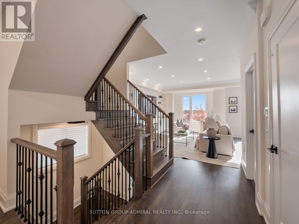
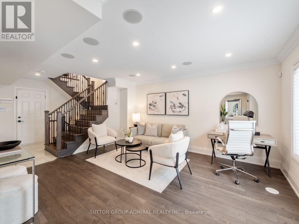
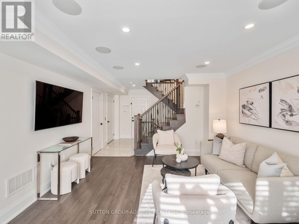
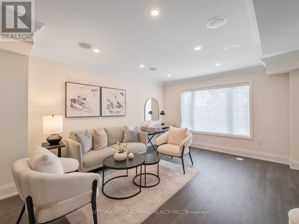
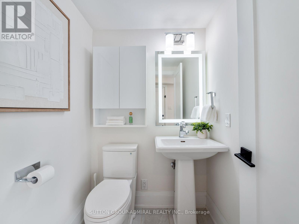
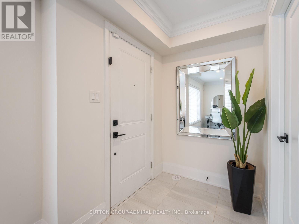
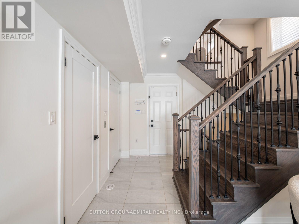
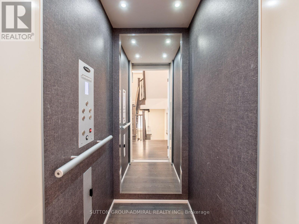
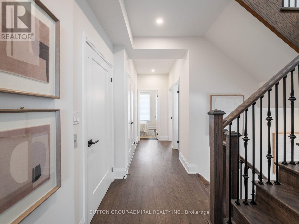
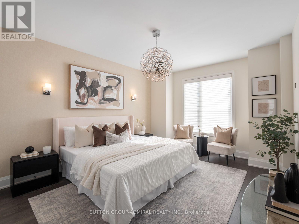
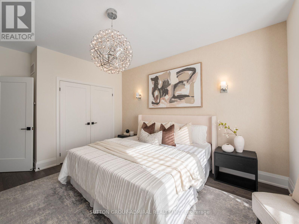
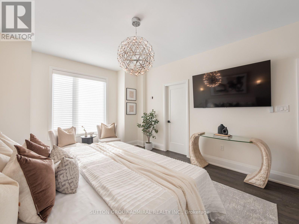
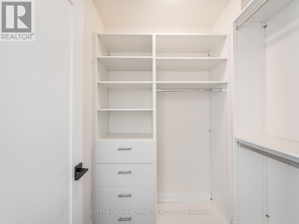
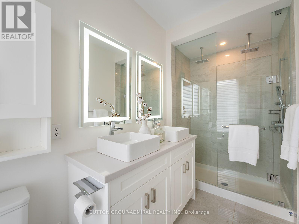
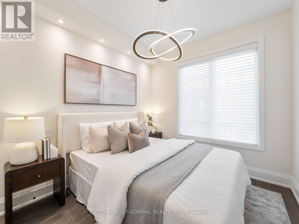
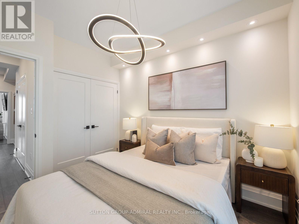
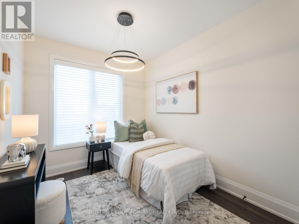
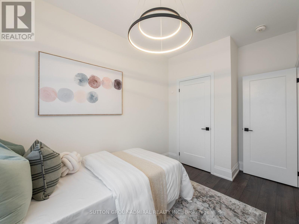
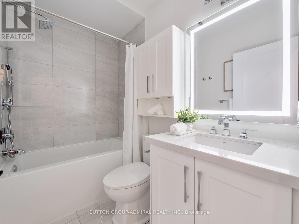
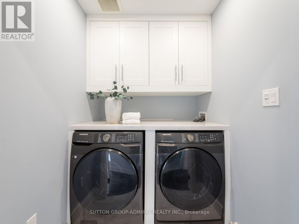
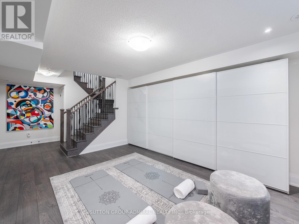
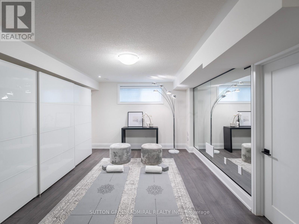
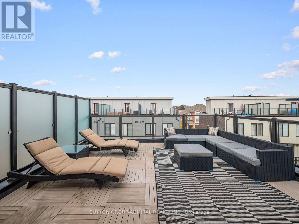
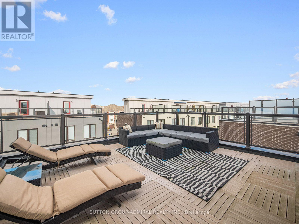
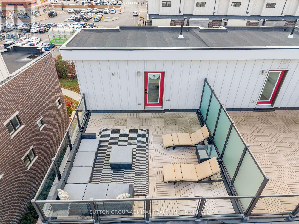
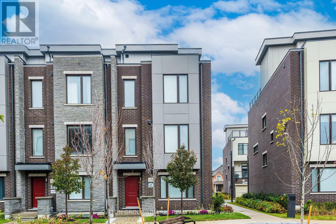
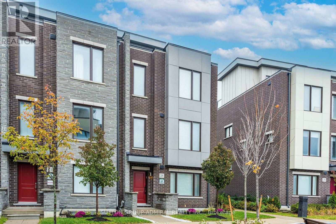
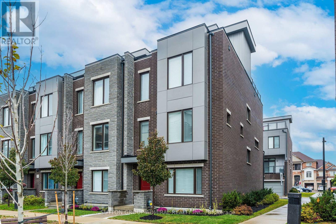
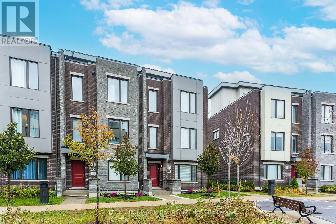
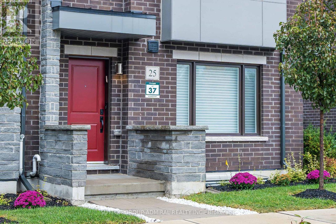
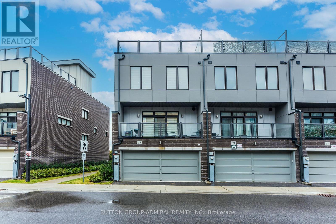
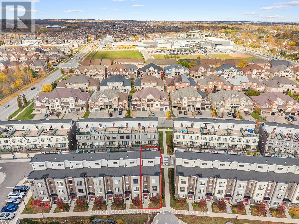
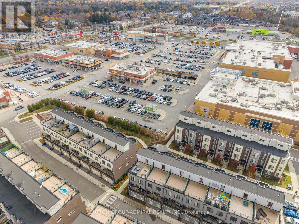
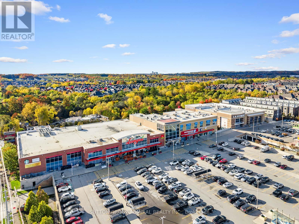
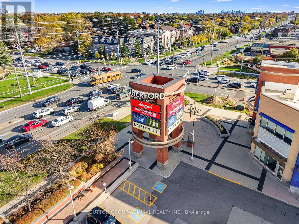
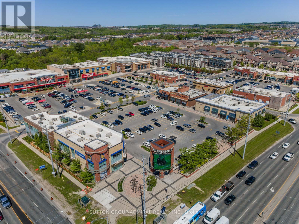
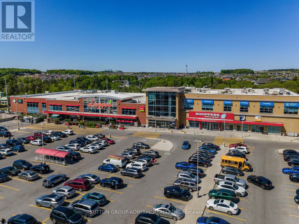
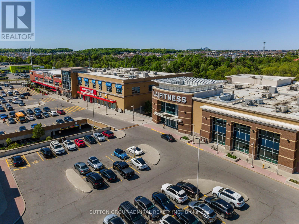
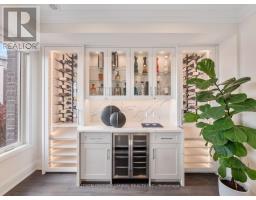
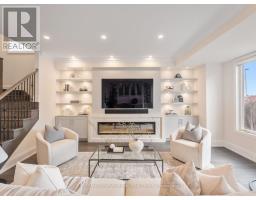
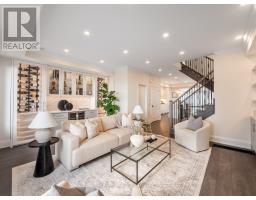
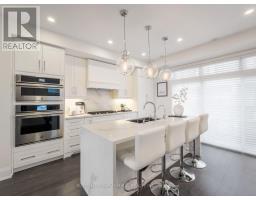
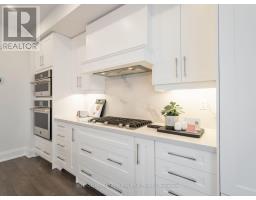
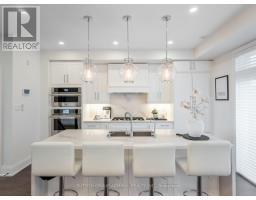
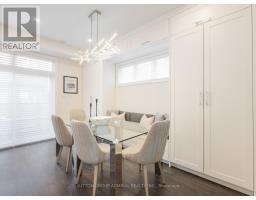
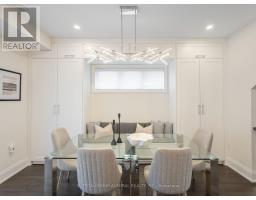
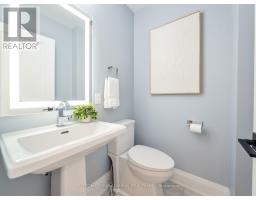
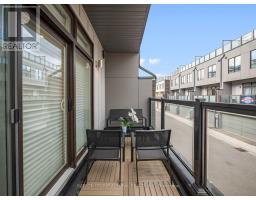
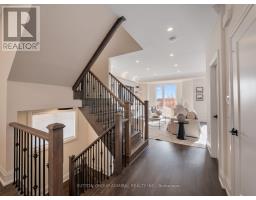
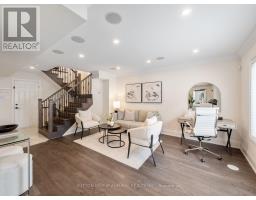
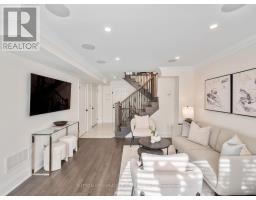
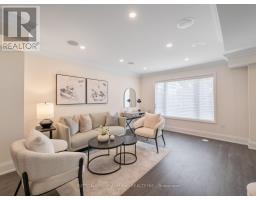
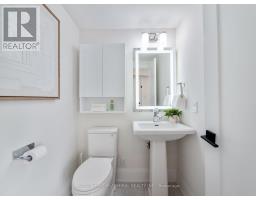
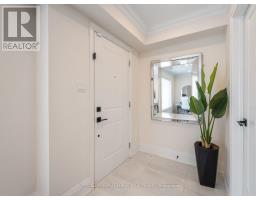
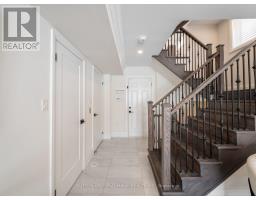
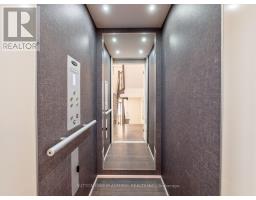
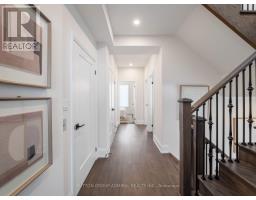
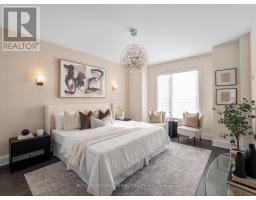
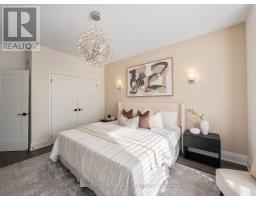
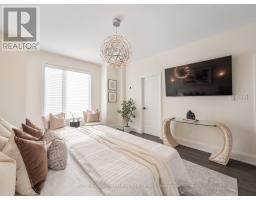
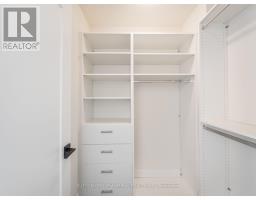
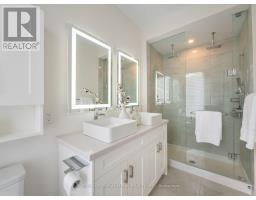
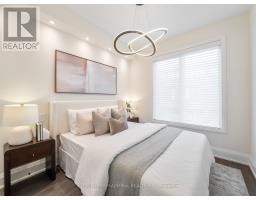
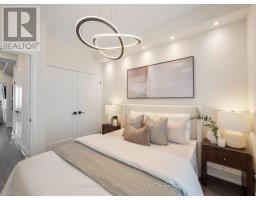
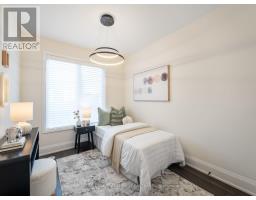
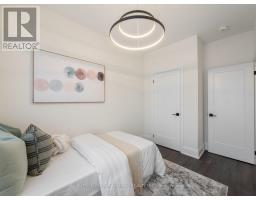
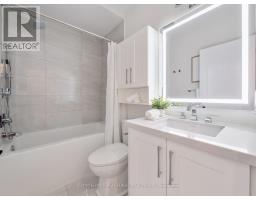
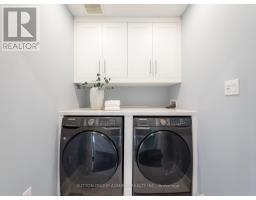
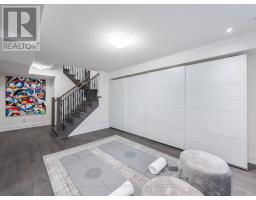
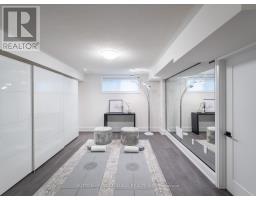
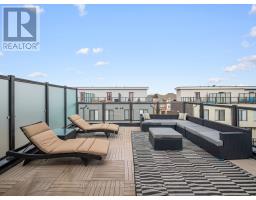
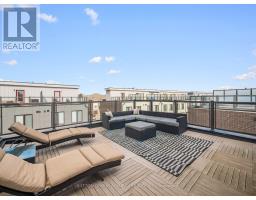
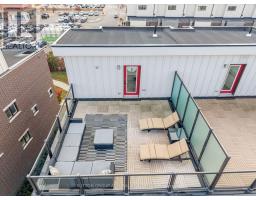
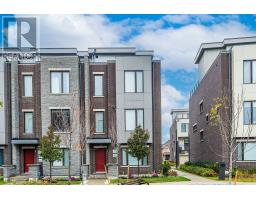
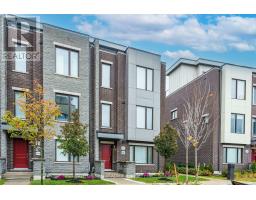
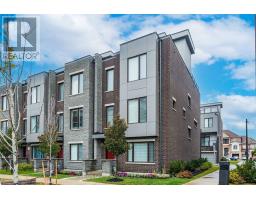
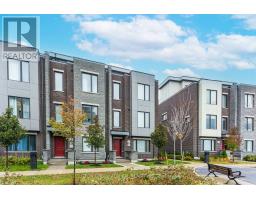
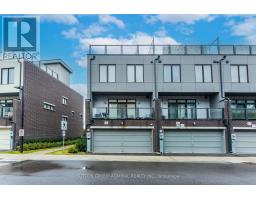
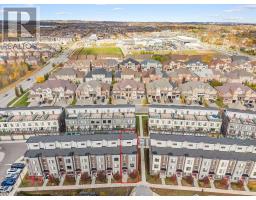
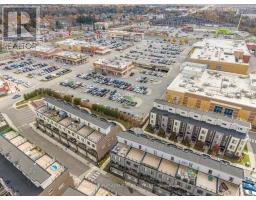
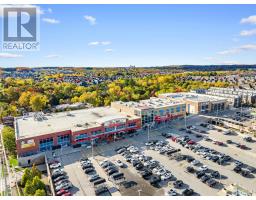
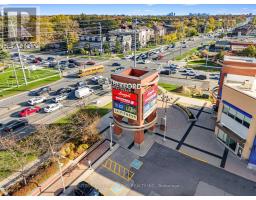
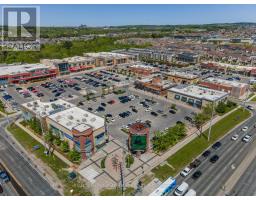
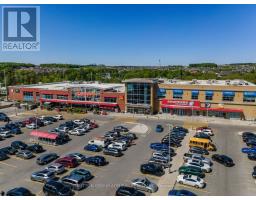
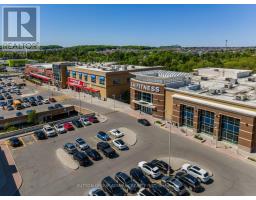
$221.63 MonthlyThis one-of-a-kind 2022-built end-unit townhome in The Valleys of Thornhill offers nearly 2600 sq ft of premium finished indoor living space, highlighted by a private elevator to all 5 levels, rooftop terrace, 2-car garage and just shy of $250K in stunning custom upgrades. 9' smooth ceilings w/ crown moulding, pot lights w/ dimmers, 7.25" wide-plank floors & baseboards, solid doors & wrought iron spindles. The chef's kitchen boasts custom soft-close cabinetry w/ spice pull-outs, pot drawers, recycling & pantry; a double-waterfall Caesarstone island & matching backsplash, Blanco undermount double sink (w/ reverse osmosis water filter), LED under-cabinet lighting & a Jenn-Air appliance package (B/I wall oven & M/W, 5-burner cooktop, panelled fridge & D/W) under a 36" wood hood fan. There's also a breakfast nook w/ built-in bench seating, extra storage & walk-out to the balcony. The family room features a custom wall unit w/ 6' linear electric F/P & quartz surround and a showstopper bar wall w/ lit display & wine fridge. The primary retreat has his & hers closets & a spa ensuite w/ frameless glass shower, double rain heads & double vessel sinks. 2 more bdrms w/ closet org's & 3rd-floor laundry w/ quartz counter & Samsung W/D. Heated floors & illuminated mirrors in all 4 baths, plus heated toilet seats! Open-concept main-level living room w/ W/I closet, B/I speakers and a 2-pc powder room. Finished lower level rec room/home gym for added versatility. The 4th level walks out to the huge rooftop terrace w/ BBQ gas line & clear north views. A speedy elevator features designer wallpaper, a beveled mirror & pre-paid service til Jan '28. Additional highlights include motorized Silhouette blinds, Nest thermo, cameras, 200 amp electrical & Epoxy garage floors. Rutherford Marketplace next door, walk to the Schwartz/Reisman Centre (JCC), minutes to the new Carrville CC, Mill Race Park, Nellie McClung PS, Stephen Lewis SS, Bialik, Rutherford GO & Hwy 407. Turn Key Luxury Living (id:67892)
Open House
This property has open houses!
2:00 pm
Ends at:4:00 pm
2:00 pm
Ends at:4:00 pm
Property Details
| MLS® Number | N14165980 |
| Property Type | Single Family |
| Community Name | Patterson |
| Amenities Near By | Hospital, Public Transit, Schools, Park |
| Community Features | Community Centre |
| Equipment Type | Water Heater |
| Features | Irregular Lot Size, Lighting, Carpet Free |
| Parking Space Total | 2 |
| Rental Equipment Type | Water Heater |
| Structure | Patio(s), Porch |
| View Type | City View |
Building
| Bathroom Total | 4 |
| Bedrooms Above Ground | 3 |
| Bedrooms Below Ground | 1 |
| Bedrooms Total | 4 |
| Age | 0 To 5 Years |
| Amenities | Fireplace(s) |
| Appliances | Garage Door Opener Remote(s), Oven - Built-in, Water Purifier, Water Heater, Range, Blinds, Cooktop, Dishwasher, Dryer, Garage Door Opener, Hood Fan, Humidifier, Microwave, Oven, Alarm System, Washer, Water Treatment, Window Coverings, Refrigerator |
| Basement Development | Finished |
| Basement Type | Full (finished) |
| Construction Style Attachment | Attached |
| Cooling Type | Central Air Conditioning |
| Exterior Finish | Brick, Stone |
| Fire Protection | Controlled Entry, Smoke Detectors, Alarm System, Monitored Alarm |
| Fireplace Present | Yes |
| Fireplace Total | 1 |
| Flooring Type | Laminate, Tile |
| Foundation Type | Concrete |
| Half Bath Total | 2 |
| Heating Fuel | Electric, Natural Gas |
| Heating Type | Forced Air |
| Stories Total | 3 |
| Size Interior | 2,000 - 2,500 Sqft |
| Type | Row / Townhouse |
| Utility Water | Municipal Water |
Parking
| Garage |
Land
| Acreage | No |
| Land Amenities | Hospital, Public Transit, Schools, Park |
| Landscape Features | Landscaped |
| Sewer | Sanitary Sewer |
| Size Depth | 60 Ft ,2 In |
| Size Frontage | 28 Ft ,10 In |
| Size Irregular | 28.9 X 60.2 Ft |
| Size Total Text | 28.9 X 60.2 Ft|under 1/2 Acre |
Rooms
| Level | Type | Length | Width | Dimensions |
|---|---|---|---|---|
| Second Level | Kitchen | 2.82 m | 4.47 m | 2.82 m x 4.47 m |
| Second Level | Dining Room | 2.9 m | 4.37 m | 2.9 m x 4.37 m |
| Second Level | Family Room | 5.41 m | 5.26 m | 5.41 m x 5.26 m |
| Third Level | Primary Bedroom | 3.81 m | 5.31 m | 3.81 m x 5.31 m |
| Third Level | Bedroom 2 | 2.69 m | 3.3 m | 2.69 m x 3.3 m |
| Third Level | Bedroom 3 | 2.64 m | 3.3 m | 2.64 m x 3.3 m |
| Third Level | Laundry Room | 1.65 m | 1.63 m | 1.65 m x 1.63 m |
| Lower Level | Exercise Room | 3.66 m | 4.78 m | 3.66 m x 4.78 m |
| Main Level | Living Room | 3.96 m | 4.8 m | 3.96 m x 4.8 m |
Utilities
| Cable | Available |
| Electricity | Available |
| Sewer | Available |
https://www.realtor.ca/real-estate/30497921/25-cohen-way-vaughan-patterson-patterson

The trademarks REALTOR®, REALTORS®, and the REALTOR® logo are controlled by The Canadian Real Estate Association (CREA) and identify real estate professionals who are members of CREA. The trademarks MLS®, Multiple Listing Service® and the associated logos are owned by The Canadian Real Estate Association (CREA) and identify the quality of services provided by real estate professionals who are members of CREA. The trademark DDF® is owned by The Canadian Real Estate Association (CREA) and identifies CREA's Data Distribution Facility (DDF®)
November 10 2026 03:03:06
Toronto Regional Real Estate Board