3038-3042 Dundas Street W Toronto, Ontario M6P 1Z3


$5,299,000
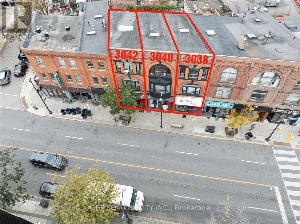
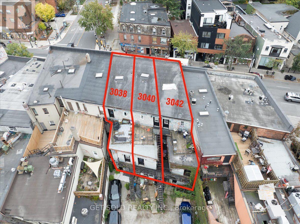
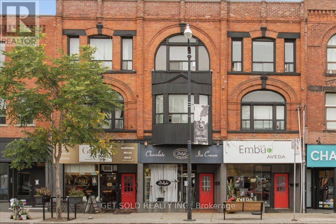
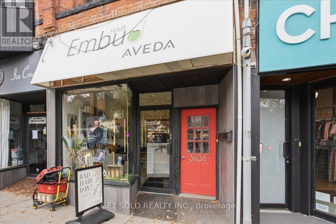
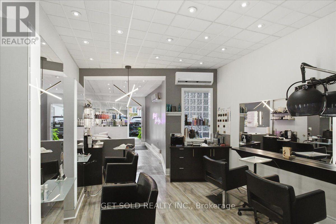
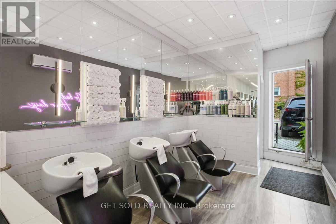
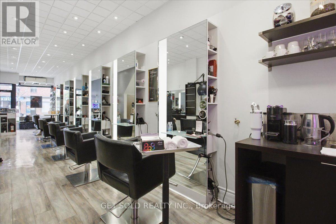
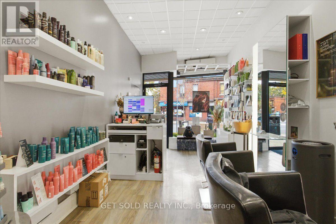
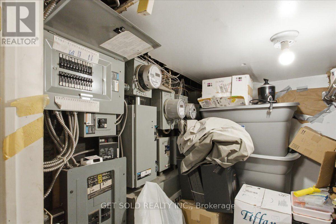
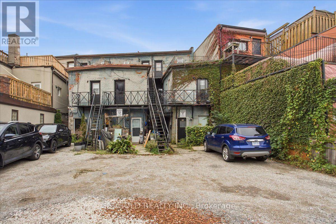
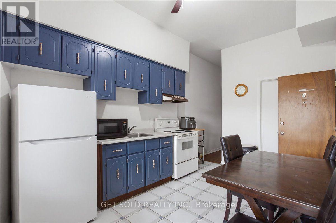
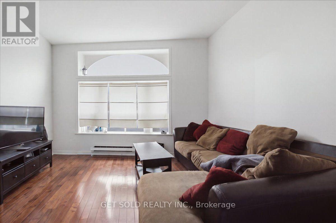
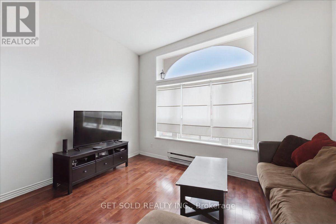
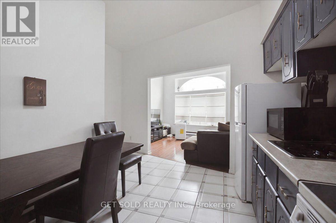
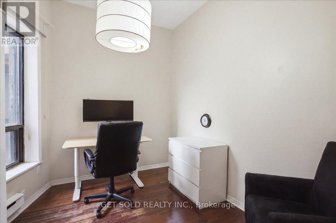
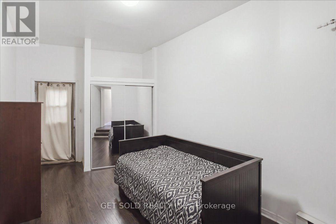
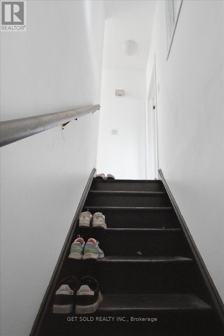
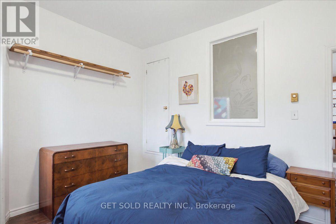
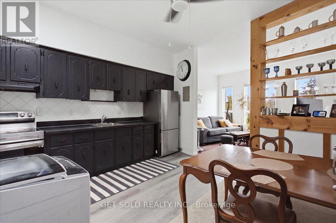
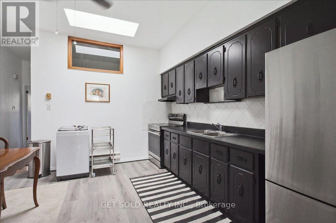
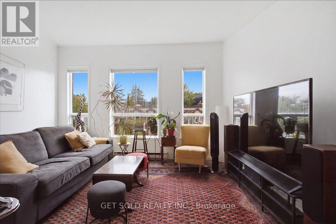
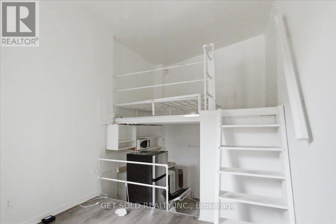
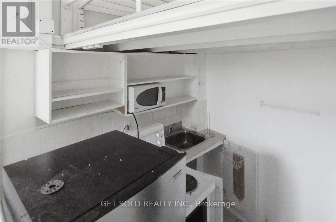
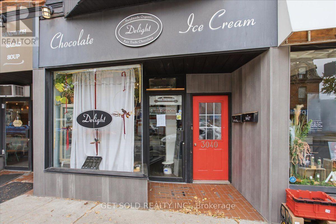
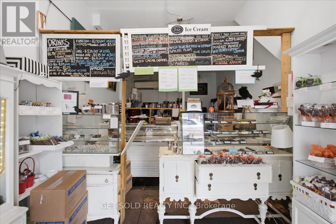
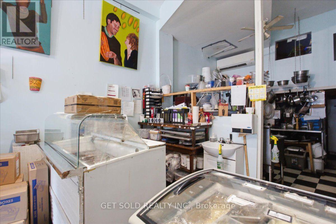
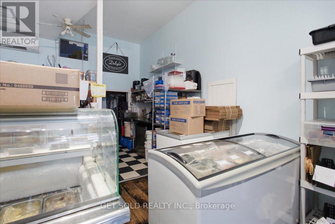
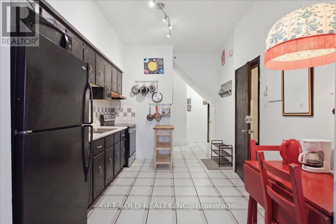
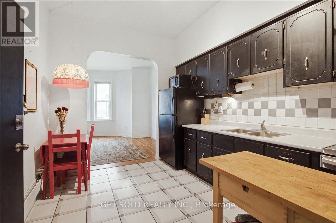
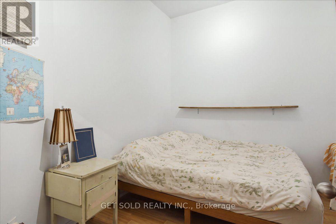
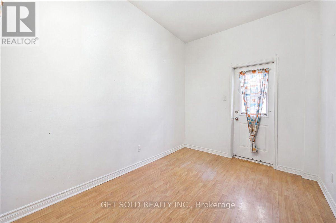
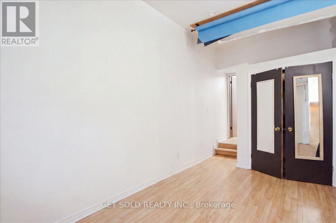
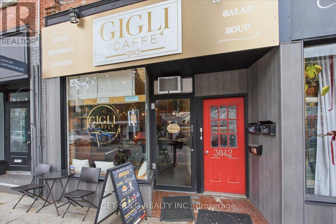
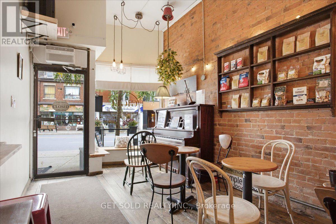
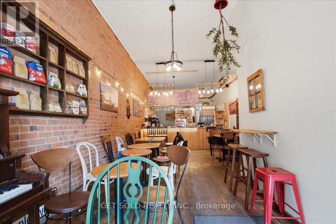
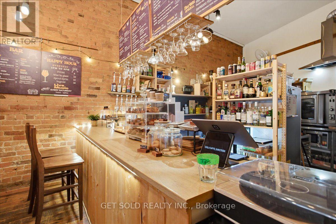
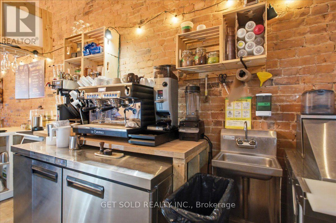
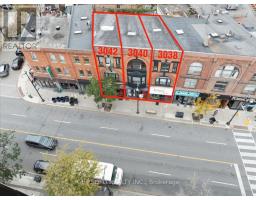
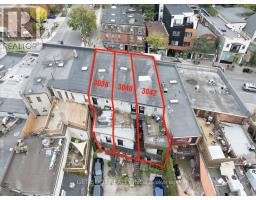
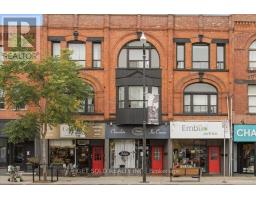
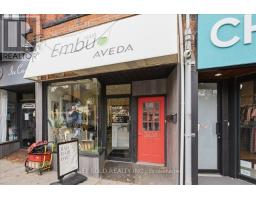
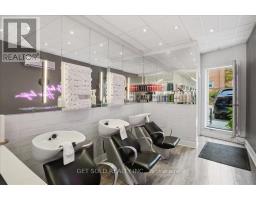
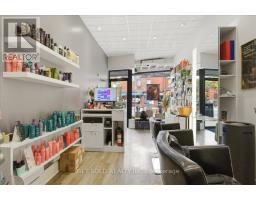
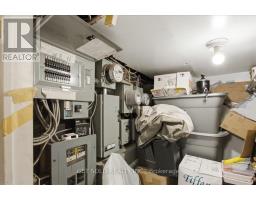
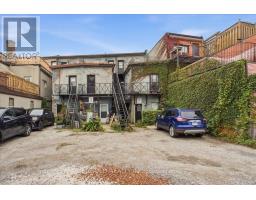
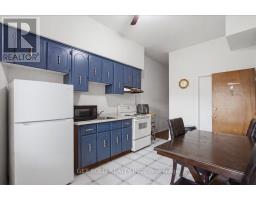
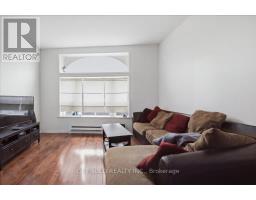
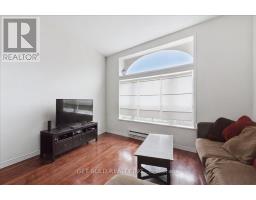
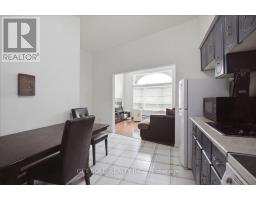
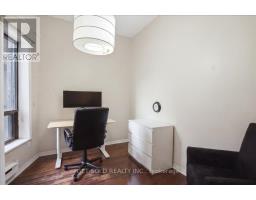
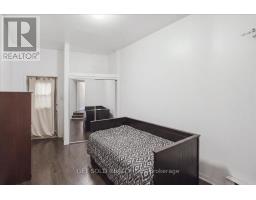
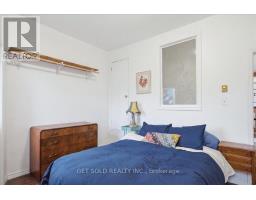
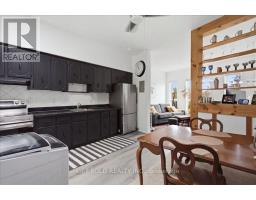
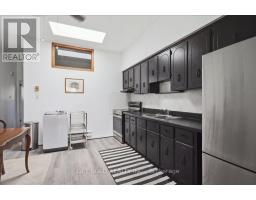
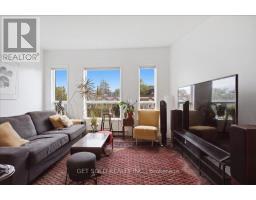
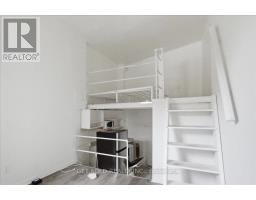
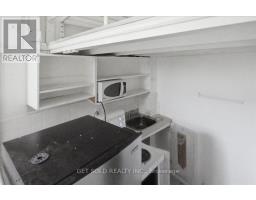
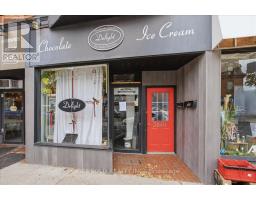
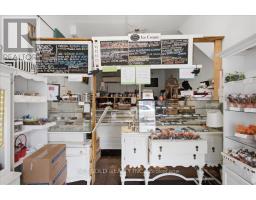
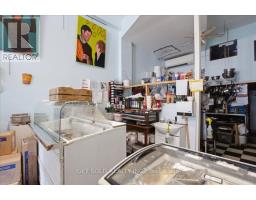
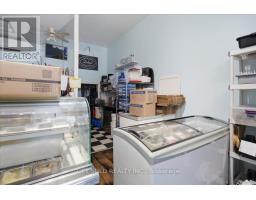
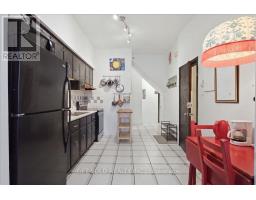
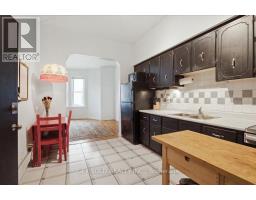
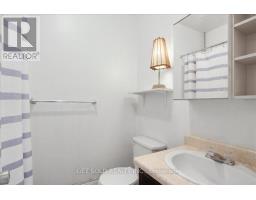
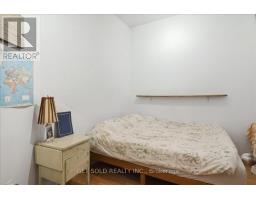
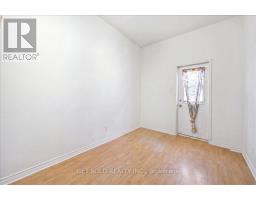
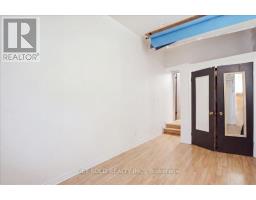
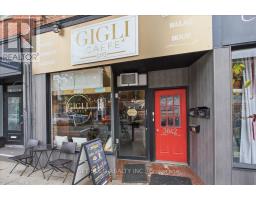
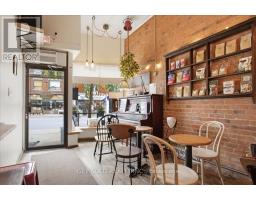
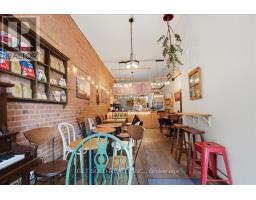
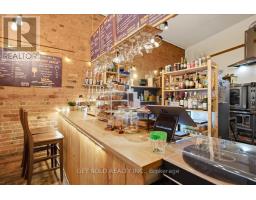
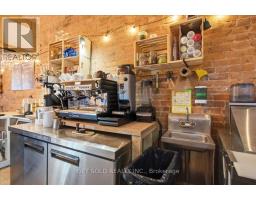
JUNCTION TROPHY ASSET! 11-unit, 3-storey brick mixed-use building on 45 ft of prime Dundas St W frontage in the heart of The Junction. 3 street-level retail units (salon, chocolatier & café) each with basement space, plus 8 apartments (3 x 2-bed, 3 x 1-bed, 2 studios). Approx. $321,900 gross rents and approx. $241,000 NOI (pro forma). Fully separately metered hydro; tenants pay their own. Upside on turnover with several suites below market. 7,306 sq ft GFA on a 45 x 105 ft lot zoned CR 2.5: built to approx. 1.56 FSI vs 2.5 permitted. Rear lane access & on-site parking. Hold, add value or plan ahead. Steps to cafés, breweries & boutiques, TTC 40 at your door, minutes to the Stockyards, High Park & Line 2. Next-door corner sold at $538/sq ft. Receivership sale. (id:67892)
Property Details
| MLS® Number | W14165986 |
| Property Type | Retail |
| Community Name | Junction Area |
| Parking Space Total | 2 |
Building
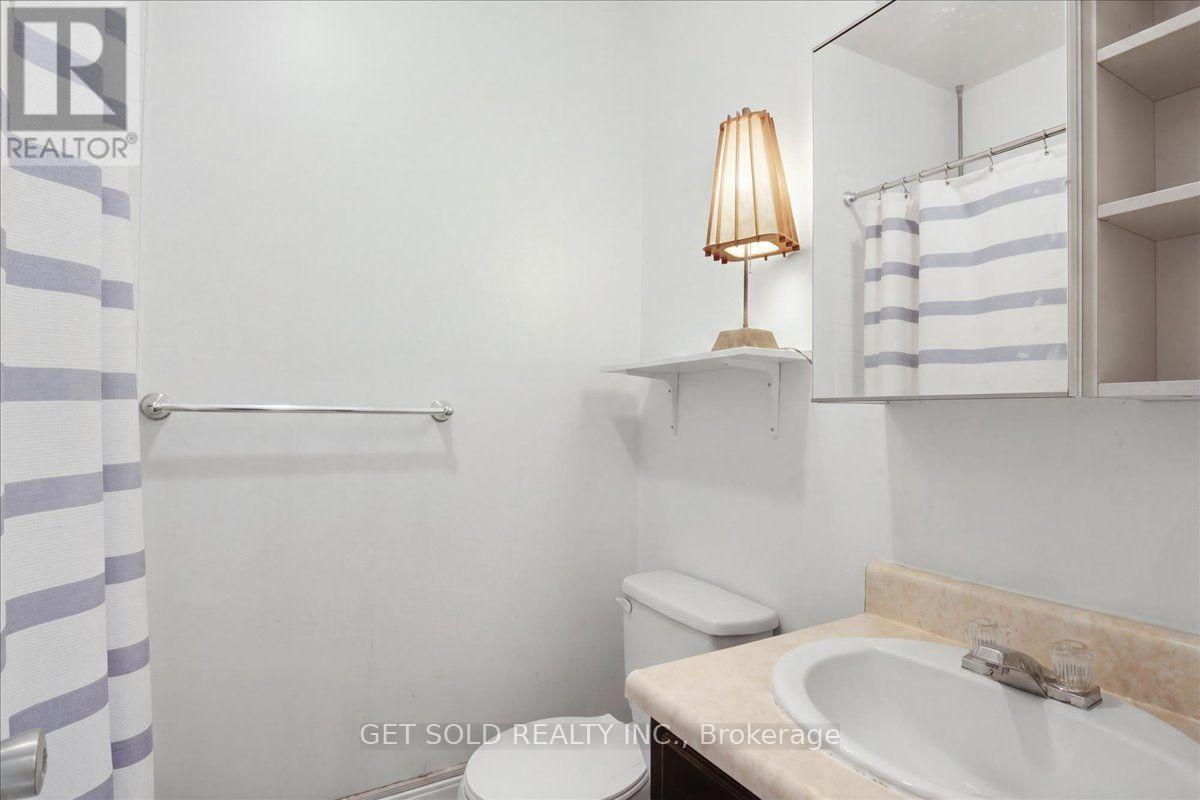
| Bathroom Total | 4 |
| Cooling Type | None, Fully Air Conditioned |
| Heating Type | Baseboard Heaters |
| Size Exterior | 7306 Sqft |
| Size Interior | 7,306 Sqft |
| Type | Residential Commercial Mix |
| Utility Water | Municipal Water |
Land
| Acreage | No |
| Size Depth | 104 Ft ,10 In |
| Size Frontage | 45 Ft ,8 In |
| Size Irregular | Bldg=45.67 X 104.91 Ft |
| Size Total Text | Bldg=45.67 X 104.91 Ft |
| Zoning Description | Cr2.5(c1;r2*2220) |

The trademarks REALTOR®, REALTORS®, and the REALTOR® logo are controlled by The Canadian Real Estate Association (CREA) and identify real estate professionals who are members of CREA. The trademarks MLS®, Multiple Listing Service® and the associated logos are owned by The Canadian Real Estate Association (CREA) and identify the quality of services provided by real estate professionals who are members of CREA. The trademark DDF® is owned by The Canadian Real Estate Association (CREA) and identifies CREA's Data Distribution Facility (DDF®)
November 10 2026 03:06:06
Toronto Regional Real Estate Board